Vender tu casa
Valoración gratuita de tu hogar
Contacto
Cuéntenos sobre sus necesidades
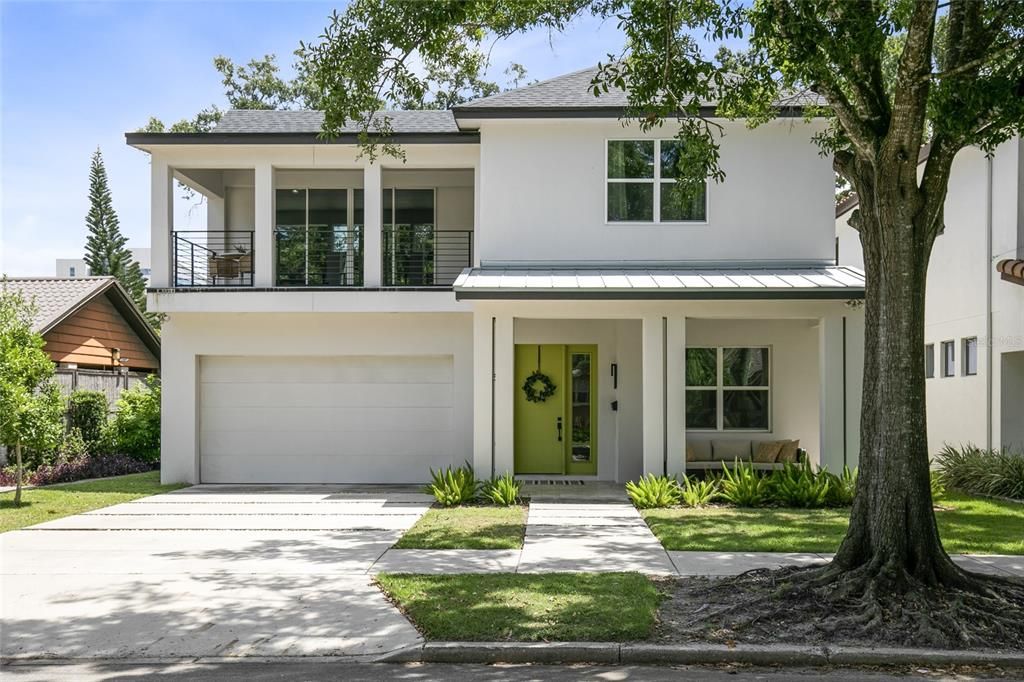
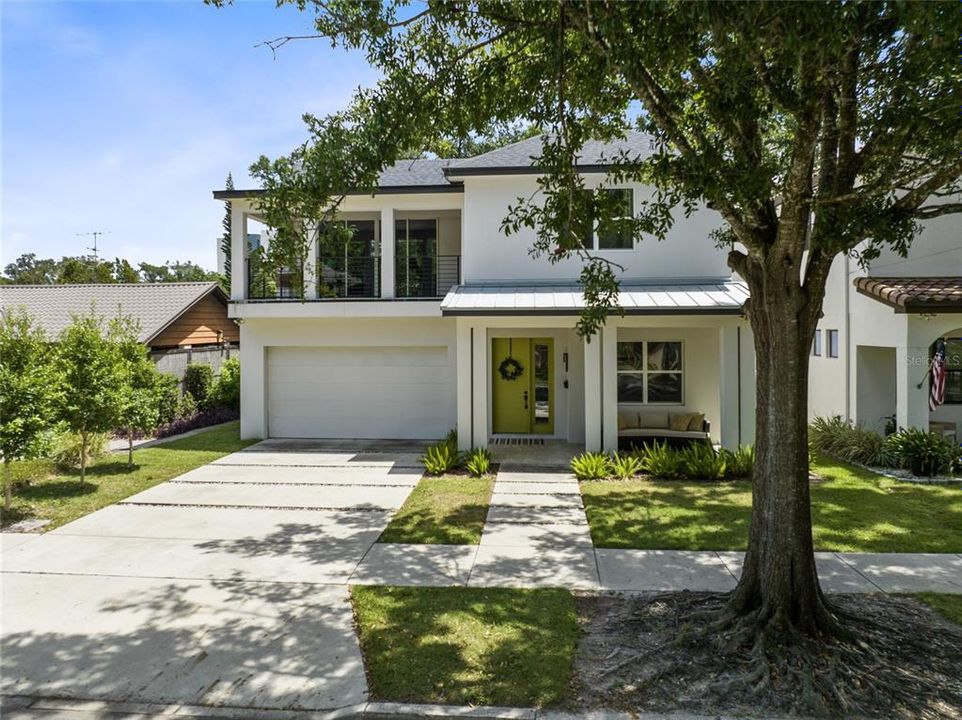
2315 DEPAUW AVENUE

Casa En Venta
$1,045,000

BTC: 13.06250000

ETH: 418.00000000

8 días
4 camas
4 baños
3,372 sqft

Visión general

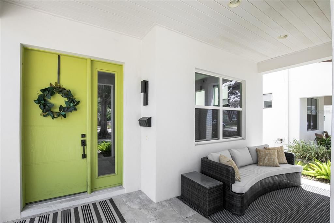
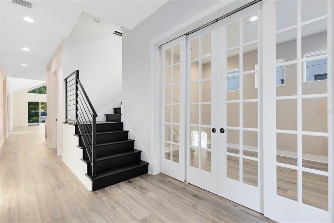
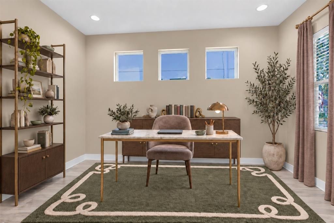
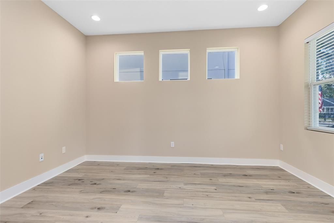
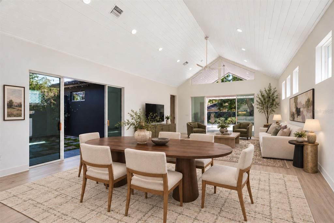
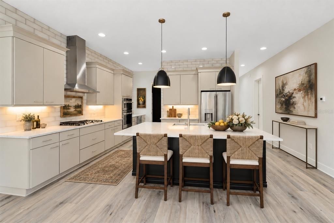
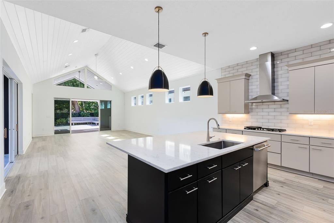
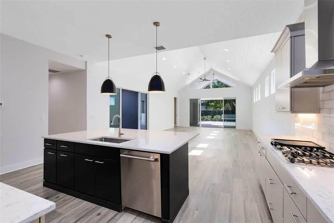
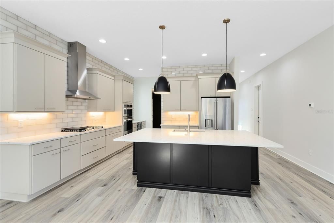
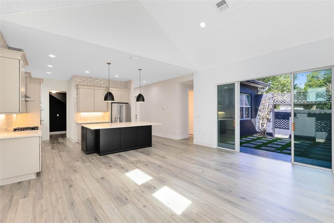
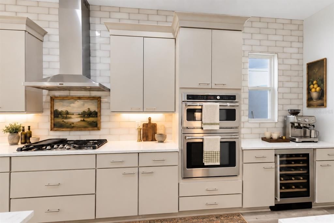
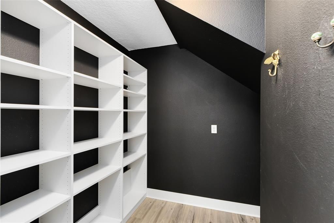
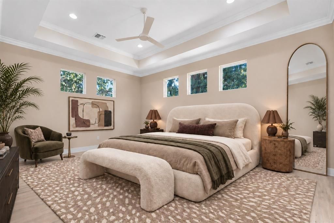
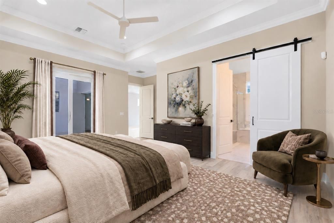
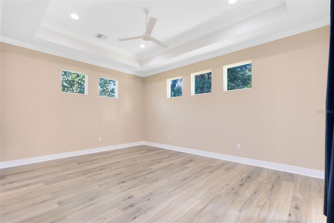
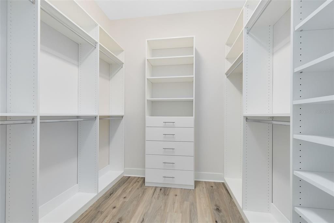
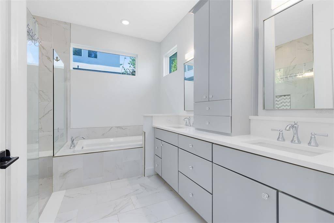
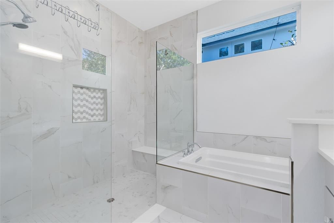
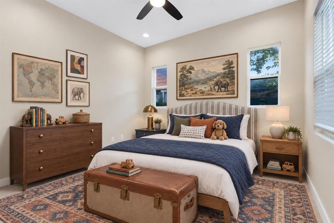
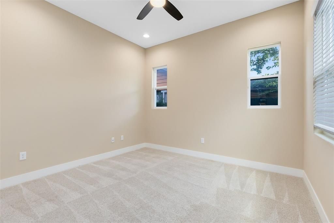
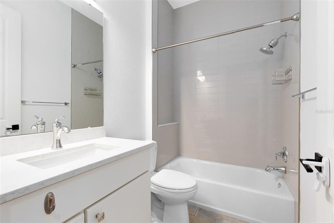
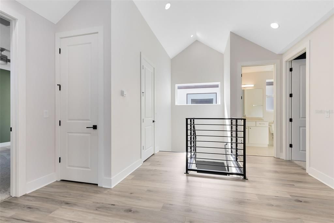
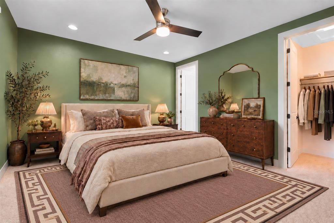
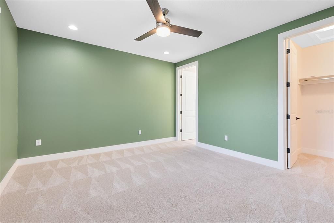
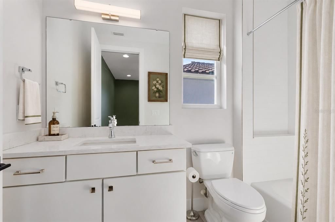
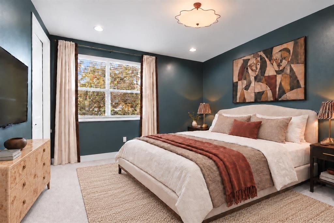
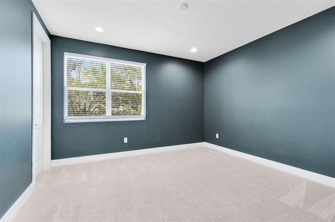
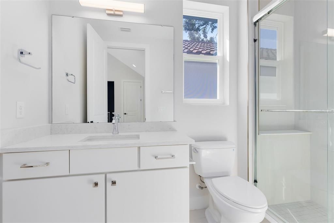
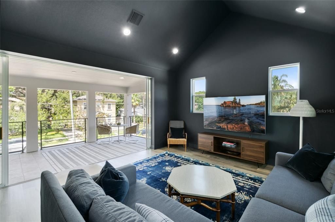
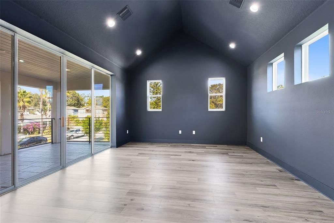
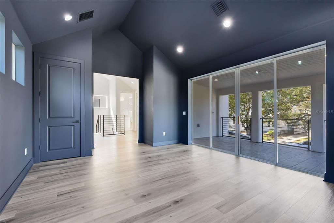
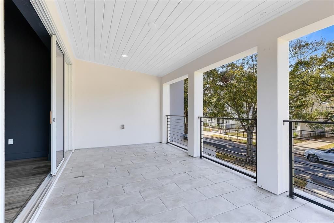
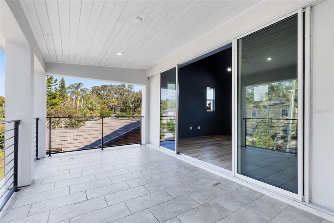
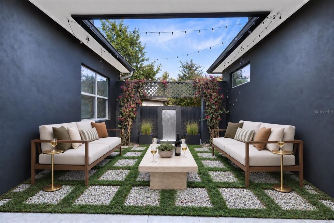
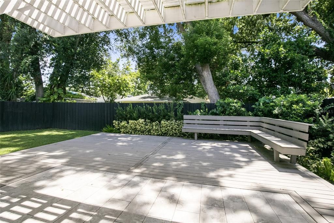
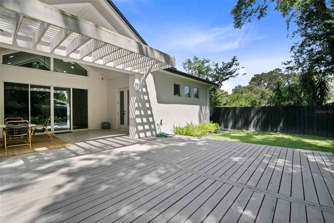
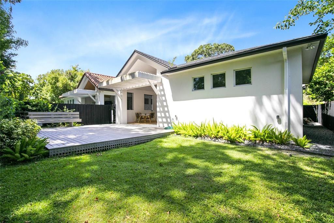
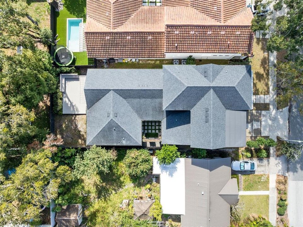
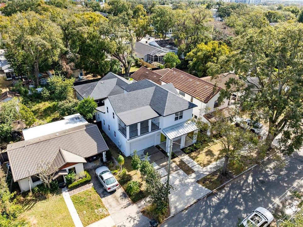
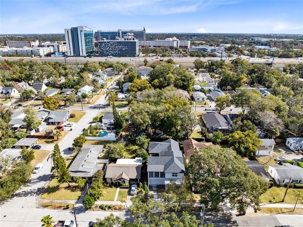
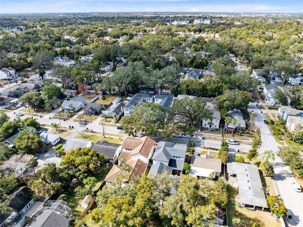
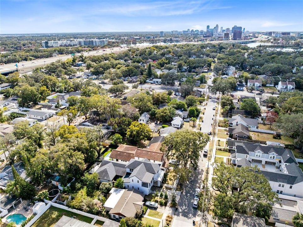
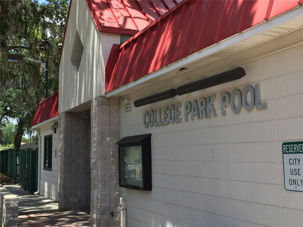
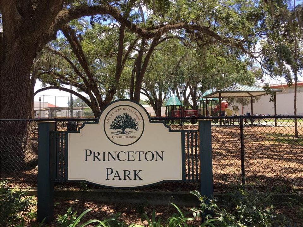
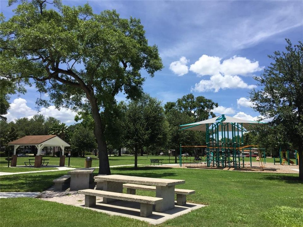
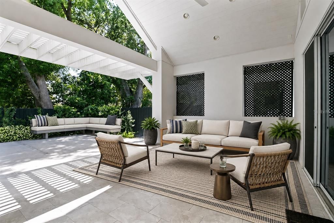
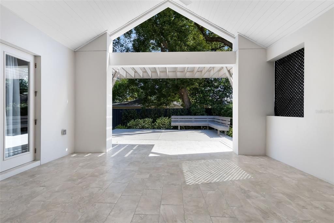
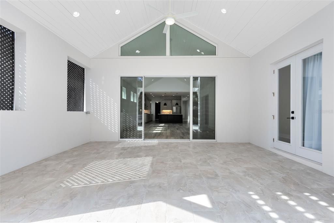
Virtually Staged. This award-winning, 4-bed, 4-bath contemporary home in College Park, designed by Canin Custom Homes and built by Nautilus Homes just 6 years ago, offers the luxury of new construction without the new-construction price tag. A wide front porch and inviting curb appeal set the tone. Inside, the entry opens to a foyer with a flexible den or home office, with LVP flooring that flows beautifully through this bright and brilliant open floorplan. The great room is the true centerpiece, anchored by a tongue-and-groove vaulted ceiling and abundant natural light that connects the living and dining areas and the chef's dream kitchen; white countertops, custom cabinetry, GE Café stainless appliances including a five-burner gas range, and a walk-in pantry. A private courtyard off the dining room is ideal for morning coffee or an evening wine down. Sliding glass doors from the great room lead to a custom lanai and private backyard oasis. The main floor also includes two bedrooms: a primary suite with an 11-foot tray ceiling, walk-in closet, and en-suite bath, plus a second bedroom with its own adjacent bath, perfect as a guest room or nursery. Upstairs, two more bedrooms, including one en-suite, offer walk-in closets and plenty of light, along with a flex bonus room, ideal as a 5th bedroom, rec room, or upstairs living space, opening onto a large front balcony for even more outdoor living. Location seals the deal: half a mile to Princeton Elementary, Princeton Park, Matthews Park, and the College Park community pool; under a mile to AdventHealth and the shops and restaurants along Edgewater Drive; and easy I-4 access. A rare opportunity to own new-construction quality in one of Orlando's most established, walkable neighborhoods.
Ubicación

Detalles
Tipo:
Residential
Estacionamiento:
Sin datos
Año de construcción:
2020
Lote:
0.15 Hectáreas
Calefacción:
Heat Pump
precio por sq. medidor:
$310
Enfriamiento:
Central Air
HOA:
Sin datos

Valuation

Our model vs. what's actually selling nearby.
Estimate
$1,097,500
$846K – $1.4M
Confidence Low
List vs. estimate
$52K below estimate
List $1,045,000 · -4.8%
Our model says this listing is priced below recent comparable activity. Expect competition.
Price per sq ft
$309
+18.8% vs. city median $260
Based on
18 MLS comparables
Median of recent comparable listings. Sold comps use closing price, active listings use list price.

Destacados

Annual tax
$18,654
2024
Garage
2 car garage
Pets
Allowed
Más hechos y características
  • Piso

    • Ceramic Tile

    • Luxury Vinyl

    Calefacción

    • Heat Pump

    Enfriamiento

    • Central Air

    Accesorios

    • Built-In Oven

    • Convection Oven

    • Cooktop

    • Dishwasher

    • Disposal

    • Dryer

    • Electric Water Heater

    • Microwave

    • Range Hood

    • Refrigerator

    Otras características interiores

    • High Ceilings

    • Living Room/Dining Room Combo

    • Open Floorplan

    • Split Bedroom

    • Stone Counters

    • Thermostat

    • Tray Ceiling(s)

    • Vaulted Ceiling(s)

    • Walk-In Closet(s)

    Dormitorios y baños

    • Dormitorios: 4

    • Baños completos: 4

  • Propiedad

    • Pisos: Two

    • Características Exteriores: Balcony / Courtyard / French Doors / Irrigation System / Lighting / Sidewalk

    Lote

    • Lote: 0.15 Hectáreas

    Otra Información de Propiedad

    • Número de Parcela: 142229362800340

    • Zonificación: R-2A/T/W

  • Tipo y estilo

    • Tipo de propiedad: Residential

    • Subtipo de propiedad: Single Family Residence

  • Utilidad

    • BB/HS Internet Available

    • Cable Connected

    • Electricity Connected

    • Fire Hydrant

    • Natural Gas Connected

    • Sewer Connected

    • Water Connected

  • Otra información financiera

    • Importe anual de impuestos: $18,655

  • Detalles de la fuente

    • MLS ID: O6438174

    Otros hechos

    • Materiales de construcción: Block / Stucco / Wood Frame

    • Detalles de la fundación: Slab

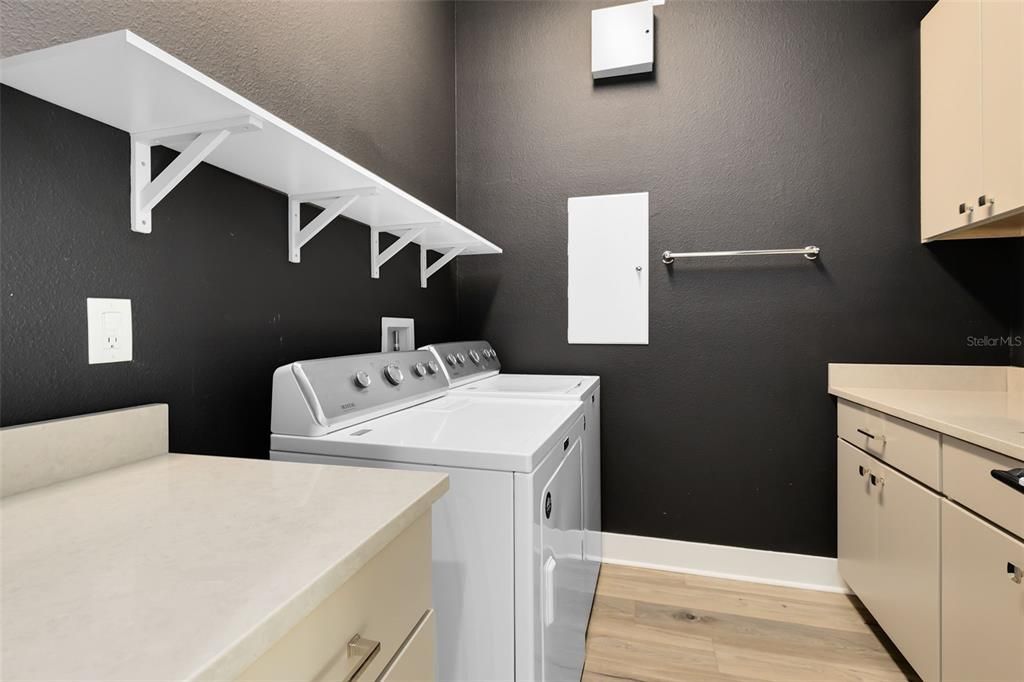
    • Características de lavandería: Inside / Laundry Room

    • Caras de dirección: West

    • Espacios de garaje: 2

    • Garaje adjunto: Si

    • Garaje: Si

    • Salón: 3372

    • Fuente de agua: Public

    • Nombre de subdivisión: HILLCREST HEIGHTS 2ND ADD

Consulta privada
Habla con el asesor de este inmueble.
Planos, documentos del HOA, comparables off-market, agendar una visita privada — un solo mensaje directo al especialista local.

Más como esta

+$58K
En Venta
$1,175,000
Casa
3 camas · 2 baños · 2,080 sqft
HIGHLAND PARK ADD, ORLANDO
323 E AMELIA STREET
En Venta
$950,000
Casa
3 camas · 3 baños · 2,736 sqft
HOPKINS SUB, ORLANDO
14 HOPKINS CIRCLE
Nuevo
En Venta
$1,300,000
Adosados
3 camas · 2 baños · 2,563 sqft
VILASA TWNHMS, WINTER PARK
504 W SWOOPE AVENUE
Nuevo
En Venta
$1,250,000
Casa
3 camas · 3 baños · 2,273 sqft
WISSAHICKON, ORLANDO
1707 ASHER LANE
Nuevo
En Venta
$990,000
Casa
3 camas · 2 baños · 3,964 sqft
SPRING LAKE FOREST, ORLANDO
2335 FOREST CLUB DRIVE
Nuevo
En Venta
$879,900
Multifamiliar
4 camas · 1,830 sqft
MIRAMAR, ORLANDO
236 EMORY PLACE
Nuevo
En Venta
$999,000
Casa
4 camas · 4 baños · 2,604 sqft
BAILEY HEIGHTS, ORLANDO
532 BROADWAY AVENUE
Nuevo
En Venta
$850,000
Condo / Coop
2 camas · 2 baños · 2,000 sqft
STAR TOWER CONDO, ORLANDO
260 S OSCEOLA AVENUE UNIT 1406

Mercado cerca de esta dirección

Conteos en vivo en la misma zona.
Ver todo

The multiple listing information is provided by the Stellar MLS from a copyrighted compilation of listings. The compilation of listings and each individual listing are ©2026-present Stellar MLS. All Rights Reserved. The information provided is for consumers' personal, noncommercial use and may not be used for any purpose other than to identify prospective properties consumers may be interested in purchasing. All properties are subject to prior sale or withdrawal. All information provided is deemed reliable but is not guaranteed accurate, and should be independently verified. Listing courtesy of: ABSOLUTE REALTY GROUP, LLC