Sell Your Home
Get a free home valuation
Contact
Tell us about your needs
2318 W CHERRY STREET

House Active With Contract
$479,000

BTC: 7.45525292

ETH: 251.75545558

4 days
3 bds
2 ba
1,877 sqft

Overview

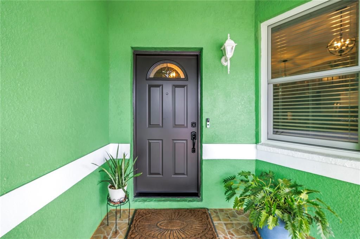
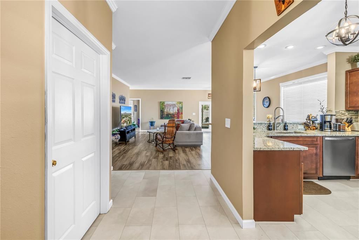
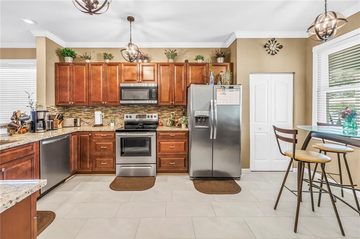
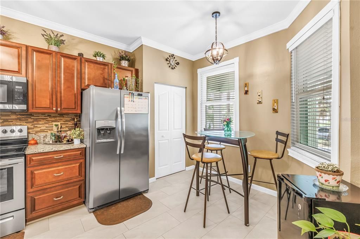
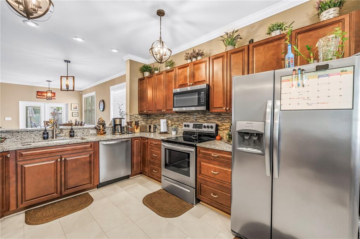
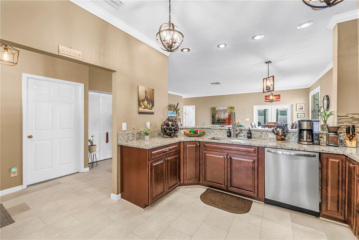
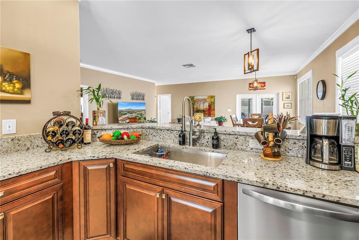
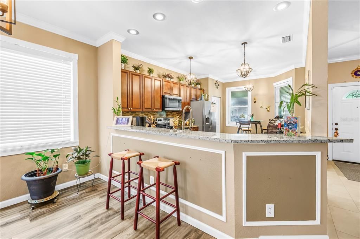
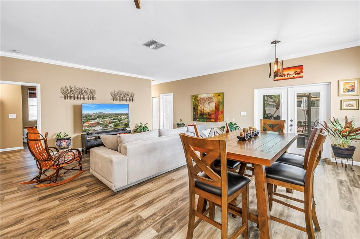
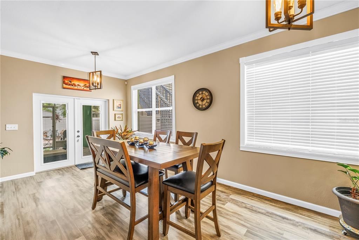
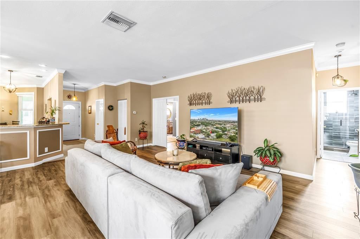
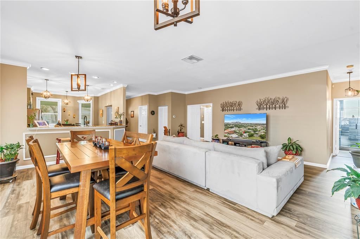
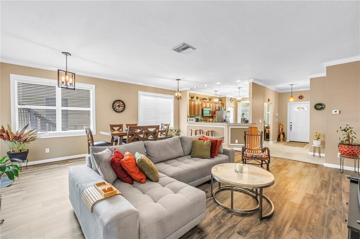
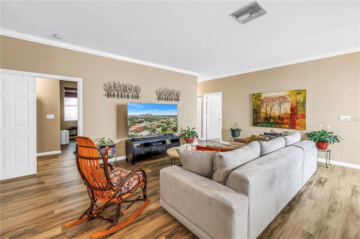
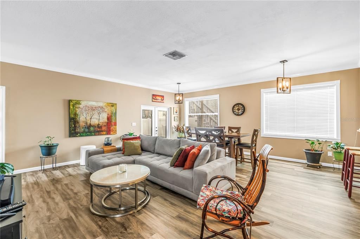
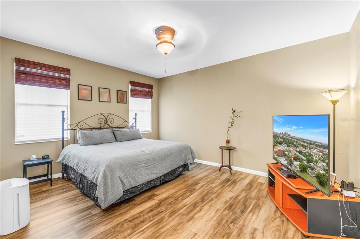
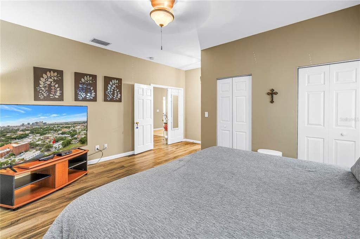
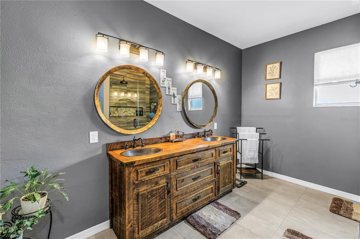
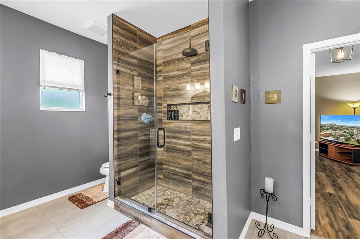
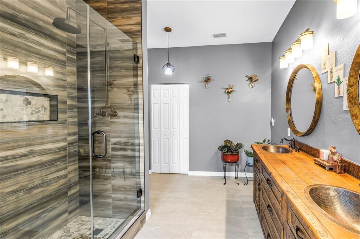
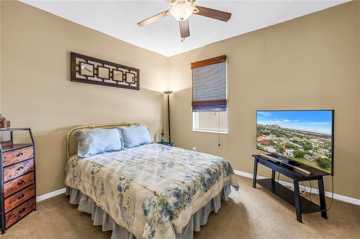
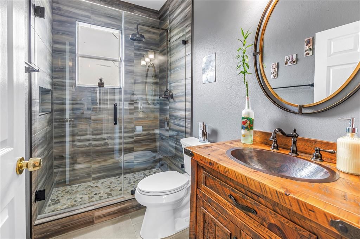
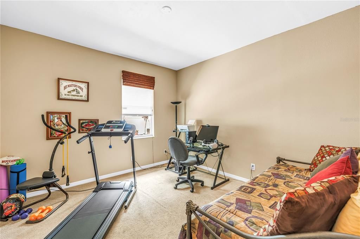
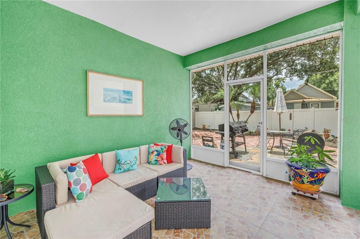
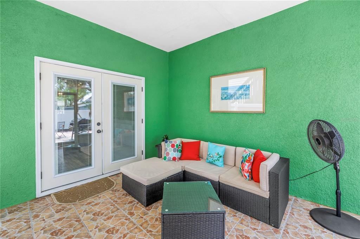
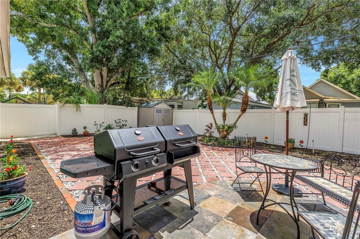
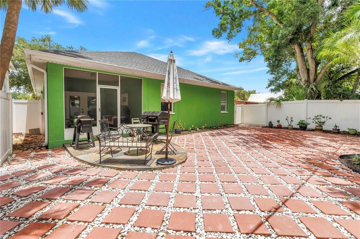
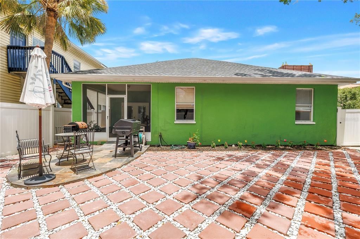
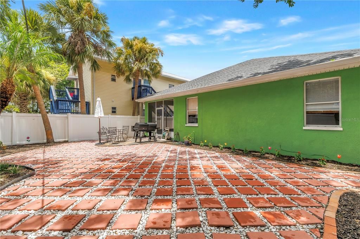
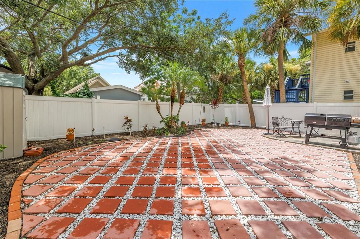
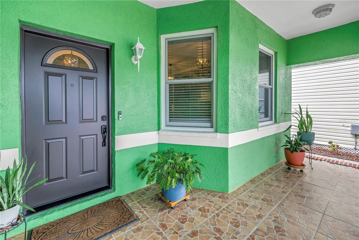
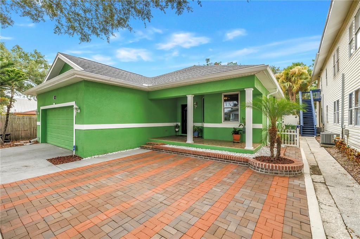
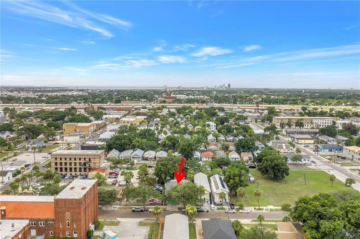
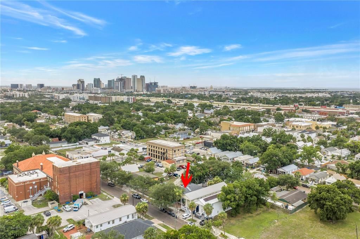
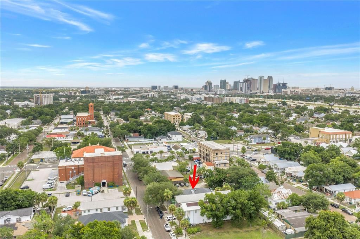
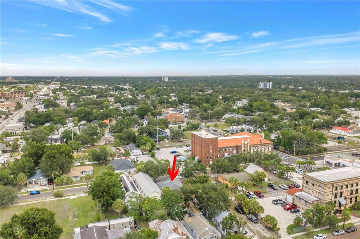
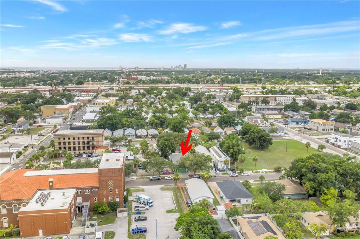
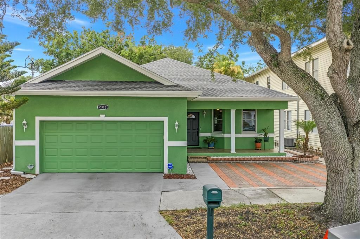
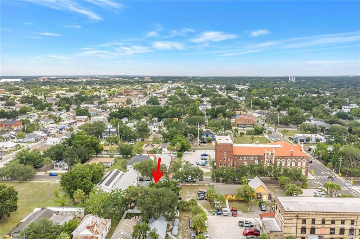
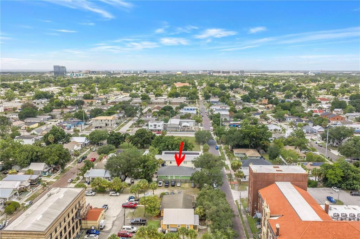
Under contract-accepting backup offers. Welcome to this beautifully updated 3-bedroom, 2-bath home, built in 2005 and located in the historic neighborhood of Old West Tampa. Situated in Flood Zone X, this home offers added peace of mind while placing you just minutes from Downtown Tampa, Midtown, Raymond James Stadium, Armature Works, and Tampa International Airport. As you step through the front door, you're welcomed by a charming entryway with the beautifully renovated kitchen just to your right. Updated in 2019, the kitchen features granite countertops, custom wood cabinetry with soft-close doors and drawers, and abundant workspace, all while overlooking the spacious dining and living areas so you're never far from the conversation. Just across from the kitchen, you'll find the convenient laundry room with direct access to the attached two-car garage. Continue into the open living and dining area where 10-foot ceilings, elegant crown molding, and oversized baseboards create an inviting atmosphere. The open concept layout offers the perfect setting for hosting family and friends or simply relaxing at the end of the day. The spacious primary suite features French doors, two walk-in closets, and a beautifully renovated en-suite bathroom inspired by the timeless character of Old Tampa. The spa-like bath includes a large walk-in shower and dual vanity. Just beyond the living area, you'll find two generously sized guest bedrooms and a tastefully updated guest bathroom that continues the home's charm. Step outside from the dining area to your screened lanai, the perfect place to enjoy your morning coffee or unwind with an evening drink. The backyard is ready for entertaining with plenty of space for grilling, relaxing, and enjoying Florida's beautiful weather, while the low-maintenance landscaping allows you to spend more time enjoying your home and less time maintaining it. Offering thoughtful updates, a functional layout, and a central Tampa location, this home is ready to be enjoyed for years to come. Schedule your private showing today!
Location

Details

Type:
Residential
Parking:
Driveway / Garage Door Opener / Ground Level / On Street
Year Built:
2005
Lot:
0.11 Acres
Heating:
Central
Price/sqft:
$255
Cooling:
Central Air
HOA:
No Data

Valuation

Our model vs. what's actually selling nearby.
Estimate
$537,450
$283K – $647K
Confidence Low
List vs. estimate
$58K below estimate
List $479,000 · -10.9%
Our model says this listing is priced below recent comparable activity. Expect competition.
Price per sq ft
$255
-13.6% vs. city median $295
Based on
8 MLS comparables
Median of recent comparable listings. Sold comps use closing price, active listings use list price.

Highlights

Annual tax
$1,864
2025
Garage
2 car garage
Furnished
Negotiable
Pets
Allowed
All facts and features
  • Flooring

    • Carpet

    • Luxury Vinyl

    • Tile

    Heating

    • Central

    Cooling

    • Central Air

    Appliances

    • Dishwasher

    • Disposal

    • Dryer

    • Microwave

    • Range

    • Refrigerator

    • Washer

    Other interior features

    • Ceiling Fan(s)

    • Eating Space In Kitchen

    • High Ceilings

    • Living Room/Dining Room Combo

    • Open Floorplan

    • Primary Bedroom Main Floor

    • Stone Counters

    • Thermostat

    • Walk-In Closet(s)

    Bedrooms and bathrooms

    • Bedrooms: 3

    • Full bathrooms: 2

  • Parking

    • Driveway

    • Garage Door Opener

    • Ground Level

    • On Street

    Property

    • Levels: One

    • Exterior Features: French Doors / Irrigation System / Lighting / Rain Gutters / Storage

    Lot

    • Lot: 0.11 Acres

    Other Property Information

    • Parcel Number: A1429184PQ00003100006.0

    • Zoning: RM-16

  • Type and style

    • Property Type: Residential

    • Property Sub Type: Single Family Residence

  • Utility

    • BB/HS Internet Available

    • Cable Available

    • Cable Connected

    • Electricity Available

    • Electricity Connected

    • Public

    • Sewer Available

    • Sewer Connected

    • Water Available

    • Water Connected

  • Other financial information

    • Annual tax amount: $1,864

  • Source details

    • MLS ID: TB8517149

    Other facts

    • Construction Materials: Block

    • Foundation Details: Crawlspace

    • Laundry Features: Inside / Laundry Room

    • Lot Features: Historic District / City Lot / In County / Sidewalk

    • Patio And Porch Features: Enclosed / Rear Porch

    • Window Features: Blinds / Shades

    • Direction Faces: North

    • Other Structures: Shed(s)

    • Garage Spaces: 2

    • Attached Garage: Yes

    • Garage: Yes

    • Living Area: 1877

    • Water Source: Public

    • Lot Size Dimensions: 50 x 98

    • Subdivision Name: MAC FARLANES REV MAP OF ADD

Private inquiry
Talk to the advisor on this listing.
Floor plans, HOA docs, off-market comparables, scheduling a private showing — one message, direct to the local specialist.

More like this

Active With Contract
$480,000
House
2 bds · 2 ba · 1,850 sqft
MAC FARLANES REV MAP OF ADD, TAMPA
2540 W UNION STREET
New
Active With Contract
$415,000
House
3 bds · 1 ba · 1,078 sqft
BENJAMINS 2ND ADD TO WES, TAMPA
1712 W GRACE STREET
New
Active With Contract
$539,000
House
2 bds · 2 ba · 1,407 sqft
SEMINOLE HEIGHTS NORTH, TAMPA
5907 N SUWANEE AVENUE
New
Active With Contract
$459,000
Condo/Co-op
1 bds · 1 ba · 1,300 sqft
VICTORY LOFTS A CONDO, TAMPA
101 N 12TH STREET UNIT 205
New
Active With Contract
$425,000
Condo/Co-op
3 bds · 2 ba · 1,547 sqft
DOCKSIDE A CONDO, TAMPA
2780 N RIVERSIDE DRIVE UNIT 702
New
Active With Contract
$585,000
House
3 bds · 2 ba · 1,273 sqft
ROSEDALE NORTH, TAMPA
4019 W FIG STREET
New
Active With Contract
$475,000
House
3 bds · 2 ba · 1,319 sqft
ROSE SUB, TAMPA
314 W COMANCHE AVENUE
New
Active With Contract
$429,000
House
2 bds · 2 ba · 1,078 sqft
SUBURB ROYAL, TAMPA
906 W BRADDOCK STREET

Market around this address

Live counts in the same area.
View all

The multiple listing information is provided by the Stellar MLS from a copyrighted compilation of listings. The compilation of listings and each individual listing are ©2026-present Stellar MLS. All Rights Reserved. The information provided is for consumers' personal, noncommercial use and may not be used for any purpose other than to identify prospective properties consumers may be interested in purchasing. All properties are subject to prior sale or withdrawal. All information provided is deemed reliable but is not guaranteed accurate, and should be independently verified. Listing courtesy of: SMITH & ASSOCIATES REAL ESTATE