
Sell Your Home
Get a free home valuation
Contact
Tell us about your needs
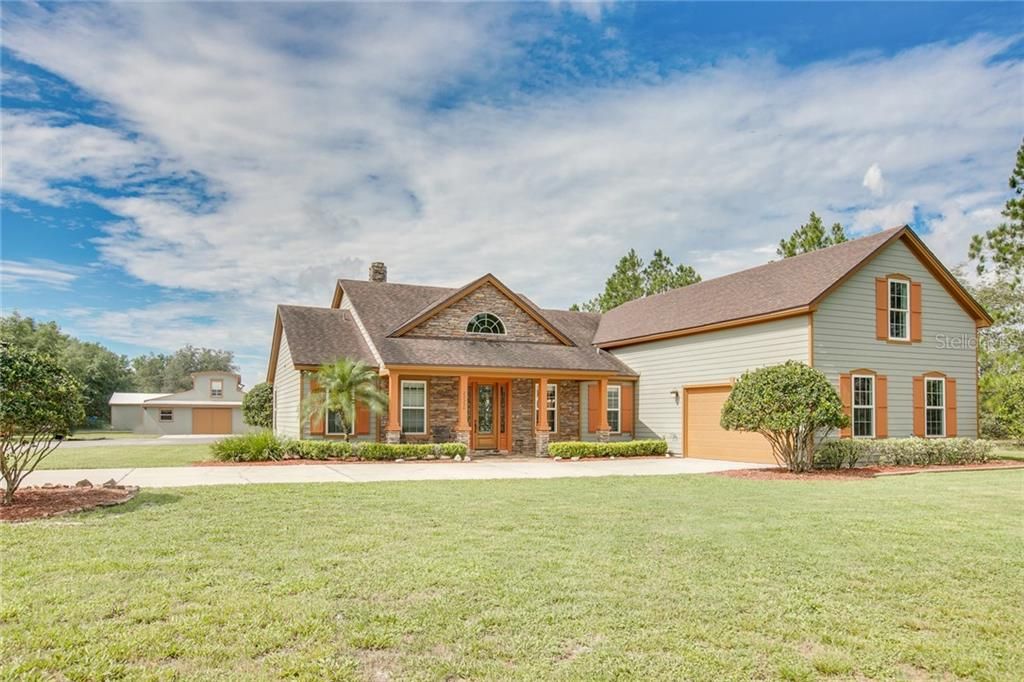
23330 OAK LANE

House Recently Sold
$575,000

BTC: 6.91604522

ETH: 216.98113208

Sold on: 2020-02-28
204 days
5 bds
3 ba
3,822 sqft

Overview

Unique Country Estate! Custom-built 4 BR/2.5 BA, two-story POOL home, PLUS large Workshop, PLUS detached 1 BR/1 BA apartment downstairs & office with full bath upstairs, PLUS another 1 BR/1 BA studio apartment above the Workshop. The layout of buildings offers 3 separate living areas - Ideal for extended families! All of this on 3.6 acres in the countryside of Sorrento. The MAIN HOME boasts custom wood decor throughout, from oak to cherry to pine to walnut & cedar - stunning! Kitchen features stainless steel appliances, 5-burner gas stove, "verde' butterfly" granite counter-tops & breakfast bar, solid wood cabinetry & soft-close drawers. Floor plan includes Breakfast room overlooking the pool, formal Dining room, Living room with stone-hearth fireplace, Master suite & 2 bedrooms downstairs, plus a large 4th bedroom (or opt'l Family Room) upstairs. Plenty of luxury in the 12'x16' Master Bathroom w/ jetted tub, separate shower w/ 2 sh-heads & seat, dual sinks + two spacious closets. The Workshop (46'x35') is ideal for hobby or on-site business (currently houses woodworking/cabinetry shop), and downstairs includes an air-conditioned office (16'x11'). New 3 HP irrigation pump w/ 250' well. Efficient solar water heater. Outside living w/spacious back porch & gorgeous 30x15 pool. Buyer has "first option" to purchase adjoining 1/2 acre vacant lot at front entrance for $35,000. (Lake Co Alt Key #3850013). Come Tour--this unique property, details & craftsmanship are worth seeing in person!

Location

Details

Type:
Residential
Parking:
Garage Door Opener / Garage Faces Side / Oversized / Parking Pad
Year Built:
2007
Lot:
3.62 Acres
Heating:
Central / Electric
Price/sqft:
$151
Cooling:
Central Air / Mini-Split Unit(s) / Wall/Window Unit(s)
HOA:
No Data

Highlights

Annual tax
$5,424
2018
Pool
Child Safety Fence
View
Trees/Woods
Garage
2 car garage
Pets
Allowed
All facts and features
  • Flooring

    • Carpet

    • Ceramic Tile

    • Travertine

    • Hardwood

    Heating

    • Central

    • Electric

    Cooling

    • Central Air

    • Mini-Split Unit(s)

    • Wall/Window Unit(s)

    Appliances

    • Built-In Oven

    • Cooktop

    • Dishwasher

    • Disposal

    • Microwave

    • Range Hood

    • Refrigerator

    • Solar Hot Water Owned

    • Water Filtration System

    • Water Softener

    Other interior features

    • Built-in Features

    • Ceiling Fan(s)

    • Crown Molding

    • High Ceilings

    • Primary Bedroom Main Floor

    • Solid Surface Counters

    • Solid Wood Cabinets

    • Split Bedroom

    • Walk-In Closet(s)

    • Window Treatments

    Bedrooms and bathrooms

    • Bedrooms: 5

    • Bathrooms: 1

    • Full bathrooms: 3

  • Parking

    • Garage Door Opener

    • Garage Faces Side

    • Oversized

    • Parking Pad

    Property

    • Levels: Two

    • Pool Private: Yes

    • Exterior Features: French Doors / Irrigation System / Outdoor Kitchen / Rain Gutters / Storage

    Lot

    • Lot: 3.62 Acres

    Other Property Information

    • Parcel Number: 361927000300001504

    • Zoning: R-7

  • Type and style

    • Property Type: Residential

    • Property Sub Type: Single Family Residence

  • Utility

    • Electricity Connected

    • Propane

    • Solar

    • Sprinkler Well

  • Other financial information

    • Annual tax amount: $5,424

  • Source details

    • MLS ID: G5016826

    Other facts

    • Construction Materials: Siding / Stone / Wood Frame

    • Foundation Details: Slab

    • Fireplace Features: Living Room / Wood Burning

    • Laundry Features: Inside

    • Lot Features: In County / Level / Unincorporated

    • Patio And Porch Features: Covered / Deck / Front Porch / Rear Porch

    • Pool Features: Child Safety Fence / Gunite / In Ground

    • Window Features: Blinds / Insulated Windows

    • Direction Faces: North

    • Other Structures: Barn(s) / Guest House / Outdoor Kitchen / Shed(s) / Stable(s) / Storage / Workshop

    • Fireplace: Yes

    • Garage Spaces: 2

    • Attached Garage: Yes

    • Garage: Yes

    • Living Area: 3822

    • Water Source: Well

    • Lot Size Dimensions: 154 x 1294

    • Subdivision Name: UNINCORPORATED

Private inquiry
Talk to the advisor on this listing.
Floor plans, HOA docs, off-market comparables, scheduling a private showing — one message, direct to the local specialist.

More like this

New
Recently Sold
$477,780
House
4 bds · 3 ba · 2,992 sqft
SULLIVAN RANCH SUB, MOUNT DORA
30324 WELARA COURT
New
Recently Sold
$530,000
Commercial
0 room(s) · 4,766 sqft
SORRENTO CRAIGS ADD, SORRENTO
24445 STRAWBERRY AVENUE
Recently Sold
$679,900
House
4 bds · 3 ba · 3,091 sqft
HEATHROW COUNTRY ESTATE, SORRENTO
25483 HAWKS RUN LANE
Recently Sold
$456,000
House
4 bds · 3 ba · 2,472 sqft
PLYMOUTH CREEK ESTATES, SORRENTO
30318 PLYMOUTH CREEK CIRCLE
Recently Sold
$650,000
House
3 bds · 2 ba · 1,664 sqft
NONE, APOPKA
6624 PLYMOUTH SORRENTO ROAD
Recently Sold
$650,000
0 room(s) · 2,448 sqft
NONE, APOPKA
6624 PLYMOUTH SORRENTO ROAD
Recently Sold
$650,000
0 room(s) · 1,736 sqft
NONE, APOPKA
6704 PLYMOUTH SORRENTO ROAD
Recently Sold
$650,000
Lots/Land
4.73 acres
APOPKA
6704 PLYMOUTH SORRENTO ROAD

Market around this address

Live counts in the same area.
View all

The multiple listing information is provided by the Stellar MLS from a copyrighted compilation of listings. The compilation of listings and each individual listing are ©2026-present Stellar MLS. All Rights Reserved. The information provided is for consumers' personal, noncommercial use and may not be used for any purpose other than to identify prospective properties consumers may be interested in purchasing. All properties are subject to prior sale or withdrawal. All information provided is deemed reliable but is not guaranteed accurate, and should be independently verified. Listing courtesy of: DAVE LOWE REALTY, INC.