
Sell Your Home
Get a free home valuation
Contact
Tell us about your needs
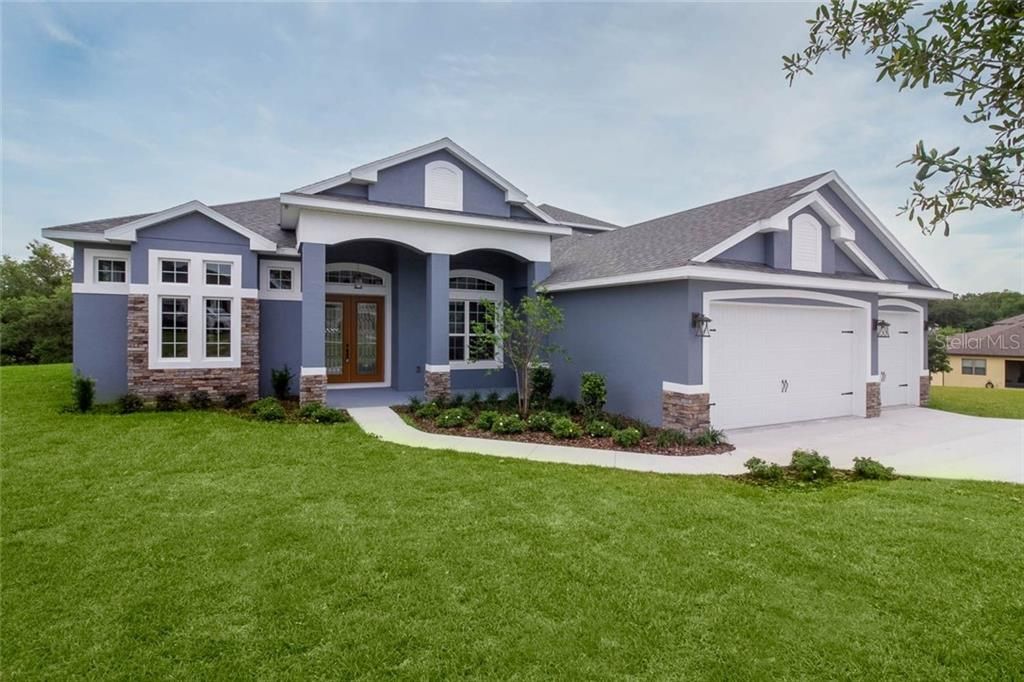
30324 WELARA COURT

House Recently Sold
$477,780

BTC: 5.74669233

ETH: 180.29433962

Sold on: 2020-04-16
5 days
4 bds
3 ba
2,992 sqft

Overview

THE STIRLING by Kevco Builders Inc. Custom home -- 4 bedroom, 3.5 bath + bonus room located in Sullivan Ranch. Since 1980, Kevco Builders has been setting the standard for stability, flexibility, quality and value. As Central Florida's most award winning -- and Lake County's #1 custom home builder - Kevco Builders prides itself of its approach to the process, its customer relationships and communication. Whether bringing your own architectural plans, customizing one of Kevco's from its extensive collection of standard and Energy Smart floor plans, or starting from scratch with their exclusive in-house 2D/3D digital design specialist, Kevco can make your dream home a reality. Claim your haven and be the next discerning owner.

Location

Details

Type:
Residential
Parking:
No Data
Year Built:
2020
Lot:
0.38 Acres
Heating:
Central
Price/sqft:
$157
Cooling:
Central Air
HOA:
$130

Highlights

Annual tax
$720
2018
HOA
$130/mo
Garage
3 car garage
Pets
Allowed
All facts and features
  • Flooring

    • Carpet

    • Ceramic Tile

    Heating

    • Central

    Cooling

    • Central Air

    Appliances

    • Dishwasher

    • Disposal

    • Microwave

    • Range

    Other interior features

    • Coffered Ceiling(s)

    • Crown Molding

    • Eating Space In Kitchen

    • Kitchen/Family Room Combo

    • Living Room/Dining Room Combo

    • Primary Bedroom Main Floor

    • Open Floorplan

    • Split Bedroom

    • Stone Counters

    • Thermostat

    • Tray Ceiling(s)

    Bedrooms and bathrooms

    • Bedrooms: 4

    • Bathrooms: 1

    • Full bathrooms: 3

  • Property

    • Levels: Two

    • Exterior Features: Irrigation System / Sliding Doors

    Lot

    • Lot: 0.38 Acres

    Other Property Information

    • Parcel Number: 331927030000025300

    • Zoning: PUD

  • Type and style

    • Property Type: Residential

    • Property Sub Type: Single Family Residence

  • Utility

    • Cable Available

    • Street Lights

    • Underground Utilities

    • Water Available

  • Other financial information

    • HOA: $130

    • HOA Frequency: Monthly

    • Annual tax amount: $720

  • Source details

    • MLS ID: G5016976

    Other facts

    • Construction Materials: Block / Stone / Stucco

    • Foundation Details: Slab

    • Laundry Features: Inside / Laundry Room

    • Lot Features: Cul-De-Sac

    • Patio And Porch Features: Front Porch / Rear Porch

    • Window Features: Low-Emissivity Windows

    • Direction Faces: West

    • Architectural Style: Custom

    • Garage Spaces: 3

    • Attached Garage: Yes

    • Garage: Yes

    • Living Area: 2992

    • Water Source: Public

    • Lot Size Dimensions: Irregular

    • Subdivision Name: SULLIVAN RANCH SUB

Private inquiry
Talk to the advisor on this listing.
Floor plans, HOA docs, off-market comparables, scheduling a private showing — one message, direct to the local specialist.

More like this

New
Recently Sold
$390,000
House
3 bds · 2 ba · 2,062 sqft
COUNTRY CLUB OF MOUNT DORA, MOUNT DORA
8023 ARCADIAN COURT
Recently Sold
$320,000
Lots/Land
9.16 acres
ACREAGE & UNREC, SORRENTO
23622 OAK LANE
Recently Sold
$456,000
House
4 bds · 3 ba · 2,472 sqft
PLYMOUTH CREEK ESTATES, SORRENTO
30318 PLYMOUTH CREEK CIRCLE
Recently Sold
$361,000
House
3 bds · 2 ba · 1,626 sqft
THE COUNTRY CLUB OF MOUNT DORA, MOUNT DORA
9031 ST. ANDREWS WAY
Recently Sold
$384,684
House
4 bds · 3 ba · 2,713 sqft
WOLF BRANCH VILLAGE PH 01, SORRENTO
32356 WOLFS TRAIL
Recently Sold
$378,000
House
3 bds · 2 ba · 2,687 sqft
Sullivan Ranch, Mount Dora
30319 Welara, Mount Dora FL 32757
Recently Sold
$300,000
3 bds · 2 ba · 2,036 sqft
ROUND LAKE RURAL, APOPKA
5632 ROUND LAKE ROAD
Recently Sold
$485,000
House
4 bds · 3 ba · 2,810 sqft
MARTIN PRESERVE #C, MOUNT DORA
5431 HERITAGE PASS CIRCLE

Market around this address

Live counts in the same area.
View all

The multiple listing information is provided by the Stellar MLS from a copyrighted compilation of listings. The compilation of listings and each individual listing are ©2026-present Stellar MLS. All Rights Reserved. The information provided is for consumers' personal, noncommercial use and may not be used for any purpose other than to identify prospective properties consumers may be interested in purchasing. All properties are subject to prior sale or withdrawal. All information provided is deemed reliable but is not guaranteed accurate, and should be independently verified. Listing courtesy of: RE/MAX PREMIER REALTY