Sell Your Home
Get a free home valuation
Contact
Tell us about your needs

2344 2ND AVENUE N

House Active With Contract
$1,425,000

BTC: 18.43467012

ETH: 581.87015108

23 days
4 bds
2 ba
2,293 sqft

Overview

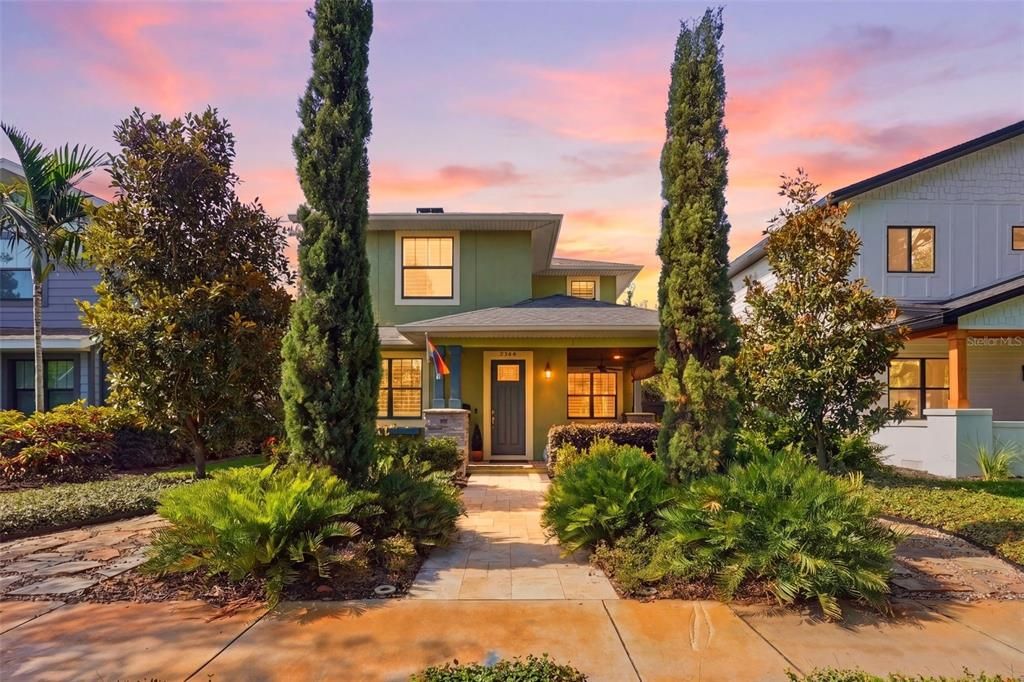
Tucked beneath the tree-lined streets of coveted Historic Kenwood, this exceptional 2019-built residence masterfully blends the timeless charm of a classic bungalow with the comfort, efficiency, and craftsmanship of modern construction. From the moment you arrive, the inviting covered front porch, Bahama shutters, and lush tropical landscaping set the tone for a home that feels both elevated and effortlessly welcoming. Step inside and experience a space where every detail has been thoughtfully curated to create warmth, character, and functionality. Rich architectural touches—including custom shaker-style ceilings, broad window trim, custom built-ins, and elegant wainscoting—bring depth and personality throughout the home. The open staircase and thoughtfully reimagined layout create an airy, connected flow ideal for both everyday living and entertaining. At the heart of the home, the inviting living spaces are designed for comfort and style, centered around a cozy electric fireplace and filled with natural light enhanced by plantation shutters and designer window treatments throughout. The downstairs office, which can easily function as a fourth bedroom, offers flexibility for guests, work-from-home living, or growing families, alongside a convenient half bath. Upstairs, the primary suite serves as a private sanctuary, blending timeless design with everyday luxury. Thoughtfully redesigned, the spa-inspired primary bath offers a refined retreat, while custom shaker-style wainscoting, designer drapery, electric blackout shades, and a spacious walk-in closet with custom storage systems elevate the space with both comfort and sophistication. Two additional bedrooms and a beautifully appointed guest bath complete the upper level, creating the perfect balance of privacy and functionality. Outside, the property transforms into a true tropical oasis. The heated and cooled pool is surrounded by lush landscaping, an irrigated living wall, covered rear porch spaces, and multiple areas to relax or entertain year-round. An electric retractable awning adds both comfort and convenience, creating the perfect outdoor escape. Beyond its beauty, this home is packed with thoughtful upgrades and modern conveniences, including a WiFi-enabled water softener, extensive garage storage systems, coated garage flooring, upgraded security cameras and motion sensors, faux wood-grain closet systems, and a hardwired connection for a portable 13,000-watt Duromax natural gas generator that conveys with the property. A detached two-car garage completes this exceptional offering. This is more than just a home—it’s a rare opportunity to enjoy the character and charm of Historic Kenwood with the peace of mind and luxury of newer construction, all wrapped into one unforgettable property.

Location

Details

Type:
Residential
Parking:
Alley Access / Garage Door Opener / On Street
Year Built:
2019
Lot:
0.13 Acres
Heating:
Central
Price/sqft:
$621
Cooling:
Central Air
HOA:
No Data

Valuation

Our model vs. what's actually selling nearby.
Estimate
$777,495
$479K – $1.0M
Confidence Low
List vs. estimate
$647K above estimate
List $1,425,000 · +83.3%
Our model says this listing is priced above recent comparable activity. Room to negotiate.
Price per sq ft
$621
+84.1% vs. city median $337
Based on
32 MLS comparables
Median of recent comparable listings. Sold comps use closing price, active listings use list price.

Highlights

Annual tax
$8,916
2025
Pool
Heated
Garage
2 car garage
Pets
Allowed
All facts and features
  • Flooring

    • Engineered Hardwood

    • Tile

    Heating

    • Central

    Cooling

    • Central Air

    Appliances

    • Dishwasher

    • Disposal

    • Dryer

    • Gas Water Heater

    • Microwave

    • Range

    • Range Hood

    • Refrigerator

    • Tankless Water Heater

    • Washer

    Other interior features

    • Built-in Features

    • Ceiling Fan(s)

    • Chair Rail

    • Crown Molding

    • Eating Space In Kitchen

    • High Ceilings

    • Kitchen/Family Room Combo

    • Open Floorplan

    • PrimaryBedroom Upstairs

    • Solid Surface Counters

    • Walk-In Closet(s)

    • Window Treatments

    Bedrooms and bathrooms

    • Bedrooms: 4

    • Bathrooms: 1

    • Full bathrooms: 2

  • Parking

    • Alley Access

    • Garage Door Opener

    • On Street

    Property

    • Levels: Two

    • Pool Private: Yes

    • Exterior Features: Irrigation System / Private Yard / Sidewalk

    Lot

    • Lot: 0.13 Acres

    Other Property Information

    • Parcel Number: 233116783900170060

  • Type and style

    • Property Type: Residential

    • Property Sub Type: Single Family Residence

  • Utility

    • Cable Connected

    • Electricity Connected

    • Natural Gas Connected

    • Sewer Connected

    • Water Connected

  • Other financial information

    • Annual tax amount: $8,916

  • Source details

    • MLS ID: TB8511229

    Other facts

    • Construction Materials: Block / Stucco

    • Foundation Details: Slab

    • Fireplace Features: Electric / Other Room

    • Laundry Features: Inside / Laundry Room

    • Lot Features: City Lot / Sidewalk

    • Patio And Porch Features: Covered / Front Porch / Rear Porch

    • Pool Features: Heated

    • Window Features: Shutters / Storm Window(s)

    • Direction Faces: North

    • Architectural Style: Craftsman

    • Fireplace: Yes

    • Garage Spaces: 2

    • Garage: Yes

    • Living Area: 2293

    • Water Source: Public

    • Lot Size Dimensions: 45 x 127

    • Subdivision Name: ST PETERSBURG INVESTMENT CO SUB

Private inquiry
Talk to the advisor on this listing.
Floor plans, HOA docs, off-market comparables, scheduling a private showing — one message, direct to the local specialist.

More like this

Active With Contract
$1,850,000
House
6 bds · 4 ba · 3,485 sqft
HOXIES A E SUB, ST PETERSBURG
1020 5TH STREET N
Active With Contract
$1,600,000
House
4 bds · 4 ba · 3,161 sqft
RENWICK ERLE SUB 1, ST PETERSBURG
2828 13TH STREET N
New
Active With Contract
$1,155,000
House
5 bds · 5 ba · 2,649 sqft
VETERAN CITY, ST PETERSBURG
5221 29TH AVENUE S
New
Active With Contract
$1,795,000
Townhouse
3 bds · 3 ba · 2,770 sqft
BAY SHORE REV, ST PETERSBURG
650 BEACH DRIVE NE
New
Active With Contract
$1,450,000
House
7 bds · 8 ba · 4,444 sqft
KENWOOD SUB, ST PETERSBURG
2801 7TH AVENUE N
Active With Contract
$1,200,000
House
3 bds · 4 ba · 2,178 sqft
WILLEY-HASKELL SUB, ST PETERSBURG
475 27TH AVENUE N
Active With Contract
$1,399,000
Townhouse
3 bds · 3 ba · 2,529 sqft
UPTOWN CRESCENT LAKE, ST PETERSBURG
1815 5TH STREET N
Active With Contract
$1,790,000
Condo/Co-op
3 bds · 3 ba · 2,169 sqft
CHADWICKS RESUB, ST PETERSBURG
749 BURLINGTON AVENUE UNIT 305

Market around this address

Live counts in the same area.
View all

The multiple listing information is provided by the Stellar MLS from a copyrighted compilation of listings. The compilation of listings and each individual listing are ©2026-present Stellar MLS. All Rights Reserved. The information provided is for consumers' personal, noncommercial use and may not be used for any purpose other than to identify prospective properties consumers may be interested in purchasing. All properties are subject to prior sale or withdrawal. All information provided is deemed reliable but is not guaranteed accurate, and should be independently verified. Listing courtesy of: SMITH & ASSOCIATES REAL ESTATE