Sell Your Home
Get a free home valuation
Contact
Tell us about your needs
2346 GRENADIER WAY

House Active With Contract
$399,900

BTC: 4.91519174

ETH: 164.43256579

4 days
3 bds
2 ba
1,561 sqft

Overview

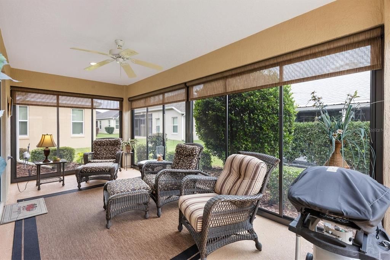
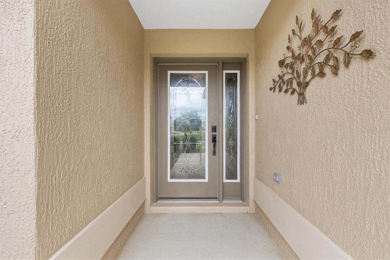
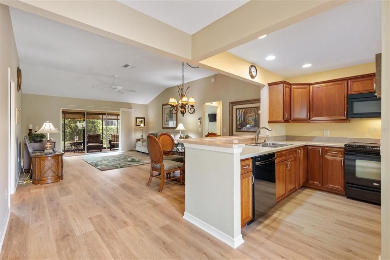
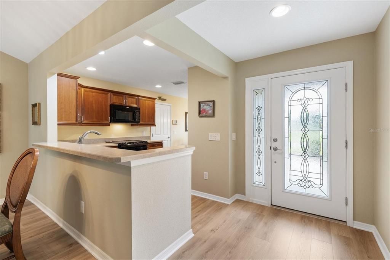
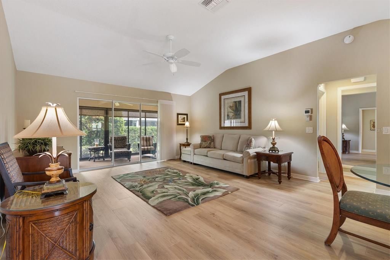
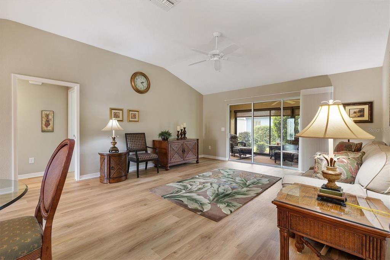
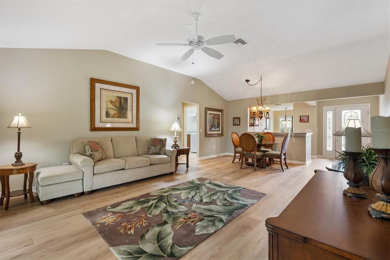
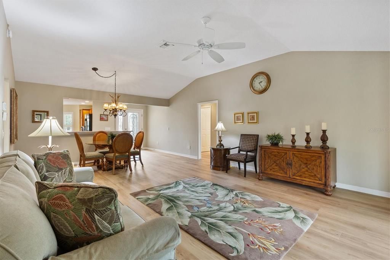
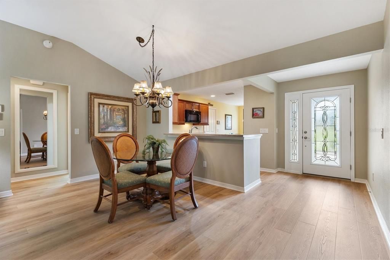
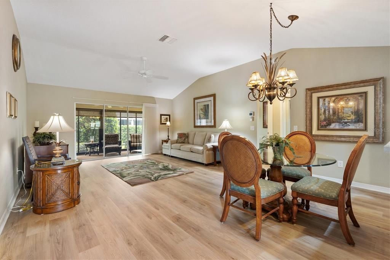
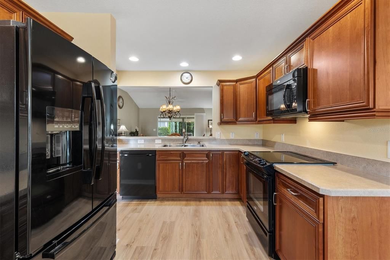
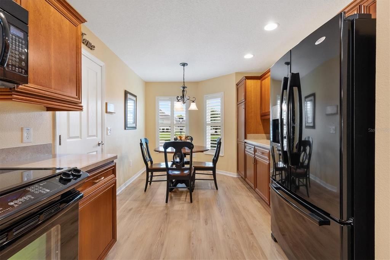
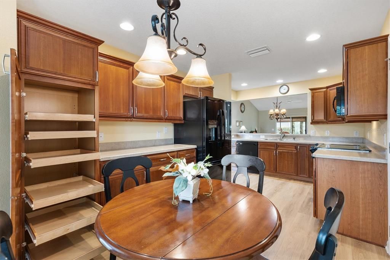
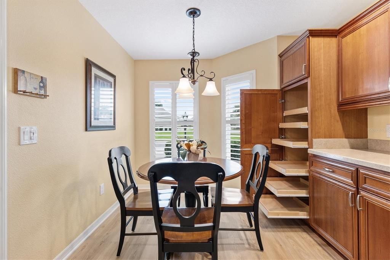
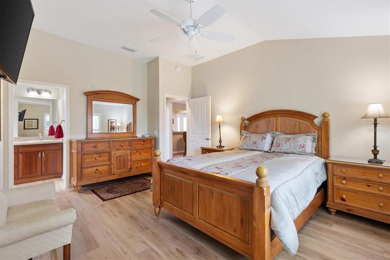
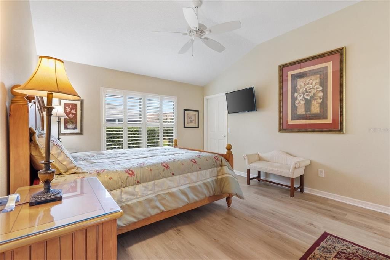
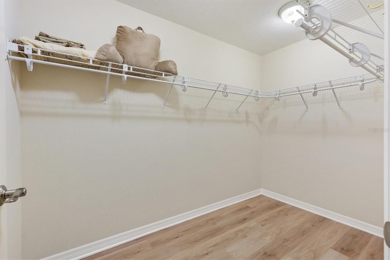
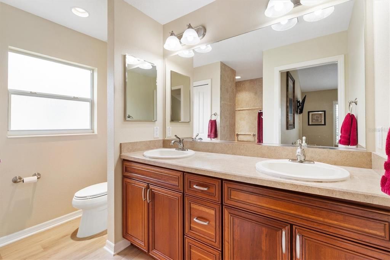
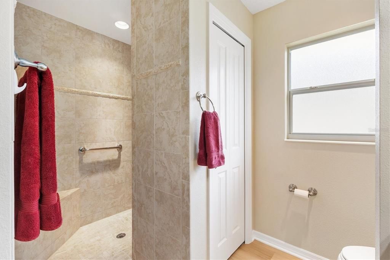
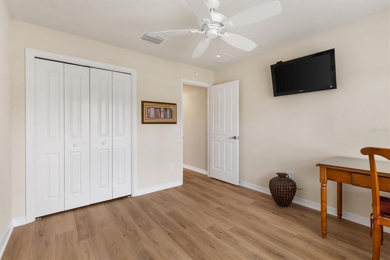
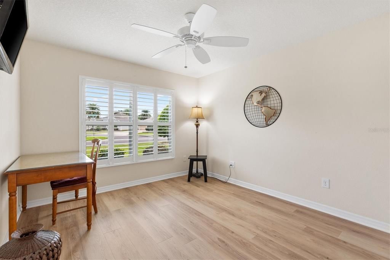
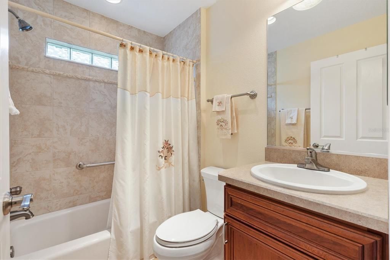
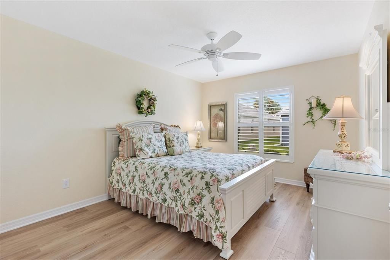
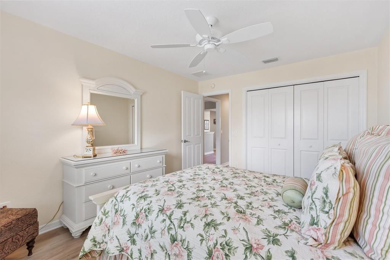
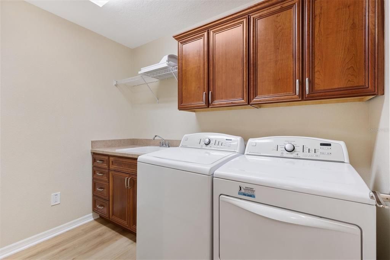
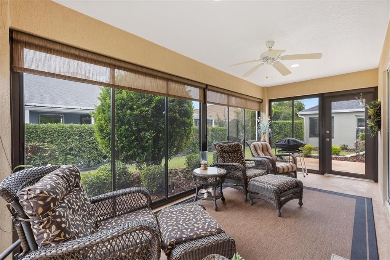
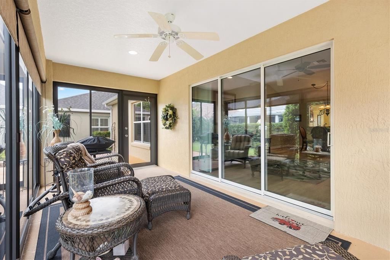
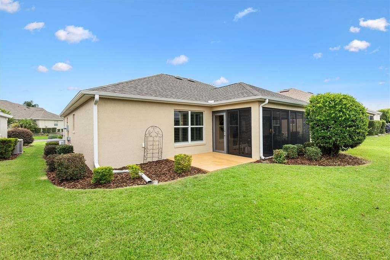
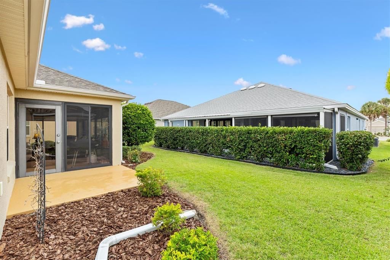
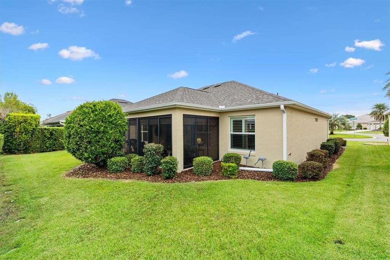
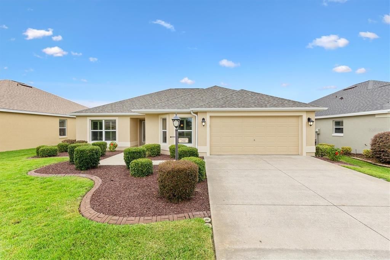
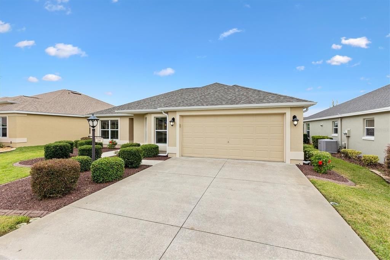
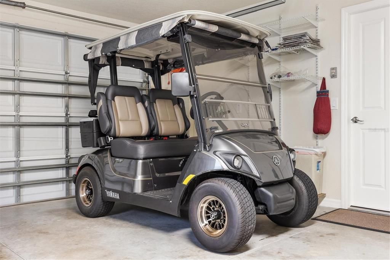
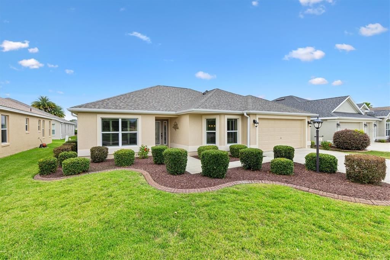
FANTASTIC CENTRAL LOCATION in THE VILLAGES FLORIDA! NEW ROOF SEPT 2026! JUST INSTALLED LUXURY VINYL FLOORING THROUGHOUT! This BLOCK & STUCCO 3 Bedroom, 2 Bathroom home located in the Village of Tamarind Grove offers 1,561 sq. ft. of living space plus a 2-Car Garage and is ideally situated between BROWNWOOD PADDOCK TOWN SQUARE and LAKE SUMTER LANDING TOWN SQUARE. Step inside this wonderful home with NEUTRAL COLORED WALLS, PLANTATION SHUTTERS and beautiful NEW LUXURY VINYL FLOORING throughout, giving the entire home a fresh, updated look. The Living Room offers a wall for a HUGE TV if desired. The Kitchen offers excellent functionality with PULL-OUT DRAWERS in the lower cabinets, a PANTRY with PULL-OUT DRAWERS and UNDER-CABINET LIGHTING. The LARGE PRIMARY BEDROOM features a spacious WALK-IN CLOSET, while the Primary Bathroom offers a 2 Sinks plus a ROMAN SHOWER. The 2nd and 3rd Bedrooms (with BUILT IN CLOSETS) offer room for a Guest Bedroom and / or Hobby Room. An INDOOR LAUNDRY ROOM includes an additional STORAGE CLOSET for even more convenience. At the back of the home, the FLORIDA ROOM provides another wonderful space to relax and enjoy the PRIVACY created by the rear neighbor's mature bushes behind their home. Other important updates include a NEW WATER HEATER MAR 2023 and NEW GARBAGE DISPOSAL SEPT 2026. Outside, enjoy LOW-MAINTENANCE LANDSCAPING. The FURNITURE and GOLF CART are also AVAILABLE FOR SEPARATE PURCHASES. Convenient to shopping, dining, swimming pools, golf, recreation centers / activities and entertainment—this home is ready for you to move in and START ENJOYING THE VILLAGES FL! Call TODAY to ask for a private tour of this wonderfully well maintained home.

Location

Details

Type:
Residential
Parking:
No Data
Year Built:
2011
Lot:
0.13 Acres
Heating:
Electric
Price/sqft:
$256
Cooling:
Central Air
HOA:
No Data

Valuation

Our model vs. what's actually selling nearby.
Estimate
$395,000
$325K – $449K
Confidence Low
List vs. estimate
At estimate
List $399,900 · +1.2%
List is in line with recent comparable activity.
Price per sq ft
$256
+0.8% vs. city median $254
Based on
119 MLS comparables
Median of recent comparable listings. Sold comps use closing price, active listings use list price.

Highlights

Annual tax
$2,009
2025
Garage
2 car garage
Furnished
Furnished
All facts and features
  • Flooring

    • Luxury Vinyl

    Heating

    • Electric

    Cooling

    • Central Air

    Appliances

    • Dishwasher

    • Dryer

    • Microwave

    • Range

    • Refrigerator

    • Washer

    Other interior features

    • Cathedral Ceiling(s)

    • Ceiling Fan(s)

    • High Ceilings

    • Living Room/Dining Room Combo

    • Open Floorplan

    • Split Bedroom

    • Vaulted Ceiling(s)

    • Walk-In Closet(s)

    Bedrooms and bathrooms

    • Bedrooms: 3

    • Full bathrooms: 2

  • Property

    • Levels: One

    • Exterior Features: Irrigation System / Sliding Doors

    Lot

    • Lot: 0.13 Acres

    Other Property Information

    • Parcel Number: D33B095

    • Zoning: RES

  • Type and style

    • Property Type: Residential

    • Property Sub Type: Single Family Residence

  • Utility

    • BB/HS Internet Available

    • Cable Available

    • Electricity Connected

    • Sewer Connected

    • Sprinkler Recycled

    • Underground Utilities

    • Water Connected

  • Other financial information

    • Annual tax amount: $2,009

  • Source details

    • MLS ID: G5118612

    Other facts

    • Construction Materials: Block / Stucco

    • Foundation Details: Slab

    • Laundry Features: Inside / Laundry Room

    • Patio And Porch Features: Covered / Enclosed / Patio / Porch / Rear Porch / Screened

    • Window Features: Shutters

    • Direction Faces: East

    • Garage Spaces: 2

    • Attached Garage: Yes

    • Garage: Yes

    • Living Area: 1561

    • Water Source: Public

    • Subdivision Name: THE VILLAGES

Private inquiry
Talk to the advisor on this listing.
Floor plans, HOA docs, off-market comparables, scheduling a private showing — one message, direct to the local specialist.

More like this

Active With Contract
$425,000
House
3 bds · 2 ba · 2,003 sqft
ENCLAVE/LAKESIDE LNDGS, OXFORD
10343 ADDISON SHORE WAY
Active With Contract
$295,000
House
2 bds · 2 ba · 1,156 sqft
THE VILLAGE OF SUMTER RAINEY VILLAS, THE VILLAGES
2348 RILEY ROAD
New
Active With Contract
$359,000
House
3 bds · 2 ba · 1,677 sqft
THE VILLAGES, THE VILLAGES
1219 HOMELAND PARK STREET
New
Active With Contract
$358,000
House
3 bds · 2 ba · 1,357 sqft
THE VILLAGES, THE VILLAGES
3056 EASTWOOD TERRACE
New
Active With Contract
$295,000
House
2 bds · 2 ba · 1,161 sqft
THE VILLAGES, THE VILLAGES
2192 SHANEWOOD COURT
Active With Contract
$420,000
House
3 bds · 2 ba · 1,740 sqft
THE VILLAGES, THE VILLAGES
1774 MEADOWLARK AVENUE
Active With Contract
$500,000
House
3 bds · 2 ba · 1,956 sqft
THE VILLAGES, THE VILLAGES
1389 KILGORE WAY
Active With Contract
$415,000
House
3 bds · 2 ba · 1,556 sqft
VILLAGES/SUMTER, THE VILLAGES
3593 BARREL LOOP

Market around this address

Live counts in the same area.
View all

The multiple listing information is provided by the Stellar MLS from a copyrighted compilation of listings. The compilation of listings and each individual listing are ©2026-present Stellar MLS. All Rights Reserved. The information provided is for consumers' personal, noncommercial use and may not be used for any purpose other than to identify prospective properties consumers may be interested in purchasing. All properties are subject to prior sale or withdrawal. All information provided is deemed reliable but is not guaranteed accurate, and should be independently verified. Listing courtesy of: EXP REALTY LLC