Sell Your Home
Get a free home valuation
Contact
Tell us about your needs
235 N SANS SOUCI AVENUE

House For Sale
$385,000

BTC: 4.63855422

ETH: 158.30592105

11 days
4 bds
2 ba
1,968 sqft

Overview

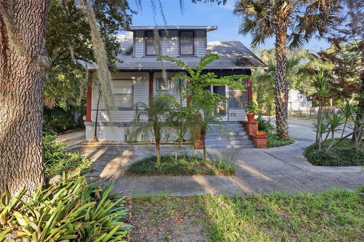
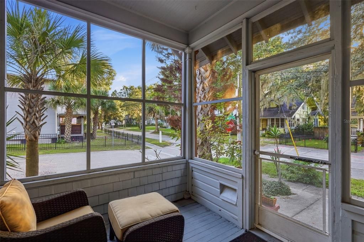
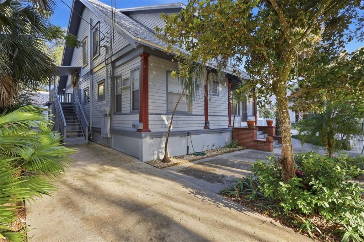
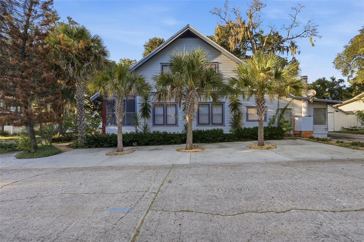
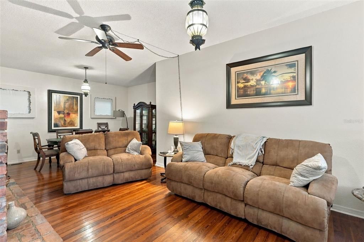
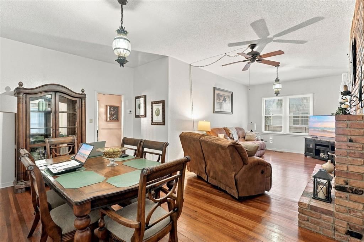
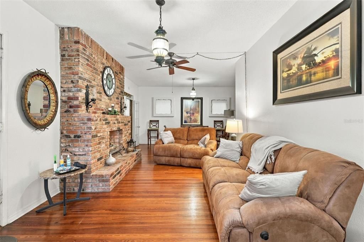
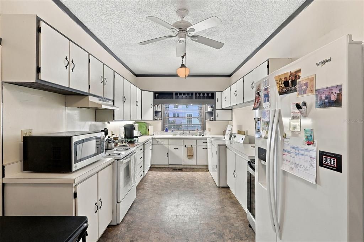
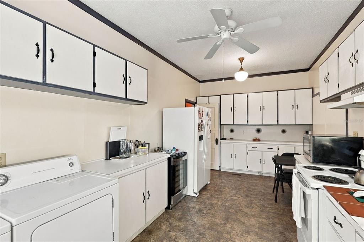
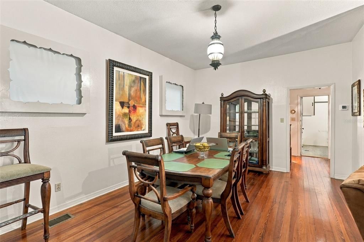
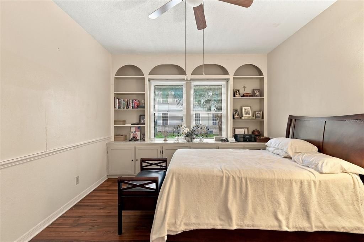
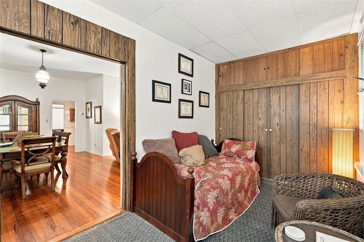
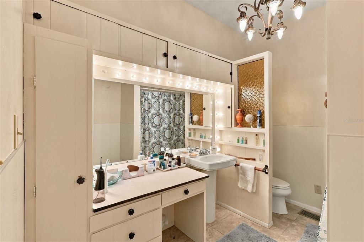
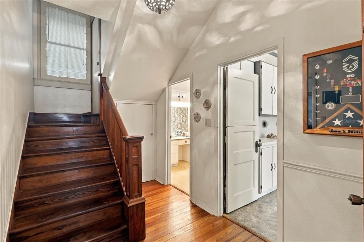
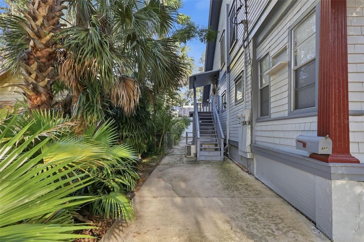
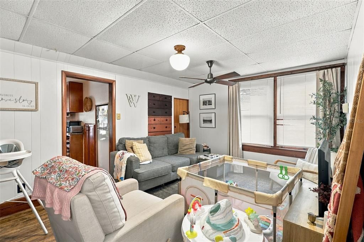
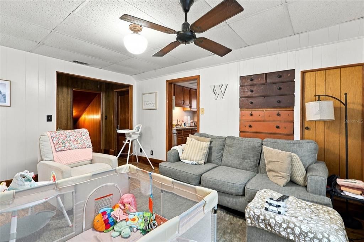
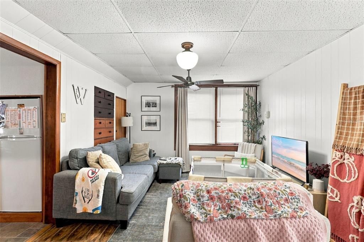
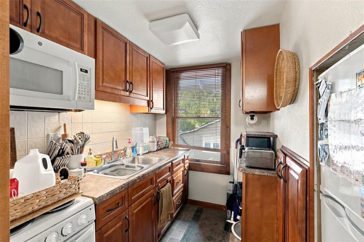
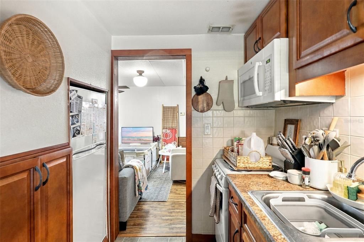
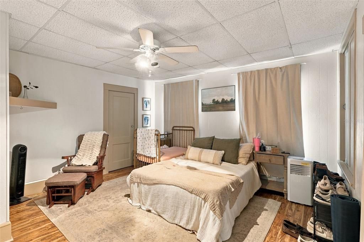
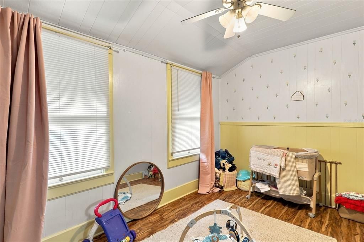
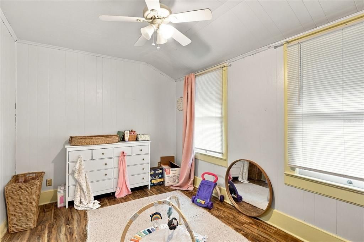
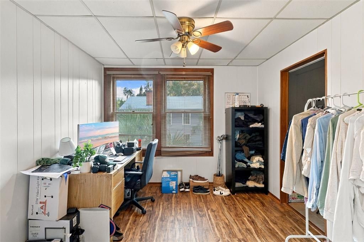
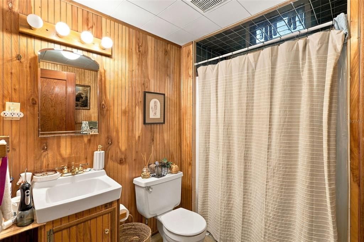
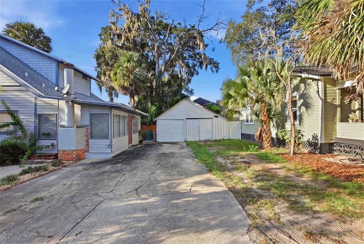
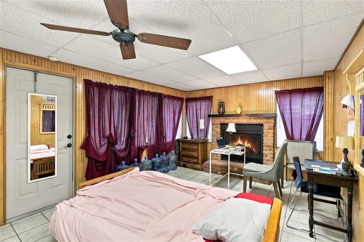
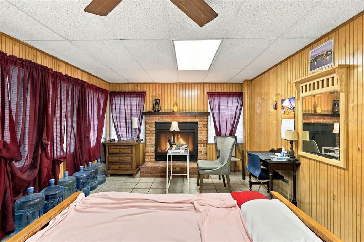
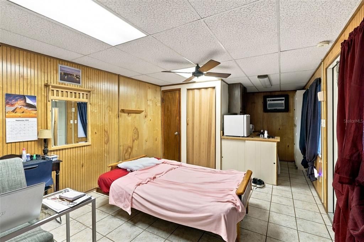
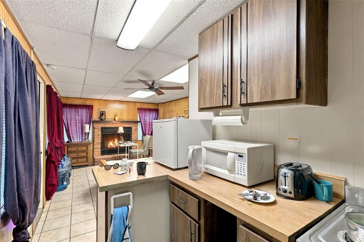
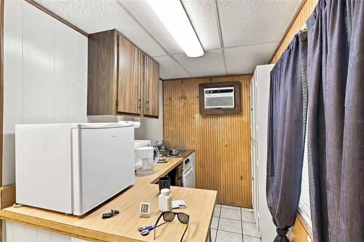
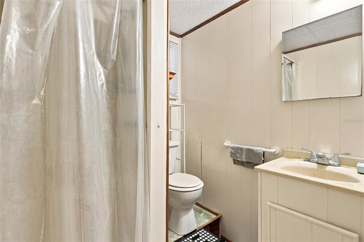
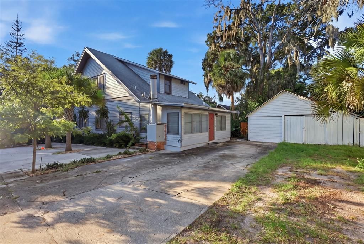
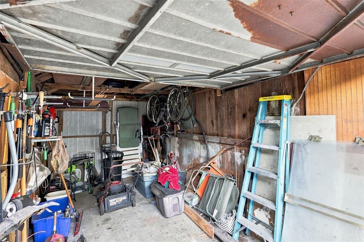
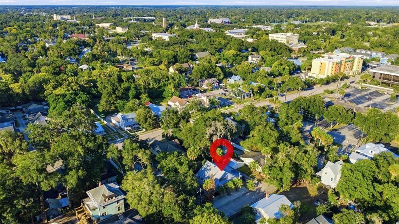
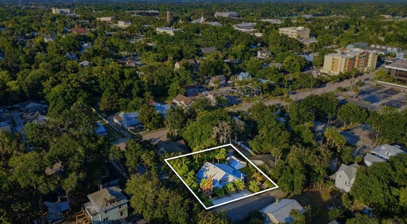
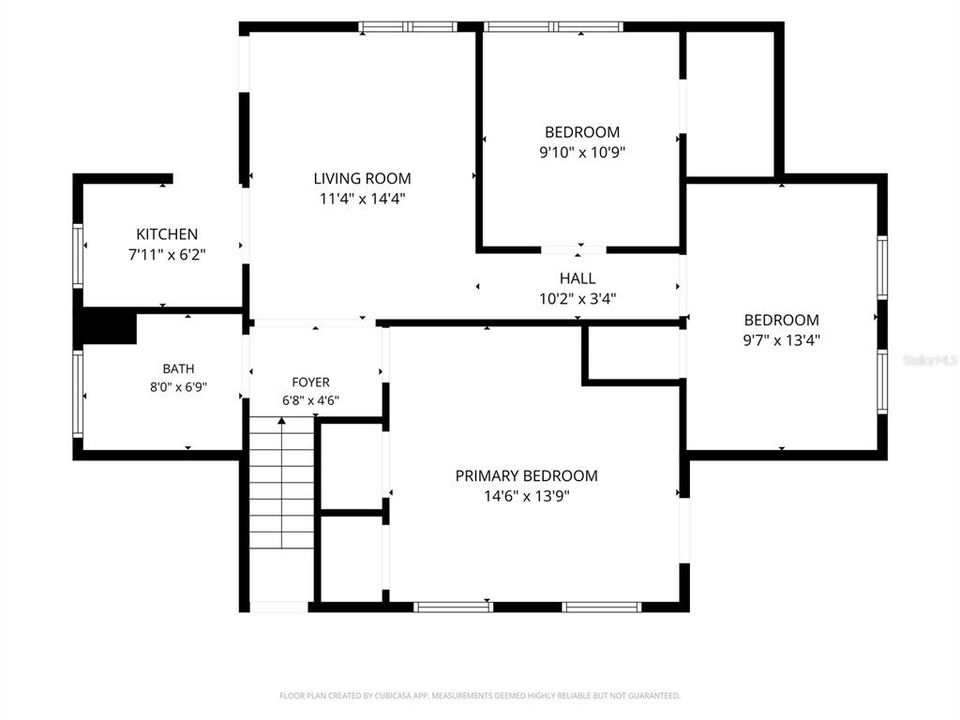
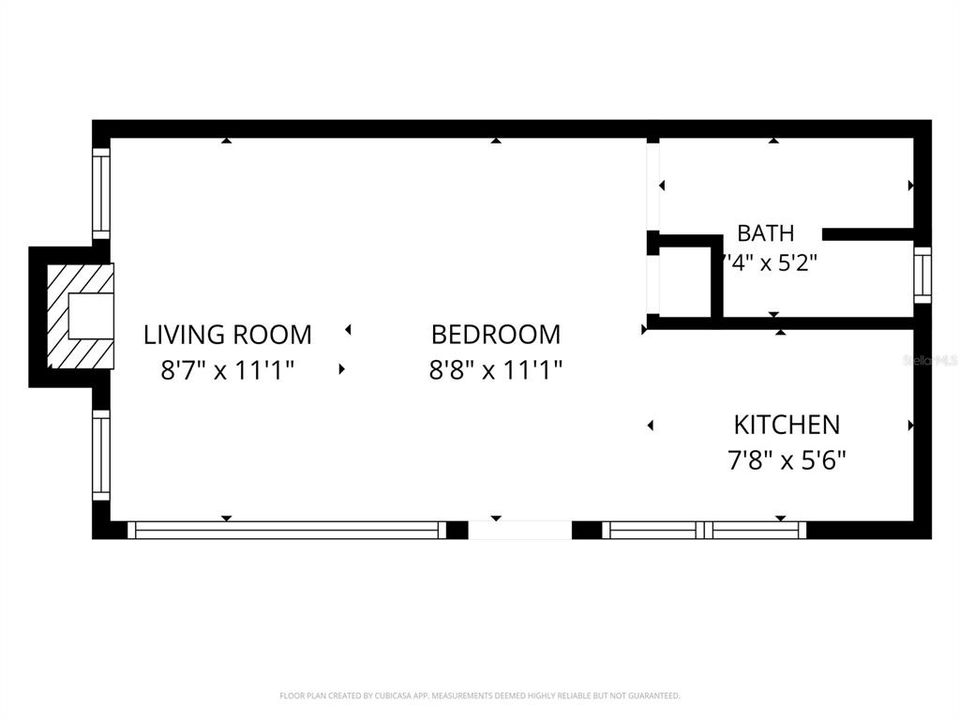
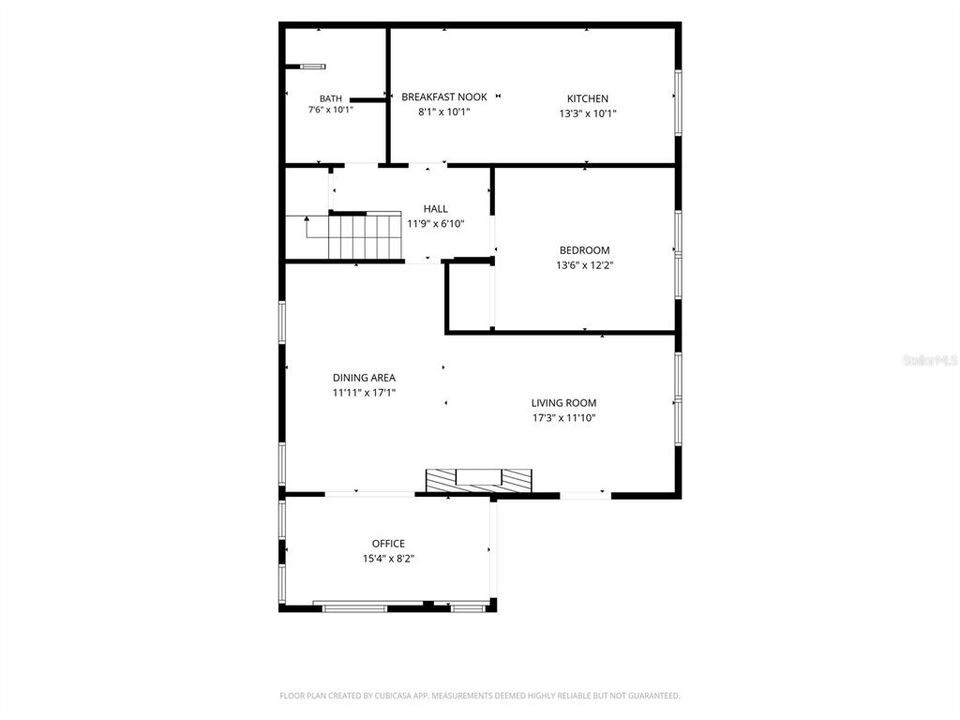
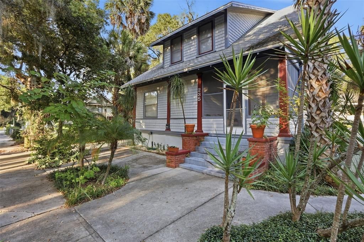
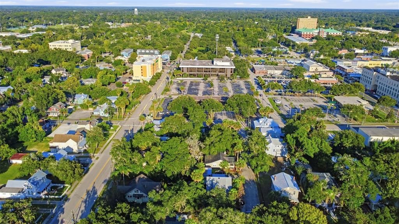
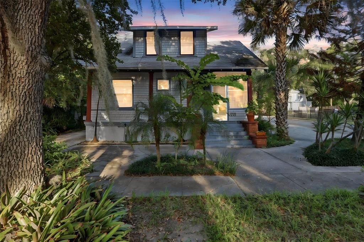
Craftsman-inspired two-story home with classic Florida vernacular charm. Rich architectural character, a welcoming covered front porch, and distinctive wood siding give this home a timeless appeal. Surrounded by lush tropical landscaping and mature trees, it offers an inviting blend of historic charm and relaxed Florida living. This HOME located in the WEST DELAND HISTORIC DISTRICT is situated just west of Stetson University and a short walk from downtown. Currently the first and second floor are separated and occupied independently of each other. An enclodes porch is further rented out as an efficiency, making it an excellent opportunity for investors, multi-generational living, or an owner-occupant looking for additional rental income. The **FIRST FLOOR** features a spacious living room and dining room, a kitchen with a cozy breakfast nook, one bedroom, one full bathroom, and a separate office. The **SECOND FLOOR** provides another complete living area with its own living room and kitchen, along with three bedrooms, offering plenty of room for comfortable everyday living. Adding even more versatility is a separate **efficiency living space** featuring a living room, kitchen, one bedroom, and one bathroom—ideal for additional rental income, extended family, or guests. Enjoy the character of the home from the **screened front porch**, while plenty of parking and additional storage space add convenience for multiple occupants. Major updates include a **roof replaced in November 2022** and **A/C installed in January 2025**. Located in the desirable **West DeLAnd Historic District**, this property puts you close to **Downtown DeLand, Stetson University, shopping, dining, and local attractions**. With multiple living spaces and a convenient location, this property offers a variety of possibilities for investors and buyers looking for a truly versatile property.
Location

Details

Type:
Residential
Parking:
Driveway / On Street / Open
Year Built:
1914
Lot:
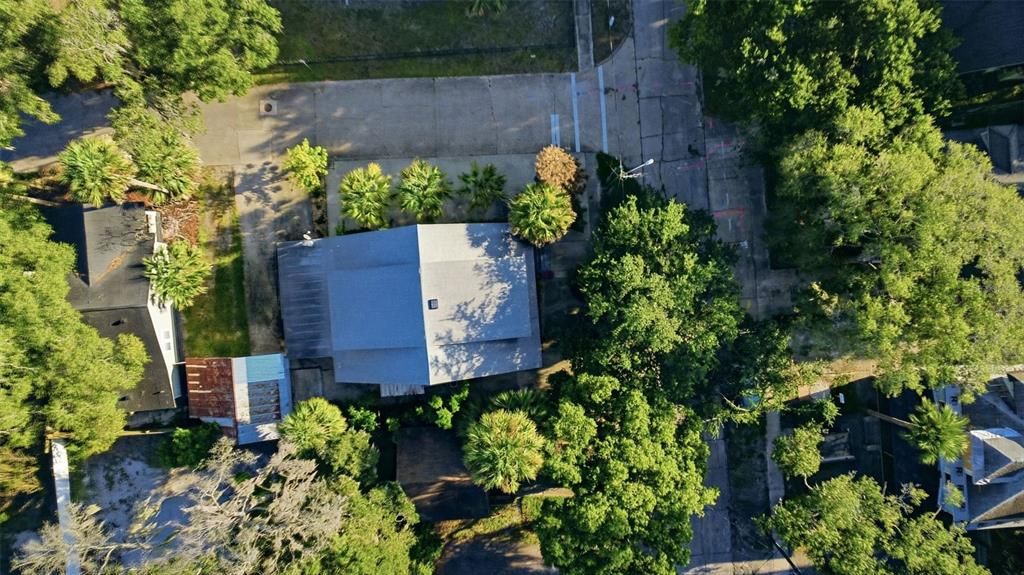
0.13 Acres
Heating:
Central / Wall Units / Window Unit
Price/sqft:
$196
Cooling:
Central Air
HOA:
No Data

Highlights

Annual tax
$6,014
2025
View
Trees/Woods
Garage
1 car garage
Pets
Allowed
All facts and features
  • Flooring

    • Carpet

    • Linoleum

    • Hardwood

    Heating

    • Central

    • Wall Units / Window Unit

    Cooling

    • Central Air

    Appliances

    • Dishwasher

    • Dryer

    • Exhaust Fan

    • Gas Water Heater

    • Microwave

    • Range

    • Range Hood

    • Refrigerator

    • Washer

    Other interior features

    • Ceiling Fan(s)

    • Living Room/Dining Room Combo

    • Thermostat

    Bedrooms and bathrooms

    • Bedrooms: 4

    • Full bathrooms: 2

  • Parking

    • Driveway

    • On Street

    • Open

    Property

    • Levels: Two

    • Exterior Features: Courtyard / Lighting

    Lot

    • Lot: 0.13 Acres

    Other Property Information

    • Parcel Number: 700909000321

    • Zoning: R3

  • Type and style

    • Property Type: Residential

    • Property Sub Type: Single Family Residence

  • Utility

    • BB/HS Internet Available

    • Cable Available

    • Cable Connected

    • Electricity Available

    • Electricity Connected

    • Natural Gas Available

    • Sewer Connected

    • Street Lights

    • Water Connected

  • Other financial information

    • Annual tax amount: $6,014

  • Source details

    • MLS ID: V4951547

    Other facts

    • Construction Materials: Wood Siding

    • Foundation Details: Block

    • Fireplace Features: Decorative / Electric

    • Laundry Features: Electric Dryer Hookup / Washer Hookup

    • Lot Features: City Lot

    • Patio And Porch Features: Front Porch

    • Window Features: Blinds / Wood Frames

    • Direction Faces: South

    • Architectural Style: Historical

    • Fireplace: Yes

    • Garage Spaces: 1

    • Garage: Yes

    • Living Area: 1968

    • Water Source: Public

    • Lot Size Dimensions: 73 x 63

    • Subdivision Name: SMOCKS SUB OF W 482 FT OF BLK 9 DELAND

Private inquiry
Talk to the advisor on this listing.
Floor plans, HOA docs, off-market comparables, scheduling a private showing — one message, direct to the local specialist.

More like this

For Sale
$450,000
House
4 bds · 3 ba · 2,124 sqft
VICTORIA OAKS PH C, DELAND
560 SHAELYN PLACE
New
For Sale
$284,900
House
2 bds · 1 ba · 1,008 sqft
MCELROYS RESUB, DELAND
532 E RICH AVENUE
New
For Sale
$315,000
House
3 bds · 2 ba · 1,166 sqft
WEST MINNESOTA ESTATES UNREC 150, DELAND
1710 HOLLY BOULEVARD
New
For Sale
$460,000
House
5 bds · 3 ba · 2,594 sqft
VICTORIA OAKS PH A, DELAND
325 CHARLES DRIVE
New
For Sale
$443,990
House
4 bds · 2 ba · 2,903 sqft
BERESFORD WOODS PHASE 3, DELAND
1217 WHITE ASH LOOP
New
For Sale
$335,000
House
4 bds · 2 ba · 1,846 sqft
VICTORIA OAKS PH A, DELAND
323 CHARLES DRIVE
New
For Sale
$329,990
House
3 bds · 2 ba · 1,516 sqft
PELHAM PARK PH 1 & 2, DELAND
1716 BENT BRANCH AVENUE
New
For Sale
$475,000
House
3 bds · 2 ba · 2,124 sqft
COUNTRY CLUB ESTATES, DELAND
749 WESTCHESTER DRIVE

Market around this address

Live counts in the same area.
View all

The multiple listing information is provided by the Stellar MLS from a copyrighted compilation of listings. The compilation of listings and each individual listing are ©2026-present Stellar MLS. All Rights Reserved. The information provided is for consumers' personal, noncommercial use and may not be used for any purpose other than to identify prospective properties consumers may be interested in purchasing. All properties are subject to prior sale or withdrawal. All information provided is deemed reliable but is not guaranteed accurate, and should be independently verified. Listing courtesy of: BEE REALTY CORP