Sell Your Home
Get a free home valuation
Contact
Tell us about your needs

236 GOLDEN HARBOUR TRAIL

House For Sale
$455,000

BTC: 5.97897503

ETH: 182.00000000

1 days
3 bds
2 ba
2,035 sqft

Overview

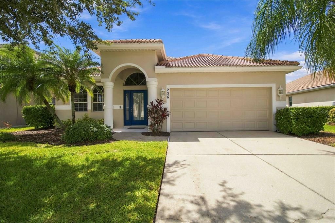
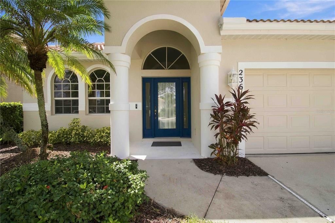
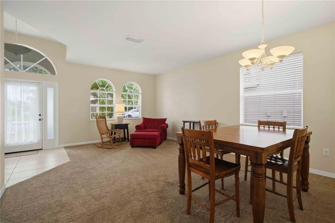
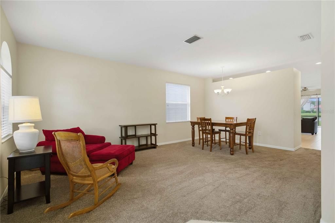
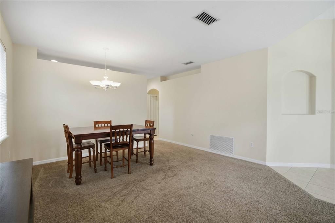
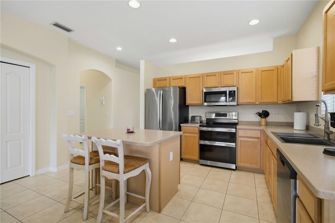
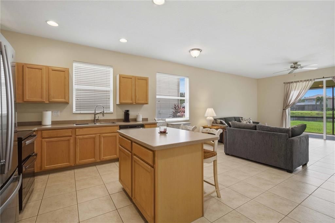
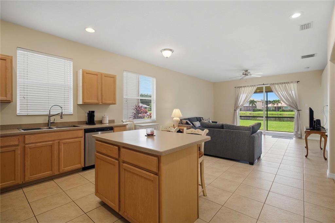
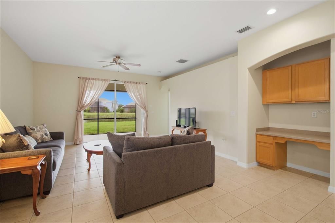
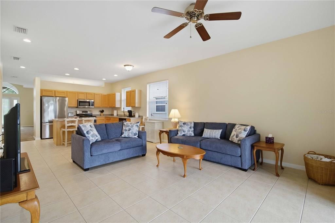
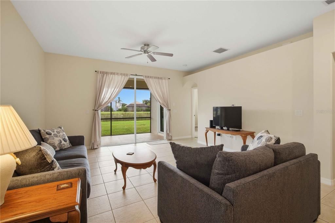
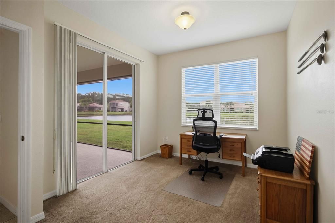
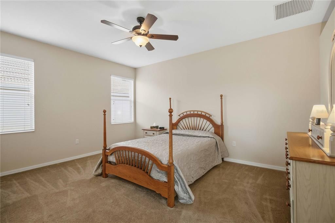
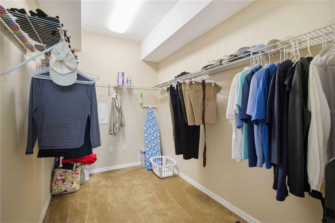
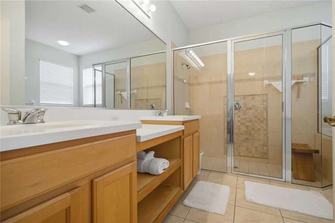
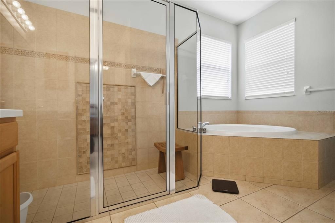
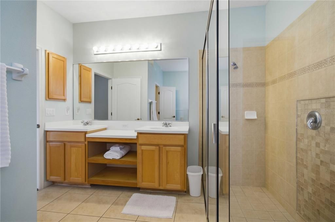
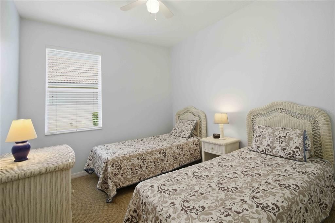
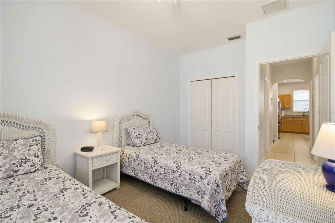
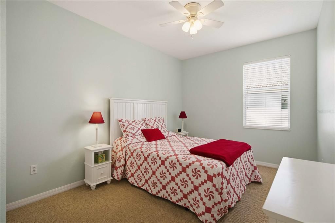
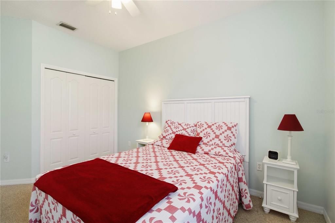
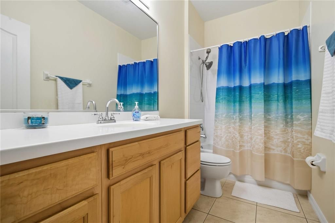
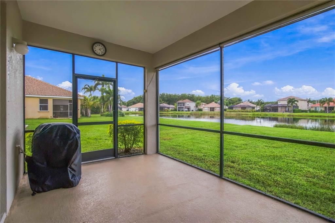
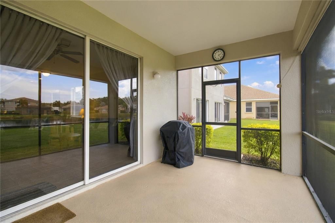
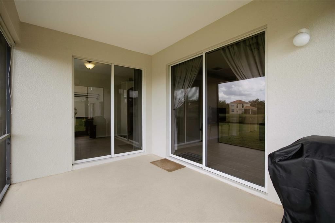
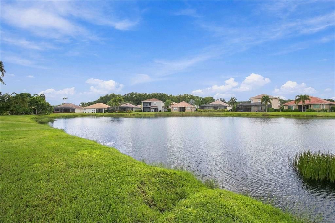
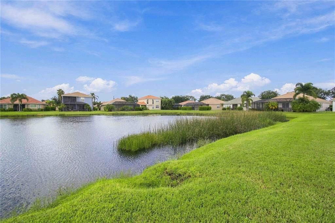
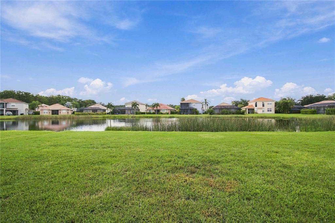
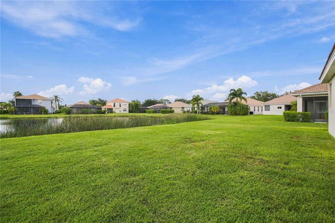
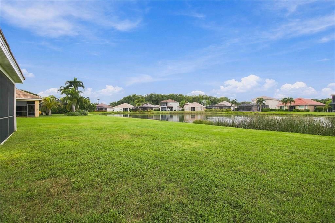
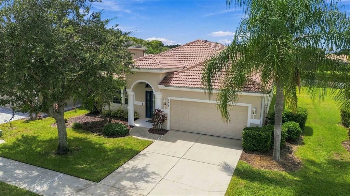
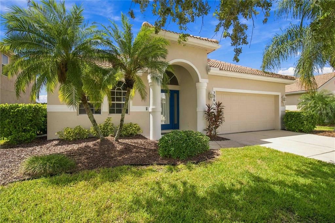
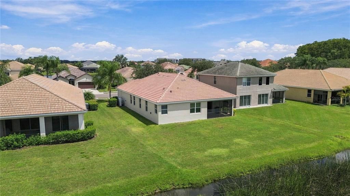
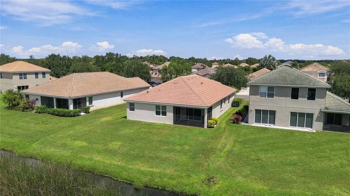
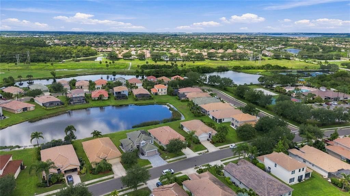
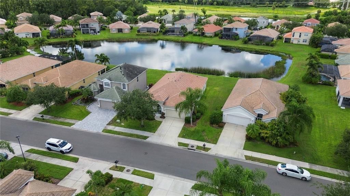
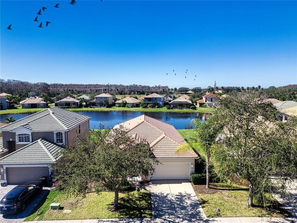
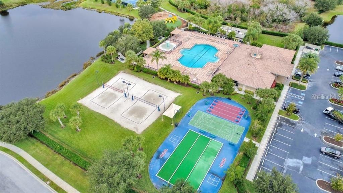
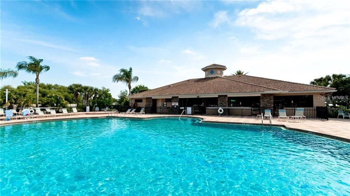
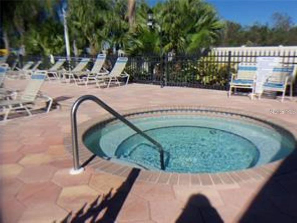
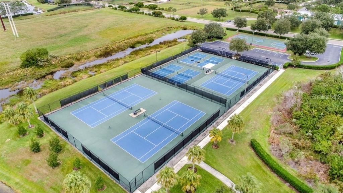
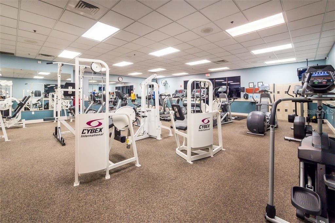
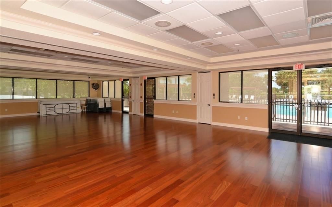
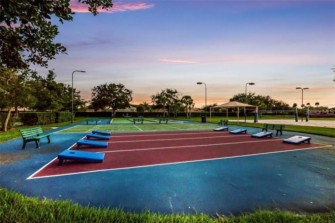
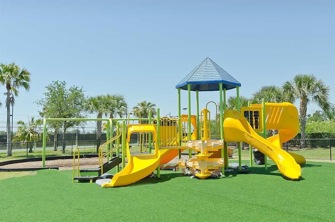
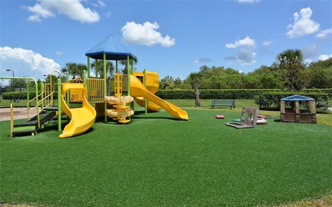
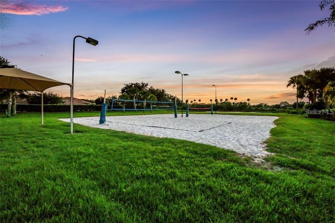
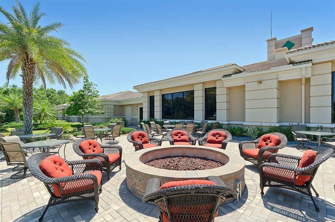
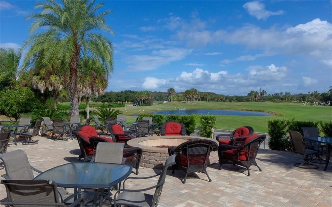
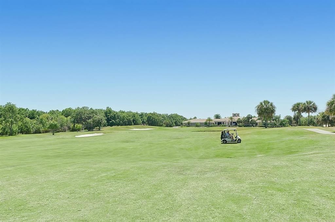
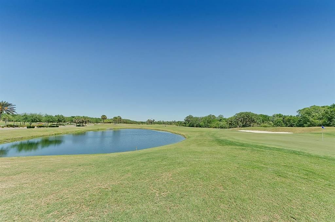
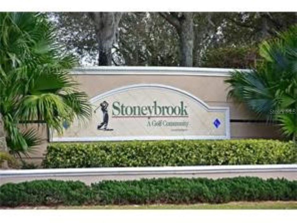
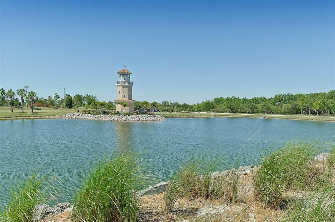
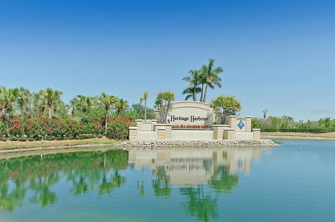
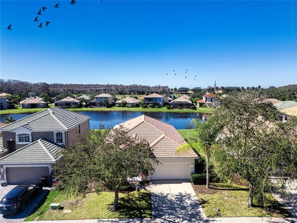
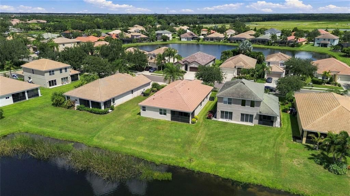
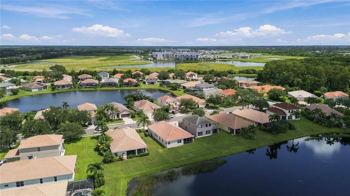
LOVELY LAKEFRONT 3 BR, Den, 2 BA Home in Stoneybrook at Heritage Harbour Golf Community! No mandatory Golf fees! This home boasts a BRAND NEW BARREL TILE ROOF, NEW AC SYSTEM 18 seer w/10 year transferable warranty 12/23, NEW SS SINK, NEW SS APPLIANCES, NEW CEILING FANS, FRESH PAINT IN AND OUT and home completely replumbed with PVC (2018). Screened lanai overlooking the lake with plenty of room for a pool! Open floor plan with generous living and dining rooms, kitchen open to family room with beautiful lake view. Kitchen offers a center island, newer SS appliances, new SS double sink, breakfast bar and maple cabinets. Retire to your spacious Primary suite with attached office/den, huge walkin closet and ensuite bath! Access to lanai from office. Office has hurricane impact window. All other windows and doors have hurricane shutters! You will not only fall in love with this home but also this community! Enjoy RESORT STYLE LIVING with 18 hole public golf course with memberships available or pay as your play, restaurant, heated pools pools and spa, tennis/pickleball, fitness center, basketball courts, beach volleyball, dog parks, bocce ball, corn hole, active rec center, playgrounds, ball fields, lake with pier and walking path. So much for such low HOA fees! Also close to the new Market Place shopping center with Costco, Whole Foods, Sport Academy, Hobby Lobby and many other shops and restaurants! No need to travel far! Stoneybrook is also close to Anna Maria Islands pristine beaches, Siesta Key, plenty of shopping and restaurants, downtown Lakewood Ranch and Waterside, downtown Sarasota, Tampa, I75 and events galore! Look no further! Welcome to Paradise! Note: CDD fee in tax figure.

Location

Details

Type:
Residential
Parking:
No Data
Year Built:
2006
Lot:
0.16 Acres
Heating:
Central / Electric
Price/sqft:
$224
Cooling:
Central Air
HOA:
$276

Valuation

Our model vs. what's actually selling nearby.
Estimate
$419,500
$299K – $598K
Confidence Low
List vs. estimate
$35K above estimate
List $455,000 · +8.5%
Our model says this listing is priced above recent comparable activity. Room to negotiate.
Price per sq ft
$223
-18.6% vs. city median $274
Based on
64 MLS comparables
Median of recent comparable listings. Sold comps use closing price, active listings use list price.

Highlights

Annual tax
$6,550
2025
HOA
$276/qtr
Community Pool, Escrow Reserves Fund, Fidelity Bond
Garage
2 car garage
Furnished
Negotiable
Pets
Allowed
All facts and features
  • Flooring

    • Carpet

    • Ceramic Tile

    Heating

    • Central

    • Electric

    Cooling

    • Central Air

    Appliances

    • Dishwasher

    • Dryer

    • Electric Water Heater

    • Microwave

    • Range

    • Refrigerator

    • Washer

    Other interior features

    • Ceiling Fan(s)

    • Eating Space In Kitchen

    • Open Floorplan

    • Primary Bedroom Main Floor

    • Solid Surface Counters

    • Solid Wood Cabinets

    • Walk-In Closet(s)

    Bedrooms and bathrooms

    • Bedrooms: 3

    • Full bathrooms: 2

  • Property

    • Levels: One

    • Exterior Features: Hurricane Shutters / Irrigation System / Sidewalk / Sliding Doors

    Lot

    • Lot: 0.16 Acres

    Other Property Information

    • Parcel Number: 1102051009

    • Zoning: PDMU

  • Type and style

    • Property Type: Residential

    • Property Sub Type: Single Family Residence

  • Utility

    • BB/HS Internet Available

    • Cable Available

    • Electricity Connected

    • Sewer Connected

    • Sprinkler Recycled

    • Underground Utilities

    • Water Connected

  • Other financial information

    • HOA: $276

    • HOA Frequency: Quarterly

    • Annual tax amount: $6,550

  • Source details

    • MLS ID: A4705959

    Other facts

    • Construction Materials: Block

    • Foundation Details: Slab

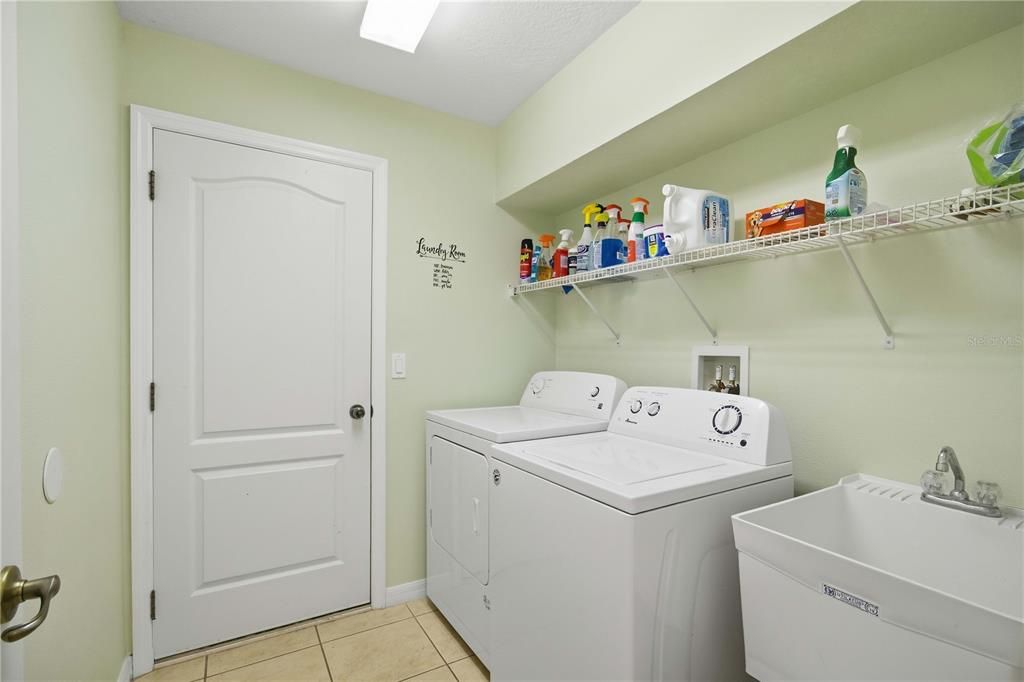
    • Laundry Features: Inside

    • Direction Faces: North

    • Garage Spaces: 2

    • Attached Garage: Yes

    • Garage: Yes

    • Living Area: 2035

    • Water Source: Public

    • Subdivision Name: STONEYBROOK AT HERITAGE HARBOUR D-1

Private inquiry
Talk to the advisor on this listing.
Floor plans, HOA docs, off-market comparables, scheduling a private showing — one message, direct to the local specialist.

More like this

New
For Sale
$440,000
House
3 bds · 2 ba · 1,634 sqft
LYONSDALE, BRADENTON
5715 29TH AVENUE DRIVE E
New
For Sale
$585,000
House
4 bds · 3 ba · 2,561 sqft
PLANTERS MANOR AT GREENFIELD PLNT III-A, BRADENTON
534 PLANTERS MANOR WAY
New
For Sale
$525,000
House
4 bds · 3 ba · 2,261 sqft
CHELSEA OAKS PH I, PARRISH
2927 122ND PLACE E
New
For Sale
$574,900
House
3 bds · 2 ba · 1,766 sqft
INDIGO PH VI SUBPHASE 6A 6B & 6C, BRADENTON
3720 AZURITE WAY
New
For Sale
$525,000
House
4 bds · 2 ba · 2,880 sqft
STONEYBROOK AT HERITAGE HARBOUR D-1, BRADENTON
412 GOLDEN HARBOUR TRAIL
For Sale
$379,900
House
4 bds · 2 ba · 2,195 sqft
LIGHTHOUSE COVE AT HERITAGE HA, BRADENTON
7026 MONTAUK POINT CROSSING
For Sale
$415,000
House
3 bds · 2 ba · 2,014 sqft
STONEYBROOK AT HERITAGE HARBOUR D-1, BRADENTON
8734 MONTEREY BAY LOOP
For Sale
$545,000
House
3 bds · 2 ba · 2,471 sqft
STONEYBROOK AT HERITAGE H SPA U1PB39/160, BRADENTON
227 HERITAGE ISLES WAY

Market around this address

Live counts in the same area.
View all

The multiple listing information is provided by the Stellar MLS from a copyrighted compilation of listings. The compilation of listings and each individual listing are ©2026-present Stellar MLS. All Rights Reserved. The information provided is for consumers' personal, noncommercial use and may not be used for any purpose other than to identify prospective properties consumers may be interested in purchasing. All properties are subject to prior sale or withdrawal. All information provided is deemed reliable but is not guaranteed accurate, and should be independently verified. Listing courtesy of: COLDWELL BANKER REALTY