Sell Your Home
Get a free home valuation
Contact
Tell us about your needs
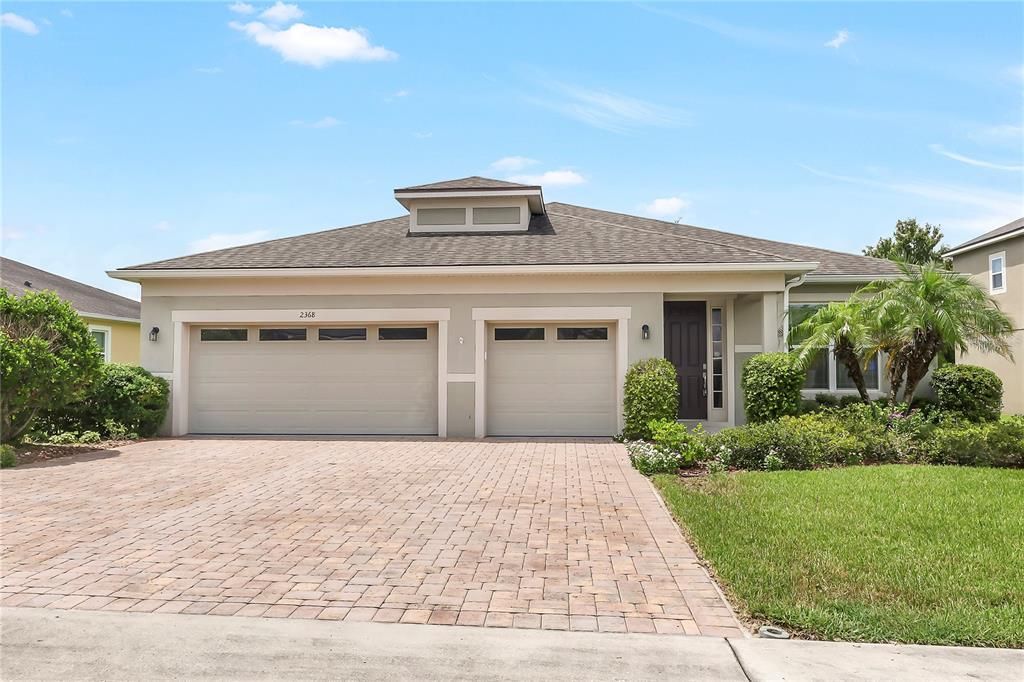
2368 OXMOOR DRIVE

House For Sale
$425,900

BTC: 5.32375000

ETH: 177.45833333

New
3 bds
2 ba
2,240 sqft

Overview

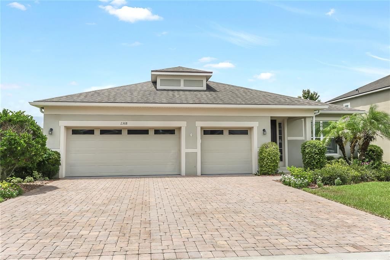
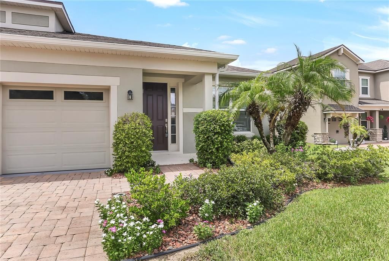
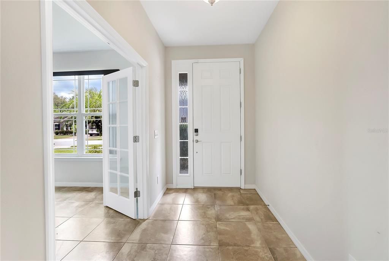
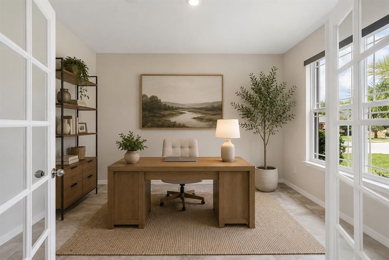
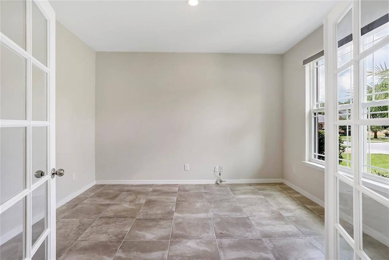
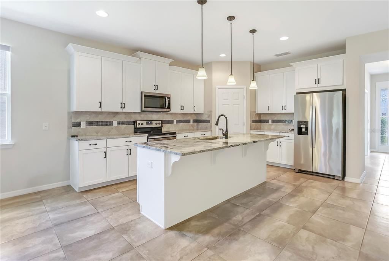
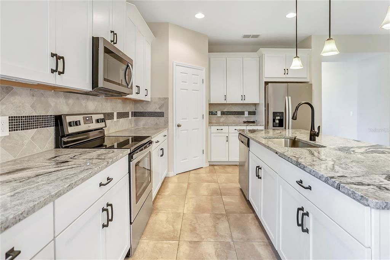
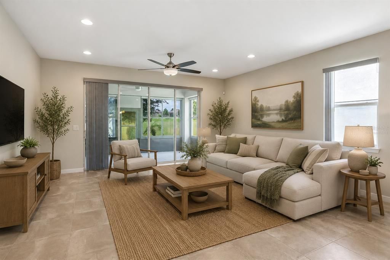
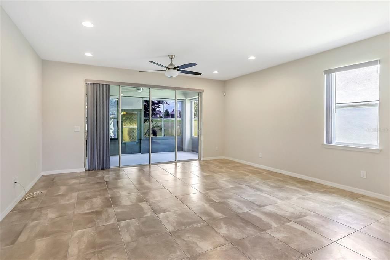
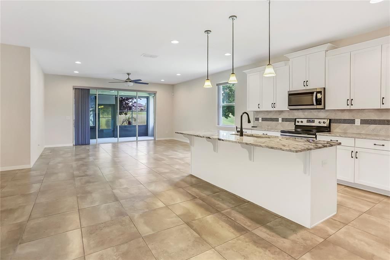
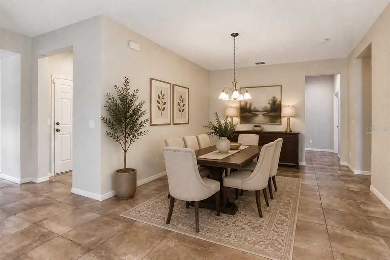
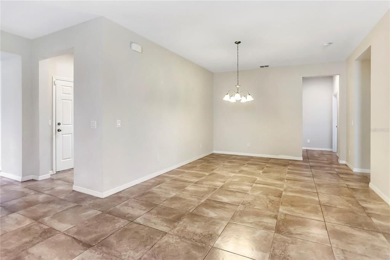
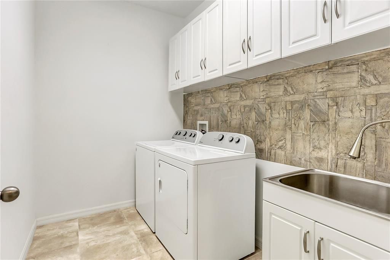
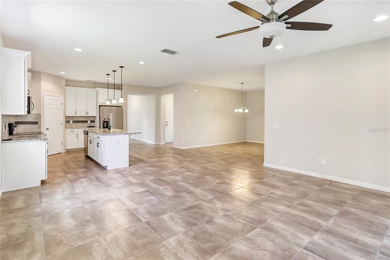
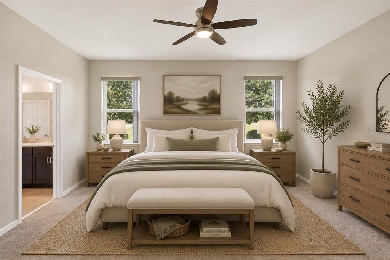
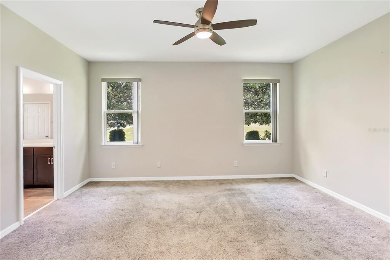
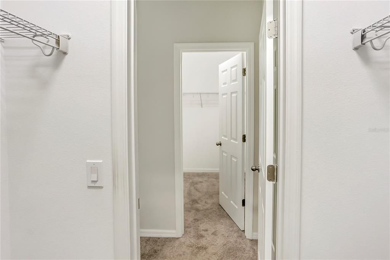
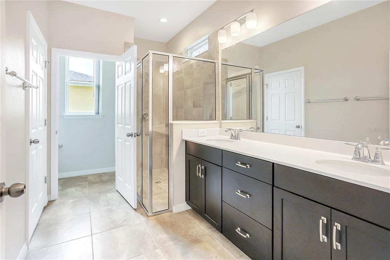
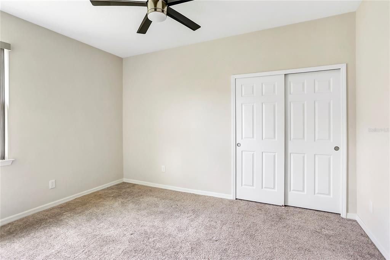
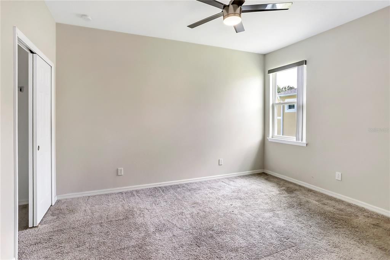
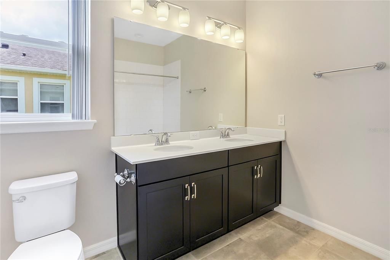
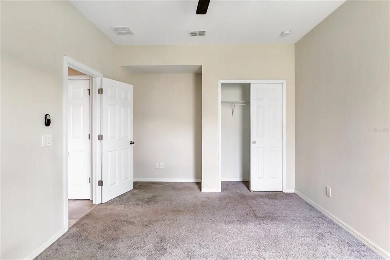
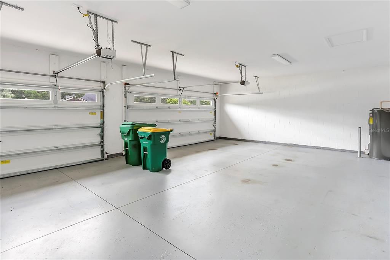
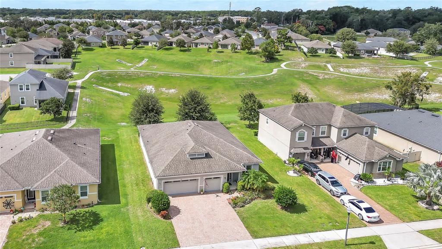
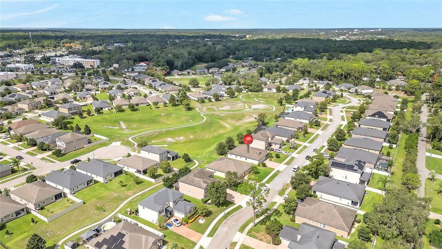
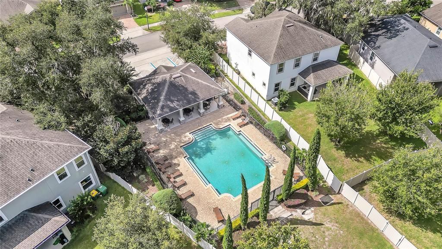
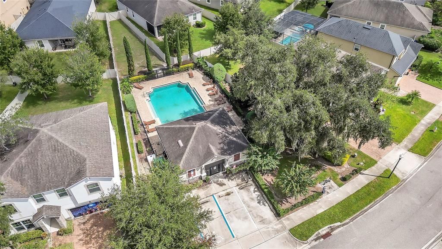
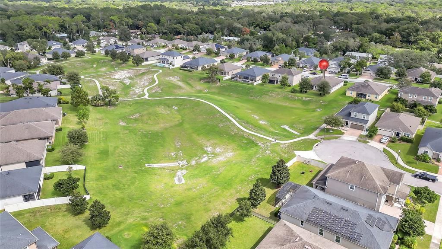
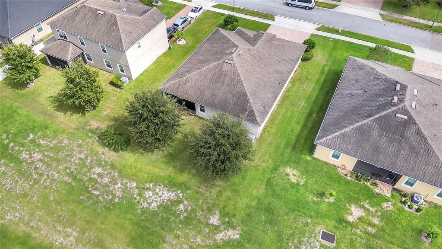
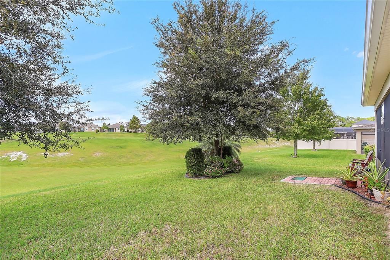
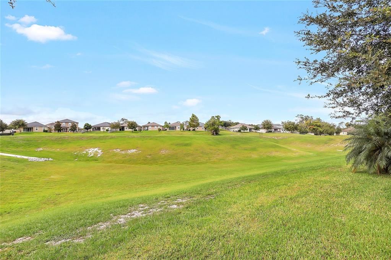
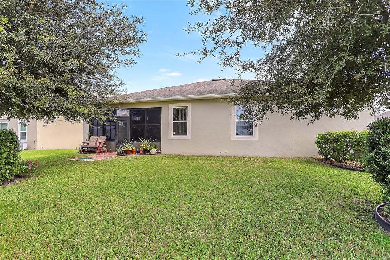
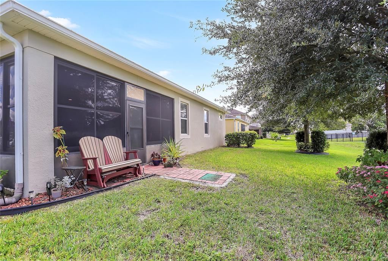

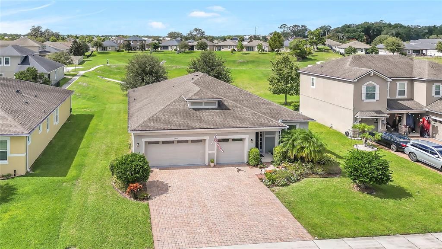
Virtually Staged. Welcome to your dream home, ideally located in the heart of DeLand! This beautifully kept 3-bedroom, 2-bath residence features a versatile office or den and a spacious 3-car garage—perfect for extra storage or hobbies. Step into an open-concept living area with high ceilings and elegant finishes, complemented by a gourmet kitchen equipped with stainless steel appliances, granite countertops, and ample cabinetry for all your needs. The primary suite offers a relaxing retreat, complete with 2 generous walk-in closets and a luxurious en-suite bath. Additional bedrooms provide flexibility for family, guests, or a dedicated workspace. Expansive stackable 4-panel sliding doors blur the line between indoors and out, leading to an inviting enclosed porch designed for year-round enjoyment. Beyond the private backyard, you’ll discover open green space, offering a peaceful backdrop and plenty of room for relaxation. Explore the community’s scenic walking trails or cool off in the sparkling community pool—perfect for enjoying the Florida sunshine. Nestled in one of DeLand’s most sought-after neighborhoods, this home is minutes from shops, dining, Blue Springs State Park, Stetson University and easy access to I-4. Don’t miss your chance to make this exceptional home yours—schedule your private tour today and discover everything it has to offer!
Location

Details

Type:
Residential
Parking:
Driveway / Garage Door Opener
Year Built:
2018
Lot:
0.21 Acres
Heating:
Central
Price/sqft:
$190
Cooling:
Central Air
HOA:
$156

Valuation

Our model vs. what's actually selling nearby.
Estimate
$412,900
$388K – $453K
Confidence Medium
List vs. estimate
$13K above estimate
List $425,900 · +3.1%
Our model says this listing is priced above recent comparable activity. Room to negotiate.
Price per sq ft
$190
-10.2% vs. city median $211
Based on
6 MLS comparables
Median of recent comparable listings. Sold comps use closing price, active listings use list price.

Highlights

Annual tax
$6,158
2025
HOA
$156/mo
Community Pool, Escrow Reserves Fund, Insurance
Garage
3 car garage
Pets
Allowed
All facts and features
  • Flooring

    • Carpet

    • Ceramic Tile

    Heating

    • Central

    Cooling

    • Central Air

    Appliances

    • Built-In Oven

    • Dishwasher

    • Disposal

    • Dryer

    • Electric Water Heater

    • Exhaust Fan

    • Microwave

    • Range

    • Refrigerator

    • Washer

    Other interior features

    • Ceiling Fan(s)

    • Eating Space In Kitchen

    • High Ceilings

    • Kitchen/Family Room Combo

    • Open Floorplan

    • Primary Bedroom Main Floor

    • Solid Surface Counters

    • Solid Wood Cabinets

    • Stone Counters

    • Walk-In Closet(s)

    • Window Treatments

    Bedrooms and bathrooms

    • Bedrooms: 3

    • Full bathrooms: 2

  • Parking

    • Driveway

    • Garage Door Opener

    Property

    • Levels: One

    • Exterior Features: Irrigation System / Rain Gutters / Sidewalk / Sliding Doors / Sprinkler Metered

    Lot

    • Lot: 0.21 Acres

    Other Property Information

    • Parcel Number: 702819001270

    • Zoning: 0100

  • Type and style

    • Property Type: Residential

    • Property Sub Type: Single Family Residence

  • Utility

    • BB/HS Internet Available

    • Cable Connected

    • Electricity Connected

    • Public

    • Sewer Connected

    • Sprinkler Meter

    • Street Lights

    • Underground Utilities

    • Water Connected

  • Other financial information

    • HOA: $156

    • HOA Frequency: Monthly

    • Annual tax amount: $6,159

  • Source details

    • MLS ID: O6435920

    Other facts

    • Construction Materials: Block / Stucco

    • Foundation Details: Slab

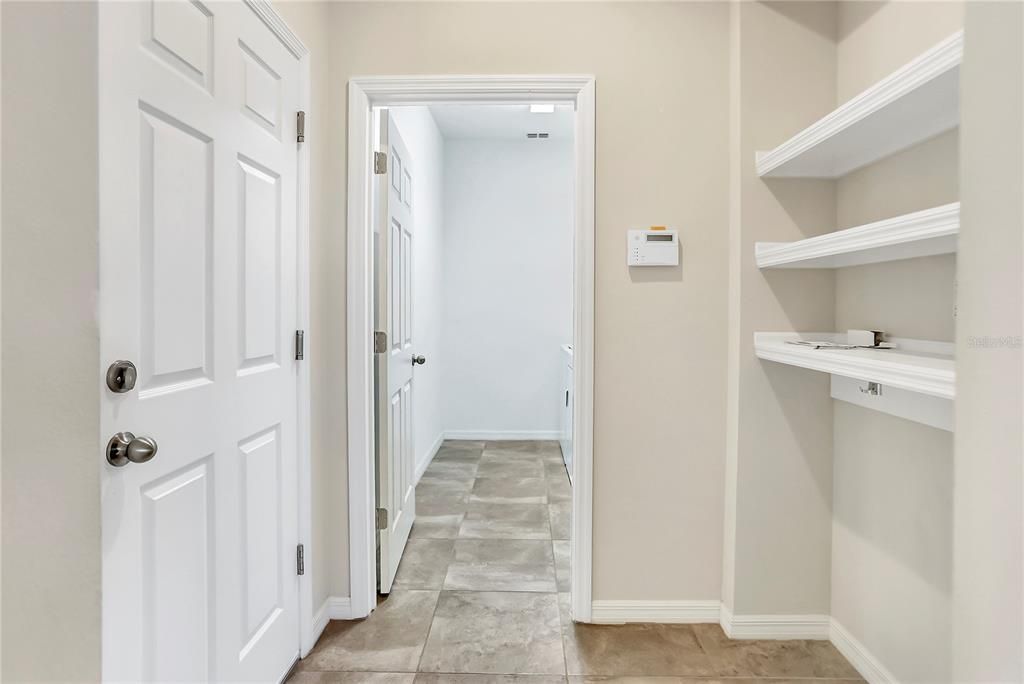
    • Laundry Features: Inside

    • Lot Features: City Lot / Landscaped / Sidewalk

    • Patio And Porch Features: Covered / Rear Porch / Screened

    • Window Features: Blinds / Double Pane Windows / Window Treatments

    • Direction Faces: East

    • Architectural Style: Contemporary

    • Garage Spaces: 3

    • Attached Garage: Yes

    • Garage: Yes

    • Living Area: 2240

    • Water Source: Public

    • Lot Size Dimensions: 75 x 120

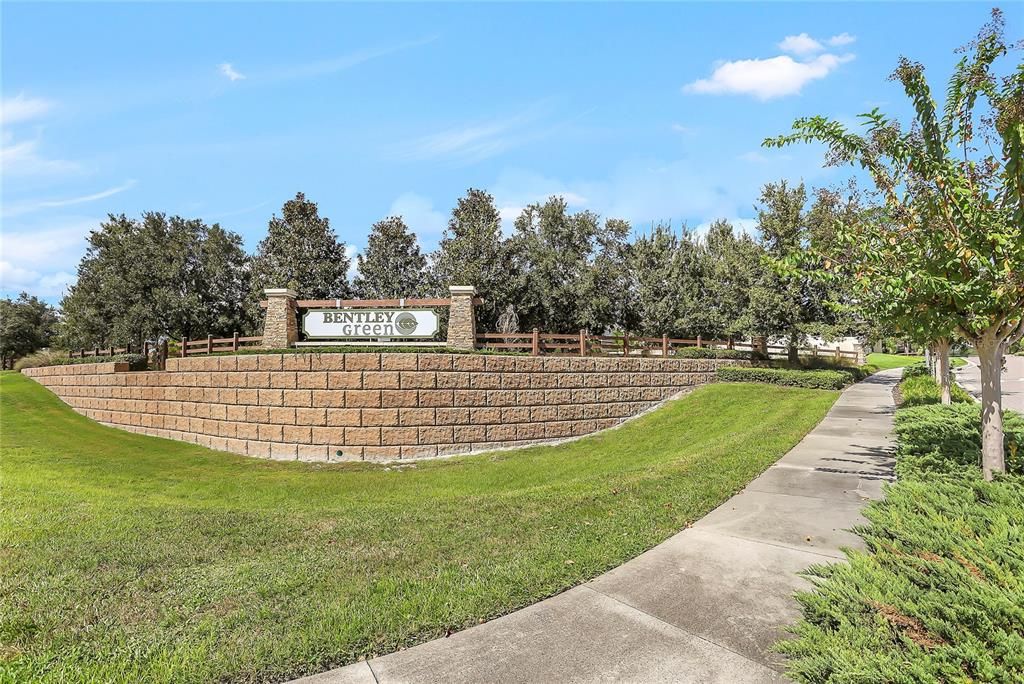
    • Subdivision Name: BENTLEY GREEN

Private inquiry
Talk to the advisor on this listing.
Floor plans, HOA docs, off-market comparables, scheduling a private showing — one message, direct to the local specialist.

More like this

For Sale
$329,000
House
3 bds · 2 ba · 1,698 sqft
GENEVA HEIGHTS BLK 156 DELAND, DELAND
1031 E WALTS AVENUE
New
For Sale
$340,000
House
4 bds · 2 ba · 1,943 sqft
LAKEWOOD PARK PH 1, DELAND
1065 CHELAN FALLS DRIVE
New
For Sale
$299,900
House
3 bds · 2 ba · 1,314 sqft
WEST HIGHLANDS, ORANGE CITY
1233 3RD STREET
New
For Sale
$299,000
House
3 bds · 2 ba · 1,264 sqft
EUCLID HEIGHTS, DELAND
410 RUBY AVENUE
New
For Sale
$485,000
House
3 bds · 2 ba · 2,024 sqft
VICTORIA HILLS PH 3, DELAND
1011 VICTORIA HILLS DRIVE S
New
For Sale
$525,000
House
4 bds · 3 ba · 2,217 sqft
NONE, DELAND
2142 SARAGOSSA AVENUE
New
For Sale
$449,990
House
4 bds · 3 ba · 2,560 sqft
TRINITY GARDENS PH 1, DELAND
748 FARFIELDS STREET
New
For Sale
$325,000
House
3 bds · 2 ba · 1,500 sqft
LAKEWOOD PARK, DELAND
7068 LANIER FALLS ROAD

Market around this address

Live counts in the same area.
View all

The multiple listing information is provided by the Stellar MLS from a copyrighted compilation of listings. The compilation of listings and each individual listing are ©2026-present Stellar MLS. All Rights Reserved. The information provided is for consumers' personal, noncommercial use and may not be used for any purpose other than to identify prospective properties consumers may be interested in purchasing. All properties are subject to prior sale or withdrawal. All information provided is deemed reliable but is not guaranteed accurate, and should be independently verified. Listing courtesy of: BHHS FLORIDA REALTY