Sell Your Home
Get a free home valuation
Contact
Tell us about your needs

237 SAGECREST DRIVE

House Active With Contract
$2,299,995

BTC: 36.17197452

ETH: 1,208.84402725

26 days
4 bds
4 ba
4,362 sqft

Overview

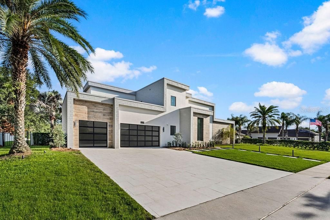
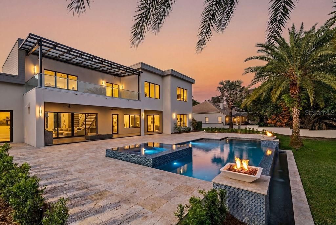
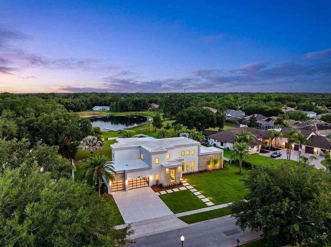
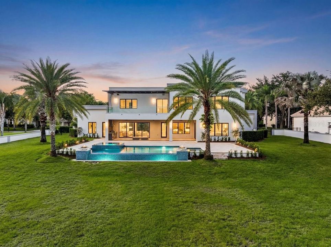
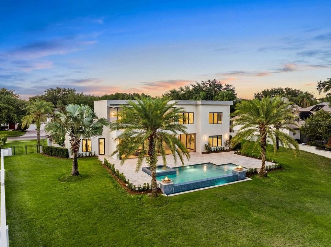
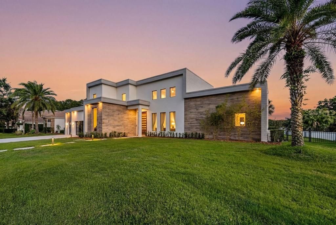
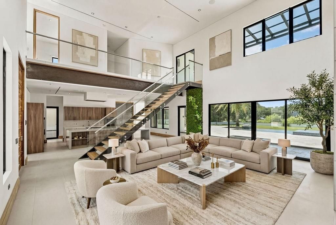
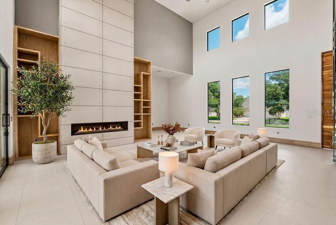
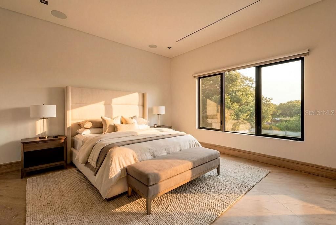
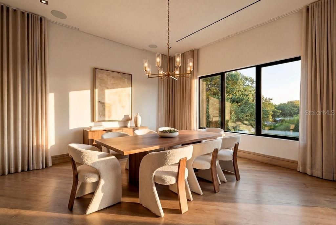
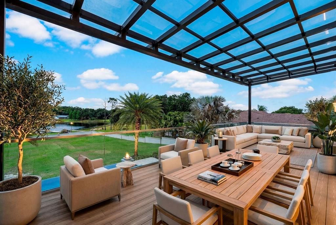
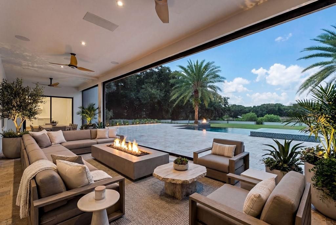
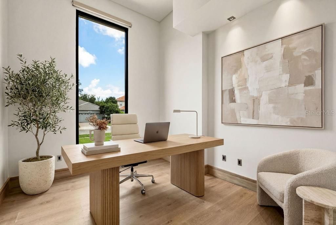
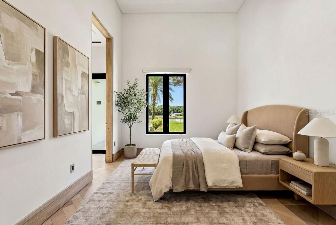
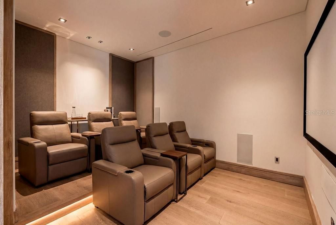
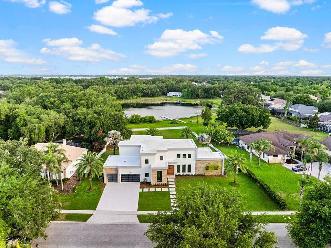
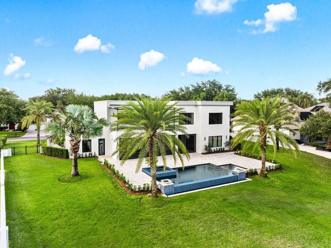
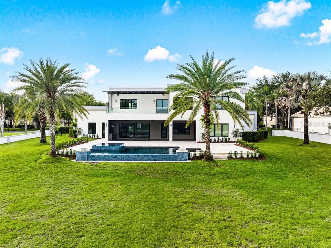
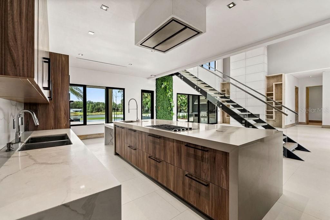
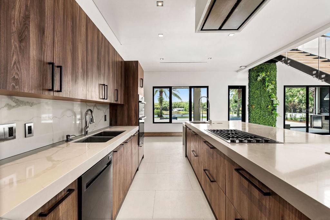
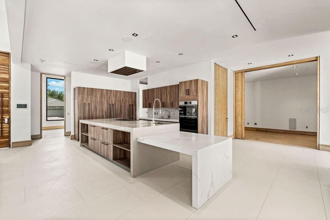
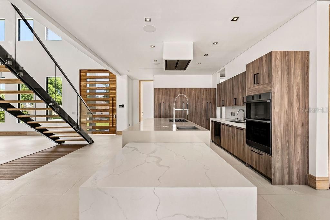
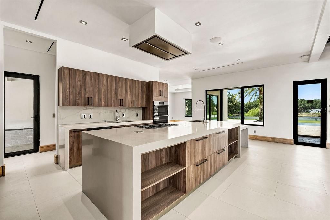
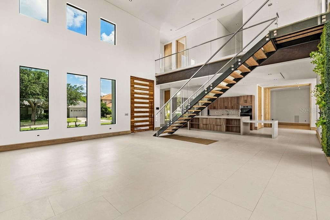
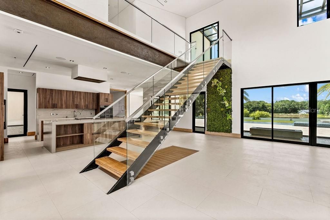
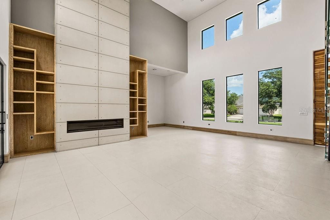
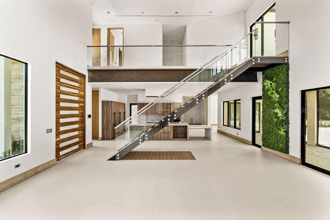
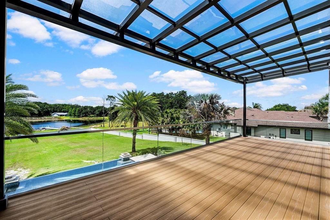
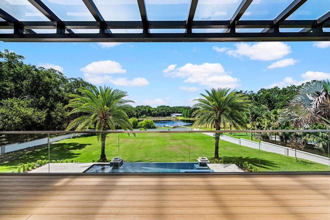
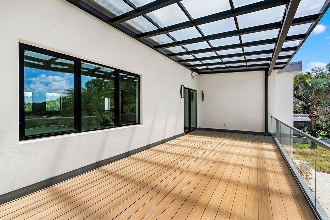
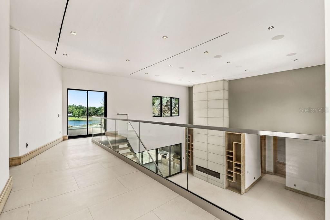
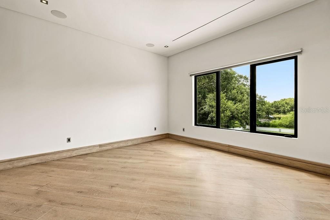
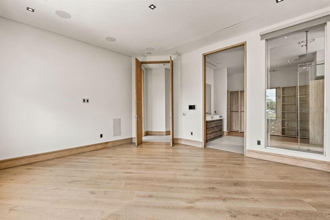
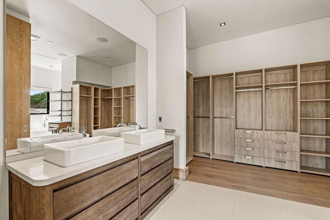
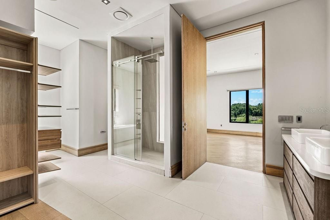
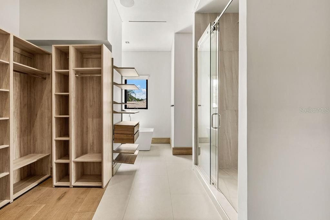
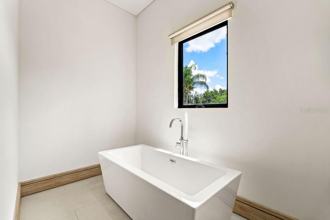
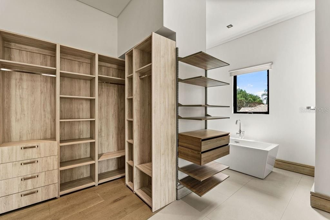
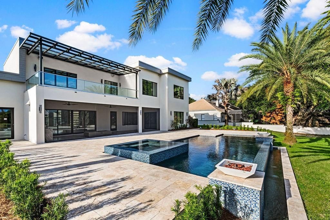
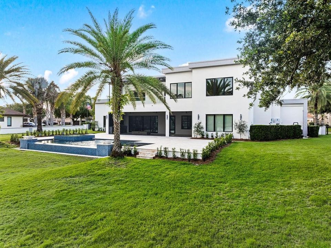
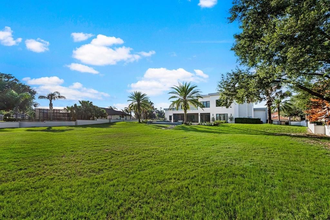
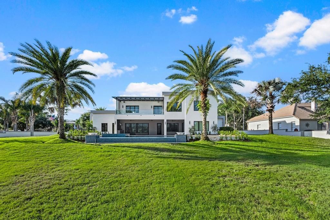
Under contract-accepting backup offers. Virtually Staged. ACCEPTING BACK UP OFFERS! As you sweep up the pristine driveway, the striking architectural lines of the contemporary facade cut dramatically against the sky, delivering an immediate realization. You have just arrived at the absolute pinnacle of modern sophistication. Designed specifically for the connoisseur who refuses to compromise, Masterfully executed sanctuary flawlessly balances breathtaking, grand-scale vertical architecture with an intimate, resort-level lifestyle. It is a symbol of an unwavering commitment to premium design. You have arrived. The modern facade features a monumental 10-foot custom glass & wood pivot entrance door. Step inside, and the world outside immediately fades as the entire estate responds to your touch. Powered by Elan Home Automation, the property is at your command—letting you effortlessly tailor the climate, cue lighting scenes, and stream music with a single tap. The heart of the home opens into a breathtaking great room where 23-foot ceilings take center stage. Your eyes trace down a magnificent floor-to-ceiling geometric fireplace column, flanked by custom rift oak display shelving. Beneath your feet lies pure artistry: Italian Porcelain tile designed by Pininfarina, the designers behind Ferrari. An industrial-chic exposed steel I-beam frames the second-floor mezzanine, while a floating wood-tread staircase encased in crystal-clear glass panels ascends alongside a stunning, moss wall. Turn your attention slightly to find a kitchen standing as a masterclass in high-end European design. Smooth, flat-panel Italian cabinetry conceals an abundance of hidden storage, while a professional-grade, flush-mounted Dacor gas cooking station awaits your next masterpiece. The oversized quartz island, featuring a dramatic, lowered waterfall edge that cascades into an extended breakfast table. When the day winds down, a Home Theater room offers the ultimate movie sanctuary, complemented by a private home office and a downstairs flex space. Follow the floating staircase to the owner's suite, a private world-class wing finished in beautiful European oak flooring. An ultra-luxury primary bathroom featuring a showroom boutique dressing room, a massive zero-entry wet room with a rainfall shower head, and a freestanding soaking tub positioned beneath a picture window framing serene Florida skies. Step through the glass doors onto the second-floor balcony. This South-facing vantage point offers the perfect VIP view of the pool and the shimmering lake beyond. The transition to outdoor resort living is effortless. The deep-set covered lanai functions as an outdoor living room with a summer kitchen, a concrete gas fire table, and automated, motorized screens. Beyond the lanai, the lounge merges with a massive travertine terrace surrounding a custom mini-pebble saltwater pool, a 360-degree spillover spa, and a brilliant infinity-edge cascade. At dusk, the entire oasis glows with vibrant sapphire LED lighting, anchored by two spectacular custom stone plinths with integrated fire bowls reflecting dancing flames off the water's surface. Because this estate has a massive, over-an-acre lot with no HOA, the story doesn't end with what is already built. You have total, uncompromised freedom to customize the acreage to your lifestyle: Build a detached luxury pool house or add a garage for a car collection. This isn’t just a home—it is one intelligent architectural masterpiece. Your Next Chapter Begins Here!

Location

Details

Type:
Residential
Parking:
No Data
Year Built:
2018
Lot:
1.15 Acres
Heating:
Central
Price/sqft:
$527
Cooling:
Central Air
HOA:
No Data

Valuation

Our model vs. what's actually selling nearby.
Estimate
$2,149,995
$1.8M – $3.1M
Confidence Low
List vs. estimate
$150K above estimate
List $2,299,995 · +7.0%
Our model says this listing is priced above recent comparable activity. Room to negotiate.
Price per sq ft
$527
+130.8% vs. city median $228
Based on
5 MLS comparables
Median of recent comparable listings. Sold comps use closing price, active listings use list price.

Highlights

Annual tax
$16,216
2025
Pool
In Ground
View
Pool, Water
Garage
3 car garage
All facts and features
  • Flooring

    • Porcelain Tile

    • Hardwood

    Heating

    • Central

    Cooling

    • Central Air

    Appliances

    • Dishwasher

    • Disposal

    • Dryer

    • Gas Water Heater

    • Microwave

    • Range

    • Refrigerator

    • Washer

    Other interior features

    • High Ceilings

    • Open Floorplan

    • PrimaryBedroom Upstairs

    • Stone Counters

    • Tray Ceiling(s)

    • Walk-In Closet(s)

    Bedrooms and bathrooms

    • Bedrooms: 4

    • Bathrooms: 1

    • Full bathrooms: 4

  • Property

    • Levels: Two

    • Pool Private: Yes

    • Exterior Features: Balcony / Lighting / Other

    Lot

    • Lot: 1.15 Acres

    Other Property Information

    • Parcel Number: 052328000000001

    • Zoning: A-1

  • Type and style

    • Property Type: Residential

    • Property Sub Type: Single Family Residence

  • Utility

    • Public

  • Other financial information

    • Annual tax amount: $16,216

  • Source details

    • MLS ID: O6412401

    Other facts

    • Construction Materials: Block / Stucco

    • Foundation Details: Slab

    • Fireplace Features: Gas / Living Room

    • Laundry Features: Laundry Room

    • Pool Features: In Ground

    • Direction Faces: North

    • Fireplace: Yes

    • Garage Spaces: 3

    • Attached Garage: Yes

    • Garage: Yes

    • Living Area: 4362

    • Water Source: Public

    • Subdivision Name: ACREAGE

Private inquiry
Talk to the advisor on this listing.
Floor plans, HOA docs, off-market comparables, scheduling a private showing — one message, direct to the local specialist.

More like this

New
Active With Contract
$1,680,000
House
3 bds · 2 ba · 1,962 sqft
ACREAGE, WINDERMERE
1924 DOWN HOLLOW LANE
Active With Contract
$2,650,000
House
5 bds · 5 ba · 5,433 sqft
RESERVE AT BELMERE PH 02 48 144, WINDERMERE
1408 LAKE WHITNEY DRIVE
Active With Contract
$2,250,000
House
5 bds · 5 ba · 6,546 sqft
LAKE DOWN CREST, WINDERMERE
9011 PINNACLE CIRCLE
-$50K
Active With Contract
$1,680,000
House
5 bds · 3 ba · 4,648 sqft
LAKE BUTLER ESTATES, WINDERMERE
11449 LAKE BUTLER BOULEVARD
-$70K
Active With Contract
$2,225,000
House
4 bds · 5 ba · 5,722 sqft
RESERVE AT BELMERE PH 02 48 144, WINDERMERE
1136 LAKE WHITNEY DRIVE
Active With Contract
$1,999,900
House
6 bds · 4 ba · 5,922 sqft
TILDENS GROVE PH 01 47/65, WINDERMERE
5421 TILDENS GROVE BOULEVARD
-$151K
Active With Contract
$1,799,000
House
6 bds · 4 ba · 4,969 sqft
HAVENCREST PH 2, ORLANDO
7654 BLUE QUAIL LANE
-$300K
Active With Contract
$2,750,000
House
6 bds · 6 ba · 5,882 sqft
TILDENS GROVE PH 01 47/65, WINDERMERE
12720 JACOB GRACE COURT

Market around this address

Live counts in the same area.
View all

The multiple listing information is provided by the Stellar MLS from a copyrighted compilation of listings. The compilation of listings and each individual listing are ©2026-present Stellar MLS. All Rights Reserved. The information provided is for consumers' personal, noncommercial use and may not be used for any purpose other than to identify prospective properties consumers may be interested in purchasing. All properties are subject to prior sale or withdrawal. All information provided is deemed reliable but is not guaranteed accurate, and should be independently verified. Listing courtesy of: ROI AVE LLC