Sell Your Home
Get a free home valuation
Contact
Tell us about your needs
2378 CIMMARON ASH WAY

House For Sale
$500,000

BTC: 6.57030223

ETH: 200.00000000

New
4 bds
2 ba
2,109 sqft

Overview

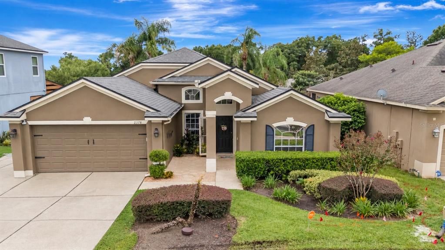
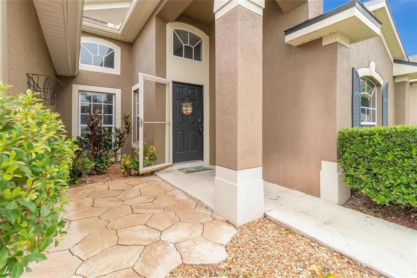
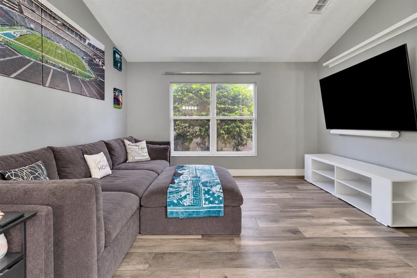
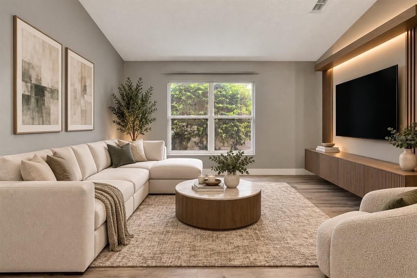
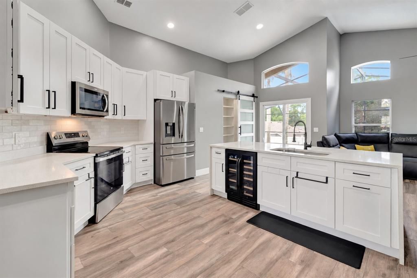
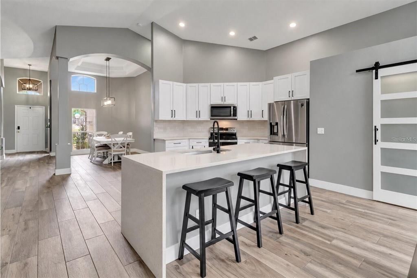
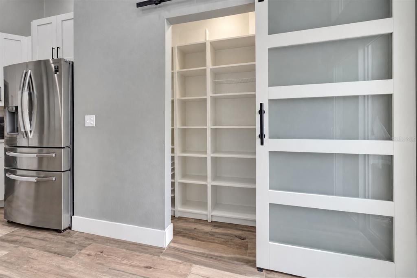
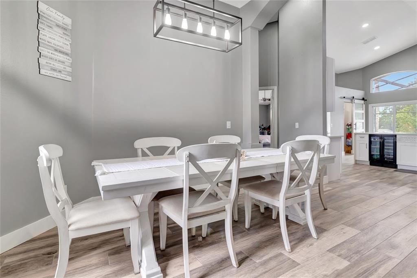
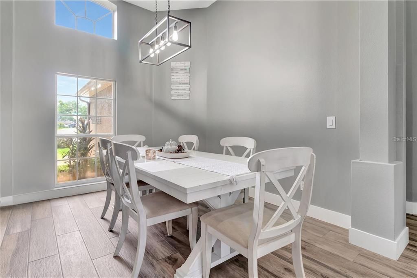
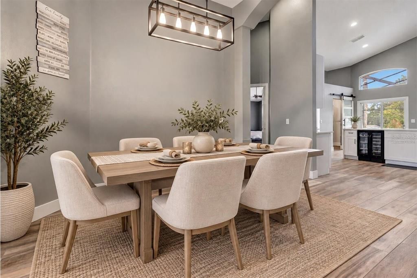
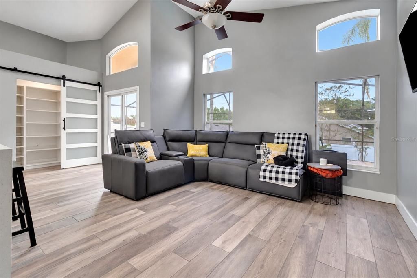
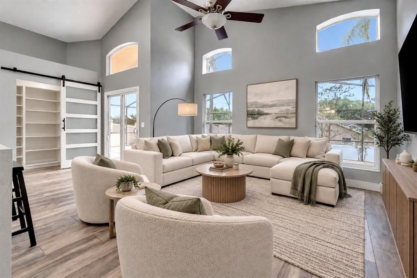
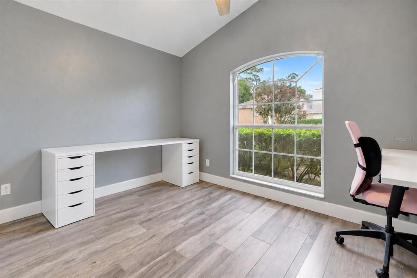
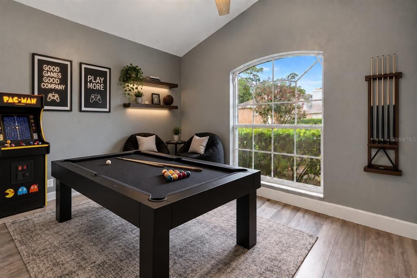
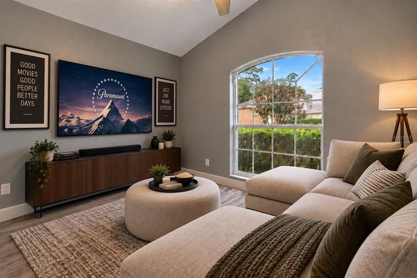
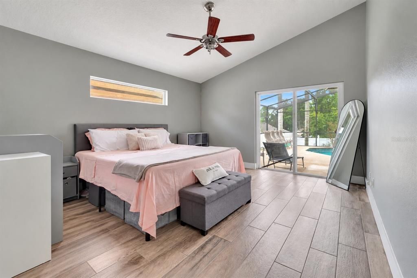
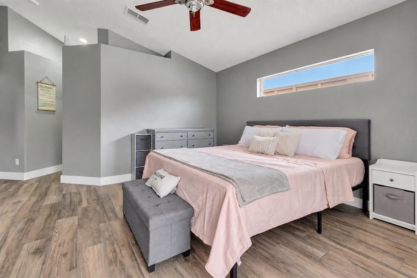
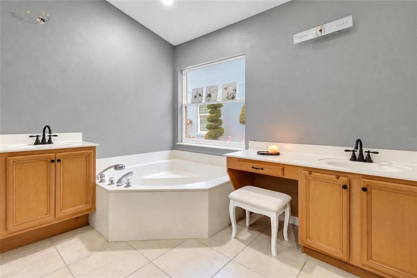
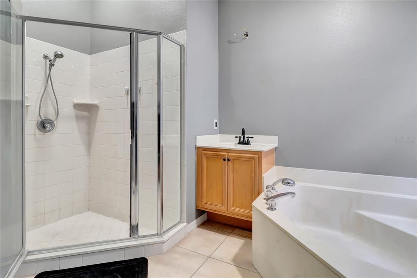
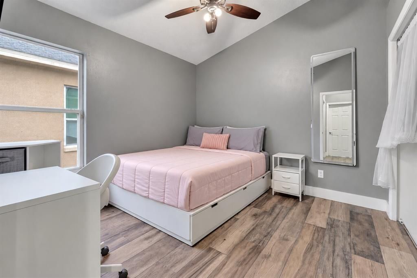
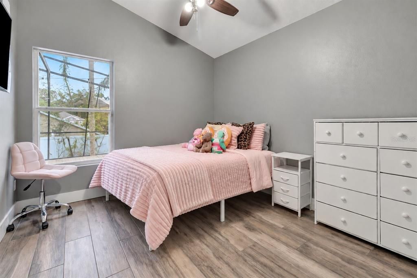
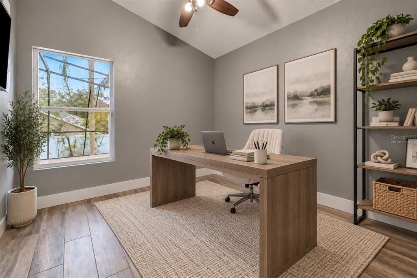
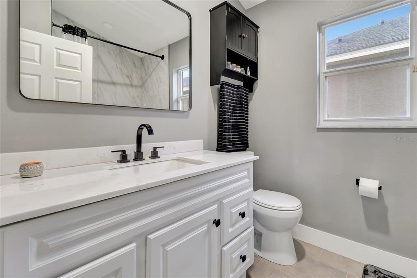
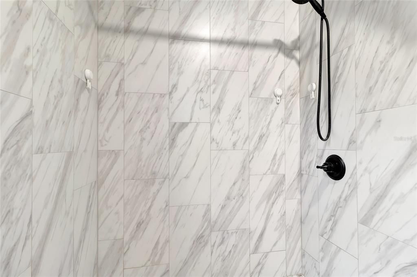
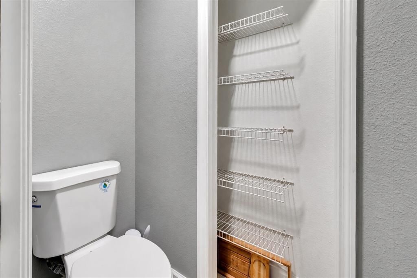
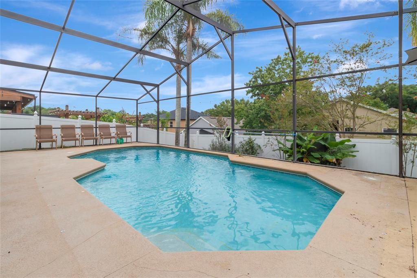
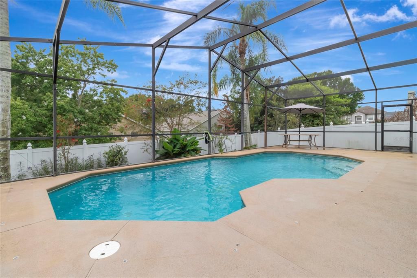
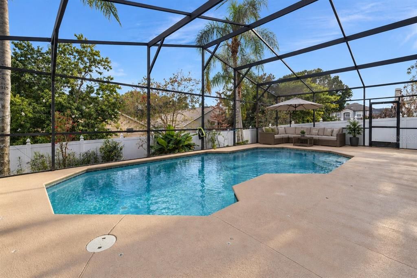
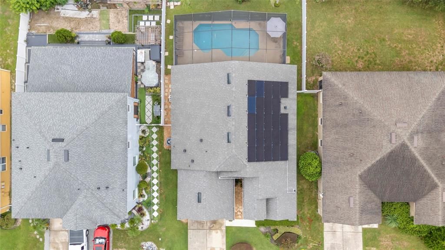
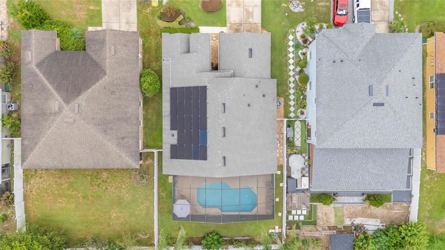
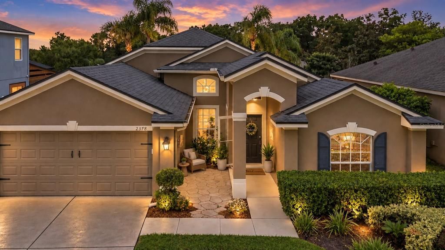
Virtually Staged. This home can be purchased with NO INCOME VERIFICATION needed! Seller's preferred lender is willing to contribute 1% of the loan amount toward the buyer's rate buy-down. Welcome to a beautifully updated POOL home in Apopka, offering modern finishes, thoughtful improvements, and a move-in-ready feel. From the moment you step inside, you'll notice the extensive updates completed throughout the home. The entire house features beautiful porcelain tile flooring, providing a clean, durable, and cohesive look from room to room. The home has been freshly painted throughout, including all rooms and ceilings, creating a bright and refreshed atmosphere. Modern 5 1/2-inch baseboards add an elegant finishing touch and complement the home's updated style. The kitchen has been completely remodeled with modern finishes and upgraded lighting, creating a stylish and functional space for everyday living and entertaining. A new pantry was also added, providing additional storage and organization. The living room area features new lighting, while the dining room has been enhanced with a modern fixture for a more contemporary look. One of the bathrooms has also been upgraded with updated finishes. For added comfort and peace of mind, the home features a brand-new A/C system serving the entire house. The completely screened in lanai with Primary Bedroom access features an oversized in ground pool with plenty of space for outdoor furniture or an outdoor kitchen. Conveniently located in Apopka, this home provides easy access to shopping, dining, everyday conveniences, major roadways, and nearby attractions. Whether you're looking for a comfortable primary residence or an opportunity in a convenient Central Florida location, this home offers a combination of modern updates, functionality, and value. Come see all the improvements and make this refreshed Apopka home yours!

Location

Details

Type:
Residential
Parking:
Driveway
Year Built:
2001
Lot:
0.16 Acres
Heating:
Central / Electric
Price/sqft:
$237
Cooling:
Central Air
HOA:
$541

Valuation

Our model vs. what's actually selling nearby.
Estimate
$419,900
$314K – $480K
Confidence Low
List vs. estimate
$80K above estimate
List $500,000 · +19.1%
Our model says this listing is priced above recent comparable activity. Room to negotiate.
Price per sq ft
$237
+6.4% vs. city median $222
Based on
29 MLS comparables
Median of recent comparable listings. Sold comps use closing price, active listings use list price.

Highlights

Annual tax
$7,002
2025
HOA
$541/yr
Pool
Gunite
Garage
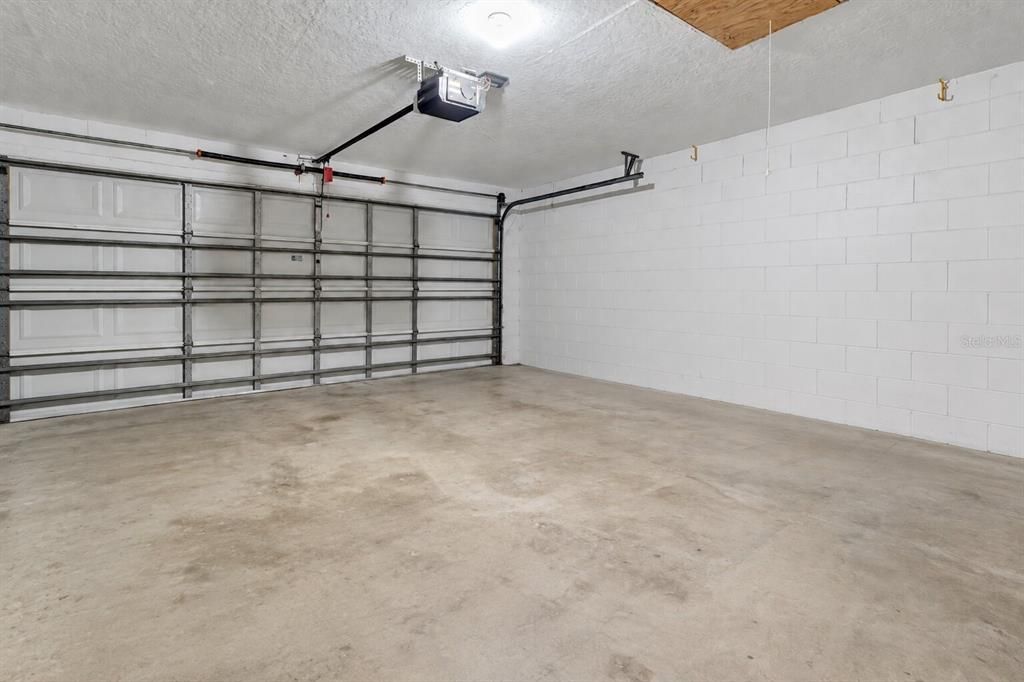
2 car garage
Pets
Allowed
All facts and features
  • Flooring

    • Porcelain Tile

    Heating

    • Central

    • Electric

    Cooling

    • Central Air

    Appliances

    • Disposal

    • Electric Water Heater

    • Microwave

    Other interior features

    • Ceiling Fan(s)

    • Eating Space In Kitchen

    • Kitchen/Family Room Combo

    • Open Floorplan

    • Primary Bedroom Main Floor

    • Solid Surface Counters

    • Split Bedroom

    • Vaulted Ceiling(s)

    • Window Treatments

    Bedrooms and bathrooms

    • Bedrooms: 4

    • Full bathrooms: 2

  • Parking

    • Driveway

    Property

    • Levels: One

    • Pool Private: Yes

    • Exterior Features: Irrigation System / Sliding Doors / Sprinkler Metered

    Lot

    • Lot: 0.16 Acres

    Other Property Information

    • Parcel Number: 122128910100250

    • Zoning: R-1

  • Type and style

    • Property Type: Residential

    • Property Sub Type: Single Family Residence

  • Utility

    • BB/HS Internet Available

    • Cable Connected

    • Electricity Connected

    • Sprinkler Meter

    • Underground Utilities

    • Water Connected

  • Other financial information

    • HOA: $541

    • HOA Frequency: Annually

    • Annual tax amount: $7,003

  • Source details

    • MLS ID: G5117428

    Other facts

    • Construction Materials: Block / Stucco

    • Foundation Details: Slab

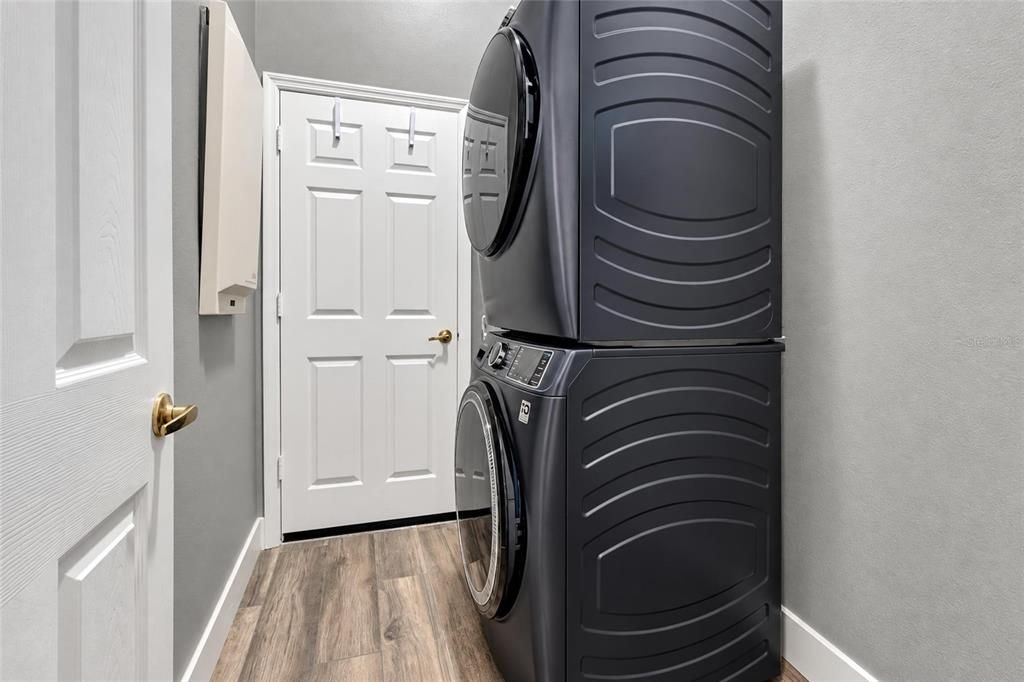
    • Laundry Features: Laundry Closet

    • Patio And Porch Features: Enclosed / Rear Porch / Screened

    • Pool Features: Gunite / In Ground / Pool Sweep / Screen Enclosure

    • Direction Faces: South

    • Garage Spaces: 2

    • Attached Garage: Yes

    • Garage: Yes

    • Living Area: 2109

    • Water Source: None

    • Subdivision Name: WEKIVA CLUB PH 02 48 88

Private inquiry
Talk to the advisor on this listing.
Floor plans, HOA docs, off-market comparables, scheduling a private showing — one message, direct to the local specialist.

More like this

For Sale
$499,000
House
4 bds · 2 ba · 2,084 sqft
SWEETWATER OAKS SEC 11, LONGWOOD
204 RIVERBEND BOULEVARD
For Sale
$425,000
House
4 bds · 2 ba · 2,219 sqft
BENT OAK PH 02, APOPKA
1801 BENT OAK COURT
For Sale
$629,000
House
4 bds · 2 ba · 3,090 sqft
BENT OAK PH 05, APOPKA
618 CROOKED PINE COURT
New
For Sale
$369,900
House
4 bds · 2 ba · 1,680 sqft
COBBLEFIELD, APOPKA
2080 COBBLEFIELD CIRCLE
New
For Sale
$400,000
House
4 bds · 2 ba · 2,045 sqft
WEKIVA HILLS SEC 07, LONGWOOD
210 JONESBURY COURT
New
For Sale
$650,000
House
4 bds · 2 ba · 2,900 sqft
WEKIWA HILLS, APOPKA
1904 LAKE ALMA DRIVE
New
For Sale
$398,000
House
4 bds · 2 ba · 1,851 sqft
L F TILDENS ADD, APOPKA
931 TILDEN AVENUE
-$15K
For Sale
$460,000
House
3 bds · 2 ba · 1,809 sqft
WEKIVA HUNT CLUB 1 FOX HUNT SEC 1, LONGWOOD
105 E WYNDHAM COURT

Market around this address

Live counts in the same area.
View all

The multiple listing information is provided by the Stellar MLS from a copyrighted compilation of listings. The compilation of listings and each individual listing are ©2026-present Stellar MLS. All Rights Reserved. The information provided is for consumers' personal, noncommercial use and may not be used for any purpose other than to identify prospective properties consumers may be interested in purchasing. All properties are subject to prior sale or withdrawal. All information provided is deemed reliable but is not guaranteed accurate, and should be independently verified. Listing courtesy of: SERHANT