Sell Your Home
Get a free home valuation
Contact
Tell us about your needs
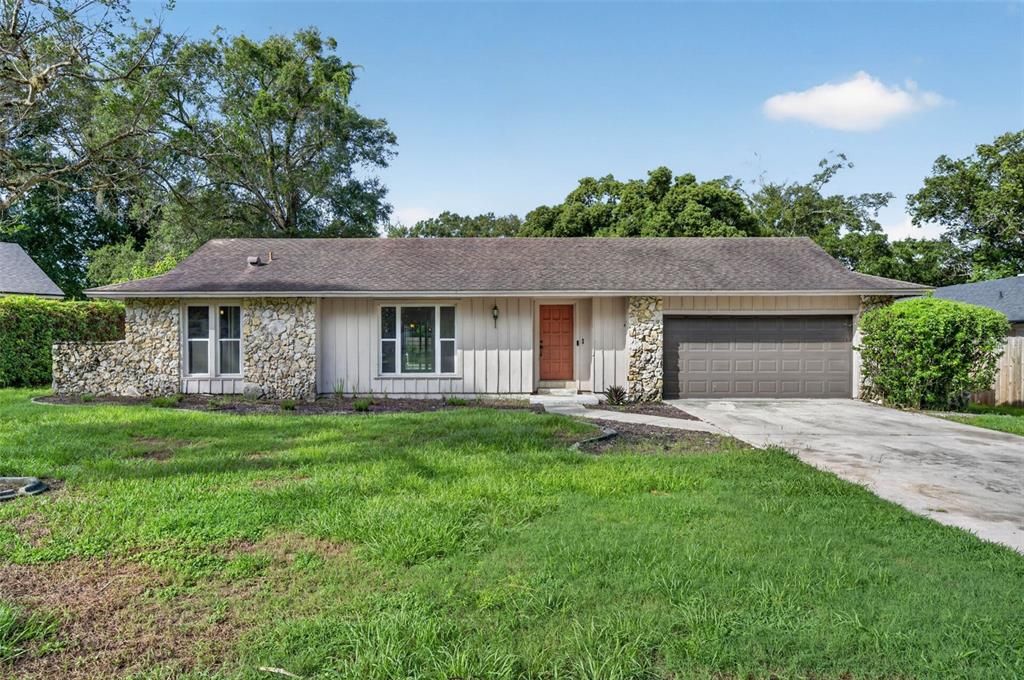
210 JONESBURY COURT

House Active With Contract
$400,000

BTC: 5.26315789

ETH: 160.00000000

2 days
4 bds
2 ba
2,045 sqft

Overview

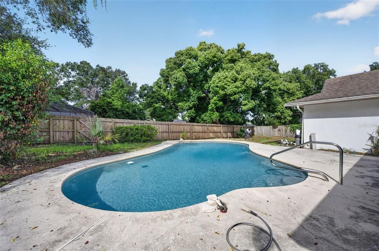
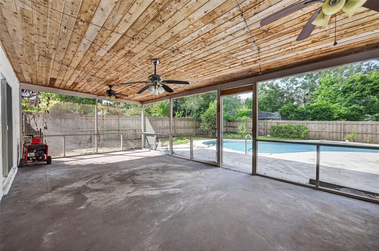
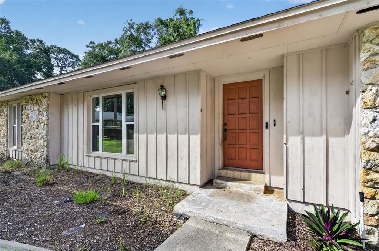
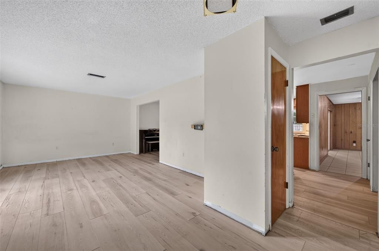
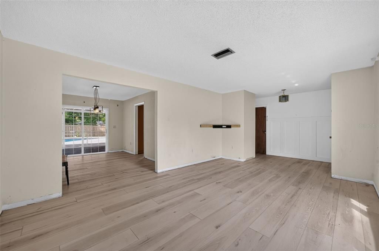
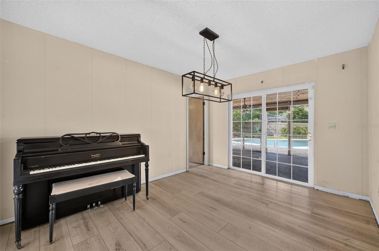
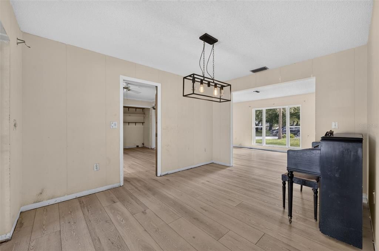
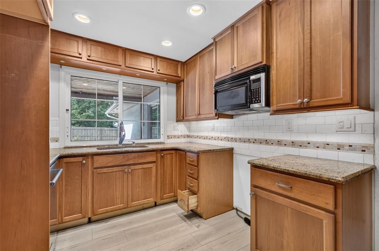
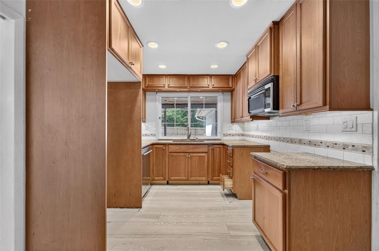
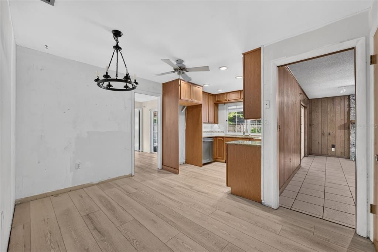
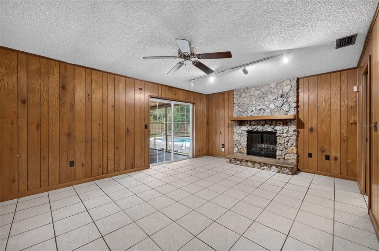
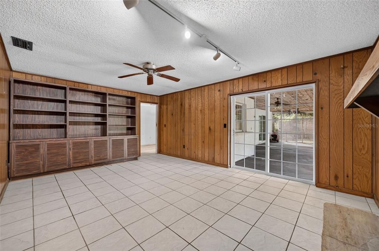
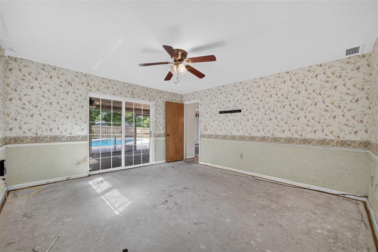
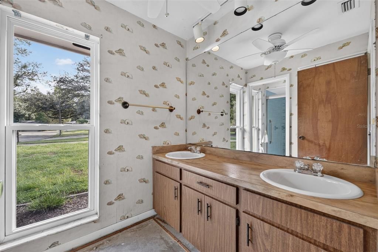
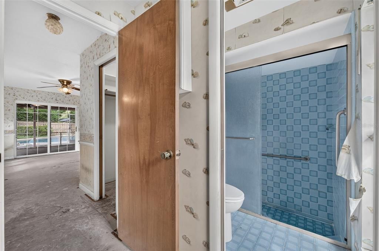
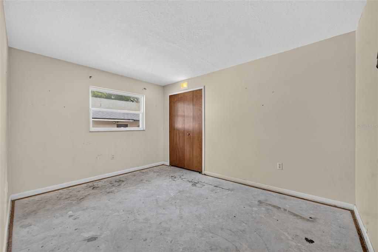
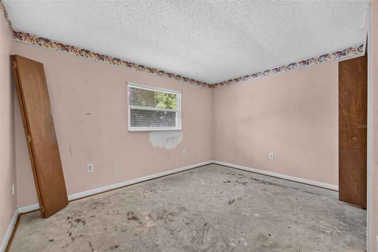
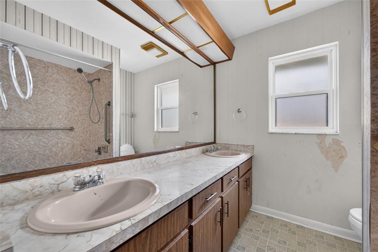
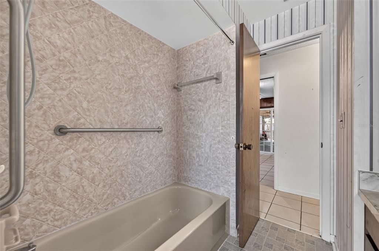
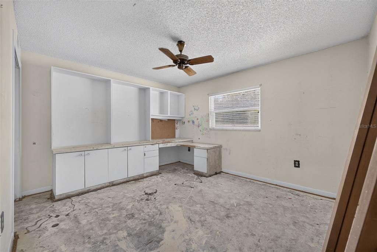
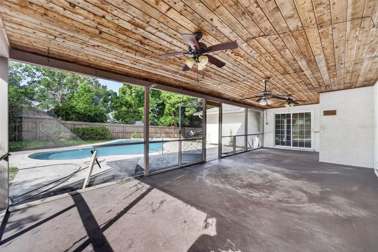
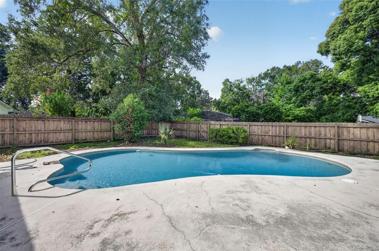
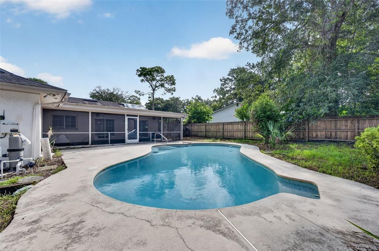
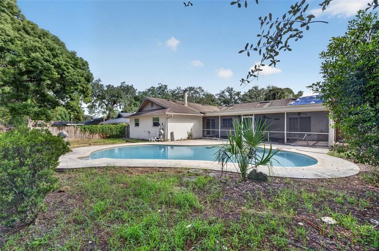
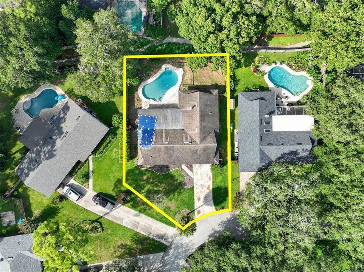
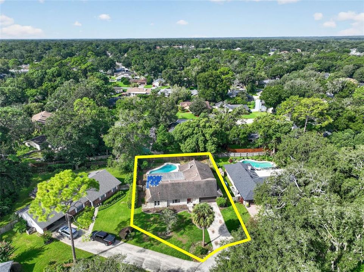
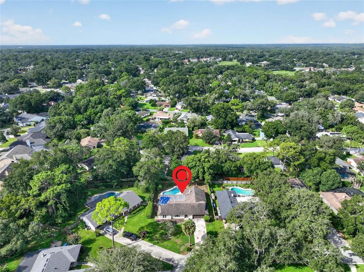
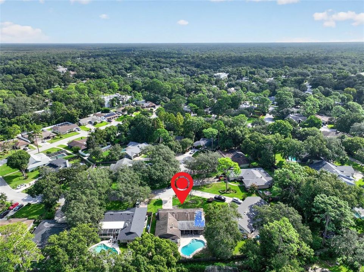
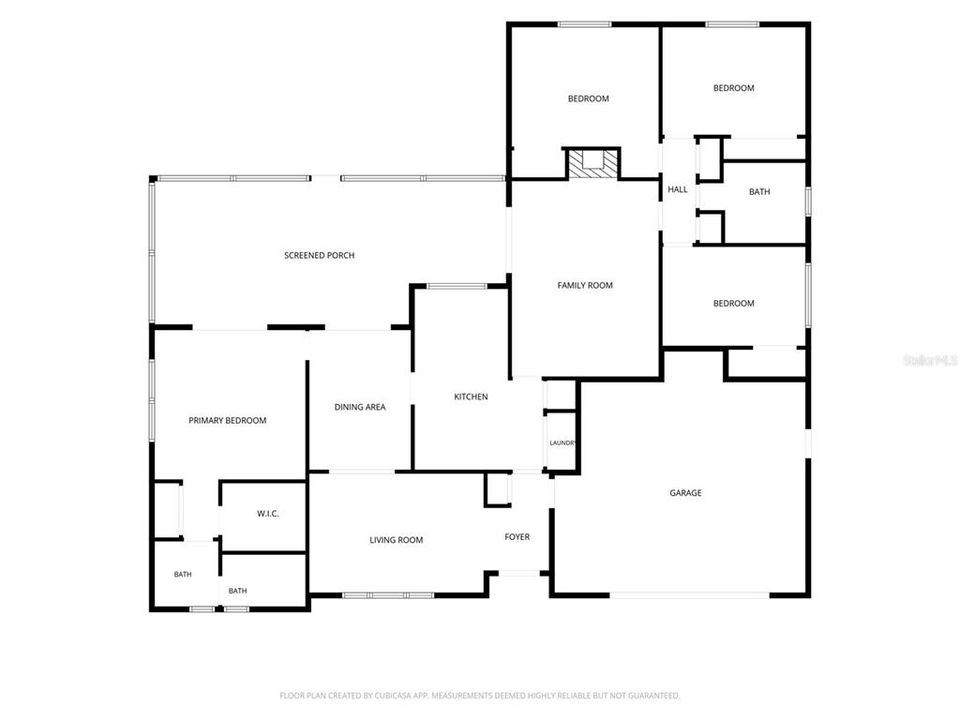
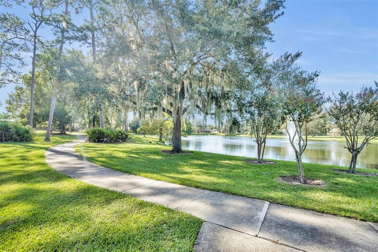
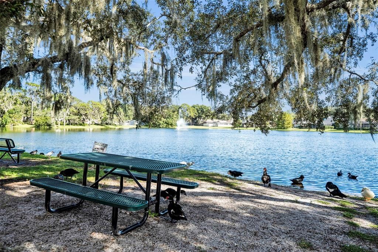
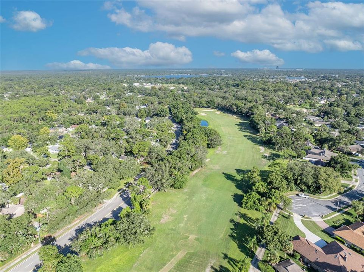
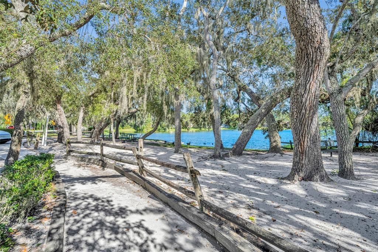
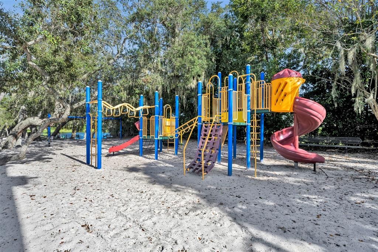
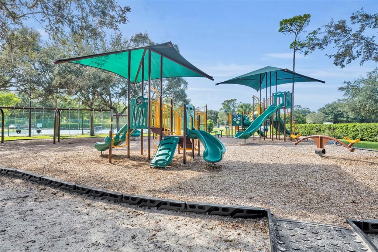
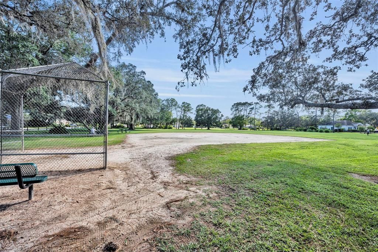
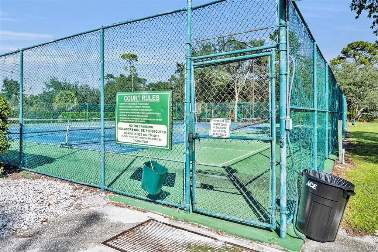
MULTIPLE OFFERS. SELLER HAS REQUESTED HIGHEST & BEST OFFERS BY 3:00P 9/15/2026. THANK YOU. AMAZING OPPORTUNITY TO CREATE YOUR DREAM HOME! Bring your vision to life in this spacious 4-bedroom, 2-bath, one-story split-plan home, ideally situated on a quiet cul-de-sac. With a fantastic layout and an incredible outdoor setting, this home is ready for your personal touches and style. Step inside to discover a thoughtfully designed floor plan featuring formal living and dining rooms, a spacious family room with built-ins and a wood-burning fireplace, and a kitchen complete with updated cabinets, granite countertops, and a charming breakfast nook. The outdoor living space is truly the star of the show! Enjoy a huge 32' x 13' screened-in porch overlooking the sparkling saltwater pool and fully fenced backyard—perfect for relaxing, entertaining, and enjoying the Florida lifestyle. Major updates provide peace of mind, including an updated electrical panel, updated windows, HVAC and water heater replaced in 2019, and a NEW ROOF to be installed prior to closing. Additional features include indoor laundry and a two-car garage. Located in the highly sought-after Wekiva area, Wekiva Elementary, Teague Middle and Lake Brantley High School. You'll also be conveniently close to Wekiwa Springs State Park, the Wekiva Trail, Wekiva Golf Club, and area parks offering tennis, pickleball, soccer, baseball, and more. With its spacious floor plan, fantastic pool and outdoor living space, and an unbeatable opportunity to make it your own, this diamond in the rough is ready to become your dream home! WELCOME HOME!

Location

Details

Type:
Residential
Parking:
Driveway / Garage Door Opener
Year Built:
1979
Lot:
0.25 Acres
Heating:
Electric
Price/sqft:
$196
Cooling:
Central Air
HOA:
$275

Valuation

Our model vs. what's actually selling nearby.
Estimate
$429,950
$283K – $526K
Confidence Low
List vs. estimate
$29K below estimate
List $400,000 · -7.0%
Our model says this listing is priced below recent comparable activity. Expect competition.
Price per sq ft
$195
-23.1% vs. city median $254
Based on
20 MLS comparables
Median of recent comparable listings. Sold comps use closing price, active listings use list price.

Highlights

Annual tax
$2,349
2025
HOA
$275/yr
Pool
Gunite
Garage
2 car garage
Pets
Allowed
All facts and features
  • Flooring

    • Concrete

    • Luxury Vinyl

    Heating

    • Electric

    Cooling

    • Central Air

    Appliances

    • Dishwasher

    • Electric Water Heater

    Other interior features

    • Built-in Features

    • Ceiling Fan(s)

    • Eating Space In Kitchen

    • Living Room/Dining Room Combo

    • Primary Bedroom Main Floor

    • Split Bedroom

    • Stone Counters

    • Walk-In Closet(s)

    Bedrooms and bathrooms

    • Bedrooms: 4

    • Full bathrooms: 2

  • Parking

    • Driveway

    • Garage Door Opener

    Property

    • Levels: One

    • Pool Private: Yes

    • Exterior Features: Sliding Doors

    Lot

    • Lot: 0.25 Acres

    Other Property Information

    • Parcel Number: 3120295EP00000400

    • Zoning: PUD

  • Type and style

    • Property Type: Residential

    • Property Sub Type: Single Family Residence

  • Utility

    • BB/HS Internet Available

    • Cable Available

    • Electricity Connected

    • Sewer Connected

  • Other financial information

    • HOA: $275

    • HOA Frequency: Annually

    • Annual tax amount: $2,349

  • Source details

    • MLS ID: O6441405

    Other facts

    • Construction Materials: Block / Stucco

    • Foundation Details: Slab

    • Fireplace Features: Family Room / Wood Burning

    • Laundry Features: Inside / Laundry Closet

    • Lot Features: Cul-De-Sac / In County

    • Patio And Porch Features: Covered / Porch / Rear Porch / Screened

    • Pool Features: Gunite / In Ground / Salt Water

    • Direction Faces: Northeast

    • Architectural Style: Ranch

    • Fireplace: Yes

    • Garage Spaces: 2

    • Attached Garage: Yes

    • Garage: Yes

    • Living Area: 2045

    • Water Source: Public

    • Subdivision Name: WEKIVA HILLS SEC 07

Private inquiry
Talk to the advisor on this listing.
Floor plans, HOA docs, off-market comparables, scheduling a private showing — one message, direct to the local specialist.

More like this

Active With Contract
$349,900
House
3 bds · 2 ba · 1,701 sqft
HUNTERS POINT, LONGWOOD
310 HUNTERS POINT COURT
New
Active With Contract
$350,000
House
3 bds · 2 ba · 1,296 sqft
WEKIVA HUNT CLUB 3 FOX HUNT SEC 3, LONGWOOD
154 ESSEX DRIVE
New
Active With Contract
$385,000
House
3 bds · 2 ba · 1,908 sqft
DEER LAKE RUN, APOPKA
1462 DEER LAKE CIRCLE
New
Active With Contract
$349,000
Multi-family
8 bds · 1,644 sqft
GROVE HILL VILLAS, APOPKA
1319 TOPFIELD COURT
New
Active With Contract
$340,000
House
4 bds · 3 ba · 1,954 sqft
FOREST SLOPES-505, LONGWOOD
2610 SAND LAKE ROAD
New
Active With Contract
$365,000
House
3 bds · 2 ba · 1,536 sqft
PIEDMONT LAKES PH 02, APOPKA
1042 PIEDMONT LAKES BOULEVARD
New
Active With Contract
$335,000
Condo/Co-op
2 bds · 2 ba · 1,539 sqft
WEKIVA COUNTRY CLUB VILLAS, LONGWOOD
150 GOLF CLUB DRIVE UNIT 150
New
Active With Contract
$450,000
House
4 bds · 3 ba · 2,298 sqft
WEKIVA COVE PH 3, LONGWOOD
208 CHICHESTER COVE

Market around this address

Live counts in the same area.
View all

The multiple listing information is provided by the Stellar MLS from a copyrighted compilation of listings. The compilation of listings and each individual listing are ©2026-present Stellar MLS. All Rights Reserved. The information provided is for consumers' personal, noncommercial use and may not be used for any purpose other than to identify prospective properties consumers may be interested in purchasing. All properties are subject to prior sale or withdrawal. All information provided is deemed reliable but is not guaranteed accurate, and should be independently verified. Listing courtesy of: FANNIE HILLMAN & ASSOCIATES