Недвижимость
Ознакомьтесь с нашими объявлениями
Продать дом
Бесплатная оценка дома
Контакты
Расскажите нам о своих потребностях
210 JONESBURY COURT

Дом Под контрактом
$400,000

BTC: 5.00000000

ETH: 160.00000000

2 Дней
4 спален
2 ванн
2,045 кв.фт.

Обзор

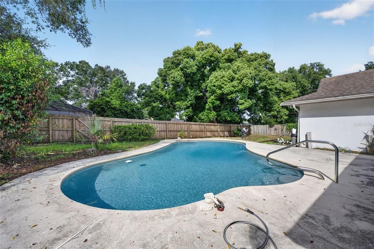
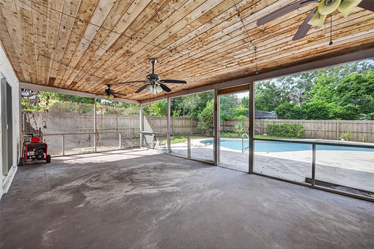
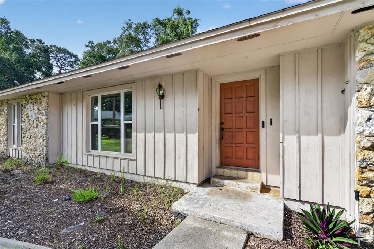
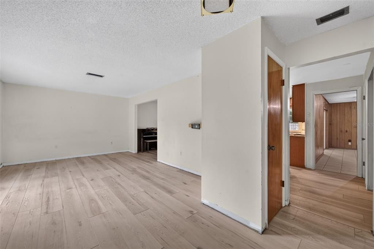
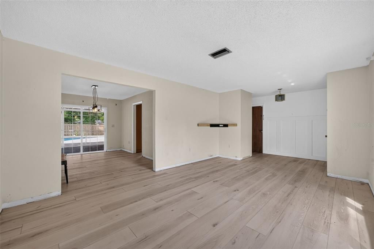
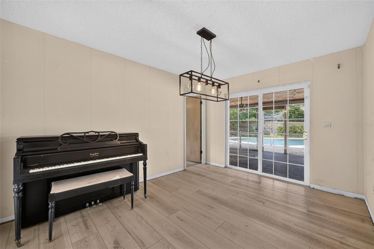
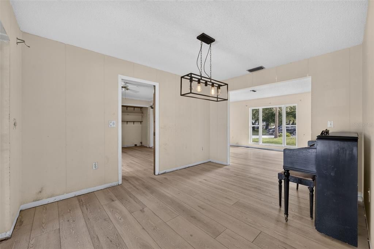
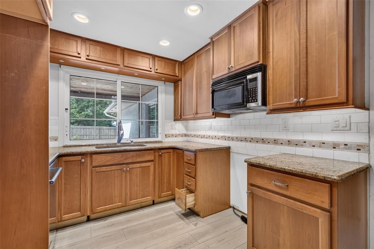
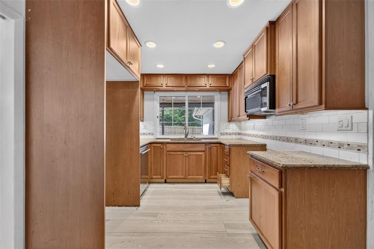
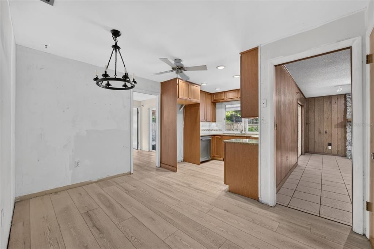
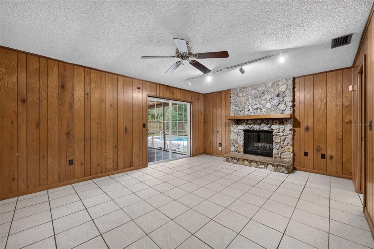
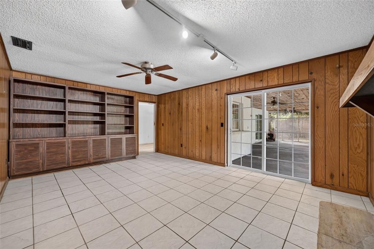
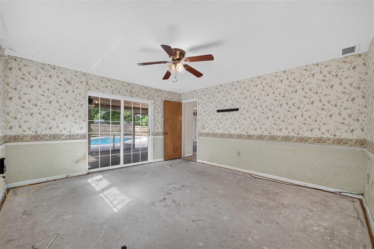
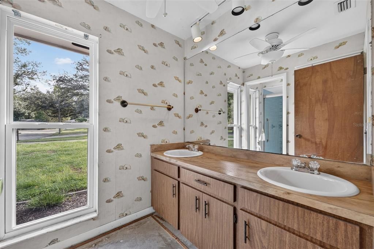
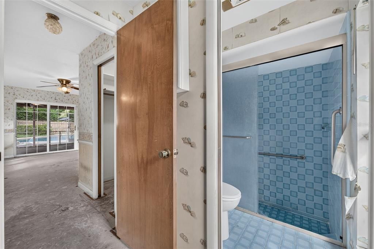
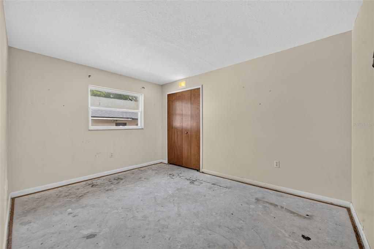
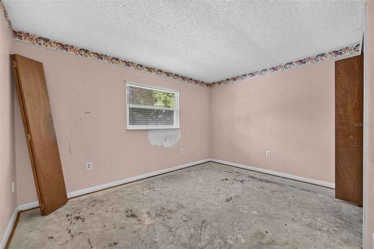
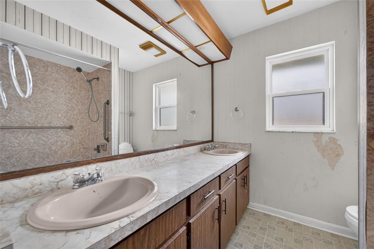
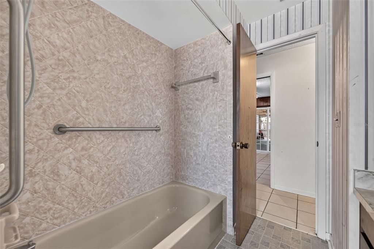
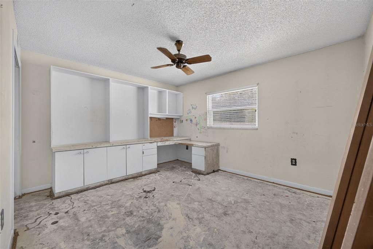
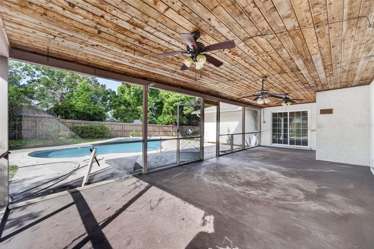
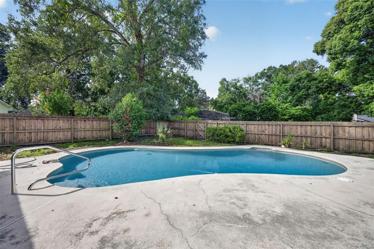
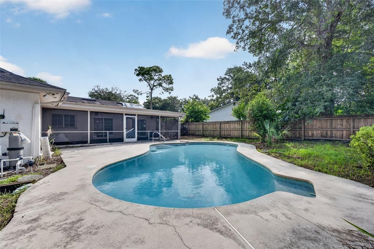
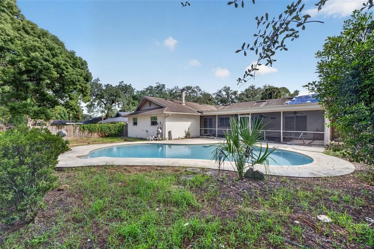
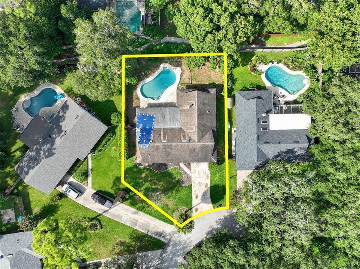
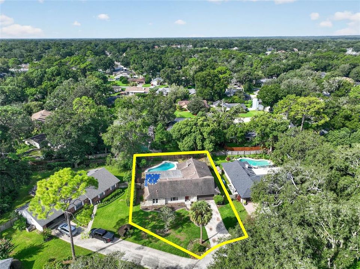
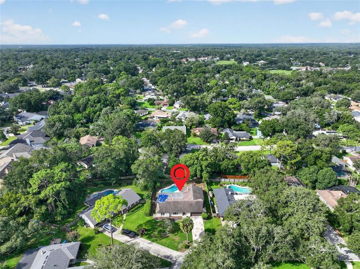
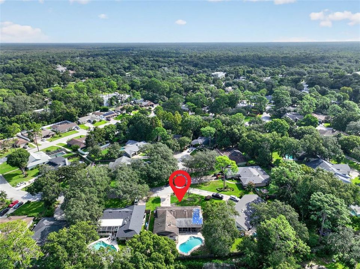
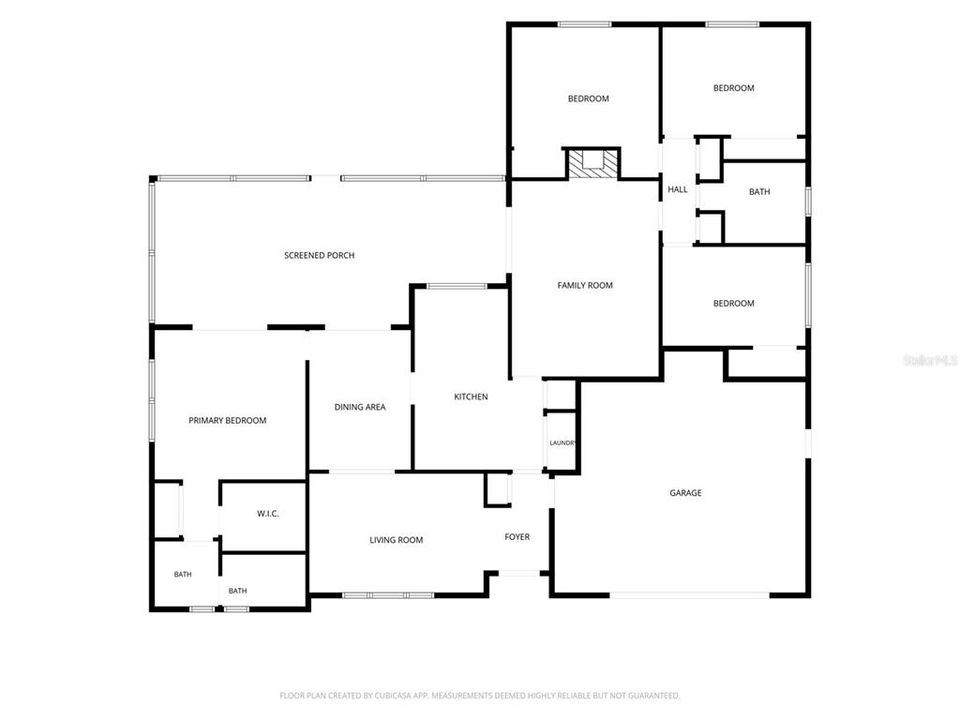
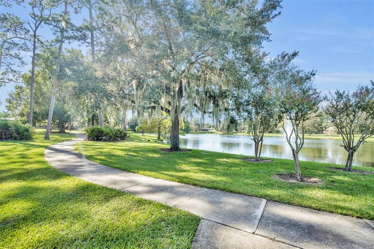
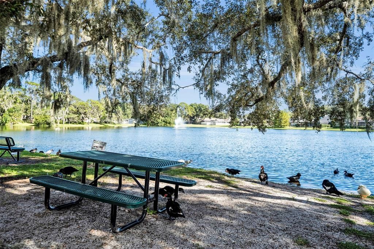
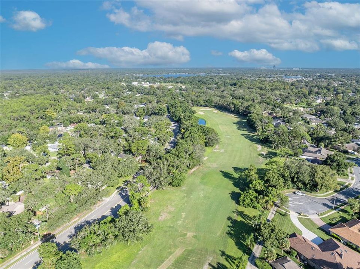
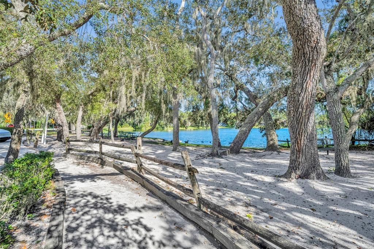
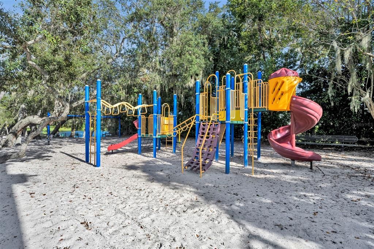
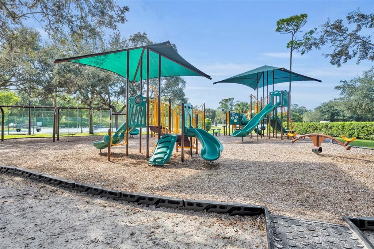
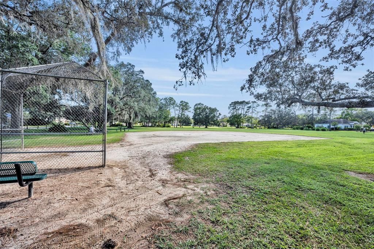
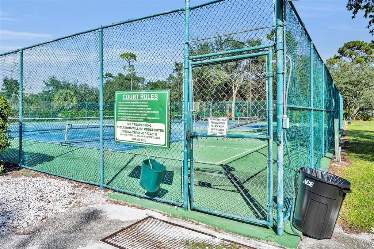
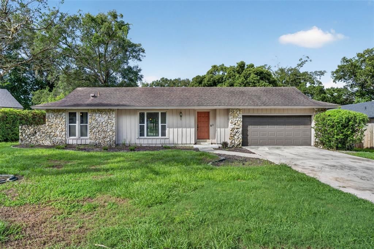
MULTIPLE OFFERS. SELLER HAS REQUESTED HIGHEST & BEST OFFERS BY 3:00P 9/15/2026. THANK YOU. AMAZING OPPORTUNITY TO CREATE YOUR DREAM HOME! Bring your vision to life in this spacious 4-bedroom, 2-bath, one-story split-plan home, ideally situated on a quiet cul-de-sac. With a fantastic layout and an incredible outdoor setting, this home is ready for your personal touches and style. Step inside to discover a thoughtfully designed floor plan featuring formal living and dining rooms, a spacious family room with built-ins and a wood-burning fireplace, and a kitchen complete with updated cabinets, granite countertops, and a charming breakfast nook. The outdoor living space is truly the star of the show! Enjoy a huge 32' x 13' screened-in porch overlooking the sparkling saltwater pool and fully fenced backyard—perfect for relaxing, entertaining, and enjoying the Florida lifestyle. Major updates provide peace of mind, including an updated electrical panel, updated windows, HVAC and water heater replaced in 2019, and a NEW ROOF to be installed prior to closing. Additional features include indoor laundry and a two-car garage. Located in the highly sought-after Wekiva area, Wekiva Elementary, Teague Middle and Lake Brantley High School. You'll also be conveniently close to Wekiwa Springs State Park, the Wekiva Trail, Wekiva Golf Club, and area parks offering tennis, pickleball, soccer, baseball, and more. With its spacious floor plan, fantastic pool and outdoor living space, and an unbeatable opportunity to make it your own, this diamond in the rough is ready to become your dream home! WELCOME HOME!

Локация

Детали

Тип:
Residential
Парковка:
Driveway / Garage Door Opener
Год постройки:
1979
Лот:
0.25 Акров
Отопление:
Electric
Цена/кв.фут:
$196
Охлаждение:
Central Air
HOA:
$275

Valuation

Our model vs. what's actually selling nearby.
Estimate
$429,950
$283K – $526K
Confidence Low
List vs. estimate
$29K below estimate
List $400,000 · -7.0%
Our model says this listing is priced below recent comparable activity. Expect competition.
Price per sq ft
$195
-23.1% vs. city median $254
Based on
20 MLS comparables
Median of recent comparable listings. Sold comps use closing price, active listings use list price.

Главное

Annual tax
$2,349
2025
HOA
$275/yr
Pool
Gunite
Garage
2 car garage
Pets
Allowed
Больше фактов и особенностей
  • Напольное покрытие

    • Concrete

    • Luxury Vinyl

    Отопление

    • Electric

    Охлаждение

    • Central Air

    Бытовая техника

    • Dishwasher

    • Electric Water Heater

    Другие особенности интерьера

    • Built-in Features

    • Ceiling Fan(s)

    • Eating Space In Kitchen

    • Living Room/Dining Room Combo

    • Primary Bedroom Main Floor

    • Split Bedroom

    • Stone Counters

    • Walk-In Closet(s)

    Спальни и ванные комнаты

    • Спальни: 4

    • Полные ванные комнаты: 2

  • Парковка

    • Driveway

    • Garage Door Opener

    Имущество

    • Этажи: One

    • Частный Бассейн: Да

    • Особенности Экстерьера: Sliding Doors

    Лот

    • Лот: 0.25 Акров

    Другая Информация о Недвижимости

    • Номер Земельного Участка: 3120295EP00000400

    • Зонирование: PUD

  • Тип и стиль

    • Тип недвижимости: Residential

    • Подтип недвижимости: Single Family Residence

  • Общественное благосостояние

    • BB/HS Internet Available

    • Cable Available

    • Electricity Connected

    • Sewer Connected

  • Другая финансовая информация

    • HOA: $275

    • Частота HOA: Annually

    • Годовая сумма налога: $2,349

  • Детали источника

    • MLS ID: O6441405

    Другие факты

    • Строительные материалы: Block / Stucco

    • Детали фундамента: Slab

    • Особенности камина: Family Room / Wood Burning

    • Особенности прачечной: Inside / Laundry Closet

    • Особенности лота: Cul-De-Sac / In County

    • Особенности двора и крыльца: Covered / Porch / Rear Porch / Screened

    • Особенности бассейна: Gunite / In Ground / Salt Water

    • Направленные лица: Northeast

    • Архитектурный стиль: Ranch

    • Камин: Да

    • Мест в гараже: 2

    • Прикрепленный гараж: Да

    • Гараж: Да

    • Жилая площадь: 2045

    • Источник воды: Public

    • Название подразделения: WEKIVA HILLS SEC 07

Частный запрос
Поговорите со специалистом по этому объекту.
Планировки, HOA-документы, off-market сравнимые объекты, частный показ — одно сообщение напрямую локальному специалисту.

Ещё такие

Под контрактом
$349,900
Дом
3 спален · 2 ванн · 1,701 кв.фт.
HUNTERS POINT, LONGWOOD
310 HUNTERS POINT COURT
Новое
Под контрактом
$350,000
Дом
3 спален · 2 ванн · 1,296 кв.фт.
WEKIVA HUNT CLUB 3 FOX HUNT SEC 3, LONGWOOD
154 ESSEX DRIVE
Новое
Под контрактом
$385,000
Дом
3 спален · 2 ванн · 1,908 кв.фт.
DEER LAKE RUN, APOPKA
1462 DEER LAKE CIRCLE
Новое
Под контрактом
$349,000
Многосемейный
8 спален · 1,644 кв.фт.
GROVE HILL VILLAS, APOPKA
1319 TOPFIELD COURT
Новое
Под контрактом
$340,000
Дом
4 спален · 3 ванн · 1,954 кв.фт.
FOREST SLOPES-505, LONGWOOD
2610 SAND LAKE ROAD
Новое
Под контрактом
$365,000
Дом
3 спален · 2 ванн · 1,536 кв.фт.
PIEDMONT LAKES PH 02, APOPKA
1042 PIEDMONT LAKES BOULEVARD
Новое
Под контрактом
$335,000
Квартира
2 спален · 2 ванн · 1,539 кв.фт.
WEKIVA COUNTRY CLUB VILLAS, LONGWOOD
150 GOLF CLUB DRIVE UNIT 150
Новое
Под контрактом
$450,000
Дом
4 спален · 3 ванн · 2,298 кв.фт.
WEKIVA COVE PH 3, LONGWOOD
208 CHICHESTER COVE

Рынок вокруг этого адреса

Актуальные данные по району.
Смотреть все

The multiple listing information is provided by the Stellar MLS from a copyrighted compilation of listings. The compilation of listings and each individual listing are ©2026-present Stellar MLS. All Rights Reserved. The information provided is for consumers' personal, noncommercial use and may not be used for any purpose other than to identify prospective properties consumers may be interested in purchasing. All properties are subject to prior sale or withdrawal. All information provided is deemed reliable but is not guaranteed accurate, and should be independently verified. Listing courtesy of: FANNIE HILLMAN & ASSOCIATES