Sell Your Home
Get a free home valuation
Contact
Tell us about your needs
2378 GOLD DUST DRIVE

House For Sale
$480,000

BTC: 5.89970501

ETH: 197.36842105

7 days
4 bds
2 ba
1,906 sqft

Overview

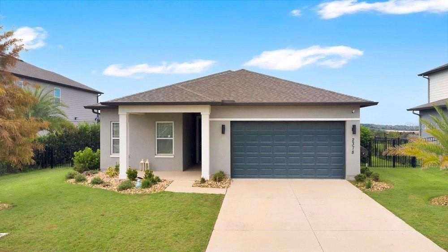
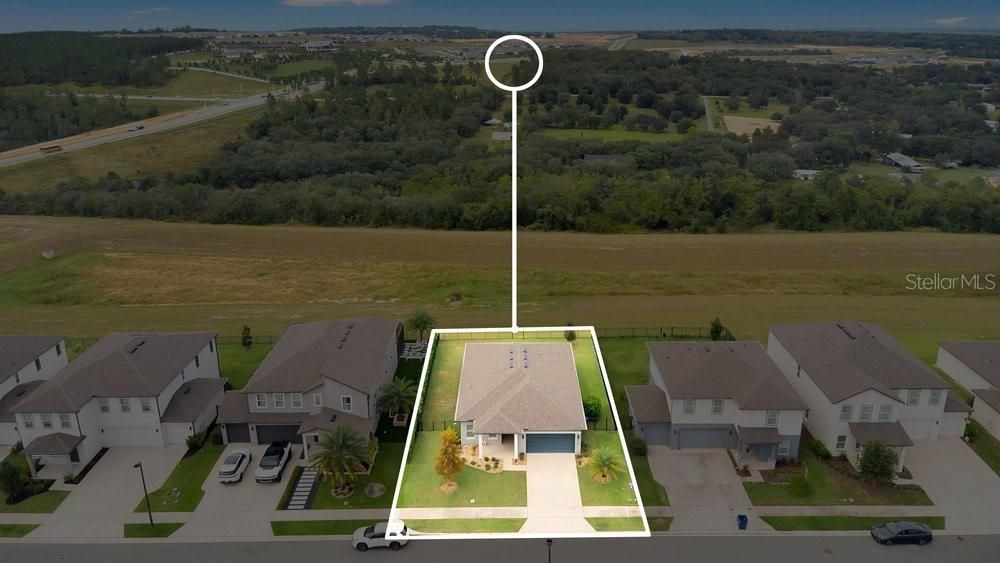
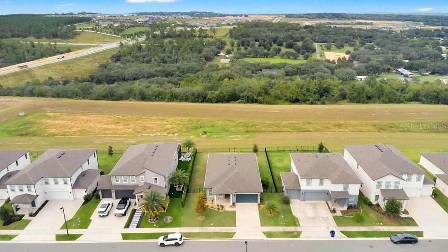
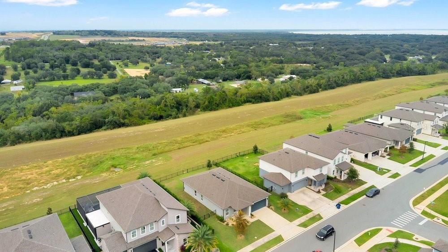
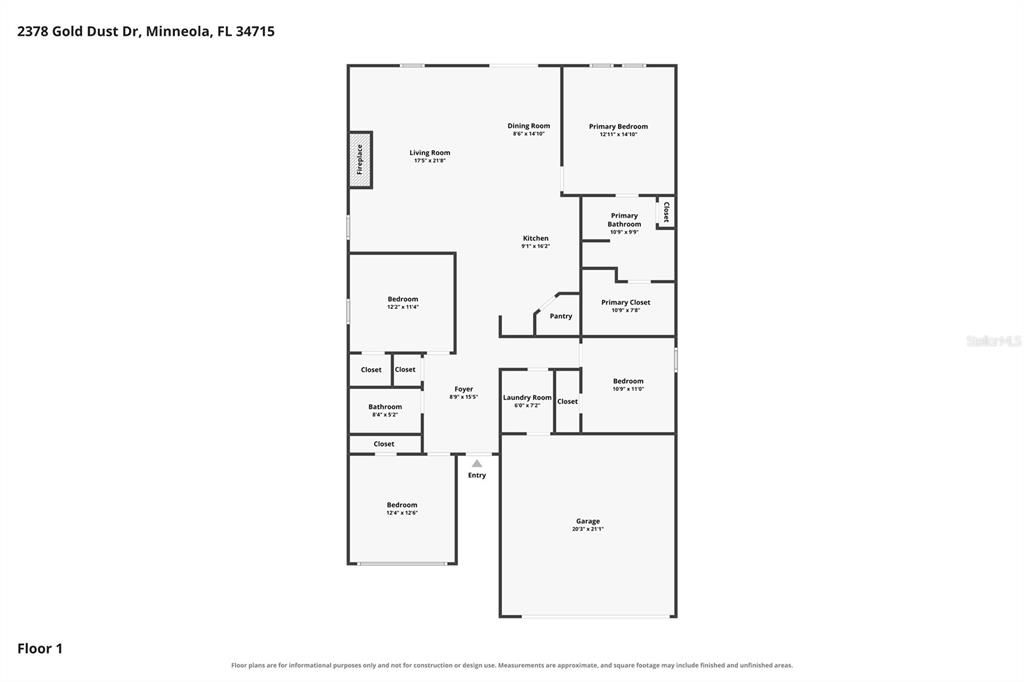
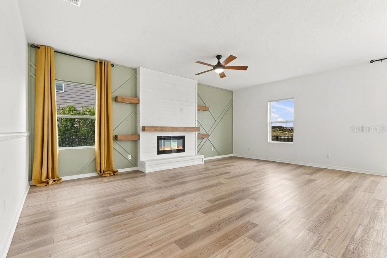
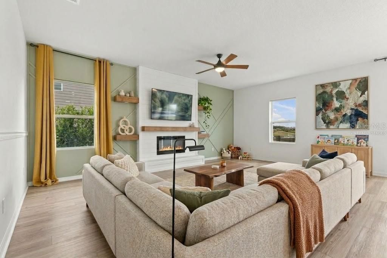
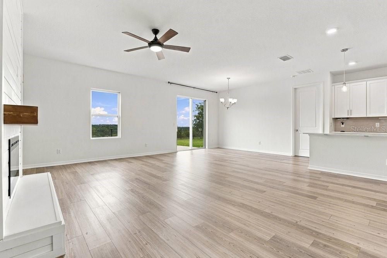
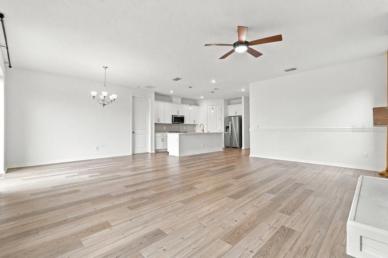
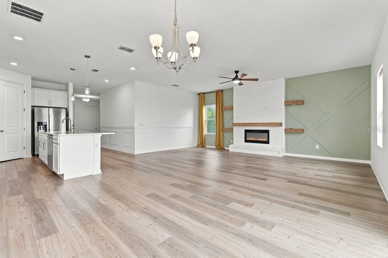
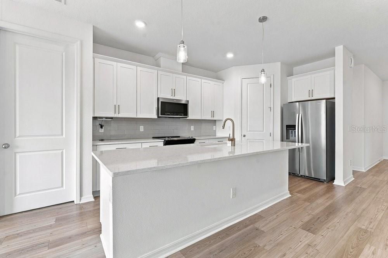
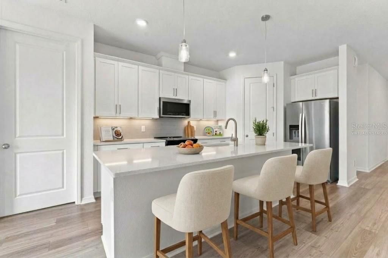
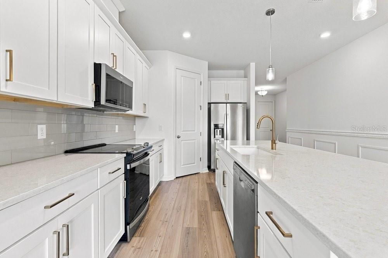
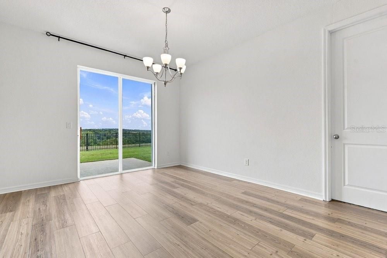
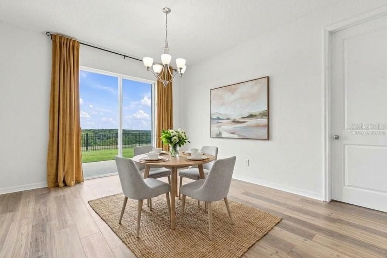
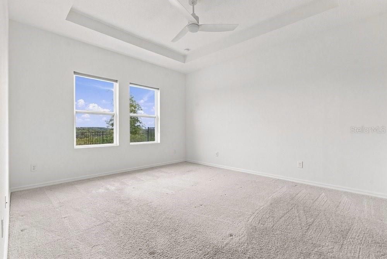
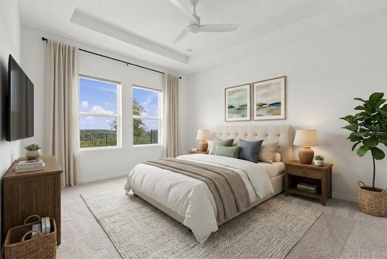
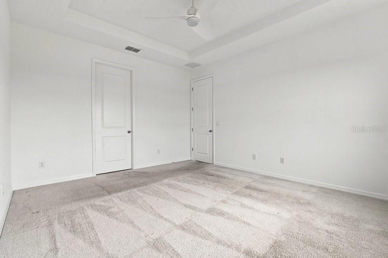
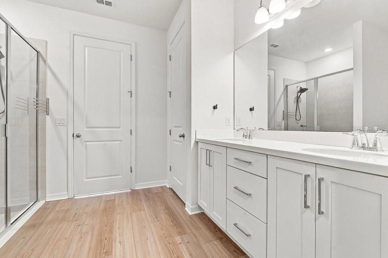
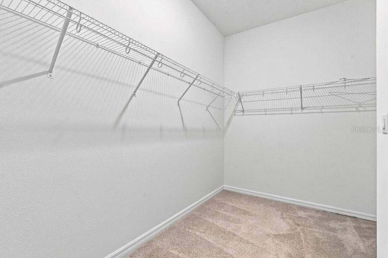
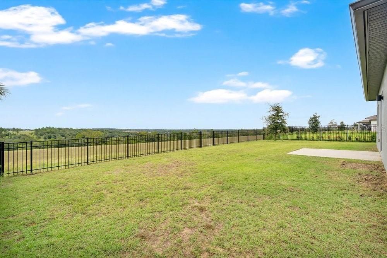
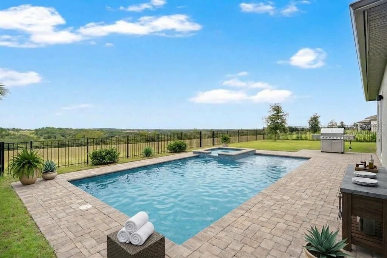
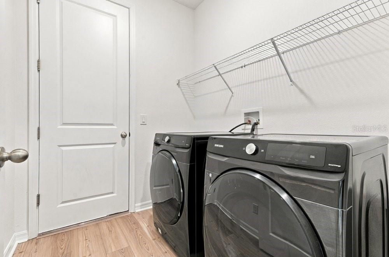
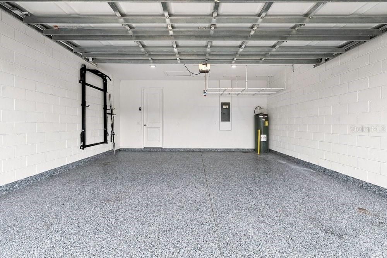
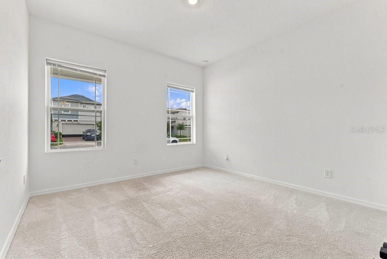
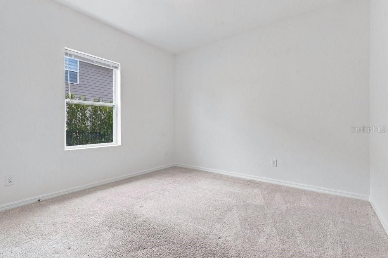
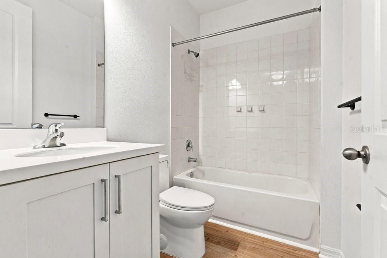
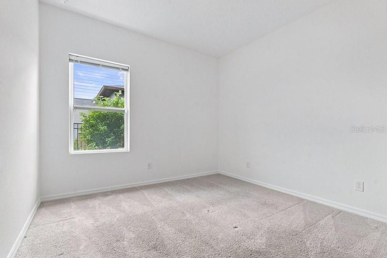
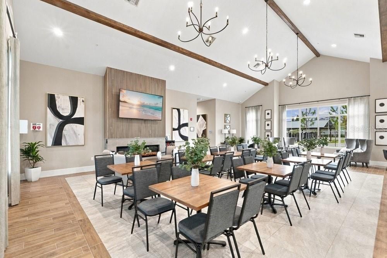
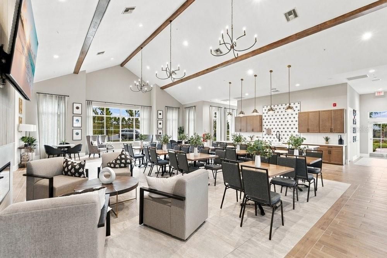
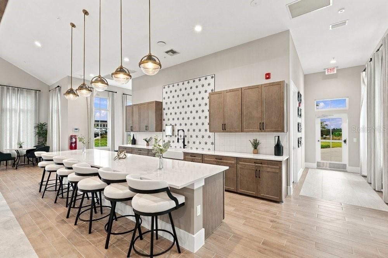
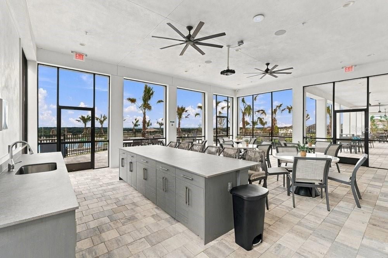
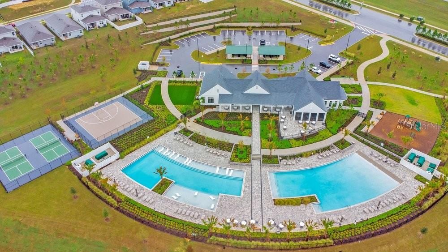
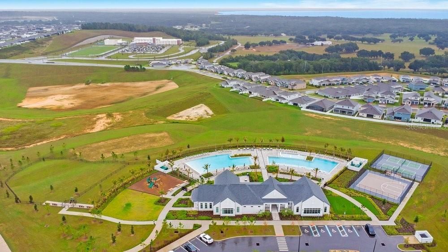
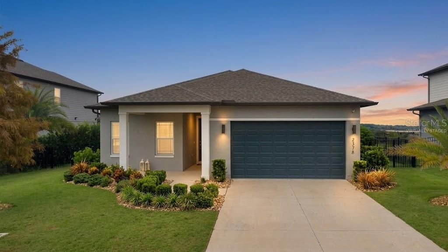
Welcome to your hilltop abode! Perched at the top of the desirable Villages at Hills of Minneola, this 2022-built, 4 bedroom, 2 bath Ashton Woods home features a wide foyer, beautiful wood-look LVP flooring, 8' doors, and soaring 9'4" ceilings throughout the main living areas. The smart split floor plan places 2 large secondary bedrooms with shared bathroom on the left and a 3rd bedroom across the hall past the laundry room (washer and dryer included!) for maximum privacy, leading into an open-concept living zone anchored by a custom feature wall with an integrated electric fireplace. The modern kitchen serves as the heart of the home, complete with white 42" crowned cabinets, sleek quartz countertops, muted gold hardware, stainless steel appliances, and a large center island built for gathering. Through the 8' sliding glass doors, step into your private, fully fenced backyard overlooking the peaceful rolling hills of Minneola with no rear neighbors. The owners' suite is also tucked away towards the back of the home to enjoy the endless views. The garage has been finished with a durable and low maintenance flake epoxy flooring and tall 8' doors, so you can fit your taller rides! Residents love living in this vibrant master-planned community, minutes from the Turnpike, Publix plaza, Crooked Can Brewery, AdventHealth hospital, Minneola Horizon Academy, and an incredible lineup of community amenities, including 2 resort-style pools, clubhouse, fully equipped fitness center, pickleball and basketball courts, dog park, playgrounds, and scenic walking trails. *This property has Seller's preferred lender credit towards closing costs or rate buy down for qualified buyers*

Location

Details

Type:
Residential
Parking:
No Data
Year Built:
2022
Lot:
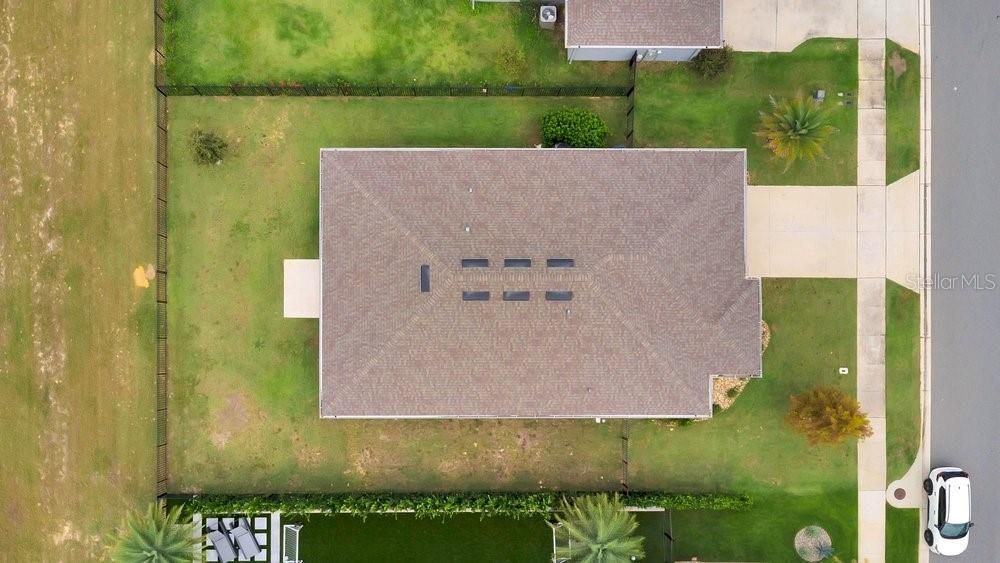
0.19 Acres
Heating:
Central / Electric
Price/sqft:
$252
Cooling:
Central Air
HOA:
$118

Valuation

Our model vs. what's actually selling nearby.
Estimate
$499,990
$481K – $555K
Confidence Medium
List vs. estimate
$19K below estimate
List $480,000 · -4.0%
Our model says this listing is priced below recent comparable activity. Expect competition.
Price per sq ft
$251
+10.2% vs. city median $228
Based on
13 MLS comparables
Median of recent comparable listings. Sold comps use closing price, active listings use list price.

Highlights

Annual tax
$6,844
2025
HOA
$118/qtr
Community Pool
Garage
2 car garage
Pets
Allowed
All facts and features
  • Flooring

    • Carpet

    • Ceramic Tile

    Heating

    • Central

    • Electric

    Cooling

    • Central Air

    Appliances

    • Dishwasher

    • Disposal

    • Dryer

    • Microwave

    • Range

    • Refrigerator

    • Washer

    Other interior features

    • Built-in Features

    • Chair Rail

    • Eating Space In Kitchen

    • High Ceilings

    • Kitchen/Family Room Combo

    • Open Floorplan

    • Primary Bedroom Main Floor

    • Split Bedroom

    • Stone Counters

    • Thermostat

    • Tray Ceiling(s)

    • Walk-In Closet(s)

    • Window Treatments

    Bedrooms and bathrooms

    • Bedrooms: 4

    • Full bathrooms: 2

  • Property

    • Levels: One

    • Exterior Features: Rain Gutters / Sidewalk

    Lot

    • Lot: 0.19 Acres

    Other Property Information

    • Parcel Number: 322126001000036700

  • Type and style

    • Property Type: Residential

    • Property Sub Type: Single Family Residence

  • Utility

    • Cable Connected

    • Electricity Connected

    • Public

    • Sewer Connected

    • Sprinkler Meter

    • Street Lights

    • Water Connected

  • Other financial information

    • HOA: $118

    • HOA Frequency: Quarterly

    • Annual tax amount: $6,845

  • Source details

    • MLS ID: G5118815

    Other facts

    • Construction Materials: Block / Stucco

    • Foundation Details: Slab

    • Fireplace Features: Electric / Insert

    • Laundry Features: Inside / Laundry Room

    • Direction Faces: South

    • Fireplace: Yes

    • Garage Spaces: 2

    • Attached Garage: Yes

    • Garage: Yes

    • Living Area: 1906

    • Water Source: Public

    • Subdivision Name: VILLAGES/MINNEOLA HILLS PH 1A

Private inquiry
Talk to the advisor on this listing.
Floor plans, HOA docs, off-market comparables, scheduling a private showing — one message, direct to the local specialist.

More like this

For Sale
$574,900
House
3 bds · 3 ba · 2,287 sqft
HIGHLAND RANCH ESPLANADE PH 1, CLERMONT
1038 TIMBERVALE TRAIL
New
For Sale
$442,490
House
4 bds · 2 ba · 2,081 sqft
SUGARLOAF 45S, MINNEOLA
1796 MYSTIC AVENUE
+$3K
For Sale
$439,490
House
4 bds · 2 ba · 2,081 sqft
SUGARLOAF 45S, MINNEOLA
1804 MYSTIC AVENUE
For Sale
$400,000
House
2 bds · 2 ba · 1,788 sqft
HIGHLAND RANCH ESPLANADE PH 4, CLERMONT
959 BRAEWOOD DRIVE
For Sale
$505,000
House
4 bds · 2 ba · 1,884 sqft
VILLAGES/MINNEOLA HILLS PH 4, MINNEOLA
2040 SUNSHINE PEAK DRIVE
For Sale
$575,000
House
5 bds · 3 ba · 3,273 sqft
ARDMORE RESERVE PH V, MINNEOLA
1084 CAVENDER CREEK ROAD
For Sale
$554,900
House
3 bds · 2 ba · 2,084 sqft
HIGHLAND RANCH ESPLANADE PH 3, CLERMONT
1334 ZEEK RIDGE STREET
-$1K
For Sale
$480,490
House
5 bds · 3 ba · 2,760 sqft
SUGARLOAF 45S, MINNEOLA
1780 MYSTIC AVENUE

Market around this address

Live counts in the same area.
View all

The multiple listing information is provided by the Stellar MLS from a copyrighted compilation of listings. The compilation of listings and each individual listing are ©2026-present Stellar MLS. All Rights Reserved. The information provided is for consumers' personal, noncommercial use and may not be used for any purpose other than to identify prospective properties consumers may be interested in purchasing. All properties are subject to prior sale or withdrawal. All information provided is deemed reliable but is not guaranteed accurate, and should be independently verified. Listing courtesy of: KELLER WILLIAMS ELITE PARTNERS III REALTY