
Sell Your Home
Get a free home valuation
Contact
Tell us about your needs
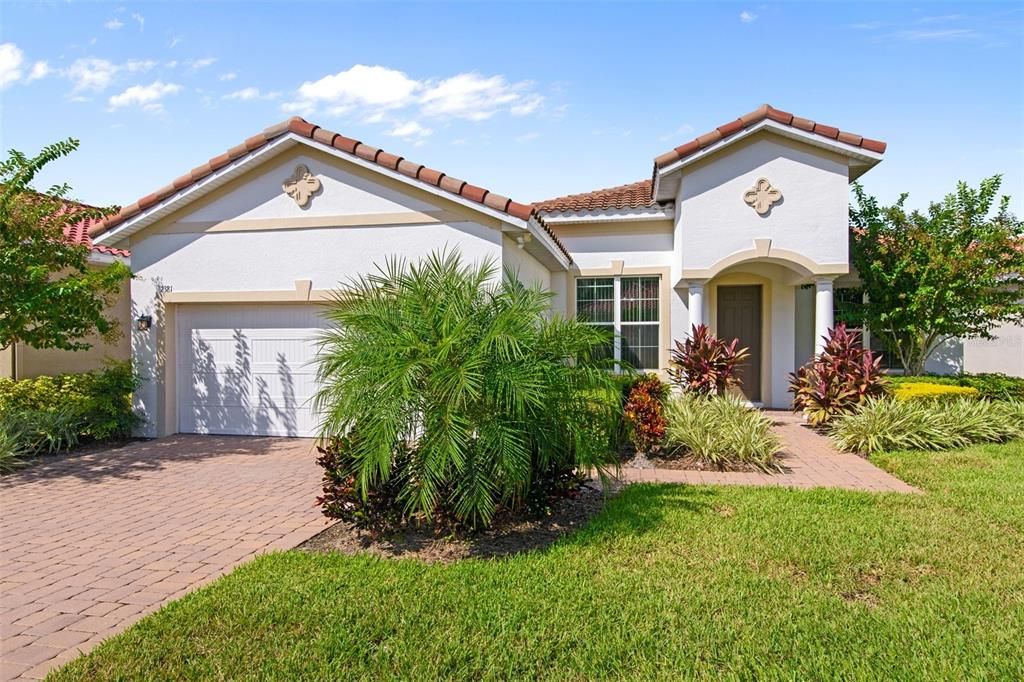
2381 SYMPHONY CIRCLE

House Recently Sold
$460,000

BTC: 5.53283618

ETH: 173.58490566

Sold on: 2021-12-06
77 days
3 bds
3 ba
2,200 sqft

Overview

You will not want to miss this outstanding opportunity to be an owner in this amazing 55+ Luxury Active Adult Gated Community of Serenity Reserve! This beautiful 3 bedroom, 3.5 bath custom Sonata II Model home offers upgrades galore. This lovely bright and airy floorplan is excellent for Florida living! You will enjoy Porcelain Tiles throughout the entire living area and bathrooms. The chef in the family will appreciate the open kitchen featuring lovely 42" cabinets, granite counter tops, Stainless Steel Whirlpool appliances and Wire-Shelves in Kitchen Pantry. This spacious area is the perfect place to entertain while preparing your favorite dish! This beauty features a Single Front Glass Door W/ Metal Accents, 12’’ Matching Sidelight on Front Door, Painted Garage Floor, Tile Accents on Shower Walls, and 6’’ Gutters and Downspouts on the front of the home. The bathrooms also feature Beautiful Granite Counters. How about enjoying your morning cup of coffee on you Screened Rear Lanai with two exterior patio fans while looking at the relaxing waterview! Outdoor motion sensor light with switch central vacuum unit, coat hook bar as you enter garage, bench at drop zone, undermount laundry tub-Plumbing and sink with laundry cabinet base & granite top. The exterior features tile roof & paver brick driveway. The attention to detail in this home is unsurpassed! The community also boasts a clubhouse, swimming pool, a relaxing Yoga area, fitness center, banquet hall, and an event park. How about a game of Pickleball to keep you in tip top shape! Life is good! All this and just minutes to Lake Nona and the highly acclaimed Medical City! Restaurants and shopping are a hop skip and jump from the community. It doesn't get any better! You will appreciate the difference in this World Class Community! Downsize Your Responsibility… Not Your Lifestyle at Serenity Reserve!

Location

Details

Type:
Residential
Parking:
Driveway / Garage Door Opener
Year Built:
2018
Lot:
0.17 Acres
Heating:
Central
Price/sqft:
$225
Cooling:
Central Air
HOA:
$300

Valuation

Our model vs. what's actually selling nearby.
Estimate
$350,495
$288K – $474K
Confidence Low
List vs. estimate
$144K above estimate
List $494,900 · +41.2%
Our model says this listing is priced above recent comparable activity. Room to negotiate.
Price per sq ft
$224
Based on
6 MLS comparables
Median of recent comparable listings. Sold comps use closing price, active listings use list price.

Highlights

Annual tax
$5,038
2020
HOA
$300/mo
Community Pool, Maintenance Grounds, Pest Control
View
Water
Garage
2 car garage
Pets
Allowed
All facts and features
  • Flooring

    • Carpet

    • Porcelain Tile

    Heating

    • Central

    Cooling

    • Central Air

    Appliances

    • Dishwasher

    • Dryer

    • Refrigerator

    • Washer

    Other interior features

    • Ceiling Fan(s)

    • Central Vacuum

    • High Ceilings

    • Open Floorplan

    • Thermostat

    • Vaulted Ceiling(s)

    • Walk-In Closet(s)

    Bedrooms and bathrooms

    • Bedrooms: 3

    • Bathrooms: 1

    • Full bathrooms: 3

  • Parking

    • Driveway

    • Garage Door Opener

    Property

    • Levels: One

    • Exterior Features: Irrigation System / Sidewalk / Sliding Doors

    Lot

    • Lot: 0.17 Acres

    Other Property Information

    • Parcel Number: 172531489900010770

    • Zoning: RES

  • Type and style

    • Property Type: Residential

    • Property Sub Type: Single Family Residence

  • Utility

    • Electricity Available

    • Public

    • Street Lights

    • Water Available

  • Other financial information

    • HOA: $300

    • HOA Frequency: Monthly

    • Annual tax amount: $5,038

  • Source details

    • MLS ID: S5054452

    Other facts

    • Construction Materials: Block / Stucco

    • Foundation Details: Slab

    • Laundry Features: Inside / Laundry Room

    • Lot Features: In County

    • Patio And Porch Features: Covered / Screened

    • Direction Faces: East

    • Architectural Style: Contemporary

    • Garage Spaces: 2

    • Attached Garage: Yes

    • Garage: Yes

    • Living Area: 2200

    • Water Source: Public

    • Subdivision Name: SERENITY RESERVE

Private inquiry
Talk to the advisor on this listing.
Floor plans, HOA docs, off-market comparables, scheduling a private showing — one message, direct to the local specialist.

More like this

Recently Sold
$411,530
House
4 bds · 3 ba · 2,670 sqft
WIGGINS RESERVE, SAINT CLOUD
990 CUTKE
Recently Sold
$388,940
House
3 bds · 2 ba · 1,756 sqft
SPLIT OAK RESERVE, SAINT CLOUD
2757 FRANKLIN ROAD
New
Recently Sold
$590,000
House
5 bds · 3 ba · 3,345 sqft
FELLS COVE UNIT 01 PH 01, KISSIMMEE
3189 TOHO COURT
Recently Sold
$415,000
House
4 bds · 3 ba · 3,118 sqft
STONEWOOD ESTATES AT SAINT CLOUD, SAINT CLOUD
911 RIMINI DRIVE
Recently Sold
$345,000
House
4 bds · 2 ba · 2,675 sqft
LAKESHORE/NARCOOSSEE PH 3, SAINT CLOUD
2768 MEAD AVENUE
Recently Sold
$425,000
House
6 bds · 4 ba · 4,383 sqft
FELLS LNDG, ORLANDO
14799 GOLDEN SUNBURST AVENUE
Recently Sold
$383,000
House
6 bds · 3 ba · 4,512 sqft
NOVA POINTE PH 2 PB 22 PG 119-120 LOT 30, SAINT CLOUD
1533 PINE MARSH LOOP
Recently Sold
$550,000
Lots/Land
4.73 acres
NARCOOSSEE NEW MAP, SAINT CLOUD
5601 LEON TYSON ROAD

Market around this address

Live counts in the same area.
View all

The multiple listing information is provided by the Stellar MLS from a copyrighted compilation of listings. The compilation of listings and each individual listing are ©2026-present Stellar MLS. All Rights Reserved. The information provided is for consumers' personal, noncommercial use and may not be used for any purpose other than to identify prospective properties consumers may be interested in purchasing. All properties are subject to prior sale or withdrawal. All information provided is deemed reliable but is not guaranteed accurate, and should be independently verified. Listing courtesy of: COLDWELL BANKER SOLOMON