
Sell Your Home
Get a free home valuation
Contact
Tell us about your needs
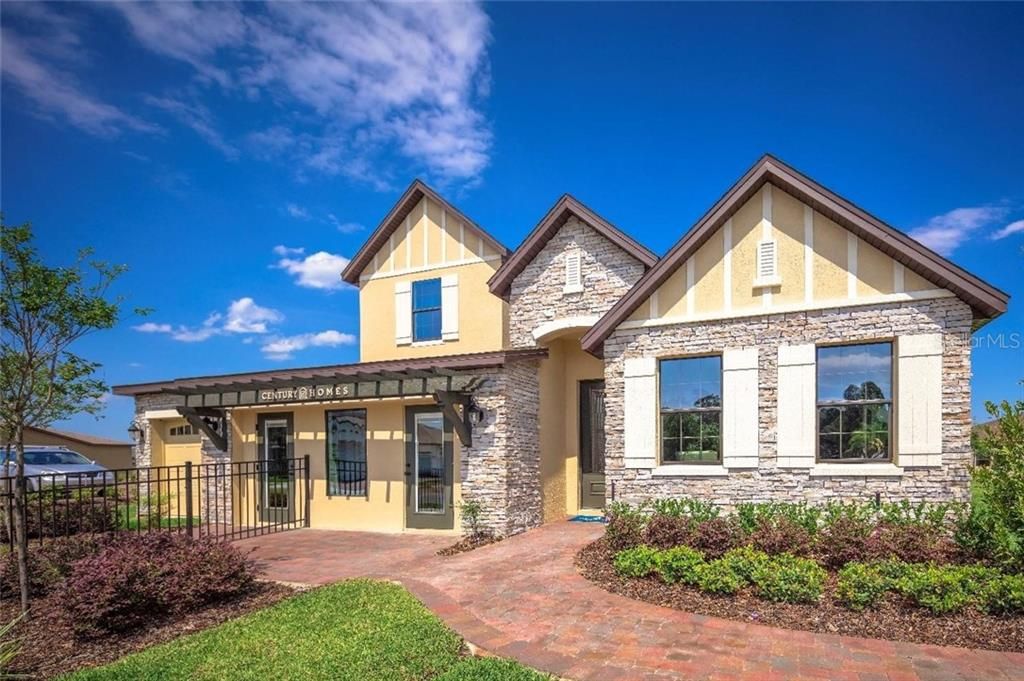
911 RIMINI DRIVE

House Recently Sold
$415,000

BTC: 4.99158047

ETH: 156.60377358

Sold on: 2020-01-06
22 days
4 bds
3 ba
3,118 sqft

Overview

The Marbella is packed with great features. Just off the formal entry are the combined living and dining rooms which are full of sunlight and include a butler's pantry. The casual areas are part of an open concept which includes a huge great room, casual dining area and the kitchen with an enormous island. Downstairs you'll also find the spacious master suite with his and hers walk in closets and a deluxe master shower. Upstairs we feature 3 large secondary bedrooms and a game room.

Location

Details

Type:
Residential
Parking:
No Data
Year Built:
2019
Lot:
0.15 Acres
Heating:
Electric / Heat Pump
Price/sqft:
$144
Cooling:
Central Air
HOA:
$88

Valuation

Our model vs. what's actually selling nearby.
Estimate
$569,900
$423K – $620K
Confidence Low
List vs. estimate
$120K below estimate
List $449,204 · -21.2%
Our model says this listing is priced below recent comparable activity. Expect competition.
Price per sq ft
$144
Based on
7 MLS comparables
Median of recent comparable listings. Sold comps use closing price, active listings use list price.

Highlights

Annual tax
$5,615
2019
HOA
$88/mo
View
Water
Garage
3 car garage
Pets
Allowed
All facts and features
  • Flooring

    • Carpet

    • Tile

    Heating

    • Electric

    • Heat Pump

    Cooling

    • Central Air

    Appliances

    • Dishwasher

    • Disposal

    • Electric Water Heater

    • Microwave

    • Range

    • Range Hood

    • Refrigerator

    Other interior features

    • Ceiling Fan(s)

    • Solid Surface Counters

    • Walk-In Closet(s)

    Bedrooms and bathrooms

    • Bedrooms: 4

    • Bathrooms: 1

    • Full bathrooms: 3

  • Property

    • Levels: Two

    • Exterior Features: Irrigation System / Lighting

    Lot

    • Lot: 0.15 Acres

    Other Property Information

    • Parcel Number: 202531505100010300

    • Zoning: PD/AN

  • Type and style

    • Property Type: Residential

    • Property Sub Type: Single Family Residence

  • Utility

    • Cable Connected

    • Electricity Connected

    • Fiber Optics

    • Public

    • Street Lights

    • Underground Utilities

    Green energy

    • Insulation

    • Thermostat

  • Other financial information

    • HOA: $88

    • HOA Frequency: Monthly

    • Annual tax amount: $5,615

  • Source details

    • MLS ID: O5813629

    Other facts

    • Construction Materials: Block / Siding / Stucco / Wood Frame

    • Foundation Details: Slab

    • Laundry Features: Inside

    • Lot Features: City Lot / Sidewalk

    • Patio And Porch Features: Covered

    • Direction Faces: South

    • Architectural Style: Tudor

    • Garage Spaces: 3

    • Attached Garage: Yes

    • Garage: Yes

    • Living Area: 3118

    • Water Source: Public

    • Subdivision Name: STONEWOOD ESTATES AT SAINT CLOUD

Private inquiry
Talk to the advisor on this listing.
Floor plans, HOA docs, off-market comparables, scheduling a private showing — one message, direct to the local specialist.

More like this

Recently Sold
$411,530
House
4 bds · 3 ba · 2,670 sqft
WIGGINS RESERVE, SAINT CLOUD
990 CUTKE
Recently Sold
$388,940
House
3 bds · 2 ba · 1,756 sqft
SPLIT OAK RESERVE, SAINT CLOUD
2757 FRANKLIN ROAD
Recently Sold
$485,000
House
4 bds · 3 ba · 3,080 sqft
TURTLE CREEK PH 1B, ST CLOUD
1518 ALLIGATOR STREET
Recently Sold
$330,000
Townhouse
4 bds · 3 ba · 1,865 sqft
STONEWOOD ESTATES, ST CLOUD
5141 JONES ROAD
Recently Sold
$345,000
House
4 bds · 2 ba · 2,675 sqft
LAKESHORE/NARCOOSSEE PH 3, SAINT CLOUD
2768 MEAD AVENUE
Recently Sold
$320,576
House
4 bds · 2 ba · 2,802 sqft
HANOVER RESERVE, SAINT CLOUD
5429 ARDMORE WAY
Recently Sold
$460,000
House
3 bds · 3 ba · 2,200 sqft
SERENITY RESERVE, ST CLOUD
2381 SYMPHONY CIRCLE
Recently Sold
$328,255
House
4 bds · 2 ba · 2,588 sqft
SUNSET GROVES AT SAINT CLOUD, SAINT CLOUD
5443 CARRARA COURT

Market around this address

Live counts in the same area.
View all

The multiple listing information is provided by the Stellar MLS from a copyrighted compilation of listings. The compilation of listings and each individual listing are ©2026-present Stellar MLS. All Rights Reserved. The information provided is for consumers' personal, noncommercial use and may not be used for any purpose other than to identify prospective properties consumers may be interested in purchasing. All properties are subject to prior sale or withdrawal. All information provided is deemed reliable but is not guaranteed accurate, and should be independently verified. Listing courtesy of: REO WHOLESALE PROPERTIES LLC