
Sell Your Home
Get a free home valuation
Contact
Tell us about your needs
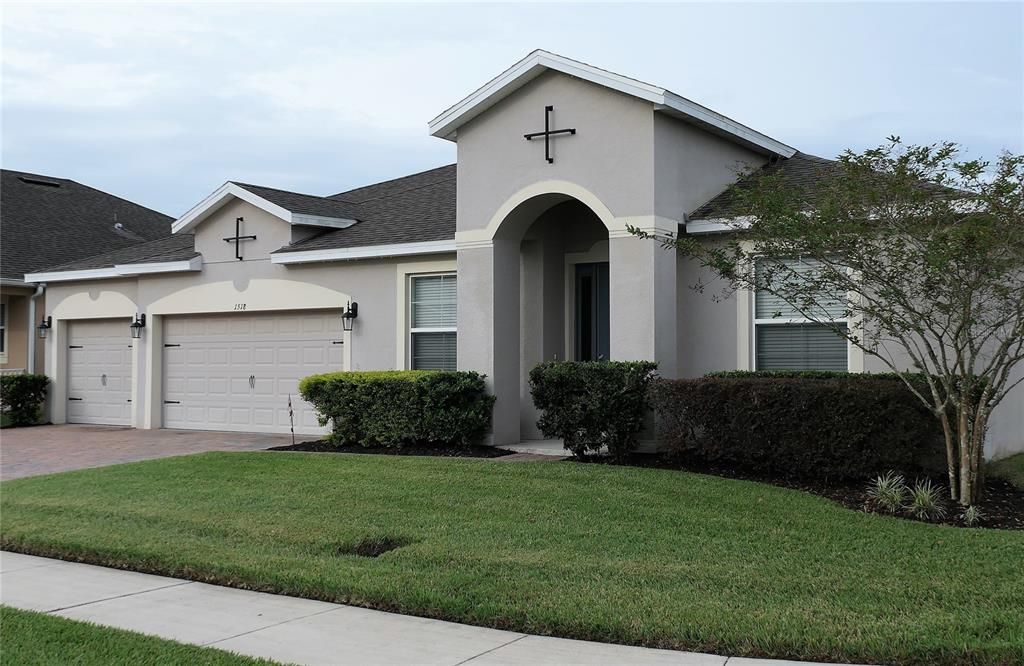
1518 ALLIGATOR STREET

House Recently Sold
$485,000

BTC: 5.83353380

ETH: 183.01886792

Sold on: 2021-12-08
10 days
4 bds
3 ba
3,080 sqft

Overview

ONCE UPON A TIME there were many homes for sale. Now the market has changed and there are just a few homes. BOOK your showing today to turn the page to see how much this home has to offer. We are getting close to THE END. You can be the lucky buyer of this home soon. This beautiful home on large corner lot is complete with $40,000 in upgrades. Just unpack, sit back, relax and enjoy this immaculate, move-in ready home. After a long day at the office arrive home and park in your large 3 car garage, relax on the backyard lanai and BBQ dinner with family or cook your favorite recipe in your gourmet kitchen complete with wall ovens (convection and microwave), cook top stove, side by side refrigerator, 42” wood cabinetry with crown molding, lower cabinets w/pull out shelving, granite countertops and large countertop with pendant lighting overlooking the family room, plus a butler pantry and large walk-in pantry. The open floor plan is great to spend time with family and friends, and don’t forget about the bonus room which is great for a media/movie theater. When the day is over retreat to your master suite w/tray ceiling, the master bath includes walk-in shower, garden tub, double vanities and large walk-in closet. Home was built with high energy efficiency in mind – average electric bill has never been over $200 per month, even includes exterior block filled with foam insulation. The Turtle Creek community is conveniently located just minutes to Lake Nona, Medical City, Orlando Airport and all major roadways. Want to get away for the weekend, less than one hour to the beaches. Call today to schedule a showing….

Location

Details

Type:
Residential
Parking:
Garage Door Opener
Year Built:
2017
Lot:
0.23 Acres
Heating:
Central / Electric / Heat Pump
Price/sqft:
$159
Cooling:
Central Air
HOA:
$74

Valuation

Our model vs. what's actually selling nearby.
Estimate
$350,875
$343K – $445K
Confidence Low
List vs. estimate
$139K above estimate
List $489,900 · +39.6%
Our model says this listing is priced above recent comparable activity. Room to negotiate.
Price per sq ft
$159
Based on
5 MLS comparables
Median of recent comparable listings. Sold comps use closing price, active listings use list price.

Highlights

Annual tax
$3,608
2020
HOA
$74/mo
Community Pool
Garage
3 car garage
Pets
Allowed
All facts and features
  • Flooring

    • Carpet

    • Ceramic Tile

    Heating

    • Central

    • Electric

    • Heat Pump

    Cooling

    • Central Air

    Appliances

    • Built-In Oven

    • Convection Oven

    • Cooktop

    • Dishwasher

    • Disposal

    • Electric Water Heater

    • Microwave

    • Refrigerator

    • Water Softener

    Other interior features

    • Ceiling Fan(s)

    • Eating Space In Kitchen

    • Kitchen/Family Room Combo

    • Open Floorplan

    • Solid Wood Cabinets

    • Stone Counters

    • Tray Ceiling(s)

    • Walk-In Closet(s)

    • Window Treatments

    Bedrooms and bathrooms

    • Bedrooms: 4

    • Full bathrooms: 3

  • Parking

    • Garage Door Opener

    Property

    • Levels: One

    • Exterior Features: Irrigation System / Lighting / Sidewalk / Sliding Doors

    Lot

    • Lot: 0.23 Acres

    Other Property Information

    • Parcel Number: 312531084200012820

    • Zoning: SPUD

  • Type and style

    • Property Type: Residential

    • Property Sub Type: Single Family Residence

  • Utility

    • Cable Connected

    • Fiber Optics

    • Fire Hydrant

    • Street Lights

    • Underground Utilities

  • Other financial information

    • HOA: $74

    • HOA Frequency: Monthly

    • Annual tax amount: $3,608

  • Source details

    • MLS ID: S5058366

    Other facts

    • Construction Materials: Block / Stucco

    • Foundation Details: Slab

    • Laundry Features: Inside / Laundry Room

    • Lot Features: Corner Lot / Oversized Lot / Sidewalk

    • Patio And Porch Features: Covered / Rear Porch

    • Window Features: Blinds / ENERGY STAR Qualified Windows / Thermal Windows

    • Direction Faces: West

    • Architectural Style: Contemporary

    • Garage Spaces: 3

    • Attached Garage: Yes

    • Garage: Yes

    • Living Area: 3080

    • Water Source: Public

    • Subdivision Name: TURTLE CREEK PH 1B

Private inquiry
Talk to the advisor on this listing.
Floor plans, HOA docs, off-market comparables, scheduling a private showing — one message, direct to the local specialist.

More like this

Recently Sold
$428,420
5 bds · 4 ba · 2,855 sqft
LIVE OAK LAKE, SAINT CLOUD
2136 BUR OAK BOULEVARD
Recently Sold
$411,530
House
4 bds · 3 ba · 2,670 sqft
WIGGINS RESERVE, SAINT CLOUD
990 CUTKE
Recently Sold
$345,390
House
4 bds · 2 ba · 1,580 sqft
LIVE OAK LAKE PH 3, SAINT CLOUD
5207 NORTHERN FLICKER DR
Recently Sold
$349,090
House
4 bds · 2 ba · 1,580 sqft
LIVE OAK LAKE, SAINT CLOUD
5211 NORTHERN FLICKER DRIVE
New
Recently Sold
$348,500
House
3 bds · 2 ba · 1,677 sqft
LANCASTER PARK EAST PH 2, ST CLOUD
1825 CASTLETON DRIVE
New
Recently Sold
$395,000
House
3 bds · 2 ba · 1,704 sqft
HICKORY HOLLOW UNIT 02, ST CLOUD
1425 BEECHWOOD DRIVE
Recently Sold
$415,000
House
4 bds · 3 ba · 3,118 sqft
STONEWOOD ESTATES AT SAINT CLOUD, SAINT CLOUD
911 RIMINI DRIVE
Recently Sold
$400,000
House
4 bds · 3 ba · 2,172 sqft
LIVE OAK LK-PH 1, SAINT CLOUD
2299 NUTHATCH STREET

Market around this address

Live counts in the same area.
View all

The multiple listing information is provided by the Stellar MLS from a copyrighted compilation of listings. The compilation of listings and each individual listing are ©2026-present Stellar MLS. All Rights Reserved. The information provided is for consumers' personal, noncommercial use and may not be used for any purpose other than to identify prospective properties consumers may be interested in purchasing. All properties are subject to prior sale or withdrawal. All information provided is deemed reliable but is not guaranteed accurate, and should be independently verified. Listing courtesy of: COLDWELL BANKER ACKLEY REALTY