Sell Your Home
Get a free home valuation
Contact
Tell us about your needs
2393 PANORAMIC CIRCLE

House For Sale
$560,000

BTC: 7.36842105

ETH: 224.00000000

New
4 bds
3 ba
2,510 sqft

Overview

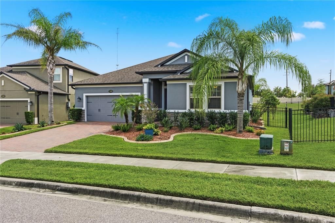
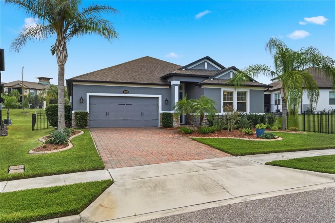
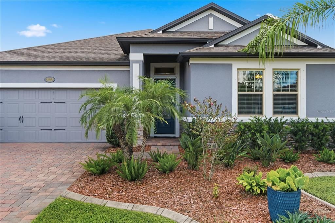
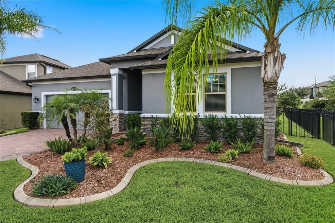
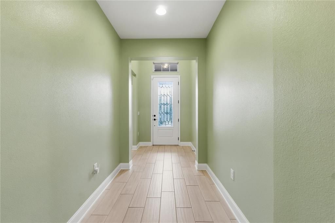
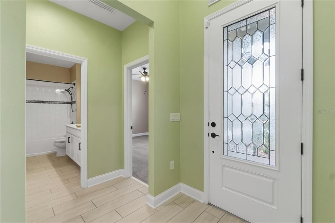
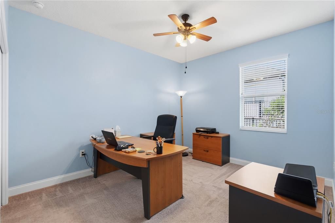
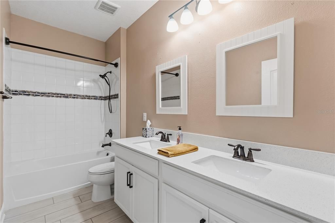
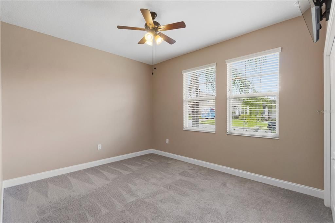
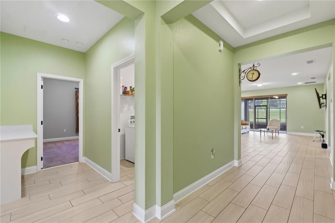
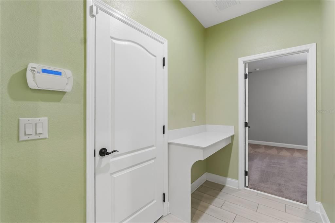
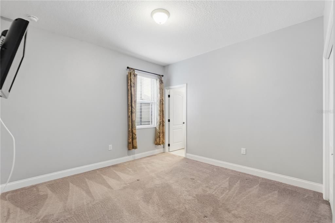
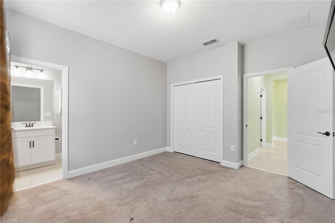
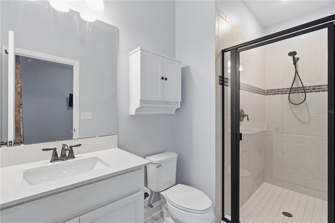
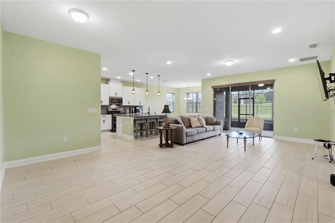
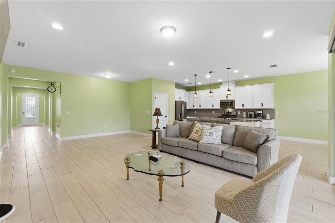
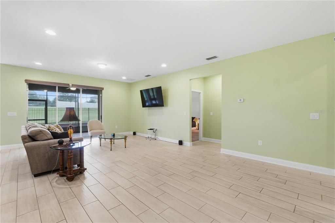
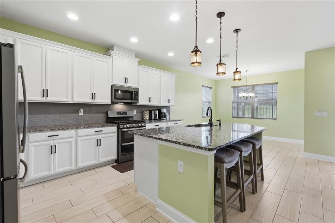
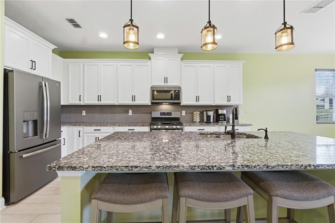
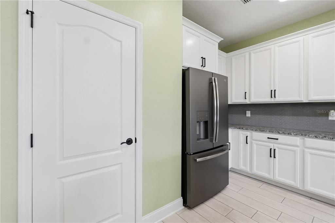
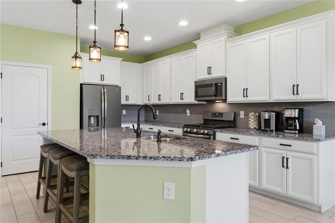
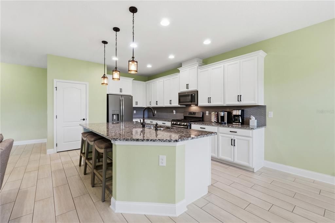
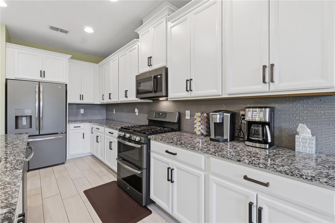
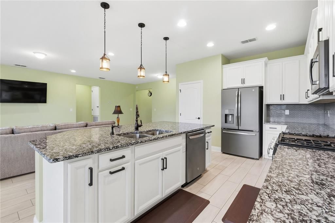
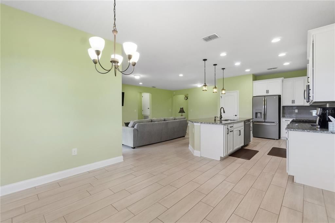
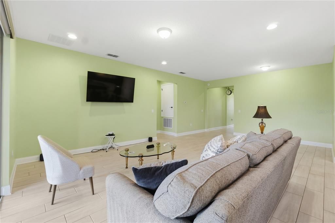
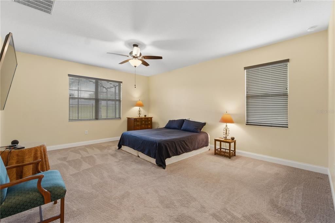
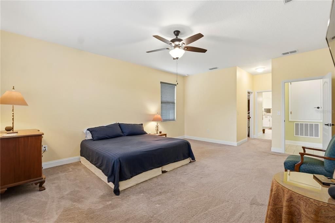
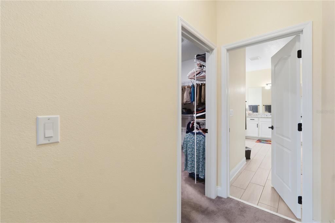
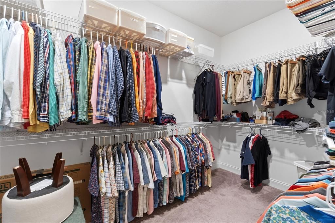
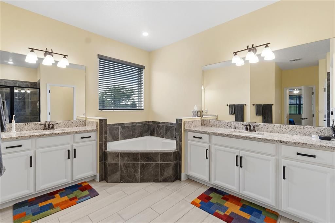
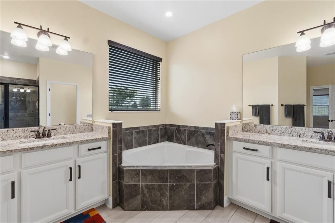
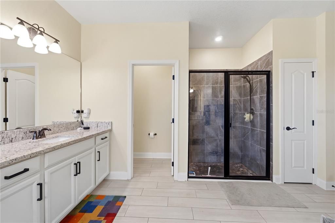
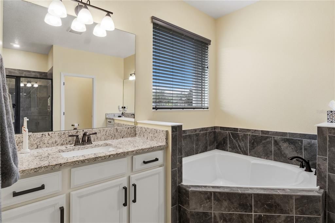
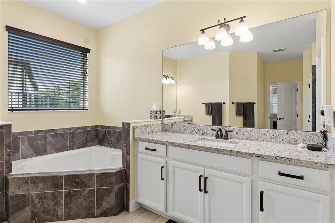
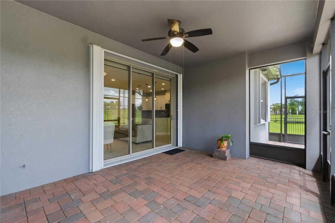
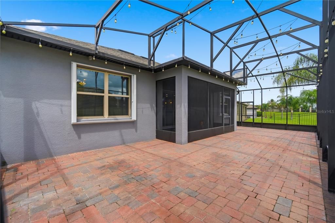
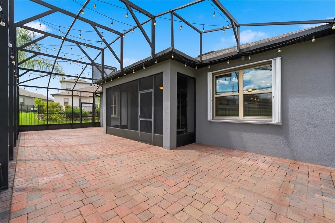
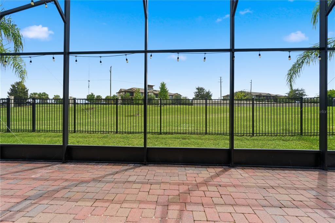
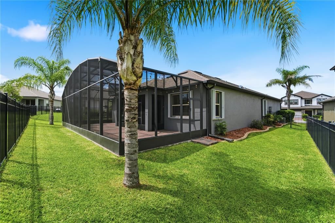
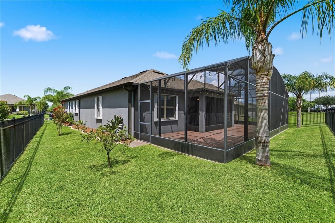
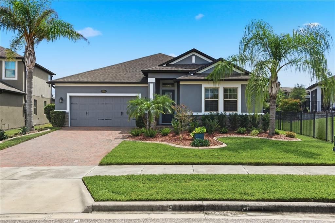
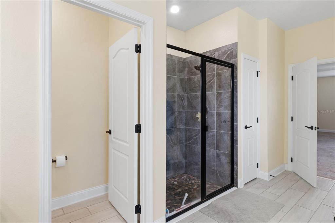
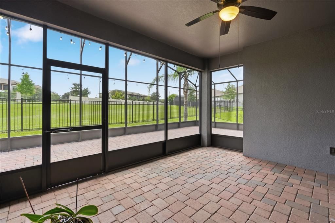
Welcome to 2393 Panoramic Cir, a beautifully maintained 4-bedroom, 3-bath home offering 2,510 square feet of thoughtfully designed, single-story living in the gated Vistas at Waters Edge community. Built by M/I Homes in 2019, this residence combines an open floor plan, energy-efficient construction, natural gas and flexible living spaces designed for both everyday comfort and entertaining. At the heart of the home is a spacious kitchen featuring stone countertops, upgraded cabinetry with crown molding, a custom tile backsplash, large center island and natural gas double-oven convection range. The kitchen flows seamlessly into the dining and living areas, creating an inviting central gathering space filled with natural light. The split-bedroom floor plan provides excellent privacy. The primary suite is positioned toward the rear of the home and features a generous walk-in closet and spacious bath with dual vanities, garden tub and separate walk-in shower. An additional guest suite with access to a full bath offers flexibility for visitors, multi-generational living or a private home office. Step outside to the covered and screened lanai and extended screened enclosure overlooking the fully fenced backyard. With no direct rear neighbors, the outdoor space offers additional privacy and plenty of room to relax, entertain or enjoy Florida living year-round. Additional highlights include a 2-car garage, tankless natural gas water heater, high-efficiency HVAC system, hurricane shutters and Energy Star® 3.1 certification. Vistas at Waters Edge offers gated access, a community pool, playground, park and sidewalks, all conveniently located near shopping, dining, AdventHealth Apopka and major Central Florida roadways. Spacious, efficient and move-in ready—2393 Panoramic Cir is ready to welcome its next owner.
Location

Details

Type:
Residential
Parking:
Garage Door Opener
Year Built:
2019
Lot:
0.19 Acres
Heating:
Electric / Heat Pump
Price/sqft:
$223
Cooling:
Central Air
HOA:
$204

Valuation

Our model vs. what's actually selling nearby.
Estimate
$479,900
$394K – $542K
Confidence Low
List vs. estimate
$80K above estimate
List $560,000 · +16.7%
Our model says this listing is priced above recent comparable activity. Room to negotiate.
Price per sq ft
$223
+0.2% vs. city median $222
Based on
21 MLS comparables
Median of recent comparable listings. Sold comps use closing price, active listings use list price.

Highlights

Annual tax
$5,399
2025
HOA
$204/mo
Community Pool, Private Road, Recreational Facilities
Garage
2 car garage
Pets
Allowed
All facts and features
  • Flooring

    • Carpet

    • Ceramic Tile

    Heating

    • Electric

    • Heat Pump

    Cooling

    • Central Air

    Appliances

    • Convection Oven

    • Dishwasher

    • Disposal

    • Microwave

    • Range

    • Refrigerator

    • Tankless Water Heater

    Other interior features

    • Ceiling Fan(s)

    • Eating Space In Kitchen

    • Kitchen/Family Room Combo

    • Open Floorplan

    • Primary Bedroom Main Floor

    • Split Bedroom

    • Stone Counters

    • Thermostat

    • Walk-In Closet(s)

    Bedrooms and bathrooms

    • Bedrooms: 4

    • Full bathrooms: 3

  • Parking

    • Garage Door Opener

    Property

    • Levels: One

    • Exterior Features: Hurricane Shutters / Irrigation System / Sidewalk / Sliding Doors

    Lot

    • Lot: 0.19 Acres

    Other Property Information

    • Parcel Number: 192128891700470

    • Zoning: MU-ES-GT

  • Type and style

    • Property Type: Residential

    • Property Sub Type: Single Family Residence

  • Utility

    • BB/HS Internet Available

    • Cable Connected

    • Natural Gas Connected

    • Private

    • Street Lights

    • Underground Utilities

    Green energy

    • HVAC

    • Insulation

    • Lighting

    • Thermostat

    • Water Heater

    • Windows

  • Other financial information

    • HOA: $204

    • HOA Frequency: Monthly

    • Annual tax amount: $5,399

  • Source details

    • MLS ID: O6442321

    Other facts

    • Construction Materials: Block / Stone / Stucco

    • Foundation Details: Slab

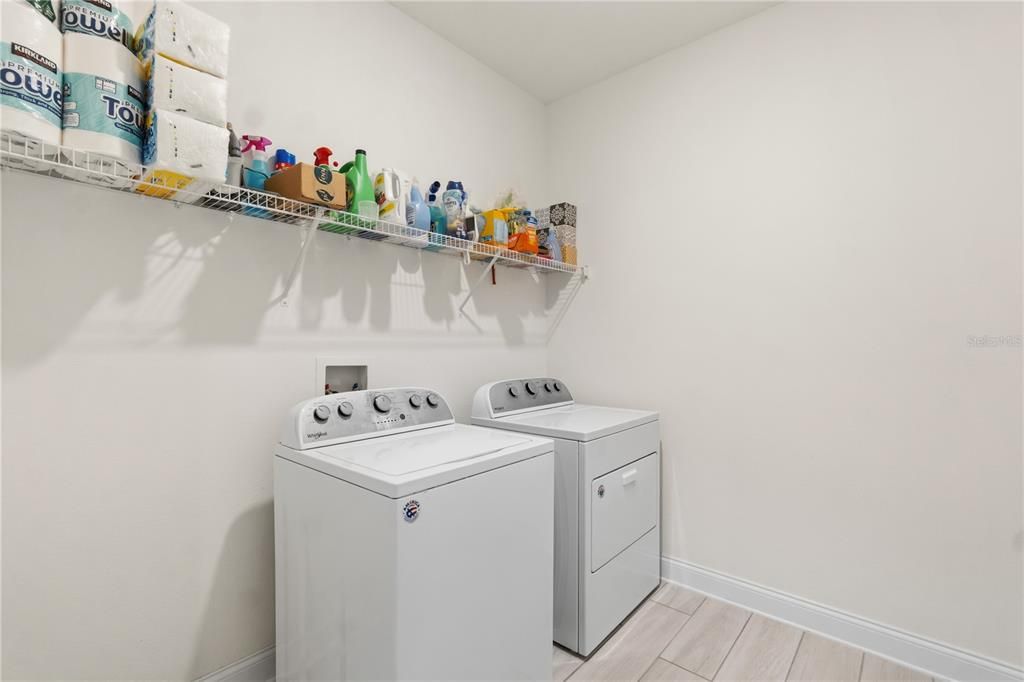
    • Laundry Features: Laundry Room

    • Lot Features: Sidewalk

    • Patio And Porch Features: Covered / Patio / Rear Porch / Screened

    • Window Features: Double Pane Windows / Low-Emissivity Windows

    • Direction Faces: Northwest

    • Architectural Style: Florida / Ranch / Traditional

    • Garage Spaces: 2

    • Attached Garage: Yes

    • Garage: Yes

    • Living Area: 2510

    • Water Source: Public

    • Lot Size Dimensions: 55 x 125 x 80 x 125

    • Subdivision Name: VISTAS/WATERS EDGE PH 1

Private inquiry
Talk to the advisor on this listing.
Floor plans, HOA docs, off-market comparables, scheduling a private showing — one message, direct to the local specialist.

More like this

For Sale
$395,000
House
3 bds · 2 ba · 1,515 sqft
MCCORMICK RESERVE PH 1, OCOEE
3538 HEART PINE LOOP
New
For Sale
$482,000
House
5 bds · 3 ba · 2,471 sqft
OAK TRAIL RESERVE, OCOEE
3074 TIMBER HAWK CIRCLE
New
For Sale
$699,500
House
5 bds · 3 ba · 3,182 sqft
VISTAS/WATERS EDGE PH 2, APOPKA
2415 SANTA VISTA LOOP
New
For Sale
$470,000
House
4 bds · 2 ba · 2,324 sqft
OAK TRAIL RESERVE, OCOEE
3033 TIMBER HAWK CIRCLE
New
For Sale
$550,000
House
5 bds · 3 ba · 4,014 sqft
MAUDEHELEN SUB, APOPKA
2013 CLAPPER TRAIL
New
For Sale
$425,000
House
4 bds · 2 ba · 1,940 sqft
LAKE DOE RESERVE, APOPKA
1945 DUNN COVE DRIVE
For Sale
$440,000
House
3 bds · 2 ba · 1,690 sqft
OAK POINTE SOUTH, APOPKA
3669 RORY OAK CIRCLE
-$15K
For Sale
$424,500
House
5 bds · 3 ba · 2,232 sqft
EMERSON PARK A B C D E K L M N, APOPKA
1976 RUCKMAN PLACE

Market around this address

Live counts in the same area.
View all

The multiple listing information is provided by the Stellar MLS from a copyrighted compilation of listings. The compilation of listings and each individual listing are ©2026-present Stellar MLS. All Rights Reserved. The information provided is for consumers' personal, noncommercial use and may not be used for any purpose other than to identify prospective properties consumers may be interested in purchasing. All properties are subject to prior sale or withdrawal. All information provided is deemed reliable but is not guaranteed accurate, and should be independently verified. Listing courtesy of: COLDWELL BANKER REALTY