Sell Your Home
Get a free home valuation
Contact
Tell us about your needs

2410 LAKE SHORE DRIVE

House Active With Contract
$1,975,000

BTC: 30.30070574

ETH: 1,038.03136694

10 days
4 bds
3 ba
3,815 sqft

Overview

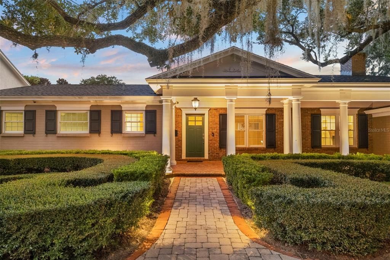
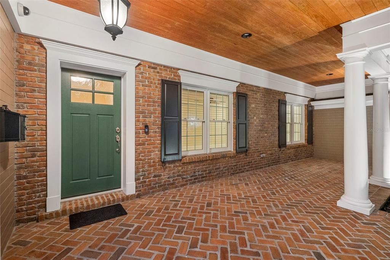
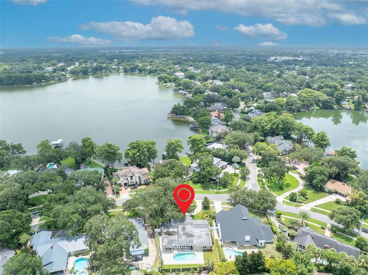
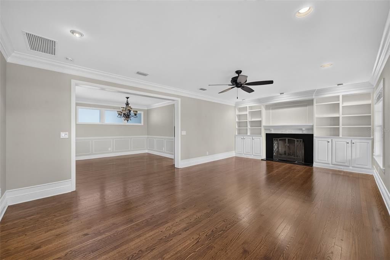
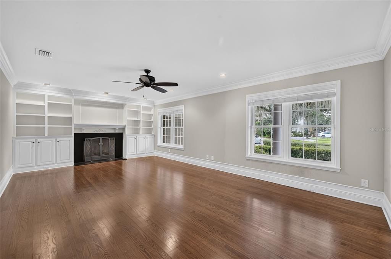
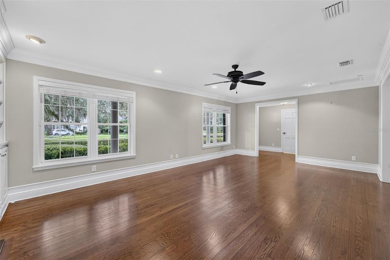
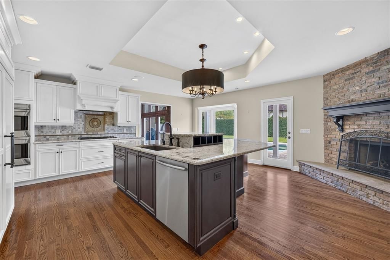
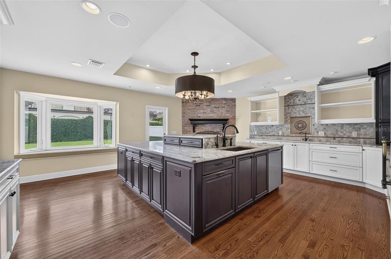
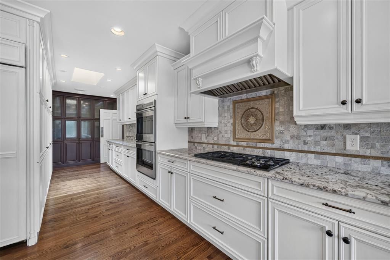
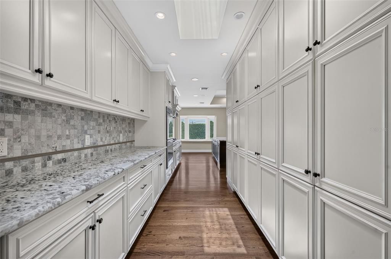
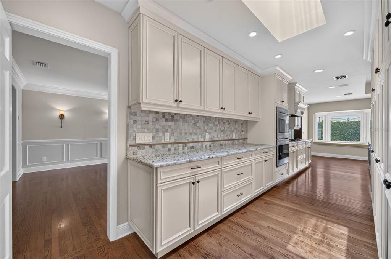
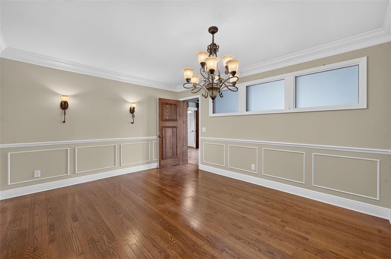
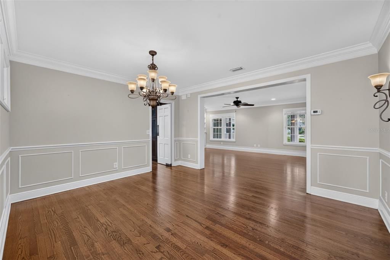
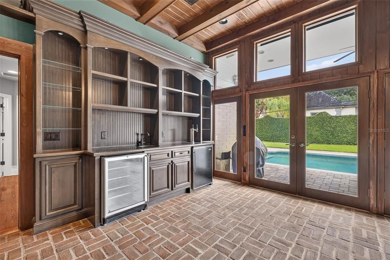
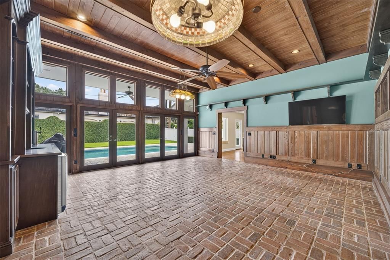
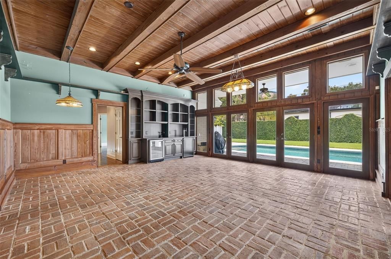
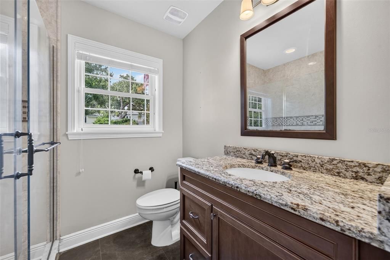
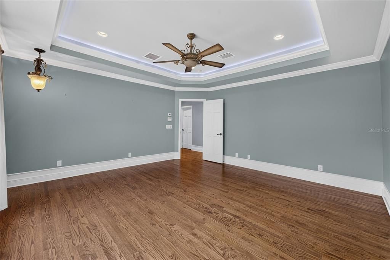
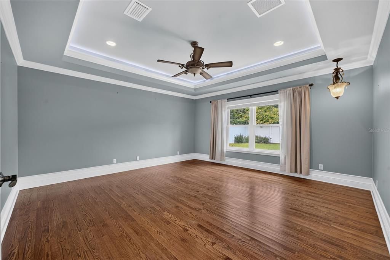
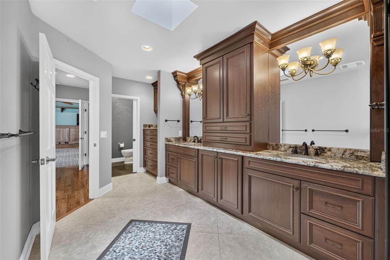
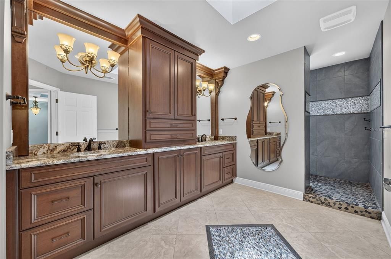
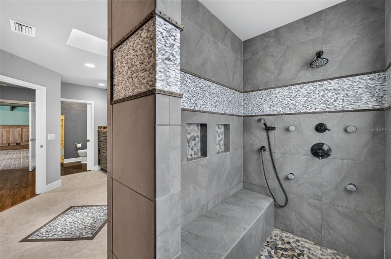
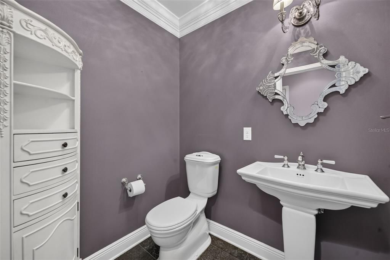
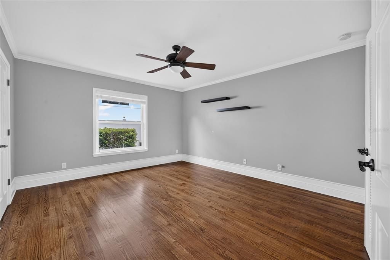
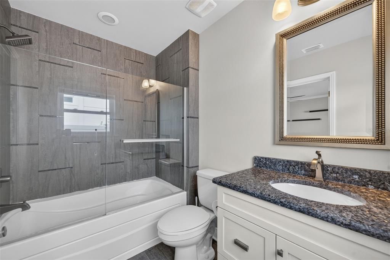
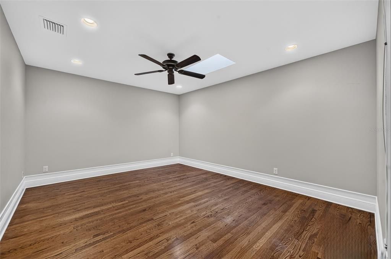
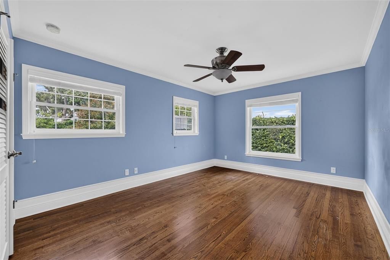
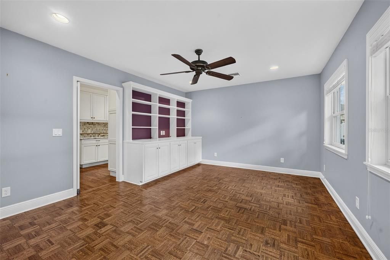
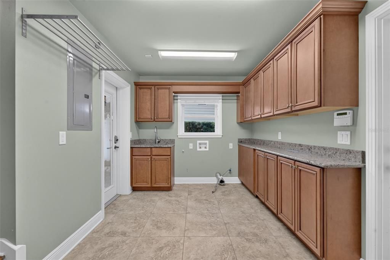
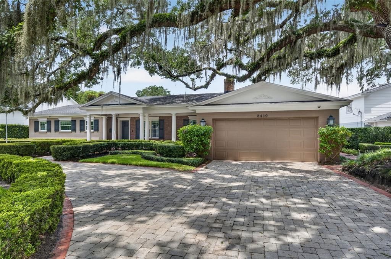
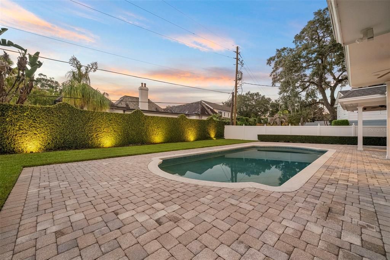
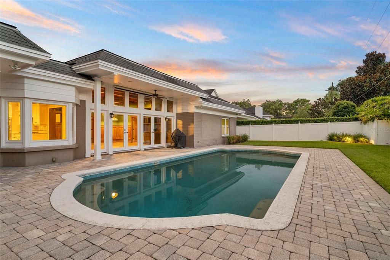
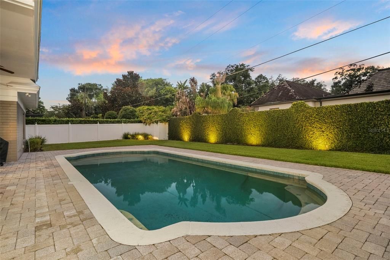
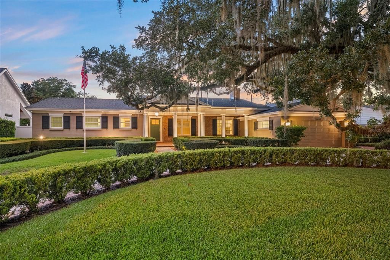
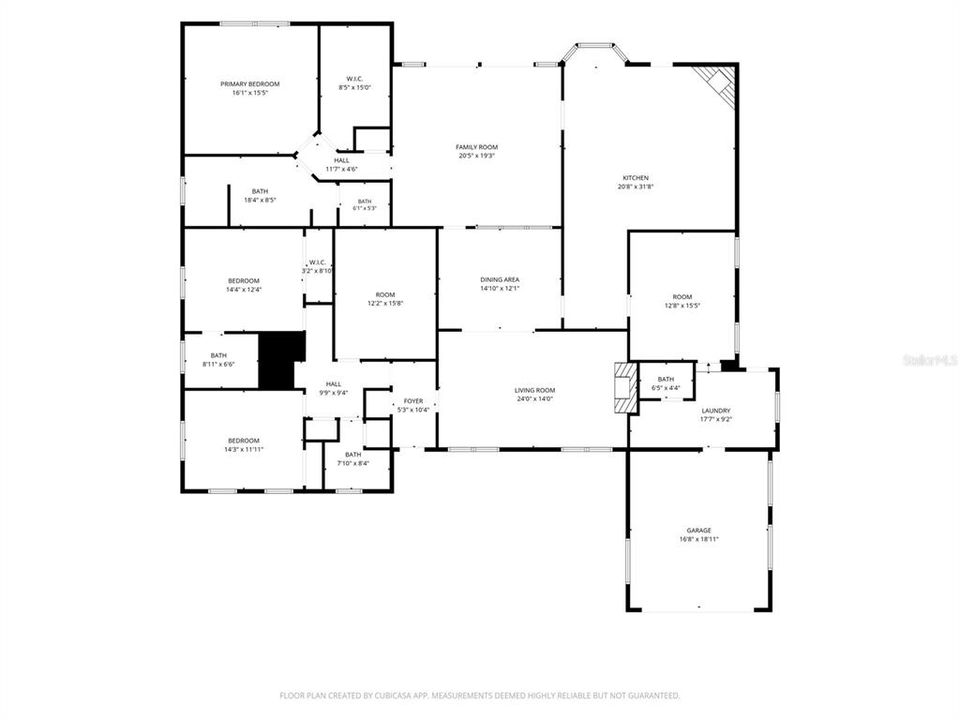
Nestled beneath majestic live oak trees on picturesque Lake Shore Drive in the highly sought-after Rose Isle neighborhood, this beautifully updated traditional home seamlessly blends timeless charm with modern luxury. Originally built in 1959 and completely renovated in 2011, the home features all-new electrical, plumbing, HVAC systems, and roof, offering peace of mind for years to come. Inside, expansive living spaces showcase original heart pine hardwood floors and flow effortlessly from room to room, creating an ideal layout for both everyday living and entertaining. The chef's kitchen is a true centerpiece, featuring Wolf double ovens, a Wolf gas cooktop, Sub-Zero refrigerator, Bosch dishwasher, extensive custom cabinetry, abundant drawer storage, and built-in bookshelves framed by custom cabinetry for displaying your favorite cookbooks. A second sink adds extra convenience for meal prep and entertaining. The spacious primary suite offers a lighted tray ceiling, a cozy sitting area, and an oversized walk-in closet with separate his-and-her sides. The secondary bedroom wing includes a generously sized en-suite bedroom—originally the home's primary suite—along with two additional bedrooms and a well-appointed hall bath. Designed for entertaining, the expansive bonus room opens directly to the pool and features a custom handcrafted pub complete with a Summit beverage refrigerator, Summit dual-tap kegerator, accent lighting for a pub table, and dedicated lighting over the pool table. Just beyond the oversized laundry room is a versatile flex space ideal as a home office, game room, fitness room, or hobby space. Step outside to your own private backyard retreat, where a sparkling swimming pool is surrounded by lush landscaping and generous yard space perfect for outdoor entertaining, barbecues, and family gatherings. Additional features include an LP gas tank that services the clothes dryer, two tankless water heaters, the kitchen cooktop, outdoor grill connection, and both fireplaces located in the living room and kitchen. Natural gas service is also available through TECO Peoples Gas for future conversion if desired. Located within the highly regarded Audubon Park K-8 and Winter Park High School districts, this exceptional home offers an unbeatable lifestyle just minutes from downtown Orlando, Park Avenue, The Fresh Market, Trader Joe's, and Interstate 4. Residents also enjoy convenient access to Loch Haven Park, the Orlando Science Center, AdventHealth Orlando, museums, gardens, and Orlando's scenic Urban Trail for walking, running, and biking.

Location

Details

Type:
Residential
Parking:
Circular Driveway
Year Built:
1959
Lot:
0.35 Acres
Heating:
Central
Price/sqft:
$518
Cooling:
Central Air
HOA:
No Data

Valuation

Our model vs. what's actually selling nearby.
Estimate
$1,342,000
$780K – $2.1M
Confidence Low
List vs. estimate
$633K above estimate
List $1,975,000 · +47.2%
Our model says this listing is priced above recent comparable activity. Room to negotiate.
Price per sq ft
$517
+97.4% vs. city median $262
Based on
6 MLS comparables
Median of recent comparable listings. Sold comps use closing price, active listings use list price.

Highlights

Annual tax
$11,706
2025
Pool
Gunite
View
Trees/Woods
Garage
2 car garage
All facts and features
  • Flooring

    • Brick/Stone

    • Parquet

    • Hardwood

    Heating

    • Central

    Cooling

    • Central Air

    Appliances

    • Dishwasher

    • Range

    • Refrigerator

    • Wine Refrigerator

    Other interior features

    • Ceiling Fan(s)

    • Crown Molding

    • Eating Space In Kitchen

    • Primary Bedroom Main Floor

    • Skylight(s)

    • Split Bedroom

    • Walk-In Closet(s)

    • Wet Bar

    Bedrooms and bathrooms

    • Bedrooms: 4

    • Bathrooms: 1

    • Full bathrooms: 3

  • Parking

    • Circular Driveway

    Property

    • Levels: One

    • Pool Private: Yes

    • Exterior Features: French Doors / Irrigation System / Lighting / Sidewalk

    Lot

    • Lot: 0.35 Acres

    Other Property Information

    • Parcel Number: 132229768800120

    • Zoning: R-1AA

  • Type and style

    • Property Type: Residential

    • Property Sub Type: Single Family Residence

  • Utility

    • Cable Available

    • Electricity Available

    • Street Lights

  • Other financial information

    • Annual tax amount: $11,707

  • Source details

    • MLS ID: O6424495

    Other facts

    • Construction Materials: Block

    • Foundation Details: Crawlspace / Slab

    • Fireplace Features: Other Room / Wood Burning

    • Laundry Features: Inside / Laundry Room

    • Pool Features: Gunite / In Ground

    • Direction Faces: East

    • Fireplace: Yes

    • Garage Spaces: 2

    • Attached Garage: Yes

    • Garage: Yes

    • Living Area: 3815

    • Water Source: Public

    • Subdivision Name: ROSE ISLE SEC 09

Private inquiry
Talk to the advisor on this listing.
Floor plans, HOA docs, off-market comparables, scheduling a private showing — one message, direct to the local specialist.

More like this

Active With Contract
$1,500,000
House
4 bds · 4 ba · 3,298 sqft
ROSEMERE ANNEX, ORLANDO
2316 AMHERST AVENUE
Active With Contract
$1,700,000
House
4 bds · 3 ba · 3,437 sqft
ANDERSON PARK, ORLANDO
3026 OBERLIN AVENUE
Active With Contract
$1,900,000
House
4 bds · 3 ba · 3,675 sqft
ROSE ISLE SEC 06, ORLANDO
1523 LAKE SHORE DRIVE
Active With Contract
$2,050,000
House
5 bds · 4 ba · 4,477 sqft
ANDERSON PARK, ORLANDO
3100 OBERLIN AVENUE
New
Active With Contract
$1,549,000
House
4 bds · 3 ba · 3,107 sqft
BALDWIN PARK, ORLANDO
4301 UPPER UNION ROAD
New
Active With Contract
$1,825,000
House
5 bds · 3 ba · 2,976 sqft
ORWIN MANOR LAKE SHORE SEC, ORLANDO
1500 NOTTINGHAM STREET
New
Active With Contract
$1,395,000
House
4 bds · 3 ba · 2,922 sqft
WINDSONG ELIZABETHS WALK, WINTER PARK
1347 CHAPMAN CIRCLE
New
Active With Contract
$2,200,000
House
4 bds · 4 ba · 3,525 sqft
EDGEWATER HEIGHTS, ORLANDO
906 ALHAMBRA COURT

Market around this address

Live counts in the same area.
View all

The multiple listing information is provided by the Stellar MLS from a copyrighted compilation of listings. The compilation of listings and each individual listing are ©2026-present Stellar MLS. All Rights Reserved. The information provided is for consumers' personal, noncommercial use and may not be used for any purpose other than to identify prospective properties consumers may be interested in purchasing. All properties are subject to prior sale or withdrawal. All information provided is deemed reliable but is not guaranteed accurate, and should be independently verified. Listing courtesy of: COLDWELL BANKER REALTY