Sell Your Home
Get a free home valuation
Contact
Tell us about your needs
2410 S PARKVIEW AVENUE

House For Sale
$280,000

BTC: 3.53535354

ETH: 114.33238056

New
2 bds
2 ba
1,288 sqft

Overview

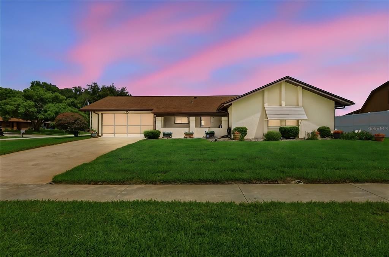
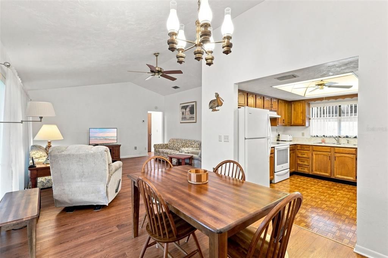
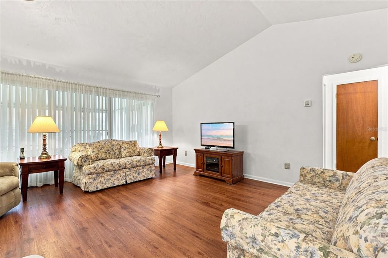
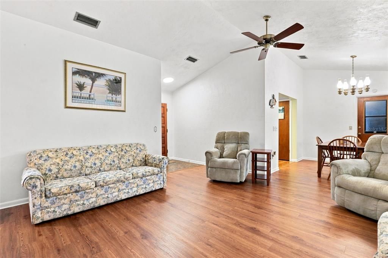
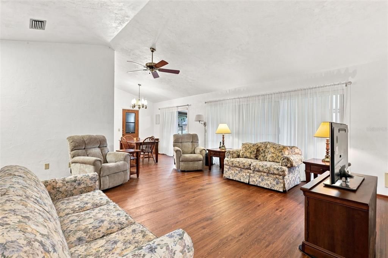
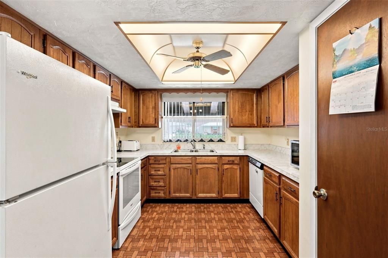
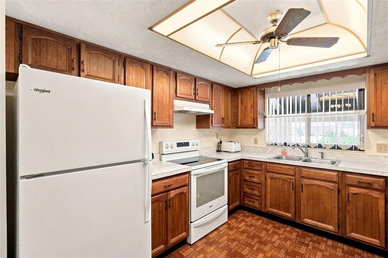
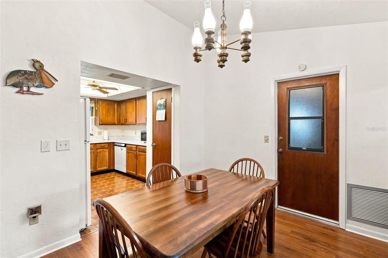
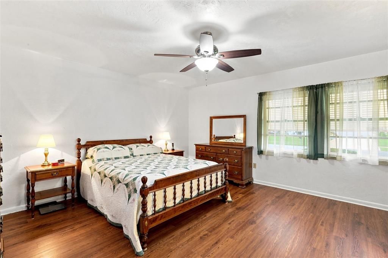
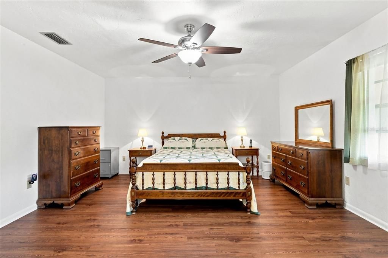
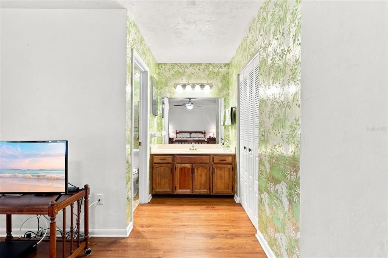
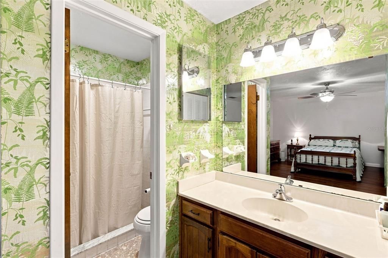
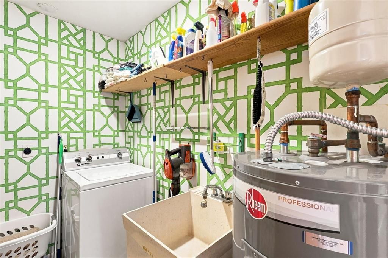
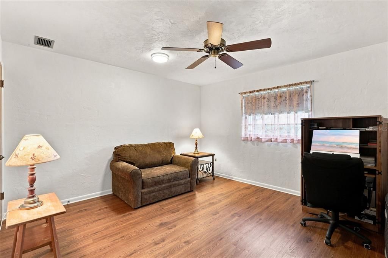
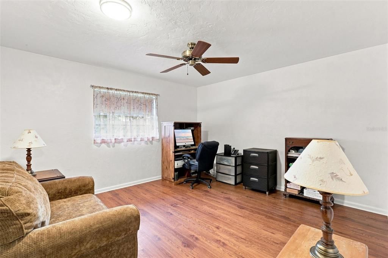
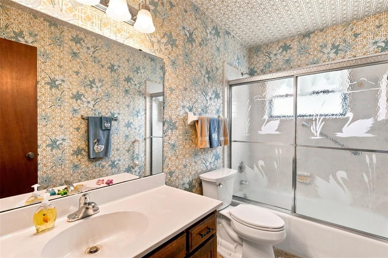
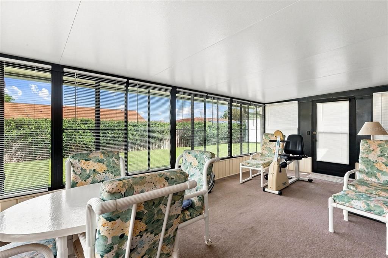
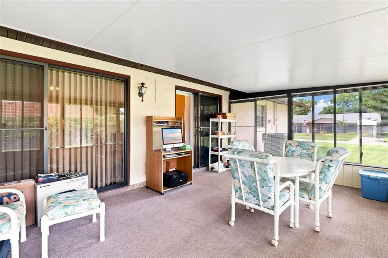
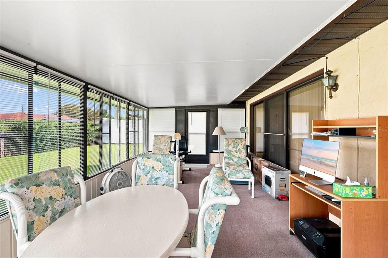
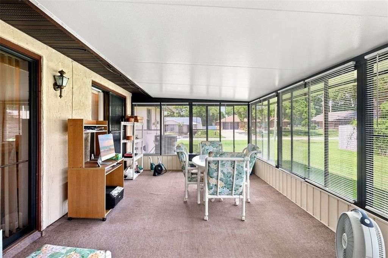
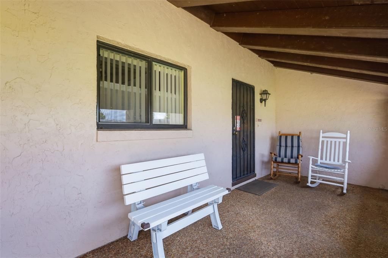
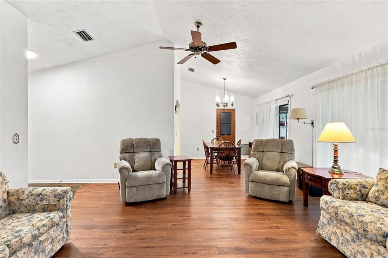
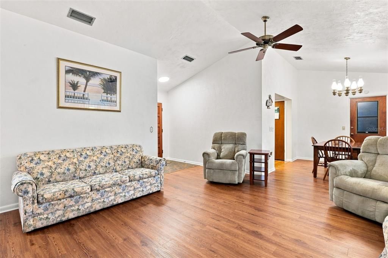
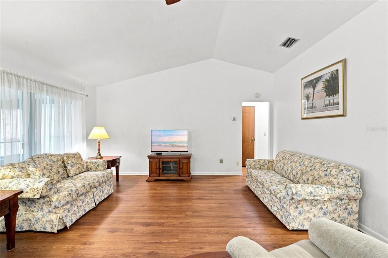
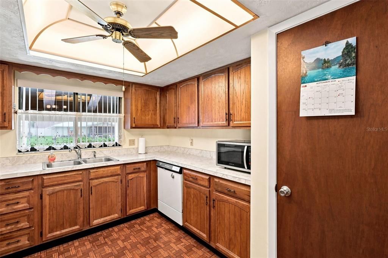
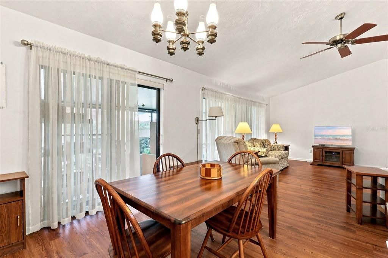
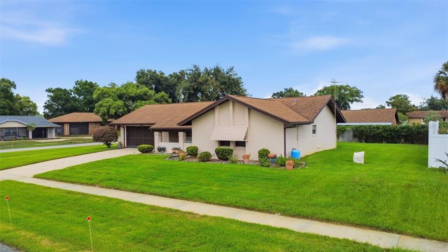
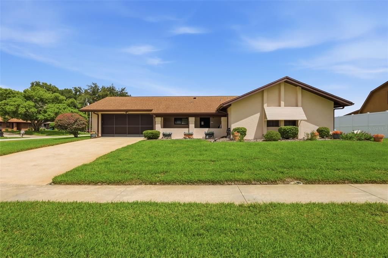
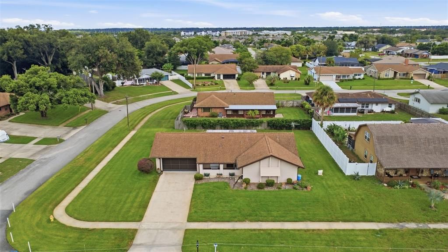
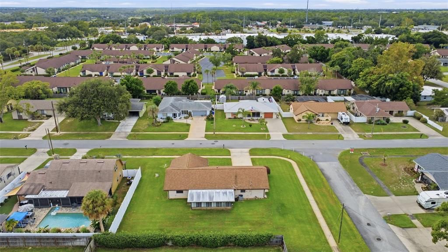
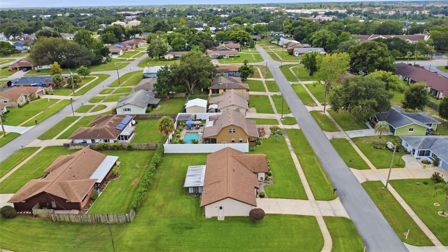
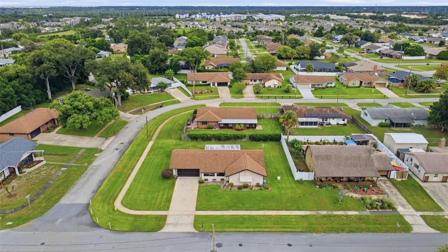
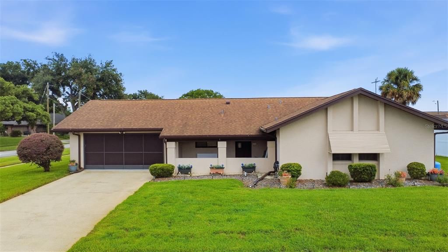
WELCOME TO A BEAUTIFULLY MAINTAINED, QUALITY-BUILT HOME IN A FANTASTIC LOCATION! Conveniently situated near shopping, restaurants, schools, medical facilities, parks, and with easy access to I-4, this home offers both comfort and convenience. Pride of ownership is evident throughout, with only two owners and an impressive list of updates. Enjoy the attractive corner lot with a 4-zone automatic irrigation system supplied by a private well. The oversized screened garage features screening replaced in 2021 and a brand-new garage door opener. Major improvements include a roof replaced in 2020, HVAC in 2019, water heater in 2018, and an updated electrical panel in 2020. Additional updates include laminate flooring, vinyl flooring replaced in 2021, updated toilets and lighting, gutters replaced in 2020, and a Florida room roof upgraded with 3-inch insulated aluminum panels. The kitchen and laundry appliances have also been thoughtfully updated, including the range hood in 2019, dryer in 2021, refrigerator in 2022, and washer and range in 2023. The washer is conveniently located in the laundry room, with the dryer located in the garage. This exceptionally cared-for home has never been occupied by pets and has been maintained as a non-smoking residence. With so many important updates already completed, this home is ready for its next owner to move in and enjoy!

Location

Details

Type:
Residential
Parking:
Driveway / Garage Door Opener
Year Built:
1977
Lot:
0.29 Acres
Heating:
Central / Electric / Heat Pump
Price/sqft:
$217
Cooling:
Central Air
HOA:
No Data

Valuation

Our model vs. what's actually selling nearby.
Estimate
$225,000
$157K – $278K
Confidence Low
List vs. estimate
$55K above estimate
List $280,000 · +24.4%
Our model says this listing is priced above recent comparable activity. Room to negotiate.
Price per sq ft
$217
+0.0% vs. city median $217
Based on
7 MLS comparables
Median of recent comparable listings. Sold comps use closing price, active listings use list price.

Highlights

Annual tax
$1,051
2025
Garage
2 car garage
Pets
Allowed
All facts and features
  • Flooring

    • Carpet

    • Laminate

    • Tile

    • Vinyl

    Heating

    • Central

    • Electric

    • Heat Pump

    Cooling

    • Central Air

    Appliances

    • Dishwasher

    • Disposal

    • Dryer

    • Electric Water Heater

    • Exhaust Fan

    • Range

    • Range Hood

    • Refrigerator

    • Washer

    Other interior features

    • Cathedral Ceiling(s)

    • Ceiling Fan(s)

    • High Ceilings

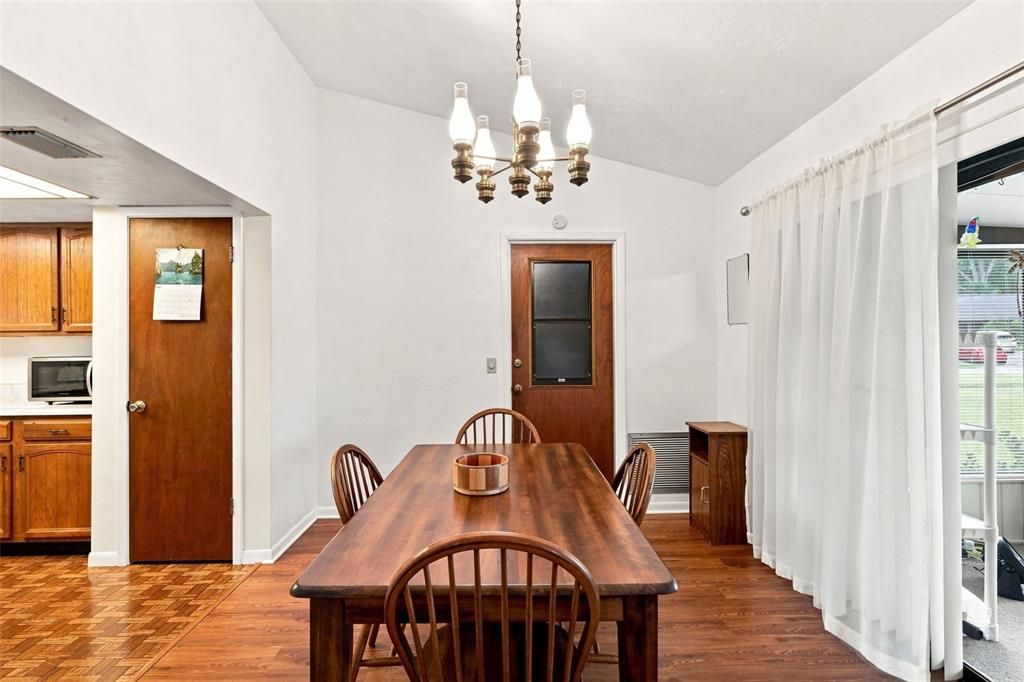
    • Living Room/Dining Room Combo

    • Primary Bedroom Main Floor

    • Solid Wood Cabinets

    • Thermostat

    • Vaulted Ceiling(s)

    • Walk-In Closet(s)

    • Window Treatments

    Bedrooms and bathrooms

    • Bedrooms: 2

    • Full bathrooms: 2

  • Parking

    • Driveway

    • Garage Door Opener

    Property

    • Levels: One

    • Exterior Features: Awning(s) / Irrigation System / Lighting / Rain Gutters / Sliding Doors

    Lot

    • Lot: 0.29 Acres

    Other Property Information

    • Parcel Number: 801415020050

    • Zoning: 01PUD

  • Type and style

    • Property Type: Residential

    • Property Sub Type: Single Family Residence

  • Utility

    • Cable Available

    • Electricity Connected

    • Phone Available

    • Sewer Connected

    • Sprinkler Well

    • Street Lights

    • Water Connected

  • Other financial information

    • Annual tax amount: $1,051

  • Source details

    • MLS ID: V4951140

    Other facts

    • Construction Materials: Block / Stucco

    • Foundation Details: Slab

    • Laundry Features: In Garage / Inside / Laundry Room

    • Lot Features: Cleared / Corner Lot / In County / Level / Near Public Transit / Oversized Lot / Unincorporated

    • Patio And Porch Features: Covered / Enclosed / Front Porch / Rear Porch / Screened

    • Window Features: Blinds / Drapes / Rods / Shades / Window Treatments

    • Direction Faces: West

    • Architectural Style: Ranch

    • Garage Spaces: 2

    • Attached Garage: Yes

    • Garage: Yes

    • Living Area: 1288

    • Water Source: Public / See Remarks / Well

    • Lot Size Dimensions: 102 x 123

    • Subdivision Name: BREEZEWOOD PARK UNIT 06

Private inquiry
Talk to the advisor on this listing.
Floor plans, HOA docs, off-market comparables, scheduling a private showing — one message, direct to the local specialist.

More like this

New
For Sale
$350,000
House
4 bds · 2 ba · 1,668 sqft
DELTONA LAKES UNIT 70, DELTONA
1836 PLUMTREE DRIVE
New
For Sale
$325,000
House
2 bds · 2 ba · 1,330 sqft
NW ORANGE CITY & CAMELLIA PARK, ORANGE CITY
355 W WISCONSIN AVENUE
New
For Sale
$260,000
House
3 bds · 1 ba · 1,375 sqft
PLANTATION ESTS UNIT 2, DEBARY
153 E HIGHBANKS ROAD
New
For Sale
$269,900
House
3 bds · 2 ba · 1,506 sqft
DELTONA LAKES UNIT 4, DELTONA
2049 N NORMANDY BOULEVARD
New
For Sale
$294,900
House
3 bds · 2 ba · 1,338 sqft
DIXSON ACRES, ORANGE CITY
374 W GRAVES AVENUE
New
For Sale
$249,450
House
3 bds · 1 ba · 1,000 sqft
DELTONA LAKES UNIT 01, DELTONA
641 MERRIMAC STREET
For Sale
$209,900
Condo/Co-op
2 bds · 2 ba · 1,049 sqft
BREEZEWOOD VILLAGE CONDO PH 01-04, ORANGE CITY
101 GRAND PLAZA DRIVE UNIT D60
For Sale
$255,000
House
3 bds · 1 ba · 970 sqft
DELTONA LAKES UN 25, DELTONA
1035 COBBLESTONE AVENUE

Market around this address

Live counts in the same area.
View all

The multiple listing information is provided by the Stellar MLS from a copyrighted compilation of listings. The compilation of listings and each individual listing are ©2026-present Stellar MLS. All Rights Reserved. The information provided is for consumers' personal, noncommercial use and may not be used for any purpose other than to identify prospective properties consumers may be interested in purchasing. All properties are subject to prior sale or withdrawal. All information provided is deemed reliable but is not guaranteed accurate, and should be independently verified. Listing courtesy of: GLORY INTL. REAL ESTATE CO