
Sell Your Home
Get a free home valuation
Contact
Tell us about your needs
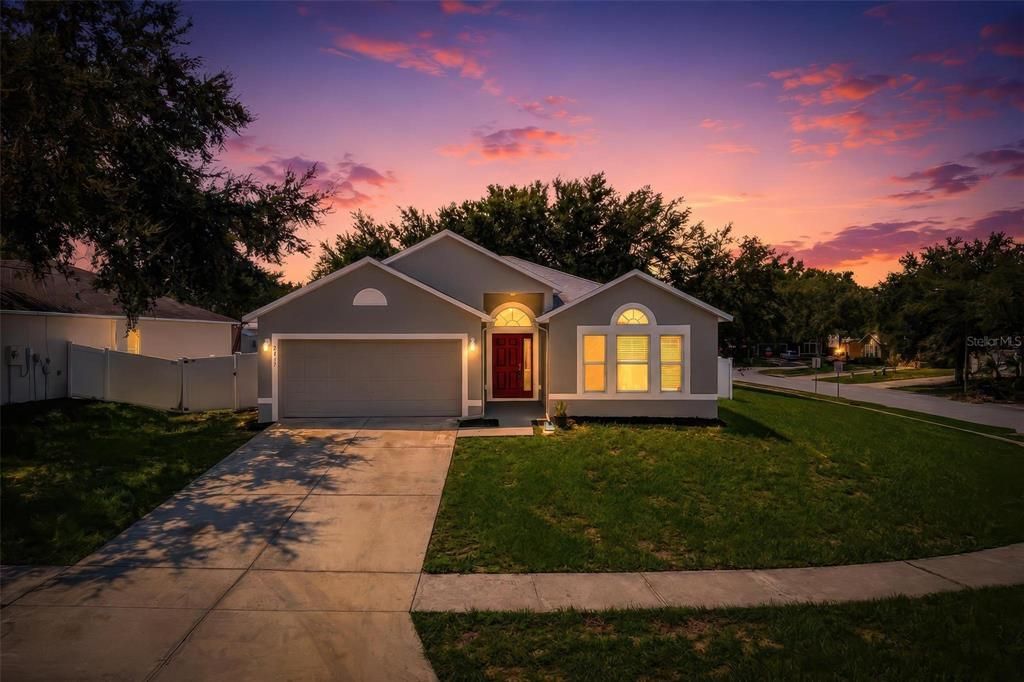
2417 SANDRIDGE CIRCLE

House Recently Sold
$315,000

BTC: 3.78878999

ETH: 118.86792453

Sold on: 2026-09-07
7 days
3 bds
2 ba
1,874 sqft

Overview

Welcome home to this beautifully updated 3-bedroom, 2-bath residence offering 1,874 square feet of comfortable living space on an impressive 1/3-acre lot! Recently refreshed from top to bottom, this MOVE-IN READY home combines modern finishes, generous outdoor space, and major system updates for added peace of mind. Step inside to discover brand-new luxury vinyl plank flooring, fresh interior paint, and a bright, inviting floor plan designed for everyday living and entertaining. The updated kitchen features granite countertops and new stainless steel appliances, while both bathrooms are enhanced with stylish quartz countertops. Outside, enjoy a fully privacy-fenced backyard with plenty of room for entertaining, pets, play, gardening, or simply relaxing in your own private outdoor retreat. Fresh exterior paint adds to the home's clean, updated curb appeal. Major improvements include a roof replaced in 2023, A/C replaced in 2019, and water heater replaced in 2021, helping make this home truly ready for its next owner. With nearly 1,900 square feet of living space, a spacious 1/3-acre lot, modern upgrades, and a private fenced backyard, this property offers the space, updates, and functionality buyers are searching for. Beautifully updated, move-in ready, and waiting for you—schedule your private showing today!

Location

Details

Type:
Residential
Parking:
Driveway / Garage Door Opener / Off Street / On Street
Year Built:
2005
Lot:
0.30 Acres
Heating:
Electric / Heat Pump
Price/sqft:
$173
Cooling:
Central Air
HOA:
$178

Valuation

Our model vs. what's actually selling nearby.
Estimate
$345,000
$318K – $454K
Confidence Low
List vs. estimate
$20K below estimate
List $325,000 · -5.8%
Our model says this listing is priced below recent comparable activity. Expect competition.
Price per sq ft
$173
-11.8% vs. city median $196
Based on
11 MLS comparables
Median of recent comparable listings. Sold comps use closing price, active listings use list price.

Highlights

Annual tax
$5,639
2025
HOA
$178/6mo
Garage
2 car garage
Pets
Allowed
All facts and features
  • Flooring

    • Luxury Vinyl

    Heating

    • Electric

    • Heat Pump

    Cooling

    • Central Air

    Appliances

    • Dishwasher

    • Electric Water Heater

    • Microwave

    • Range

    • Refrigerator

    Other interior features

    • Ceiling Fan(s)

    • Eating Space In Kitchen

    • High Ceilings

    • Living Room/Dining Room Combo

    • Open Floorplan

    • Primary Bedroom Main Floor

    • Solid Wood Cabinets

    • Stone Counters

    • Thermostat

    • Vaulted Ceiling(s)

    • Walk-In Closet(s)

    • Window Treatments

    Bedrooms and bathrooms

    • Bedrooms: 3

    • Full bathrooms: 2

  • Parking

    • Driveway

    • Garage Door Opener

    • Off Street

    • On Street

    Property

    • Levels: One

    • Exterior Features: Awning(s) / Irrigation System / Private Yard / Rain Gutters / Sidewalk / Sliding Doors

    Lot

    • Lot: 0.30 Acres

    Other Property Information

    • Parcel Number: 121926480000006800

    • Zoning: SR

  • Type and style

    • Property Type: Residential

    • Property Sub Type: Single Family Residence

  • Utility

    • BB/HS Internet Available

    • Cable Available

    • Electricity Connected

    • Sewer Connected

    • Water Connected

  • Other financial information

    • HOA: $178

    • HOA Frequency: Semi-Annually

    • Annual tax amount: $5,639

  • Source details

    • MLS ID: G5116374

    Other facts

    • Construction Materials: Block / Stucco

    • Foundation Details: Slab

    • Laundry Features: Electric Dryer Hookup / Inside / Laundry Room / Washer Hookup

    • Lot Features: Corner Lot / City Lot / Sidewalk

    • Patio And Porch Features: Patio / Rear Porch

    • Window Features: Blinds

    • Direction Faces: North

    • Garage Spaces: 2

    • Attached Garage: Yes

    • Garage: Yes

    • Living Area: 1874

    • Water Source: Public

    • Lot Size Dimensions: 104 x 138

    • Subdivision Name: EUSTIS QUAIL HOLLOW

Private inquiry
Talk to the advisor on this listing.
Floor plans, HOA docs, off-market comparables, scheduling a private showing — one message, direct to the local specialist.

More like this

Recently Sold
$299,000
House
3 bds · 2 ba · 1,292 sqft
EUSTIS ABRAMS RIDGE, EUSTIS
364 CHERRY TREE STREET
Recently Sold
$280,000
Commercial
0 room(s) · 2,493 sqft
EUSTIS CLIFFORD PARK, EUSTIS
600 N EUSTIS STREET
Recently Sold
$329,900
House
4 bds · 3 ba · 2,174 sqft
PINE MEADOWS 50'S, EUSTIS
1940 PINE MEADOWS GOLFCOURSE ROAD
New
Recently Sold
$252,000
Multi-family
0 room(s) · 1,604 sqft
EUSTIS BADGER, EUSTIS
401 DONNELLY STREET
New
Recently Sold
$385,000
House
3 bds · 2 ba · 1,980 sqft
CHIMNEYS ON BLUE LAKE UNIT 01, EUSTIS
34749 ESTES ROAD
New
Recently Sold
$319,150
House
3 bds · 2 ba · 1,632 sqft
N/A, EUSTIS
226 W HERRICK AVENUE
New
Recently Sold
$279,000
House
3 bds · 2 ba · 1,189 sqft
EUSTIS CRICKET LAKE VILLAGE SUB, EUSTIS
606 CRICKET HOLLOW LANE
New
Recently Sold
$250,000
Condo/Co-op
3 bds · 2 ba · 1,285 sqft
SOUTHLOCH, MOUNT DORA
2627 BALMERINO WAY

Market around this address

Live counts in the same area.
View all

The multiple listing information is provided by the Stellar MLS from a copyrighted compilation of listings. The compilation of listings and each individual listing are ©2026-present Stellar MLS. All Rights Reserved. The information provided is for consumers' personal, noncommercial use and may not be used for any purpose other than to identify prospective properties consumers may be interested in purchasing. All properties are subject to prior sale or withdrawal. All information provided is deemed reliable but is not guaranteed accurate, and should be independently verified. Listing courtesy of: EXPERT REAL ESTATE ADVISORS