
Vender tu casa
Valoración gratuita de tu hogar
Contacto
Cuéntenos sobre sus necesidades
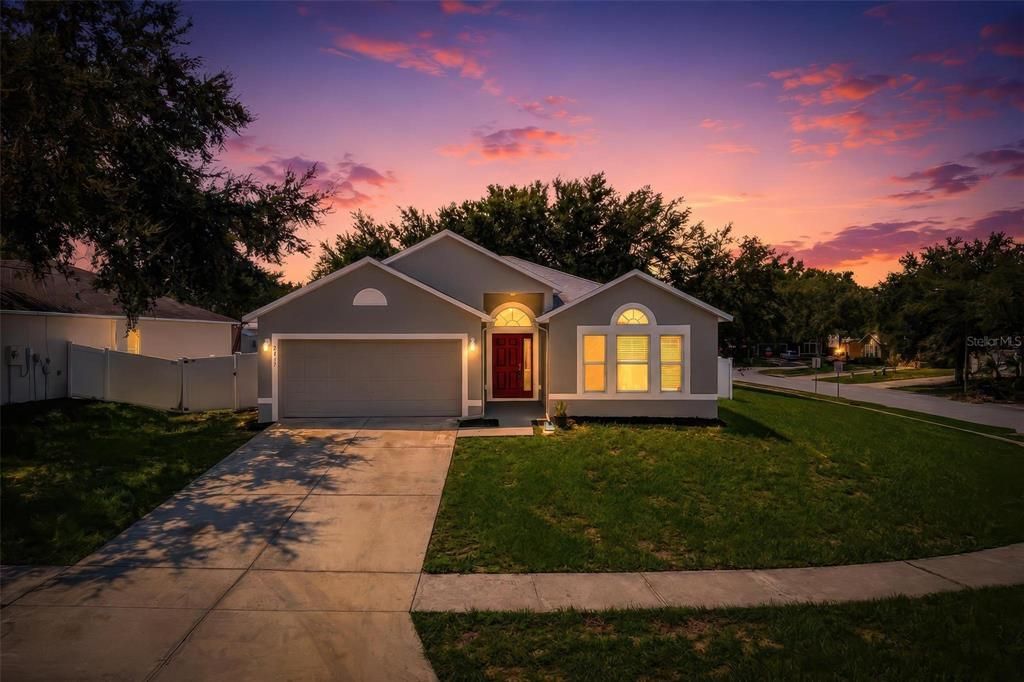
2417 SANDRIDGE CIRCLE

Casa En Venta
$325,000

BTC: 5.02163164

ETH: 170.81528823

2 días
3 camas
2 baños
1,874 sqft

Visión general

Welcome home to this beautifully updated 3-bedroom, 2-bath residence offering 1,874 square feet of comfortable living space on an impressive 1/3-acre lot! Recently refreshed from top to bottom, this MOVE-IN READY home combines modern finishes, generous outdoor space, and major system updates for added peace of mind. Step inside to discover brand-new luxury vinyl plank flooring, fresh interior paint, and a bright, inviting floor plan designed for everyday living and entertaining. The updated kitchen features granite countertops and new stainless steel appliances, while both bathrooms are enhanced with stylish quartz countertops. Outside, enjoy a fully privacy-fenced backyard with plenty of room for entertaining, pets, play, gardening, or simply relaxing in your own private outdoor retreat. Fresh exterior paint adds to the home's clean, updated curb appeal. Major improvements include a roof replaced in 2023, A/C replaced in 2019, and water heater replaced in 2021, helping make this home truly ready for its next owner. With nearly 1,900 square feet of living space, a spacious 1/3-acre lot, modern upgrades, and a private fenced backyard, this property offers the space, updates, and functionality buyers are searching for. Beautifully updated, move-in ready, and waiting for you—schedule your private showing today!

Ubicación

Florida EUSTIS 32726 Casa En Venta

Detalles

Tipo:
Residential
Estacionamiento:
Driveway / Garage Door Opener / Off Street / On Street
Año de construcción:
2005
Lote:
0.30 Hectáreas
Calefacción:
Electric / Heat Pump
precio por sq. medidor:
$173
Enfriamiento:
Central Air
HOA:
$178

Valuation

Our model vs. what's actually selling nearby.
Estimate
$330,000
$255K – $422K
Confidence Low
List vs. estimate
At estimate
List $325,000 · -1.5%
List is in line with recent comparable activity.
Price per sq ft
$173
-18.9% vs. city median $213
Based on
15 MLS comparables
Median of recent comparable listings. Sold comps use closing price, active listings use list price.

Destacados

Annual tax
$5,639
2025
HOA
$178/6mo
Garage
2 car garage
Pets
Allowed
Más hechos y características
  • Piso

    • Luxury Vinyl

    Calefacción

    • Electric

    • Heat Pump

    Enfriamiento

    • Central Air

    Accesorios

    • Dishwasher

    • Electric Water Heater

    • Microwave

    • Range

    • Refrigerator

    Otras características interiores

    • Ceiling Fan(s)

    • Eating Space In Kitchen

    • High Ceilings

    • Living Room/Dining Room Combo

    • Open Floorplan

    • Primary Bedroom Main Floor

    • Solid Wood Cabinets

    • Stone Counters

    • Thermostat

    • Vaulted Ceiling(s)

    • Walk-In Closet(s)

    • Window Treatments

    Dormitorios y baños

    • Dormitorios: 3

    • Baños completos: 2

  • Estacionamiento

    • Driveway

    • Garage Door Opener

    • Off Street

    • On Street

    Propiedad

    • Pisos: One

    • Características Exteriores: Awning(s) / Irrigation System / Private Yard / Rain Gutters / Sidewalk / Sliding Doors

    Lote

    • Lote: 0.30 Hectáreas

    Otra Información de Propiedad

    • Número de Parcela: 121926480000006800

    • Zonificación: SR

  • Tipo y estilo

    • Tipo de propiedad: Residential

    • Subtipo de propiedad: Single Family Residence

  • Utilidad

    • BB/HS Internet Available

    • Cable Available

    • Electricity Connected

    • Sewer Connected

    • Water Connected

  • Otra información financiera

    • HOA: $178

    • Frecuencia HOA: Semi-Annually

    • Importe anual de impuestos: $5,639

  • Detalles de la fuente

    • MLS ID: G5116374

    Otros hechos

    • Materiales de construcción: Block / Stucco

    • Detalles de la fundación: Slab

    • Características de lavandería: Electric Dryer Hookup / Inside / Laundry Room / Washer Hookup

    • Características del lote: Corner Lot / City Lot / Sidewalk

    • Características del patio y el porche: Patio / Rear Porch

    • Características de la ventana: Blinds

    • Caras de dirección: North

    • Espacios de garaje: 2

    • Garaje adjunto: Si

    • Garaje: Si

    • Salón: 1874

    • Fuente de agua: Public

    • Tamaño de la parcela: 104 x 138

    • Nombre de subdivisión: EUSTIS QUAIL HOLLOW

Consulta privada
Habla con el asesor de este inmueble.
Planos, documentos del HOA, comparables off-market, agendar una visita privada — un solo mensaje directo al especialista local.

Más como esta

Nuevo
En Venta
$269,900
Lotes / Tierras
1.05 acres
CITY OF MOUNT DORA, MOUNT DORA
711 PINE
Nuevo
En Venta
$409,900
Casa
3 camas · 2 baños · 2,035 sqft
LAKES OF MOUNT DORA PH 1, MOUNT DORA
8920 BRIDGEPORT BAY CIRCLE
Nuevo
En Venta
$291,435
Adosados
3 camas · 2 baños · 1,645 sqft
CONNORS COVE, EUSTIS
2302 RED PINE COURT
Nuevo
En Venta
$296,435
Adosados
3 camas · 2 baños · 1,645 sqft
CONNORS COVE, EUSTIS
2303 RED PINE COURT
Nuevo
En Venta
$375,000
Casa
4 camas · 2 baños · 2,055 sqft
FARMSTEAD 44, EUSTIS
1012 FARMSTEAD STREET
Nuevo
En Venta
$299,900
Casa
2 camas · 1 baños · 1,250 sqft
SYLVAN SHORES, MOUNT DORA
2269 SOUTHLAND ROAD
En Venta
$350,000
Comercial
0 room(s) · 1,848 sqft
LYNNHURST, EUSTIS
25 E PINECREST AVENUE
-$5K
En Venta
$314,950
Casa
4 camas · 2 baños · 1,824 sqft
PINE MEADOWS 50'S, EUSTIS
1947 PINE MEADOWS GOLFCOURSE ROAD

Mercado cerca de esta dirección

Conteos en vivo en la misma zona.
Ver todo

The multiple listing information is provided by the Stellar MLS from a copyrighted compilation of listings. The compilation of listings and each individual listing are ©2026-present Stellar MLS. All Rights Reserved. The information provided is for consumers' personal, noncommercial use and may not be used for any purpose other than to identify prospective properties consumers may be interested in purchasing. All properties are subject to prior sale or withdrawal. All information provided is deemed reliable but is not guaranteed accurate, and should be independently verified. Listing courtesy of: EXPERT REAL ESTATE ADVISORS