Sell Your Home
Get a free home valuation
Contact
Tell us about your needs
2417 TATUM TERRACE

House For Sale
$438,000

BTC: 5.55767105

ETH: 178.84850960

10 days
3 bds
2 ba
1,792 sqft

Overview

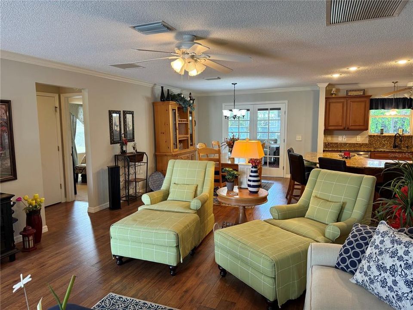
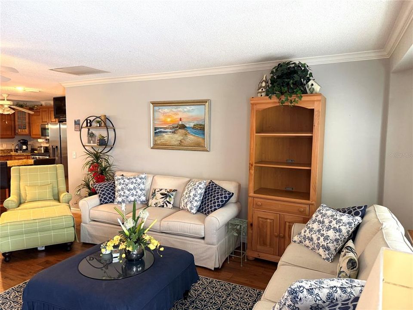
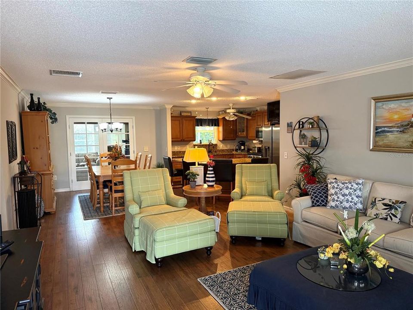
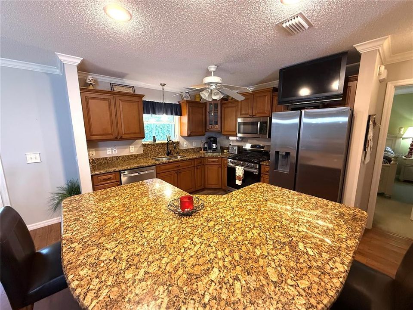
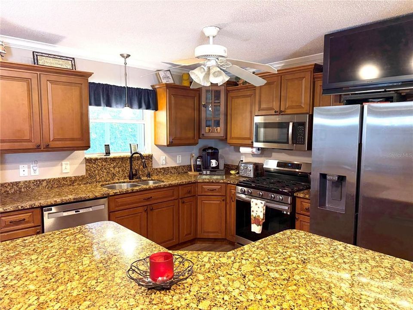
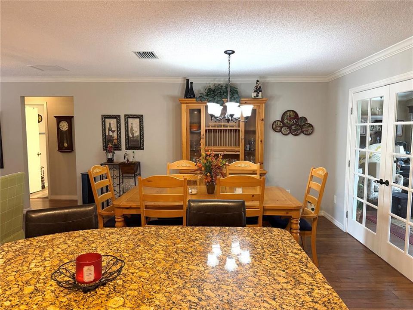
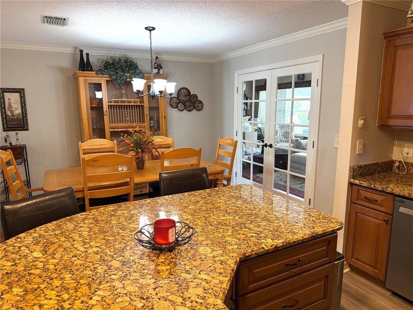
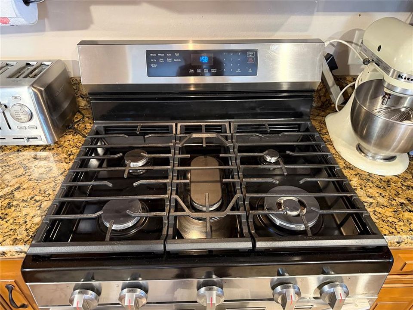
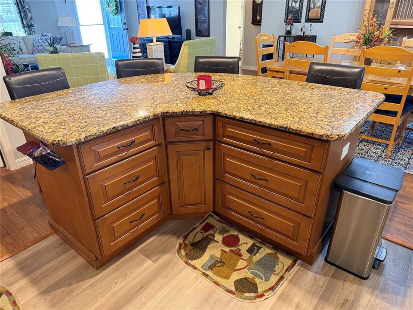
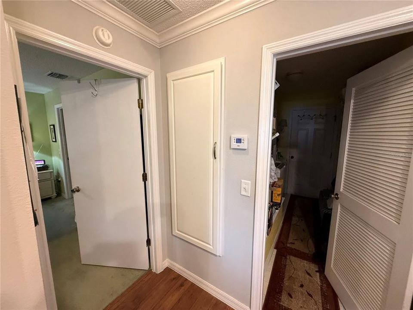
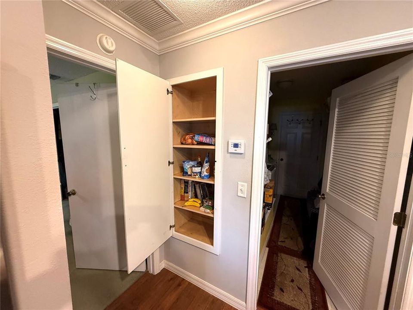

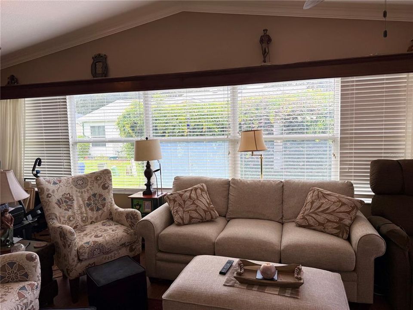
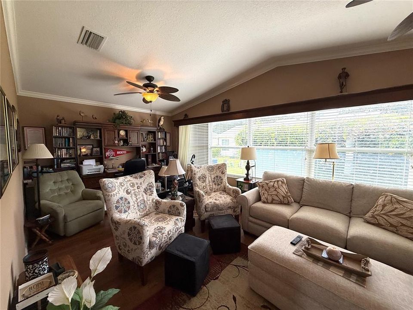
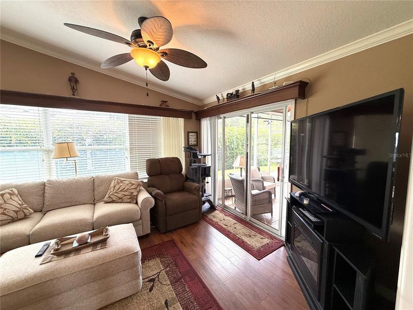
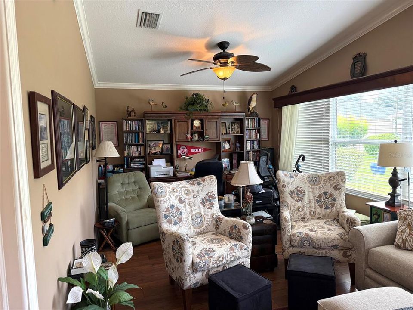
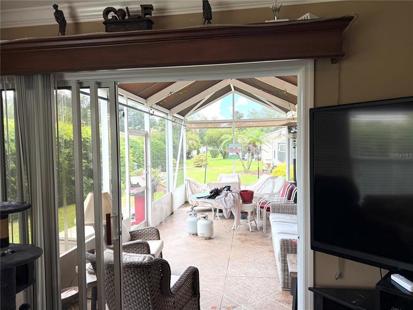
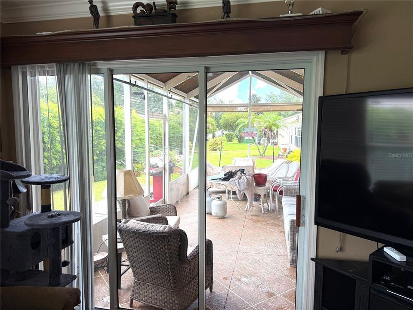
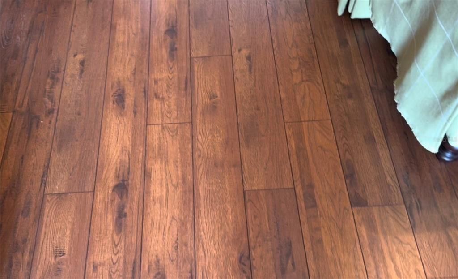
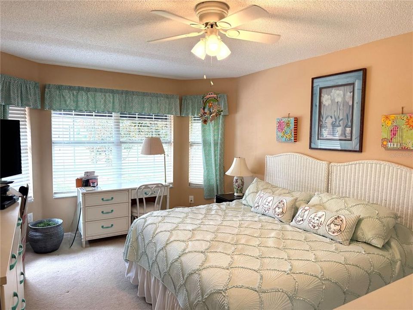
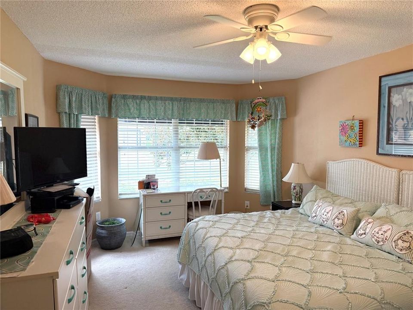
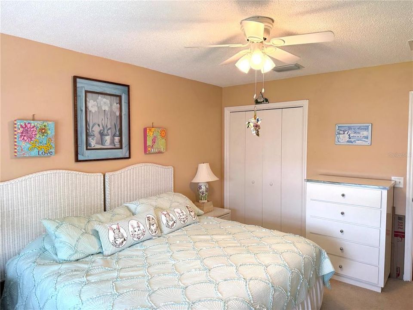
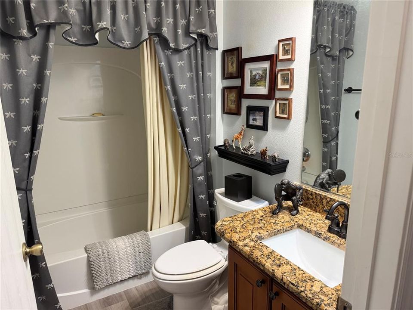
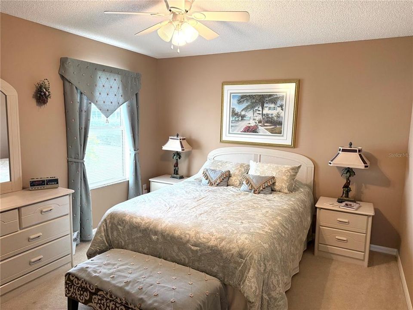
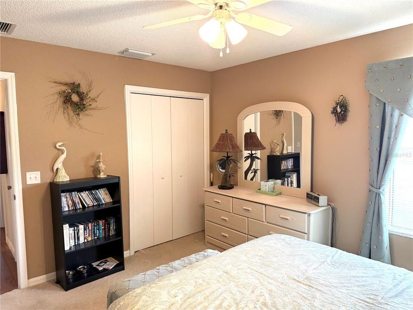
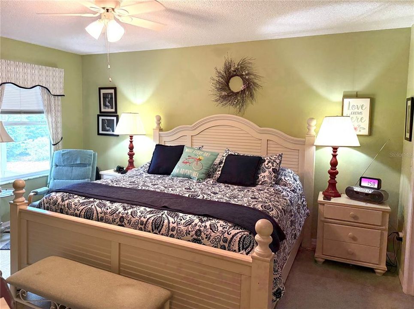
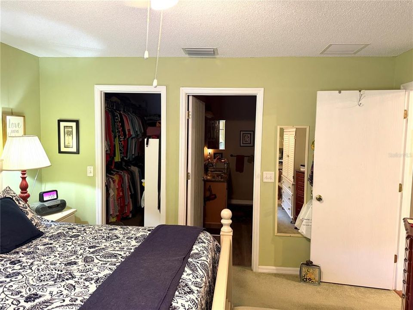
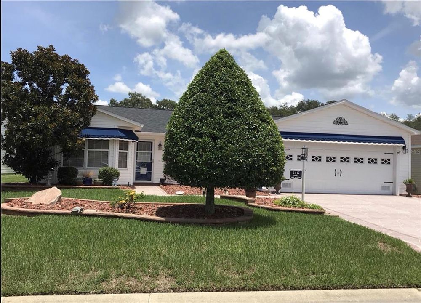
This expanded Amarillo Ranch Home in the Village of Lynn Haven, perfectly positioned for both convenience and lifestyle. Pimlico Recreation center, Churchill Recreation center and Ashland Adult pool are all with in a 5 minute golf cart drive. Close to Lake Sumter Landing and Spanish Springs Town Sq. And Laurel Manor Regional Recreation Center. Just minutes from shopping and dinning along County Road 466, you’ll enjoy the convenience of everything you need. Surrounded by beautiful maintained executives golf courses, this location offers the perfect blend of recreation, relaxation and true florida lifestyle. Roof was replaced in 2023, A/C in 2014, Kitchen remodeled in 2023. From the inviting front entryway to the thoughtful designed interior, this home offers an Open and split floor plan enhanced by the expanded living room. Interior features include, Crown molding, beautiful hand scraped Pecan laminate flooring. The spacious remodel Kitchen is perfect for everyday living and entertainment, featurin, raised panel Glazed Maple cabinets with pullouts, Granite counters tops, SS appliance’s, a center Island with large pot drawers and a breakfast Bar. The 4 burner gas range with center warming griddle is perfect for the cook in the family. The built in Pantry Cabinet is perfect for extra storage. The expanded Florida rm, currently used as an office space offers incredible flexibility, complete with handmade window cornices, Corwn Molding and direct access to the covered lanai through the retractable 3 door slider. The backyard is landscaped to give total privacy. The primary suite provides a relaxing retreat with a walk in closet and an en-suite bath. Guest bedrooms are comfortably carpeted and share a full bath with tub/shower combination. The front guest bedroom has a bay window. Additional highlights include interior laundry rm with easy access to the garage, Oversized garage with an 18-foot wide garage door, An independent screened garage door that adds a plethora of fresh air flow throughout the garage & house, a pulldown stairway to the attic and a small workbench with cabinets below and above. This well-appointed home blends thoughtful upgrade with practical living spaces. All in a location close to activities, Shopping and all The Villages has to provide. Make your Appointment today to see this unique home.

Location

Details

Type:
Residential
Parking:
No Data
Year Built:
2004
Lot:
0.14 Acres
Heating:
Natural Gas
Price/sqft:
$244
Cooling:
Central Air
HOA:
$204

Valuation

Our model vs. what's actually selling nearby.
Estimate
$361,250
$252K – $469K
Confidence Low
List vs. estimate
$76K above estimate
List $438,000 · +21.2%
Our model says this listing is priced above recent comparable activity. Room to negotiate.
Price per sq ft
$244
-3.5% vs. city median $253
Based on
104 MLS comparables
Median of recent comparable listings. Sold comps use closing price, active listings use list price.

Highlights

Annual tax
$2,866
2025
HOA
$204/mo
Common Area Taxes, Community Pool, Maintenance Grounds
Garage
2 car garage
Pets
Allowed
All facts and features
  • Flooring

    • Laminate

    • Carpet

    Heating

    • Natural Gas

    Cooling

    • Central Air

    Appliances

    • Dishwasher

    • Disposal

    • Dryer

    • Gas Water Heater

    • Ice Maker

    • Microwave

    • Range

    • Refrigerator

    • Washer

    Other interior features

    • Solid Wood Cabinets

    • Window Treatments

    • Built-in Features

    • Ceiling Fan(s)

    • Living Room/Dining Room Combo

    • Primary Bedroom Main Floor

    • Split Bedroom

    • Stone Counters

    • Thermostat

    Bedrooms and bathrooms

    • Bedrooms: 3

    • Full bathrooms: 2

  • Property

    • Levels: One

    • Exterior Features: Rain Gutters / Sliding Doors / Sprinkler Metered

    Lot

    • Lot: 0.14 Acres

    Other Property Information

    • Parcel Number: D21J046

    • Zoning: R1

  • Type and style

    • Property Type: Residential

    • Property Sub Type: Single Family Residence

  • Utility

    • Sprinkler Meter

    • Public

  • Other financial information

    • HOA: $204

    • HOA Frequency: Monthly

    • Annual tax amount: $2,866

  • Source details

    • MLS ID: G5116638

    Other facts

    • Construction Materials: Vinyl Siding / Wood Frame

    • Foundation Details: Slab

    • Laundry Features: Inside / Laundry Room / Washer Hookup / Gas Dryer Hookup / Electric Dryer Hookup

    • Patio And Porch Features: Covered / Patio

    • Window Features: Blinds / Insulated Windows / Window Treatments / Double Pane Windows

    • Direction Faces: South

    • Garage Spaces: 2

    • Attached Garage: Yes

    • Garage: Yes

    • Living Area: 1792

    • Water Source: Public

    • Lot Size Dimensions: 60 x 105

    • Subdivision Name: THE VILLAGE OF LYNN HAVEN

Private inquiry
Talk to the advisor on this listing.
Floor plans, HOA docs, off-market comparables, scheduling a private showing — one message, direct to the local specialist.

More like this

For Sale
$452,000
House
3 bds · 2 ba · 2,022 sqft
THE VILLAGES, THE VILLAGES
3147 MANSFIELD STREET
New
For Sale
$439,900
House
3 bds · 2 ba · 1,817 sqft
SUMTER VILLAGES, THE VILLAGES
1305 LA ESTRELLITA WAY
New
For Sale
$334,070
House
5 bds · 3 ba · 2,077 sqft
TRIUMPH SOUTH, WILDWOOD
8773 TRIUMPH CIRCLE
New
For Sale
$464,900
House
3 bds · 2 ba · 1,896 sqft
THE VILLAGES, THE VILLAGES
3057 EGERTON PLACE
New
For Sale
$325,000
House
3 bds · 2 ba · 1,454 sqft
THE VILLAGES, THE VILLAGES
3170 WILLIAMS ROAD
New
For Sale
$320,000
House
3 bds · 2 ba · 1,508 sqft
LAKESIDE LANDINGS, OXFORD
10086 KETCH KAY LANE
For Sale
$395,000
House
3 bds · 2 ba · 2,192 sqft
SUMTER VLGS, THE VILLAGES
2608 CASSO COURT
For Sale
$334,900
House
3 bds · 2 ba · 1,392 sqft
VILLAGES OF SUMTER, THE VILLAGES
3495 AUBURNDALE AVENUE

Market around this address

Live counts in the same area.
View all

The multiple listing information is provided by the Stellar MLS from a copyrighted compilation of listings. The compilation of listings and each individual listing are ©2026-present Stellar MLS. All Rights Reserved. The information provided is for consumers' personal, noncommercial use and may not be used for any purpose other than to identify prospective properties consumers may be interested in purchasing. All properties are subject to prior sale or withdrawal. All information provided is deemed reliable but is not guaranteed accurate, and should be independently verified. Listing courtesy of: DOWN HOME REALTY, LLLP