Sell Your Home
Get a free home valuation
Contact
Tell us about your needs

3147 MANSFIELD STREET

House For Sale
$452,000

BTC: 5.73531351

ETH: 184.56512862

New
3 bds
2 ba
2,022 sqft

Overview

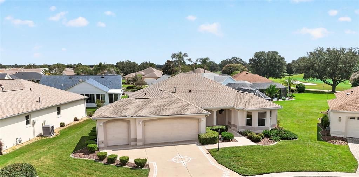
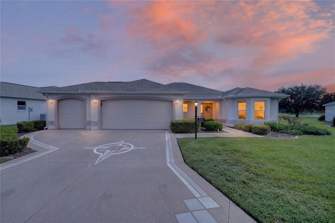
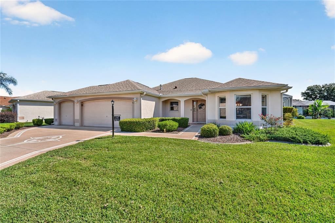
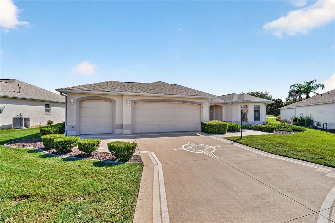
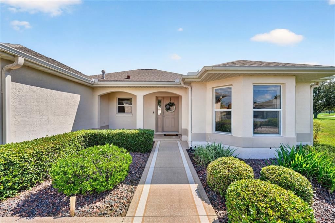
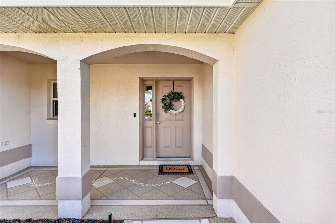
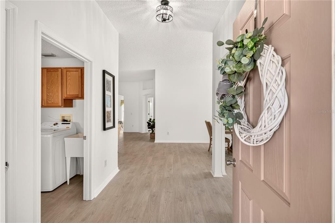
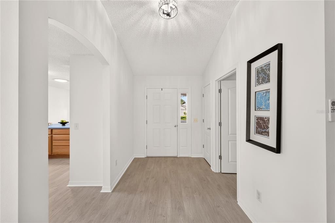
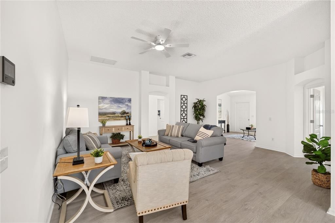
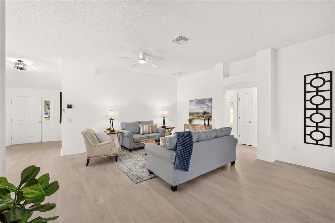
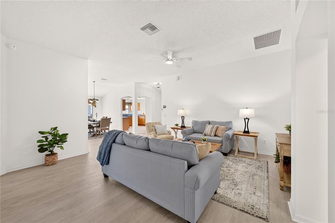
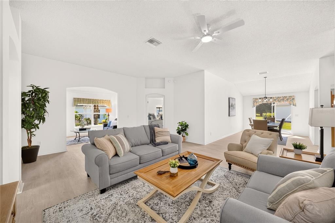
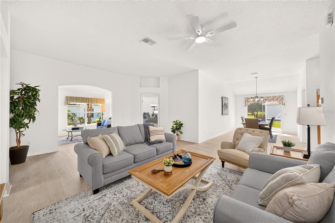
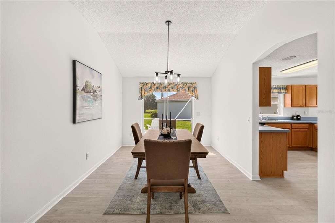
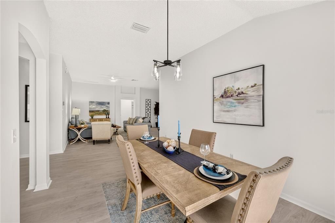
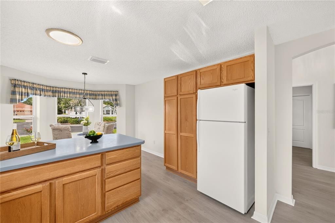
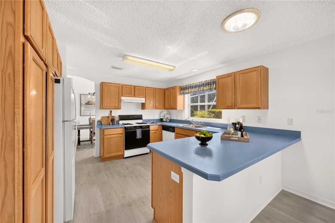
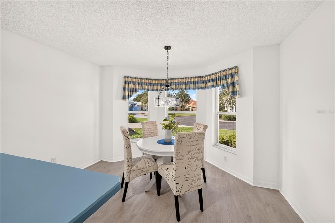
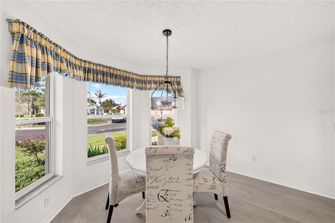
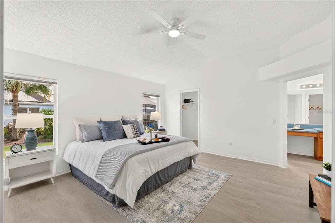
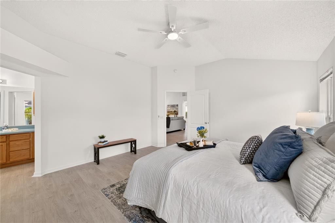
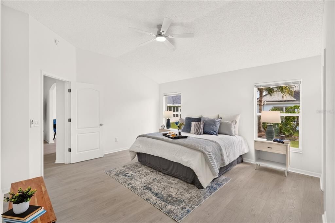
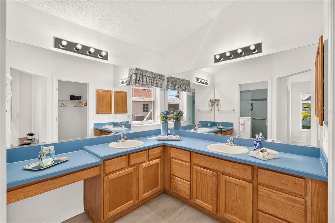
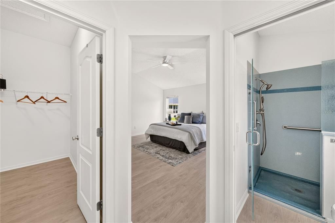
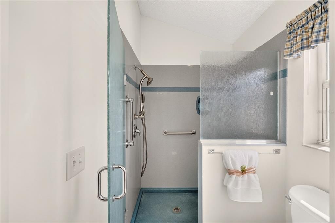
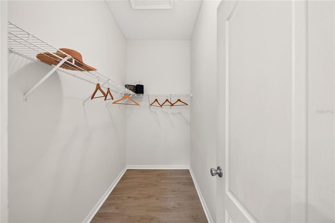
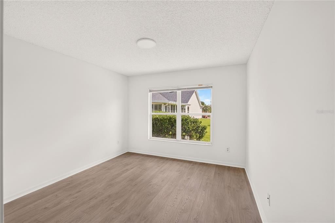
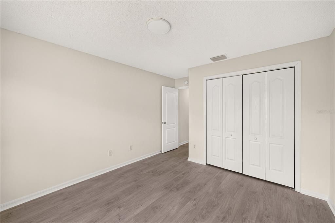
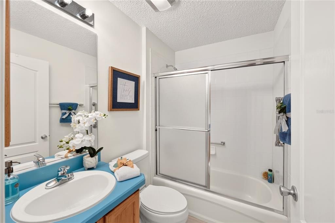
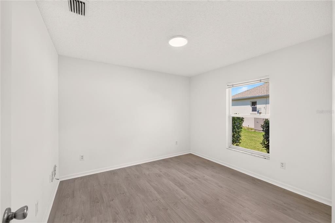
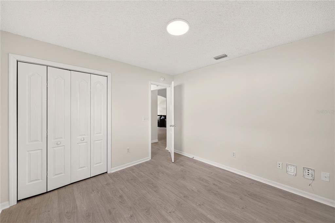
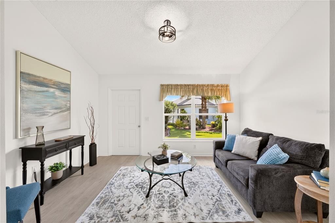
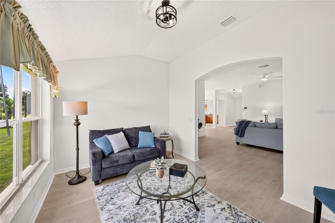
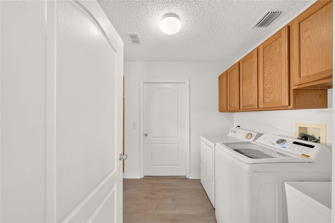
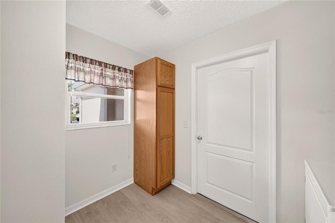
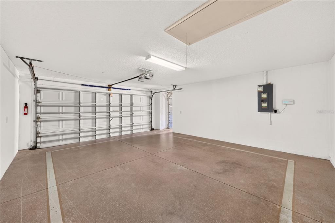
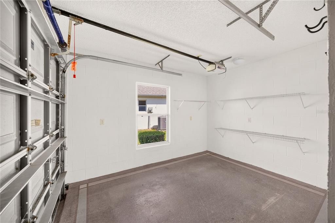
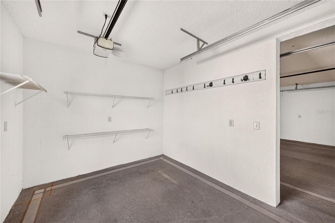
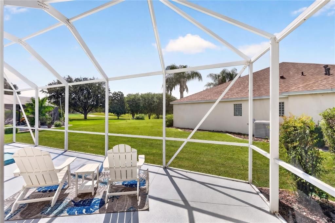
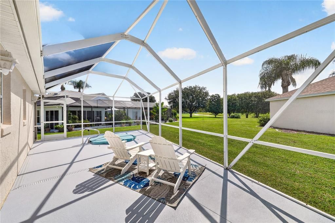
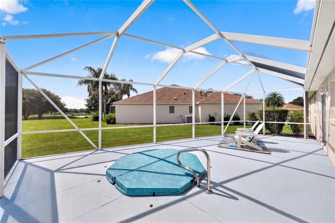
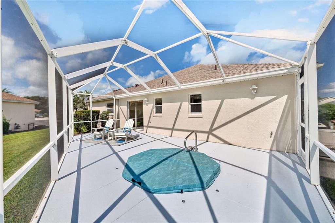
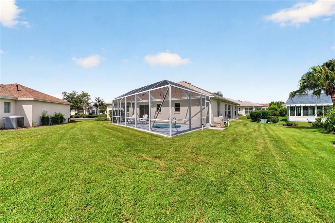
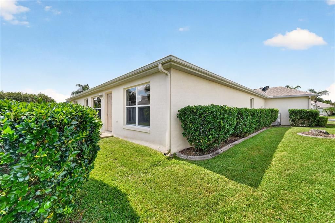
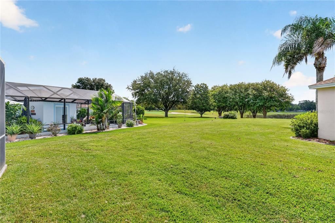
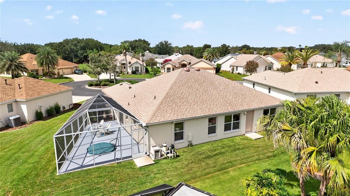
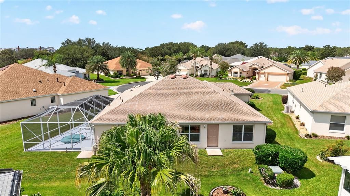
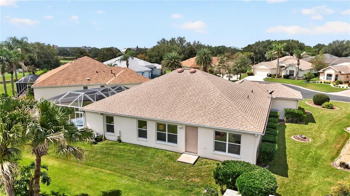
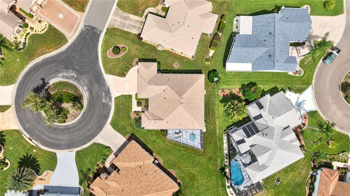
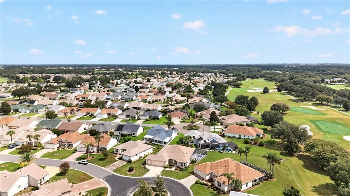
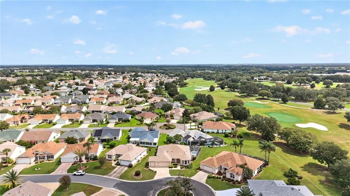
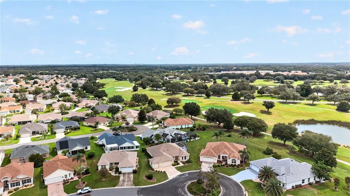
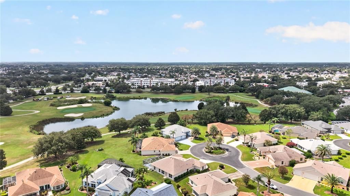
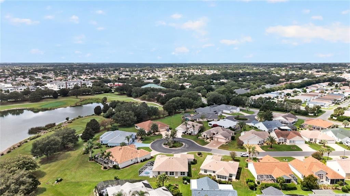
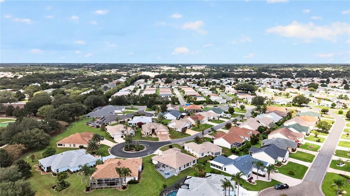
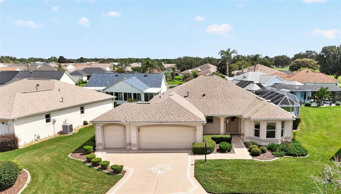
BOND PAID! OVERSIZED BLOCK & STUCCO w/GOLF CART GARAGE located on a CUL-DE-SAC! PEEK-A-BOO GOLF VIEWS! ROOM FOR A POOL! Welcome to this spacious Hillsborough Model 3-BEDROOM, 2-BATH HOME offering 2,022 SQ. FT. and an exceptional indoor-outdoor lifestyle in the highly desirable VILLAGE OF POLO RIDGE. Perfectly positioned on an OVERSIZED, OFFSET CUL-DE-SAC HOMESITE, this property delivers added privacy, a peaceful glimpse of the golf course, and abundant space to create your own backyard oasis. Inside, a FRESHLY PAINTED INTERIOR and BRAND-NEW LUXURY VINYL PLANK FLOORING THROUGHOUT provide a clean, updated backdrop ready for your personal style. The desirable OPEN, SPLIT-BEDROOM FLOOR PLAN features generous living and dining spaces, a welcoming breakfast nook, and abundant natural light enhanced by a SOLAR TUBE. The spacious kitchen offers a GAS COOKTOP, BUILT-IN OVEN, DISHWASHER, REFRIGERATOR, and plenty of cabinetry and workspace. The private primary suite includes a WALK-IN SHOWER, while the guest bath features a convenient tub-and-shower combination. The enclosed FLORIDA ROOM creates a wonderful bonus space for relaxing or entertaining and also has an EXPANDED SCREENED MANSARD LANAI with a BEAUTIFUL BUILT-IN HOT TUB and tranquil PEEK-A-BOO GOLF VIEW. Imagine beginning your mornings with coffee, enjoying evening cocktails with friends, or unwinding in the hot tub after a day of golf. With ROOM FOR A POOL, the oversized homesite offers even more opportunity to design the outdoor retreat you have always wanted. Additional highlights include a 2024 A/C, 2017 ROOF, BOND PAID, GAS UTILITIES, COLOR-COATED DRIVEWAY, WHOLE-HOUSE GUTTERS, IRRIGATION SYSTEM, and an OVERSIZED 2-CAR PLUS GOLF CART GARAGE featuring an epoxy-painted floor, attic stairs, and extra storage space. Ideally located near CHAMPIONSHIP AND EXECUTIVE GOLF, RECREATION CENTERS, SHOPPING, DINING, MEDICAL FACILITIES, AND NIGHTLY ENTERTAINMENT AT THE TOWN SQUARES, this home combines space, privacy, convenience, and the lifestyle that makes The Villages so special. Whether you are seeking a full-time residence or a seasonal Florida retreat, this Polo Ridge home is ready to welcome you!

Location

Details

Type:
Residential
Parking:
Driveway / Garage Door Opener / Golf Cart Garage
Year Built:
2001
Lot:
0.20 Acres
Heating:
Central
Price/sqft:
$224
Cooling:
Central Air
HOA:
No Data

Valuation

Our model vs. what's actually selling nearby.
Estimate
$451,000
$360K – $655K
Confidence Low
List vs. estimate
At estimate
List $452,000 · +0.2%
List is in line with recent comparable activity.
Price per sq ft
$223
-11.7% vs. city median $253
Based on
28 MLS comparables
Median of recent comparable listings. Sold comps use closing price, active listings use list price.

Highlights

Annual tax
$2,163
2025
View
Golf Course
Garage
2 car garage
Pets
Allowed
All facts and features
  • Flooring

    • Luxury Vinyl

    Heating

    • Central

    Cooling

    • Central Air

    Appliances

    • Dishwasher

    • Disposal

    • Dryer

    • Electric Water Heater

    • Range

    • Refrigerator

    • Washer

    Other interior features

    • Ceiling Fan(s)

    • High Ceilings

    • Living Room/Dining Room Combo

    • Open Floorplan

    • Primary Bedroom Main Floor

    • Split Bedroom

    Bedrooms and bathrooms

    • Bedrooms: 3

    • Full bathrooms: 2

  • Parking

    • Driveway

    • Garage Door Opener

    • Golf Cart Garage

    Property

    • Levels: One

    • Exterior Features: Irrigation System / Lighting / Rain Gutters / Sprinkler Metered

    Lot

    • Lot: 0.20 Acres

    Other Property Information

    • Parcel Number: D09B161

    • Zoning: RESI

  • Type and style

    • Property Type: Residential

    • Property Sub Type: Single Family Residence

  • Utility

    • BB/HS Internet Available

    • Cable Available

    • Electricity Connected

    • Sewer Connected

    • Sprinkler Meter

    • Street Lights

    • Underground Utilities

    • Water Connected

  • Other financial information

    • Annual tax amount: $2,163

  • Source details

    • MLS ID: G5117024

    Other facts

    • Construction Materials: Block / Stucco

    • Foundation Details: Slab

    • Laundry Features: Inside

    • Lot Features: Cul-De-Sac / Landscaped / Near Golf Course

    • Patio And Porch Features: Covered / Enclosed / Front Porch / Patio / Rear Porch / Screened

    • Window Features: Blinds

    • Direction Faces: South

    • Architectural Style: Ranch

    • Garage Spaces: 2

    • Attached Garage: Yes

    • Garage: Yes

    • Living Area: 2022

    • Water Source: Public

    • Lot Size Dimensions: 87 x 101

    • Subdivision Name: THE VILLAGES

Private inquiry
Talk to the advisor on this listing.
Floor plans, HOA docs, off-market comparables, scheduling a private showing — one message, direct to the local specialist.

More like this

For Sale
$389,500
House
3 bds · 2 ba · 1,785 sqft
VILLAGES/MARION 58, THE VILLAGES
8368 SE 176TH LAWSON LOOP
New
For Sale
$439,900
House
3 bds · 2 ba · 1,817 sqft
SUMTER VILLAGES, THE VILLAGES
1305 LA ESTRELLITA WAY
New
For Sale
$399,999
House
3 bds · 2 ba · 1,392 sqft
VILLAGES/MARION UN 61, THE VILLAGES
17362 SE 76TH FLINTLOCK TERRACE
New
For Sale
$464,900
House
3 bds · 2 ba · 1,896 sqft
THE VILLAGES, THE VILLAGES
3057 EGERTON PLACE
New
For Sale
$325,000
House
3 bds · 2 ba · 1,454 sqft
THE VILLAGES, THE VILLAGES
3170 WILLIAMS ROAD
New
For Sale
$320,000
House
3 bds · 2 ba · 1,508 sqft
LAKESIDE LANDINGS, OXFORD
10086 KETCH KAY LANE
For Sale
$349,900
House
3 bds · 2 ba · 1,392 sqft
VILLAGES/SUMTER, THE VILLAGES
1276 NORTHBROOK PLACE
For Sale
$334,900
House
3 bds · 2 ba · 1,392 sqft
VILLAGES OF SUMTER, THE VILLAGES
3495 AUBURNDALE AVENUE

Market around this address

Live counts in the same area.
View all

The multiple listing information is provided by the Stellar MLS from a copyrighted compilation of listings. The compilation of listings and each individual listing are ©2026-present Stellar MLS. All Rights Reserved. The information provided is for consumers' personal, noncommercial use and may not be used for any purpose other than to identify prospective properties consumers may be interested in purchasing. All properties are subject to prior sale or withdrawal. All information provided is deemed reliable but is not guaranteed accurate, and should be independently verified. Listing courtesy of: REALTY EXECUTIVES IN THE VILLAGES