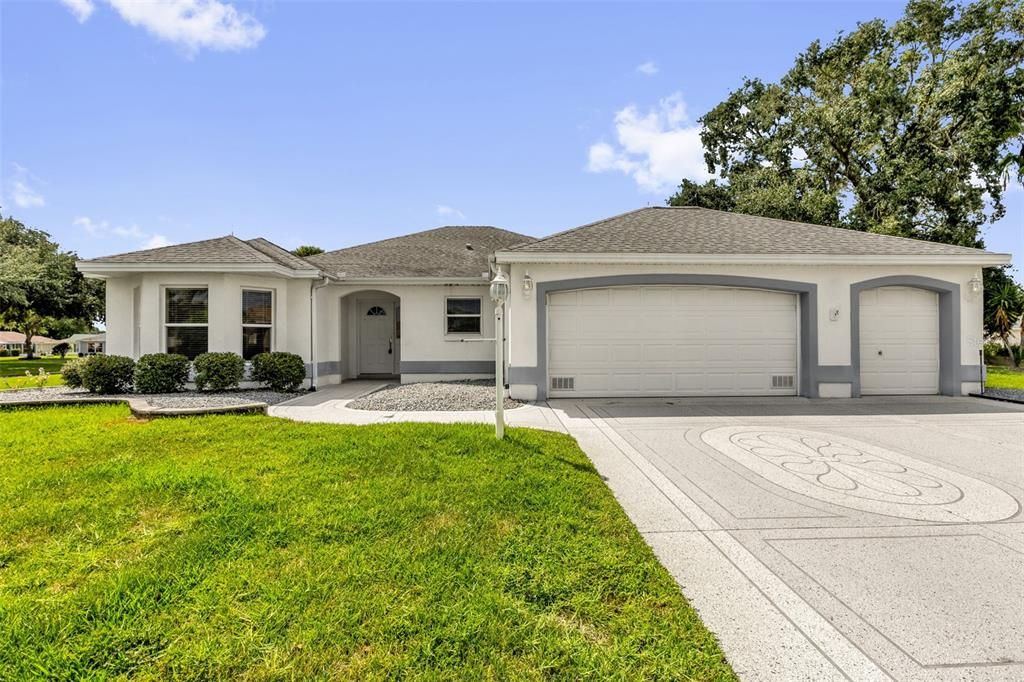
NO BOND! NEW ROOF 2026! NEW HVAC 2026! ROOM FOR A POOL! This beautifully updated BLOCK & STUCCO home is situated on an impressive OVERSIZED .327-ACRE HOMESITE and offers the combination buyers are looking for—major updates, abundant indoor and outdoor living space, a 2-CAR PLUS GOLF CART GARAGE, and plenty of room to add a pool! Outstanding curb appeal begins with a CUSTOM DECORATIVE DRIVEWAY featuring detailed scoring and an impressive center medallion. The expansive homesite is enhanced by extensive landscaping with STACKED-STONE ACCENTS, ROCK-FILLED FLOWER BEDS, MULTIPLE LANDSCAPED ISLANDS, AND BEAUTIFUL PALM TREES throughout the yard. Step inside to discover a completely refreshed interior featuring NEW LUXURY VINYL PLANK FLOORING THROUGHOUT—NO CARPET! The entire interior has been PROFESSIONALLY PAINTED, creating a bright, clean, move-in-ready feel, while a SOLAR TUBE brings additional natural light into the living room. The kitchen features WHITE BAY CABINETRY, EPOXY-FINISHED LAMINATE COUNTERTOPS, AND NEW STAINLESS STEEL APPLIANCES, including a GAS RANGE and side-by-side refrigerator. One of the highlights of the home is the 14’ X 17’ TILED FLORIDA ROOM UNDER AIR, providing approximately 238 additional square feet of comfortable year-round space for entertaining, relaxing, a home office, or hobby area. Continue outside to the generous 12’ X 20’ COVERED/SCREENED LANAI, providing approximately 240 square feet of additional outdoor living space overlooking the oversized homesite with PLENTY OF ROOM FOR A POOL. Storage and parking are equally impressive with a 2-CAR GARAGE PLUS SEPARATE GOLF CART GARAGE, and the garage floor has just been freshly painted. With a NEW ROOF (2026), NEW HVAC (2026), NEW LUXURY VINYL PLANK FLOORING, NEW STAINLESS STEEL APPLIANCES, FRESH INTERIOR PAINT, LIGHTNING PROTECTION, BLOCK & STUCCO CONSTRUCTION, 2-CAR + GOLF CART GARAGE, OVERSIZED .327-ACRE HOMESITE, ROOM FOR A POOL, AND NO BOND, this home offers an exceptional combination of space, improvements, and value. MOVE IN AND START ENJOYING THE VILLAGES LIFESTYLE!