
Sell Your Home
Get a free home valuation
Contact
Tell us about your needs
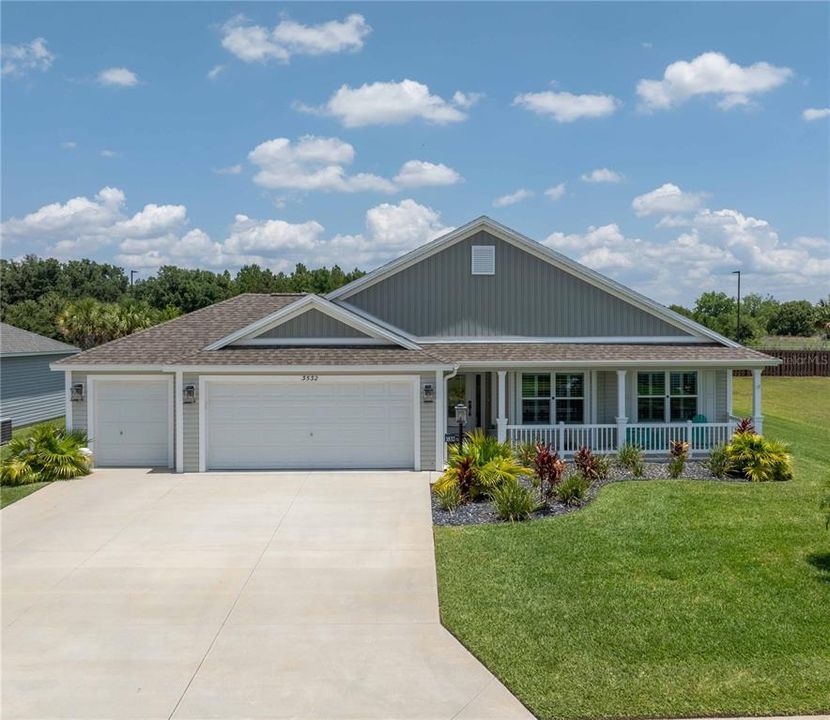
3532 THORNE PATH

House Recently Sold
$390,000

BTC: 6.07003891

ETH: 204.97834588

Sold on: 2025-06-06
New
3 bds
2 ba
1,850 sqft

Overview

Welcome to your dream home nestled in the warm and inviting community of Oxford Oaks. This home offers the perfect blend of tranquility and convenience! Just minutes from The Villages, FL, this ideal location gives you easy access to schools, shopping and dining making it a perfect place to call home for families of all ages! One of the highlights of this community is the array of amenities offered for residents, including a resort style pool, playground, tennis, pickleball & basketball courts. This meticulously maintained Sycamore model boasts a spacious layout, featuring 3 bedrooms & 2 Bathrooms, and an open floor plan perfect for family living and entertaining. Enjoy your morning coffee on the front porch or retreat to the spacious lanai with no backyard neighbors! Inside the home you will discover a spacious kitchen that is equipped with stainless steel appliances, an abundance of cabinetry and counterspace with under cabinet and counter lighting throughout. Enjoy added privacy and elegance with plantation shutters adorning the windows throughout the home. The master suite features a tray ceiling, with a luxurious en suite bathroom complete with dual vanities, a large walk-in shower, and his and hers walk-in closets. Storage won’t be a problem in this house as it is complete with a large two-car garage and additional GOLF CART garage! The current owner has also added a water filtration system and a separate irrigation water meter to improve efficiency. Don't miss out on the opportunity to call this exceptional property your own! Schedule a viewing today and embark on the next chapter of luxurious living in Oxford Oaks.

Location

Details

Type:
Residential
Parking:
Golf Cart Garage
Year Built:
2022
Lot:
0.25 Acres
Heating:
Central / Heat Pump
Price/sqft:
$216
Cooling:
Central Air
HOA:
$660

Valuation

Our model vs. what's actually selling nearby.
Estimate
$374,200
$310K – $404K
Confidence Low
List vs. estimate
$24K above estimate
List $399,000 · +6.6%
Our model says this listing is priced above recent comparable activity. Room to negotiate.
Price per sq ft
$215
+0.3% vs. city median $215
Based on
6 MLS comparables
Median of recent comparable listings. Sold comps use closing price, active listings use list price.

Highlights

Annual tax
$4,027
2024
HOA
$659/yr
Garage
3 car garage
Pets
Allowed
All facts and features
  • Flooring

    • Tile

    Heating

    • Central

    • Heat Pump

    Cooling

    • Central Air

    Appliances

    • Dishwasher

    • Dryer

    • Microwave

    • Range

    • Refrigerator

    • Washer

    • Water Filtration System

    Other interior features

    • Ceiling Fan(s)

    • Open Floorplan

    • Walk-In Closet(s)

    Bedrooms and bathrooms

    • Bedrooms: 3

    • Full bathrooms: 2

  • Parking

    • Golf Cart Garage

    Property

    • Levels: One

    • Exterior Features: Irrigation System / Other / Sprinkler Metered

    Lot

    • Lot: 0.25 Acres

    Other Property Information

    • Parcel Number: D18C401

    • Zoning: R-1

  • Type and style

    • Property Type: Residential

    • Property Sub Type: Single Family Residence

  • Utility

    • BB/HS Internet Available

    • Cable Connected

    • Electricity Connected

    • Sewer Connected

    • Sprinkler Meter

    • Water Connected

  • Other financial information

    • HOA: $660

    • HOA Frequency: Annually

    • Annual tax amount: $4,027

  • Source details

    • MLS ID: G5096586

    Other facts

    • Construction Materials: Wood Frame

    • Foundation Details: Slab

    • Laundry Features: Inside

    • Direction Faces: South

    • Garage Spaces: 3

    • Attached Garage: Yes

    • Garage: Yes

    • Living Area: 1850

    • Water Source: None

    • Subdivision Name: OXFORD OAKS PH 2

Private inquiry
Talk to the advisor on this listing.
Floor plans, HOA docs, off-market comparables, scheduling a private showing — one message, direct to the local specialist.

More like this

Recently Sold
$306,000
House
3 bds · 3 ba · 2,262 sqft
PEPPER TREE VILLAGE, WILDWOOD
9811 PEPPER TREE PLACE
Recently Sold
$419,000
House
2 bds · 2 ba · 1,846 sqft
THE VILLAGES, THE VILLAGES
2099 CALLAWAY DRIVE
Recently Sold
$364,900
House
3 bds · 2 ba · 1,488 sqft
VILLAGES, THE VILLAGES
2261 WELCOME WAY
Recently Sold
$505,000
House
3 bds · 2 ba · 2,294 sqft
FOX HOLLOW PH 02, WILDWOOD
4520 COUNTY ROAD 121D ROAD
Recently Sold
$380,000
House
3 bds · 2 ba · 1,734 sqft
DENSAN PARK, OXFORD
5003 NE 125TH LOOP
Recently Sold
$340,000
House
2 bds · 2 ba · 1,963 sqft
THE VILLAGES, THE VILLAGES
2116 ELLISON PLACE
Recently Sold
$339,000
House
3 bds · 2 ba · 1,699 sqft
THE VILLAGES, THE VILLAGES
2879 REMINGTON ROAD
Recently Sold
$290,000
House
3 bds · 2 ba · 1,591 sqft
OXFORD OAKS PH 2, OXFORD
11277 STEWART LOOP

Market around this address

Live counts in the same area.
View all

The multiple listing information is provided by the Stellar MLS from a copyrighted compilation of listings. The compilation of listings and each individual listing are ©2026-present Stellar MLS. All Rights Reserved. The information provided is for consumers' personal, noncommercial use and may not be used for any purpose other than to identify prospective properties consumers may be interested in purchasing. All properties are subject to prior sale or withdrawal. All information provided is deemed reliable but is not guaranteed accurate, and should be independently verified. Listing courtesy of: EXP REALTY LLC