Sell Your Home
Get a free home valuation
Contact
Tell us about your needs

24173 HENRY MORGAN BOULEVARD

House Active With Contract
$950,000

BTC: 14.57502301

ETH: 499.30622714

4 days
Waterfront
3 bds
2 ba
2,239 sqft

Overview

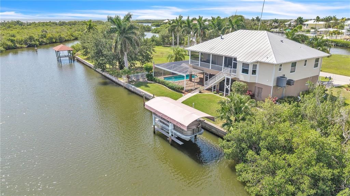
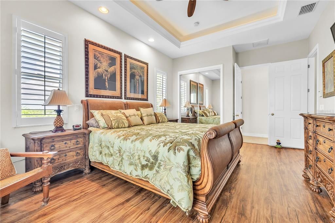
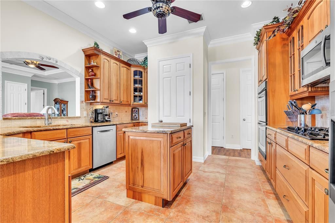
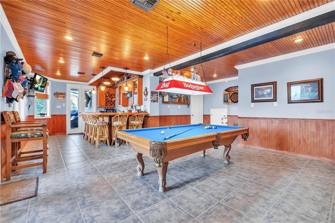
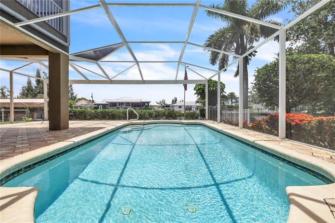
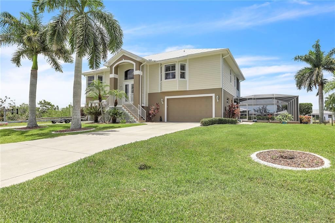
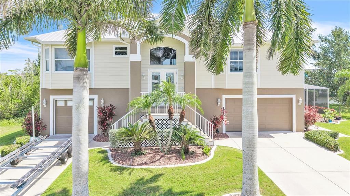
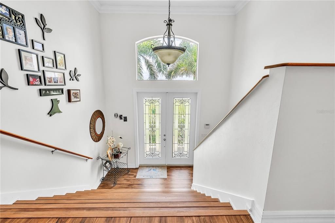
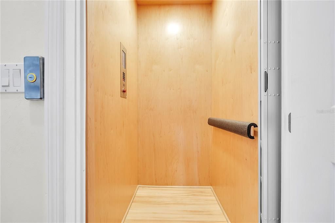
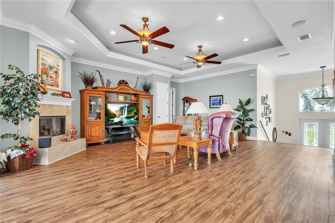
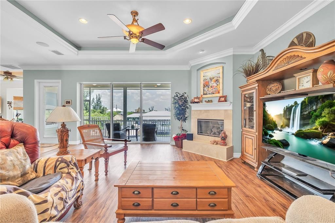
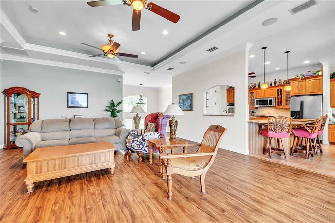
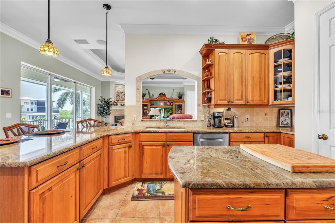
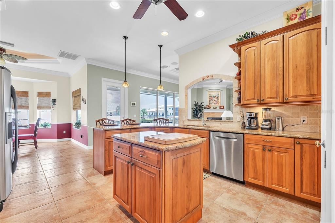
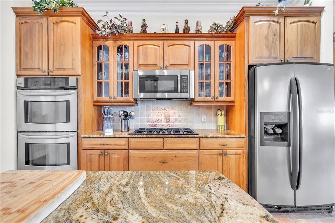
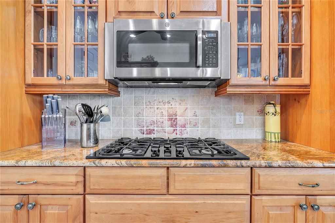
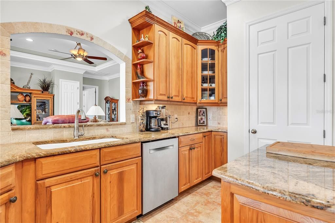
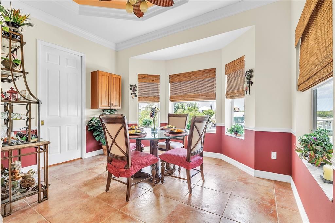
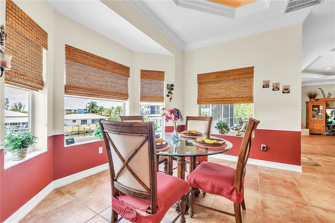
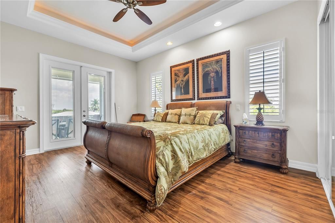
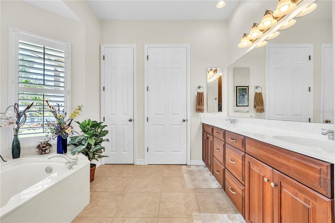
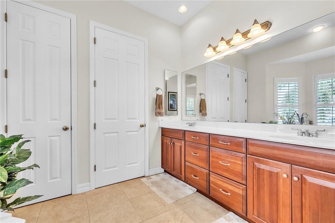
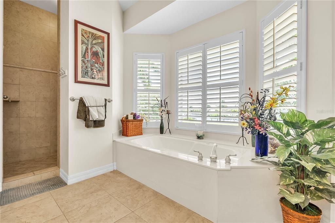
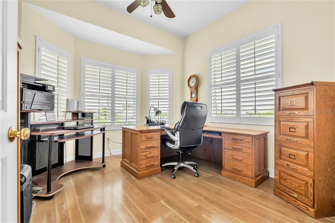
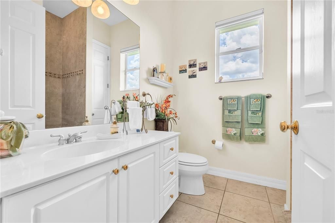
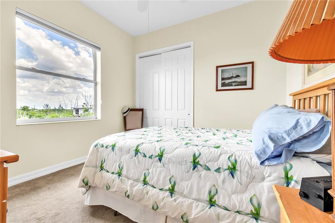
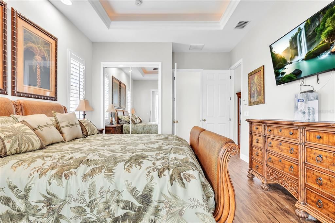
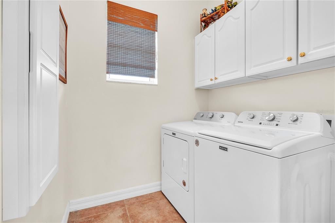
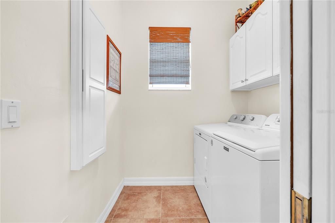
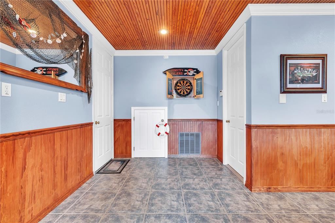
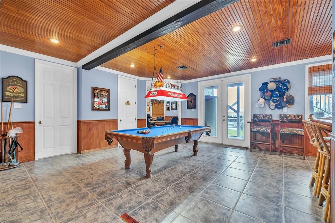
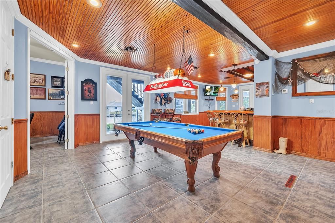
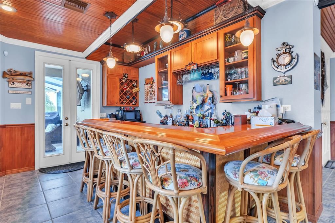
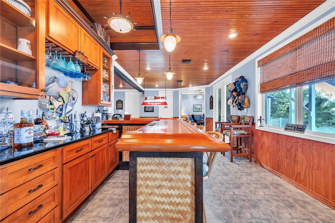
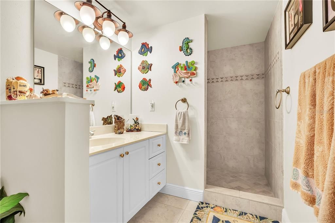
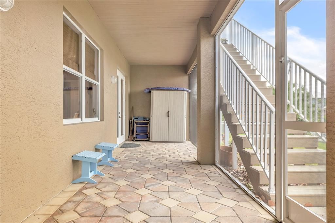
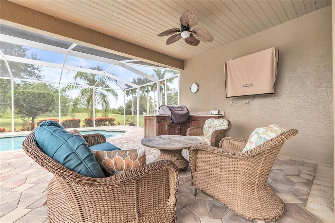
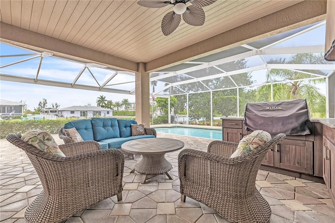
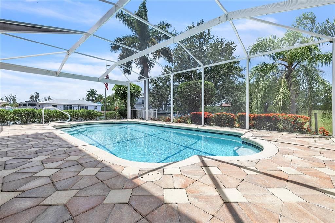
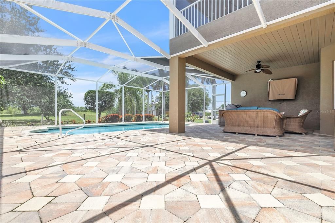
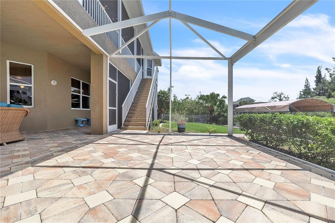
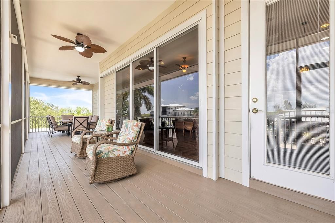
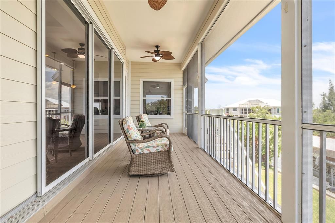
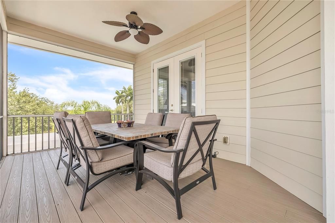
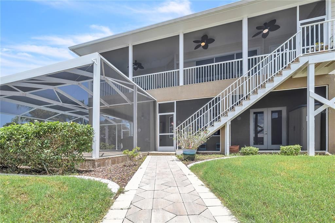
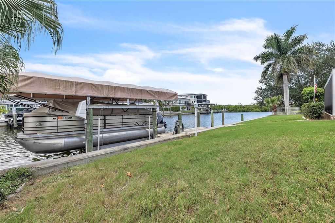
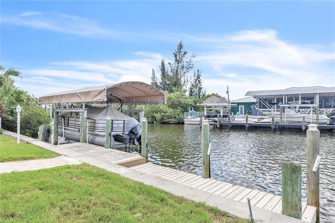
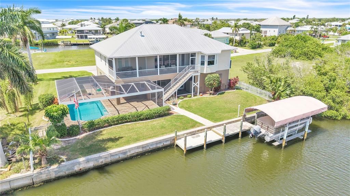
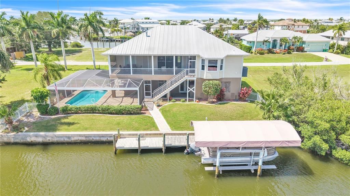
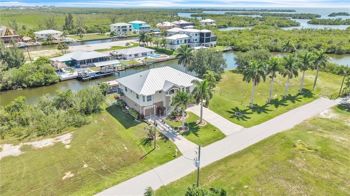
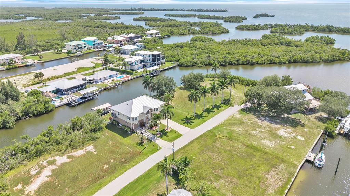
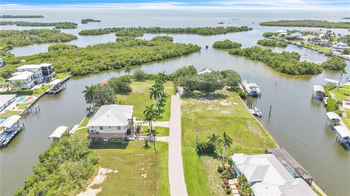
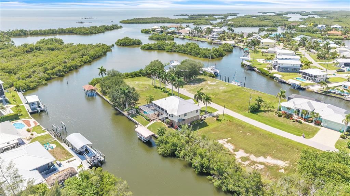
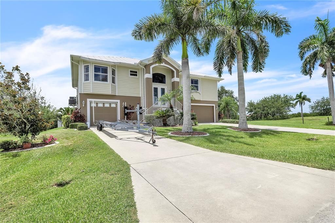
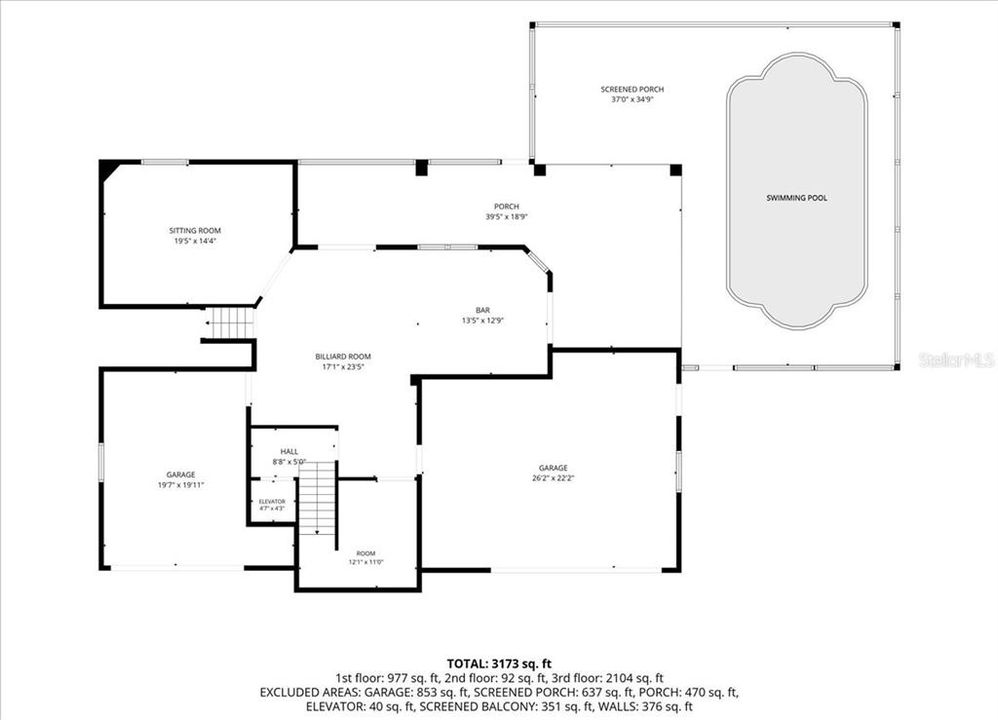
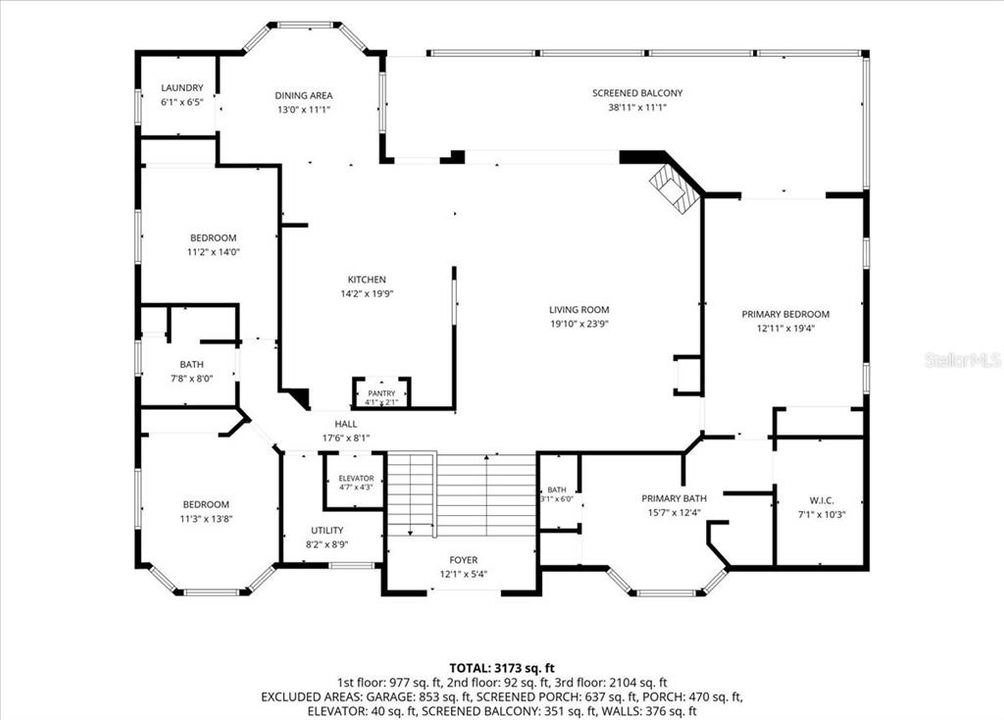
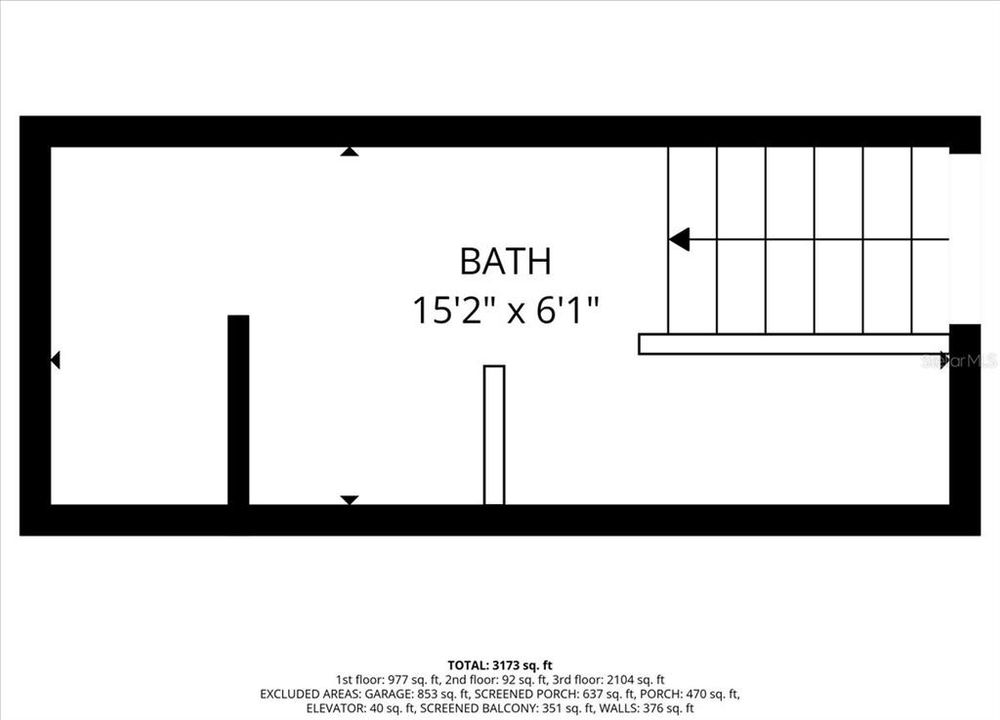
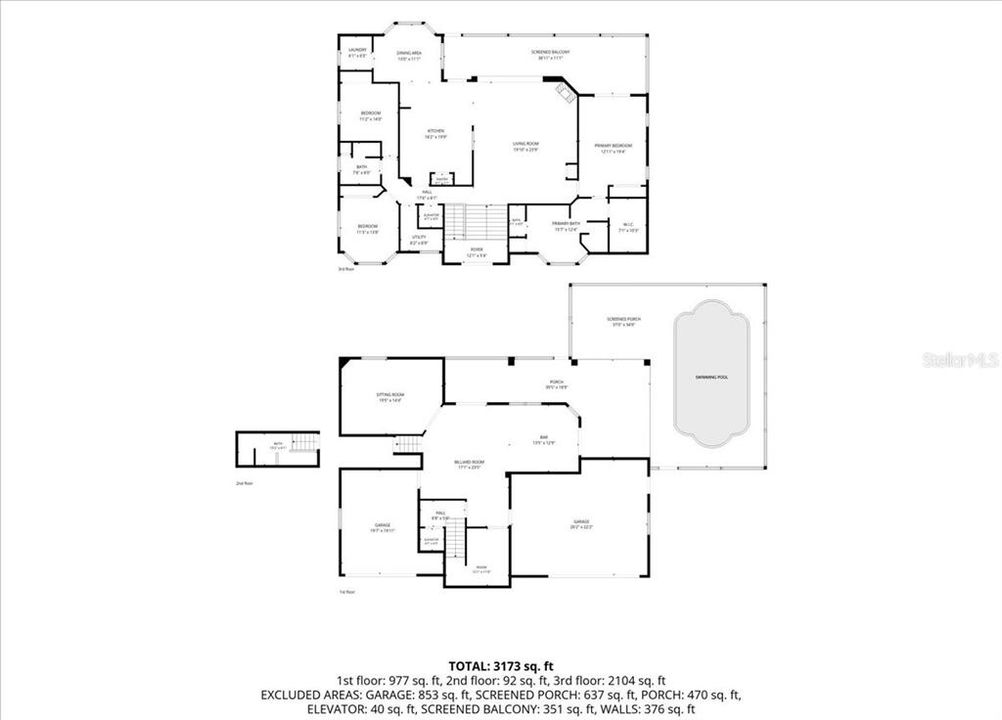
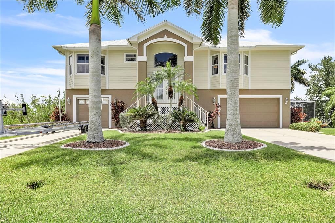
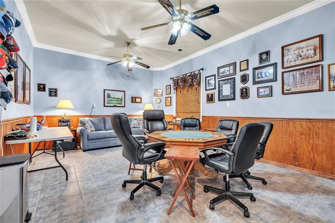
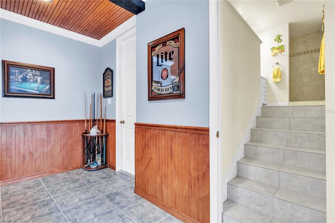
Under contract-accepting backup offers. Welcome to your dream waterfront retreat in the highly sought-after community of Pirate Harbor! Custom-built and lovingly maintained by its original owner, this exceptional residence offers the perfect blend of luxury, comfort, and Florida waterfront living. Designed to maximize breathtaking southern exposure and spectacular sunset views, the main living level features 3 bedrooms, 2 bathrooms, and an open-concept floor plan with pocketing sliding glass doors that seamlessly connect the indoor and outdoor living spaces. The spacious kitchen is equipped with solid wood cabinetry, double wall ovens, gas cooktop, and abundant workspace, making it ideal for entertaining. Step outside to your expansive screened lanai overlooking the canal, where you'll enjoy a heated chlorine pool and easy access to the water. Boaters will appreciate the 10,000-pound boat lift and the quick 5 minutes to the Harbor & 20-minute ride to the Gulf, offering endless opportunities for fishing and sunset cruises. The versatile lower level is an entertainer's dream, featuring an oversized game room complete with a large wet bar and full bathroom. Whether you envision a media room, guest retreat, private studio apartment, or mother-in-law suite, this flexible space offers endless possibilities. Additional premium features include an elevator, durable metal roof, Hardie Board siding, plantation shutters throughout, whole-house reverse osmosis system, sprinkler system, and an oversized three-car garage. The home has a propane service to provide gas for the gas cooktop, outdoor grill, and fireplace. Recent updates include a new HVAC system (2024), pool cage replacement (2017), and water heater (2021). This is more than just a home, it's a rare opportunity to own a meticulously cared-for, custom waterfront property where every detail has been thoughtfully designed for enjoying the Southwest Florida lifestyle.

Location

Details

Type:
Residential
Parking:
Driveway
Year Built:
2005
Lot:
0.25 Acres
Heating:
Central
Price/sqft:
$424
Cooling:
Central Air
HOA:
No Data

Valuation

Our model vs. what's actually selling nearby.
Estimate
$442,000
$309K – $679K
Confidence Low
List vs. estimate
$508K above estimate
List $950,000 · +114.9%
Our model says this listing is priced above recent comparable activity. Room to negotiate.
Price per sq ft
$424
+91.9% vs. city median $221
Based on
16 MLS comparables
Median of recent comparable listings. Sold comps use closing price, active listings use list price.

Highlights

Annual tax
$7,525
2025
Pool
Gunite
View
Water
Waterfront
Bayou, Canal - Saltwater
Garage
3 car garage
All facts and features
  • Flooring

    • Luxury Vinyl

    • Tile

    Heating

    • Central

    Cooling

    • Central Air

    Appliances

    • Built-In Oven

    • Cooktop

    • Dishwasher

    • Microwave

    • Refrigerator

    Other interior features

    • Ceiling Fan(s)

    • Eating Space In Kitchen

    • Elevator

    • High Ceilings

    • Kitchen/Family Room Combo

    • Open Floorplan

    • Primary Bedroom Main Floor

    • Solid Surface Counters

    • Solid Wood Cabinets

    • Stone Counters

    • Thermostat

    • Vaulted Ceiling(s)

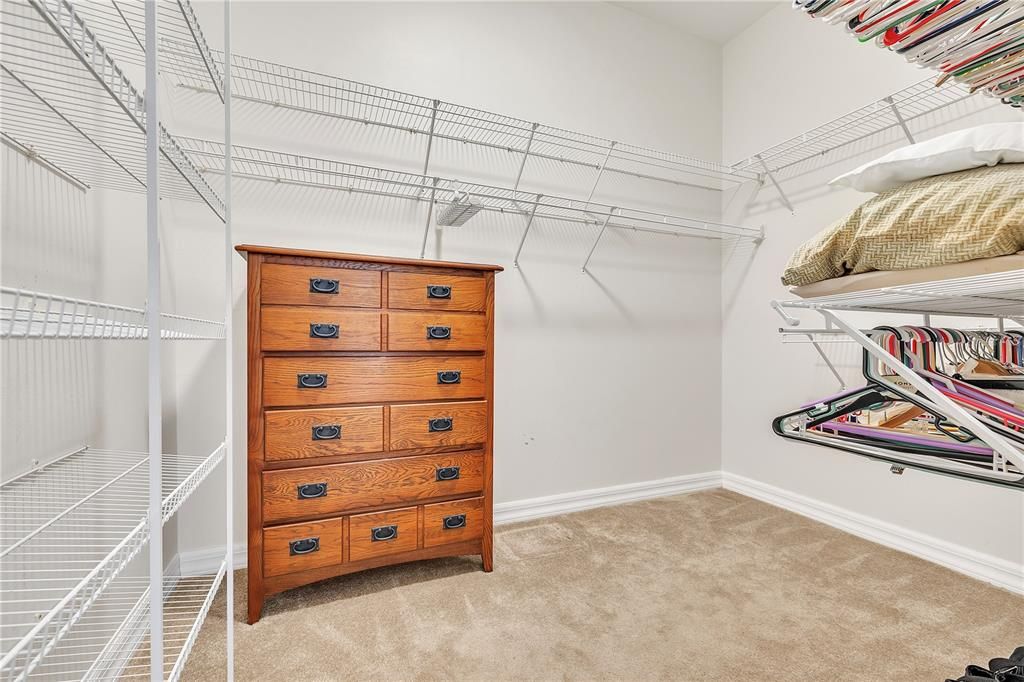
    • Walk-In Closet(s)

    • Wet Bar

    Bedrooms and bathrooms

    • Bedrooms: 3

    • Full bathrooms: 2

  • Parking

    • Driveway

    Property

    • Levels: Two

    • Pool Private: Yes

    • Exterior Features: Balcony / Courtyard / Irrigation System / Lighting / Outdoor Grill / Private Mailbox / Rain Gutters / Sidewalk

    Lot

    • Lot: 0.25 Acres

    Other Property Information

    • Parcel Number: 422319383002

    • Zoning: RSF3.5

  • Type and style

    • Property Type: Residential

    • Property Sub Type: Single Family Residence

  • Utility

    • Electricity Connected

    • Sewer Connected

    • Water Connected

  • Other financial information

    • Annual tax amount: $7,526

  • Source details

    • MLS ID: C7528235

    Other facts

    • Construction Materials: Block / Wood Frame

    • Foundation Details: Block / Slab

    • Fireplace Features: Living Room

    • Laundry Features: Laundry Room

    • Patio And Porch Features: Covered / Deck / Enclosed / Patio / Rear Porch / Screened

    • Pool Features: Gunite / Heated / In Ground

    • Direction Faces: South

    • Architectural Style: Other

    • Waterfront: Yes

    • Fireplace: Yes

    • Garage Spaces: 3

    • Attached Garage: Yes

    • Garage: Yes

    • Living Area: 2239

    • Water Source: Public

    • Lot Size Dimensions: 100 x 110

    • Subdivision Name: PIRATE HARBOR

Private inquiry
Talk to the advisor on this listing.
Floor plans, HOA docs, off-market comparables, scheduling a private showing — one message, direct to the local specialist.

More like this

Active With Contract
$689,000
House
3 bds · 3 ba · 2,367 sqft
PUNTA GORDA ISLES SEC 21, PUNTA GORDA
16505 TOGAS WAY
-$29K
Active With Contract
$799,990
House
3 bds · 3 ba
Esplanade at Starling, Punta Gorda
26789 Victoria Place, Punta Gorda FL 33955
-$10K
Active With Contract
$785,000
House
3 bds · 3 ba · 2,461 sqft
TERN BAY GOLF & CC RESIDENCE PH 01, PUNTA GORDA
25024 LONGMEADOW DRIVE
-$40K
Active With Contract
$699,000
House
3 bds · 3 ba · 2,736 sqft
CAPTAINS QUARTERS, PUNTA GORDA
3267 SUGARLOAF KEY ROAD

Market around this address

Live counts in the same area.
View all

The multiple listing information is provided by the Stellar MLS from a copyrighted compilation of listings. The compilation of listings and each individual listing are ©2026-present Stellar MLS. All Rights Reserved. The information provided is for consumers' personal, noncommercial use and may not be used for any purpose other than to identify prospective properties consumers may be interested in purchasing. All properties are subject to prior sale or withdrawal. All information provided is deemed reliable but is not guaranteed accurate, and should be independently verified. Listing courtesy of: SELLSTATE VISION REALTY