Sell Your Home
Get a free home valuation
Contact
Tell us about your needs
242 LAKEVIEW DRIVE

House For Sale
$6,995,000

BTC: 88.93833439

ETH: 2,764.27583482

New
Waterfront
6 bds
6 ba
4,088 sqft

Overview

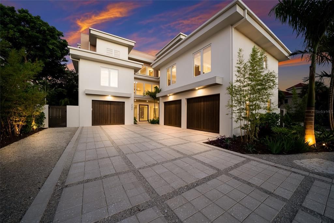
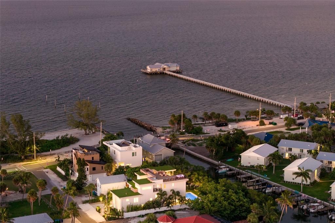
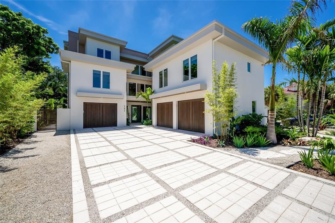
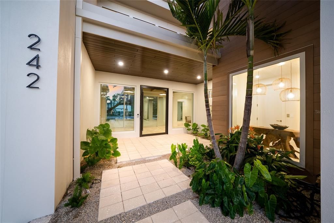
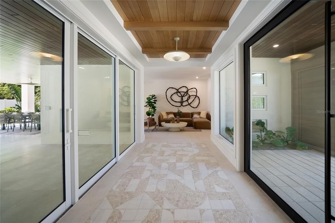
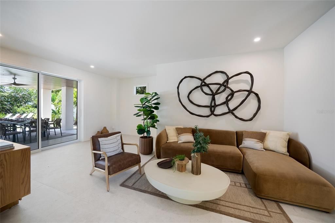
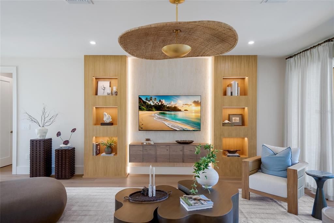
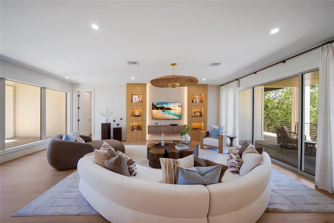
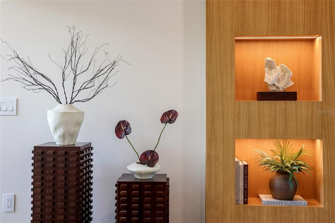
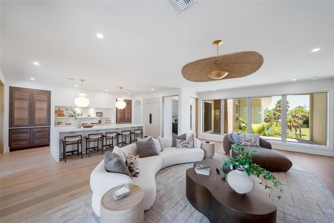
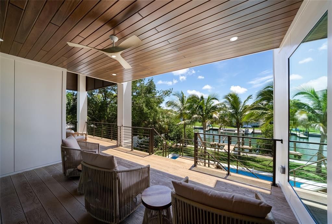
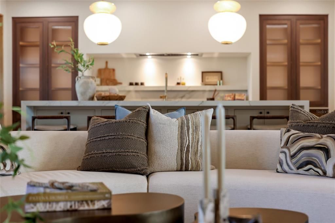
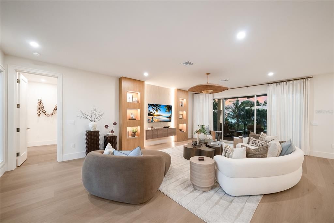
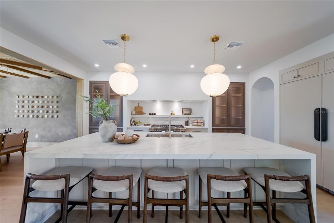
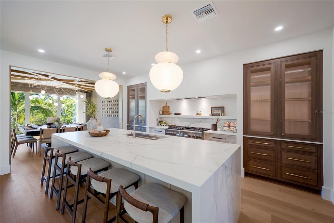
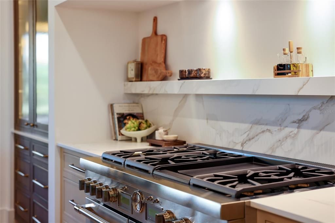
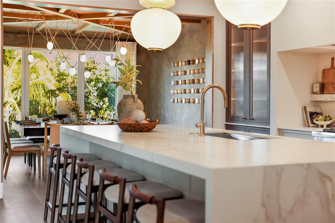
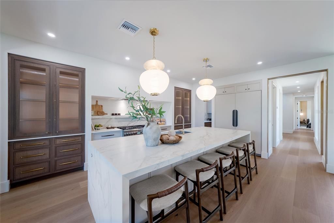
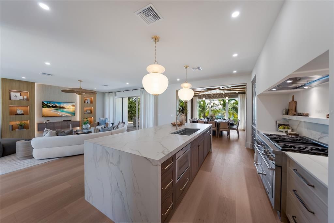
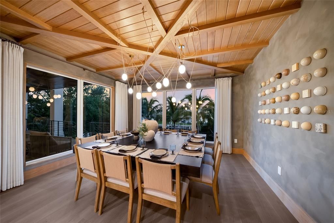
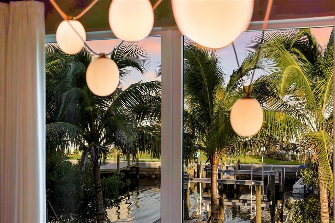
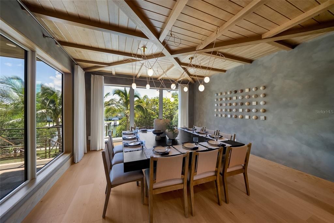
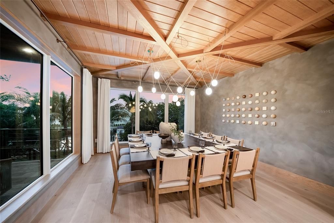
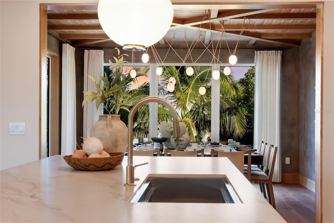
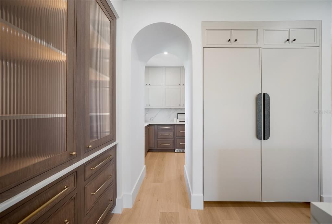
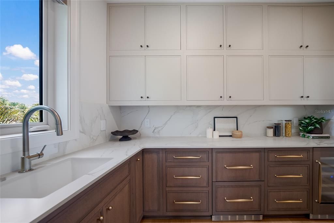
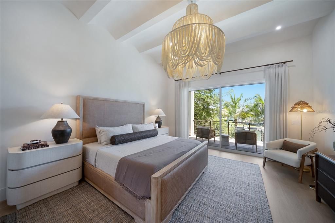
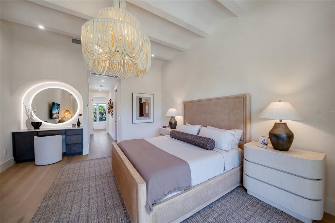
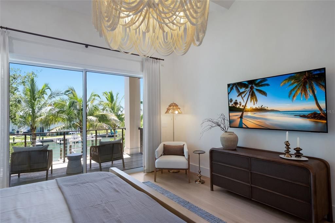
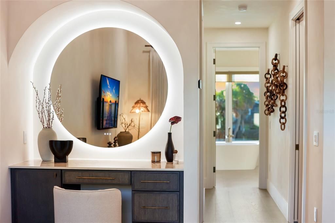
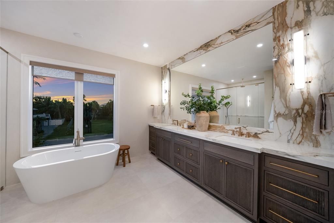
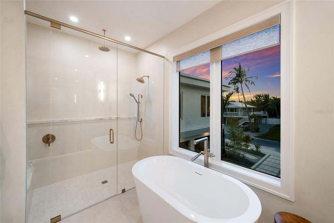
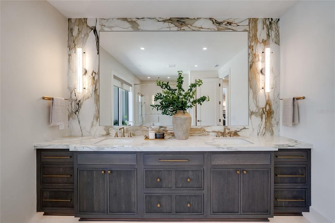
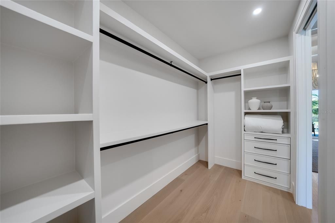
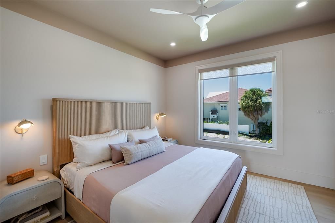
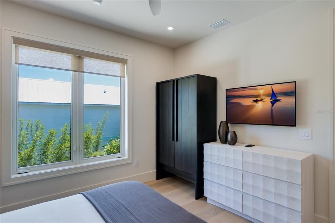
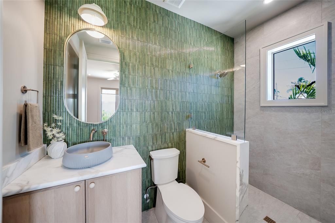
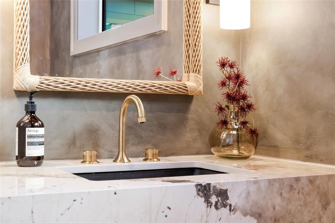
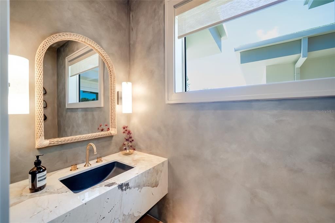
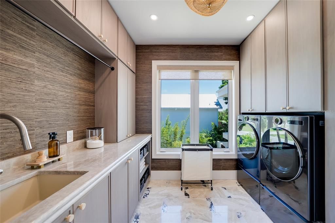
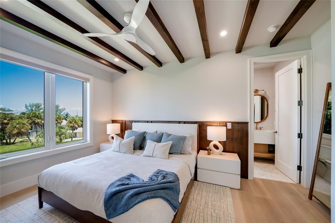
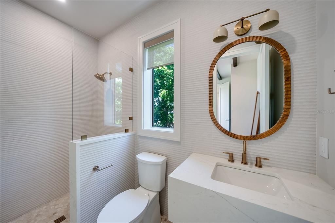
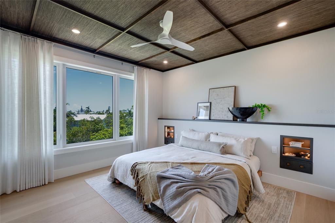
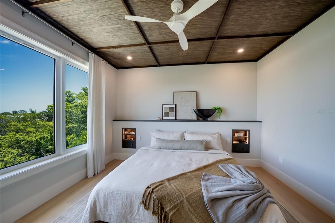
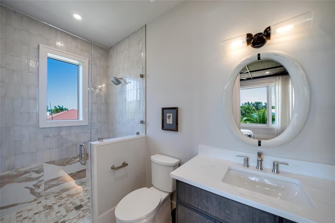
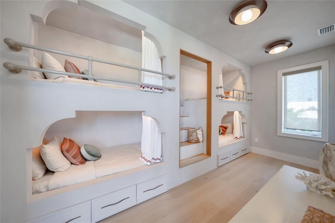
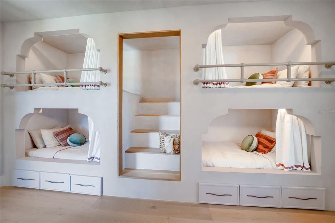
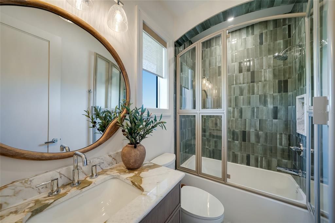
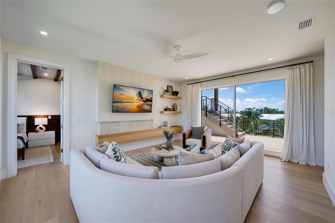
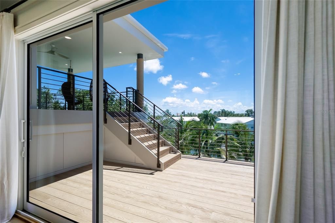
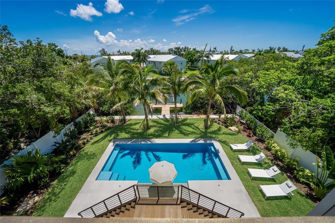
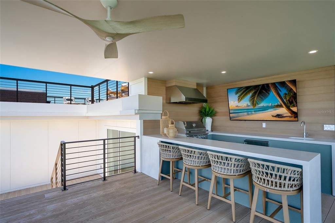
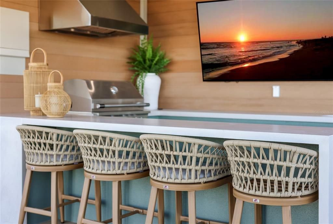
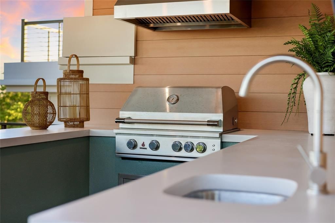
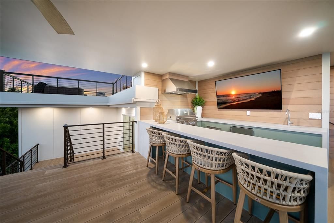
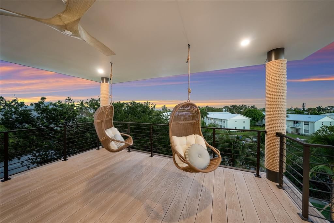
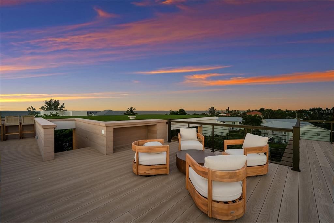
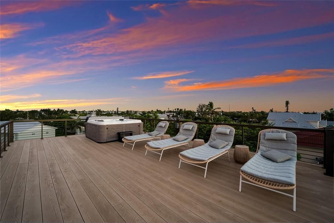
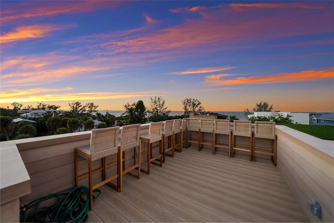
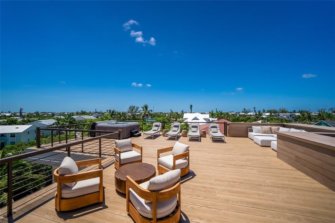
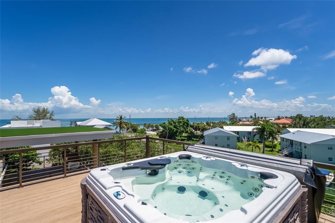
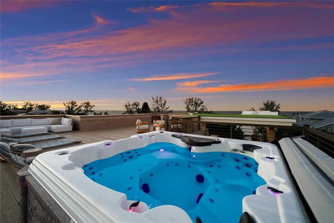
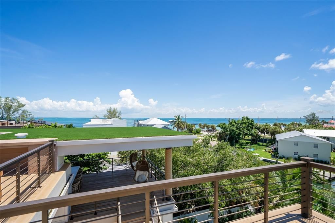
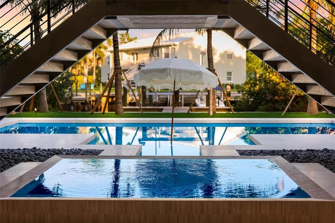
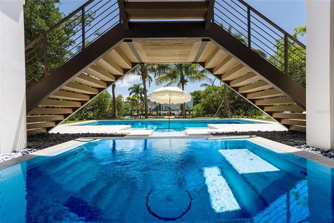
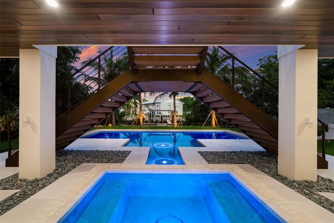
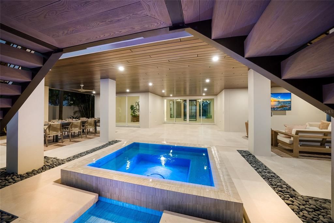
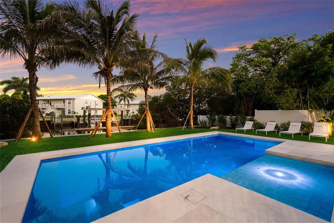
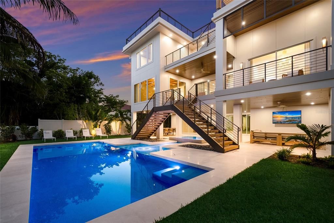
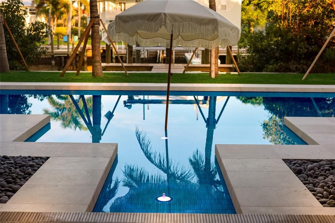
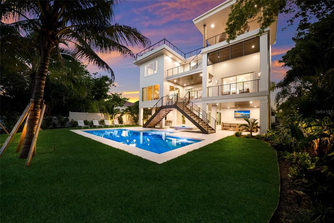
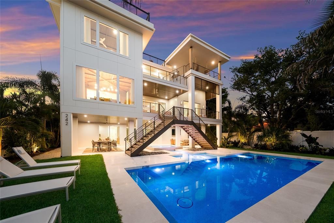
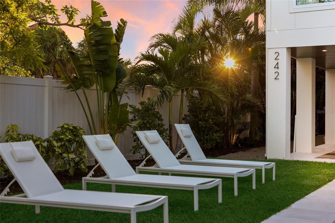
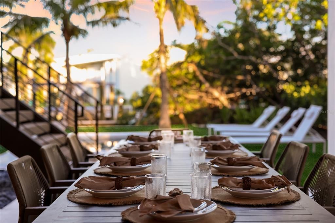
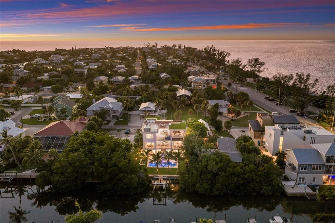
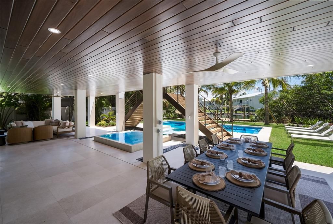
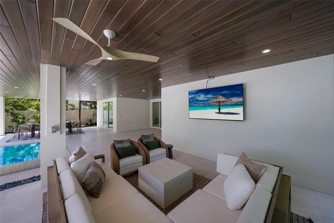
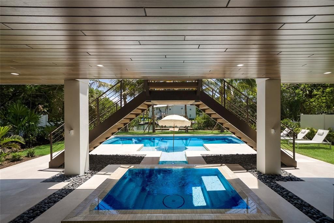
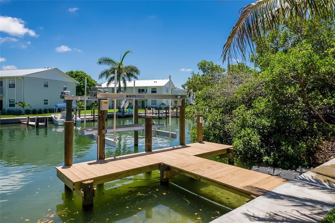
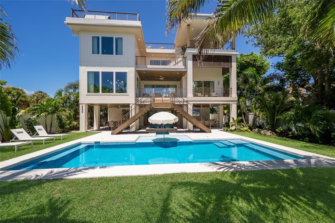
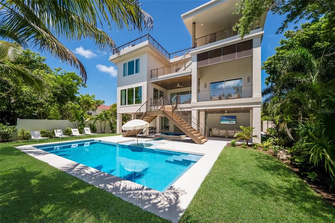
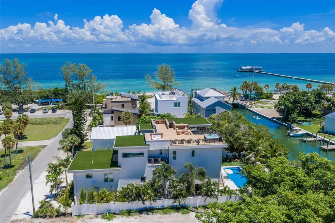
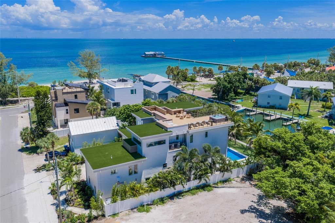
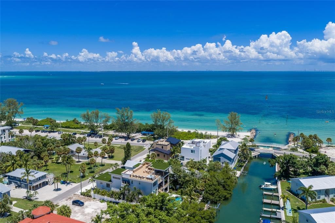
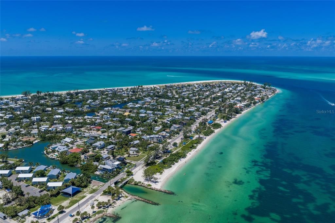
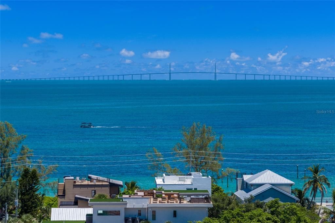
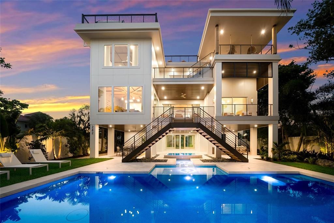
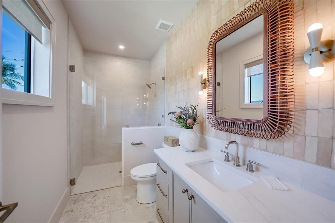
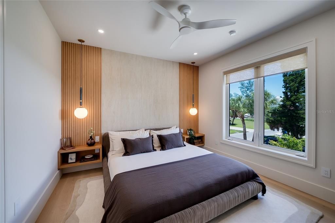
Introducing The Ivy — The first chapter in a new collaboration. Born from the partnership of Emily Moss Designs and Moss Builders, The Ivy marks the debut of their shared vision on Anna Maria Island — a carefully crafted waterfront residence where refined design and thoughtful construction meet. As the inaugural home in what will become a growing collection, The Ivy sets the tone for the work to come: elevated, intentional, and deeply rooted in the island’s quiet luxury. Step through the front entry — sheltered beneath a soaring tongue-and-groove wood ceiling — into a great room where large-format stone flooring, disappearing glass sliders, and a sculptural wood ceiling detail set a calm, organic tone. The chef's kitchen anchors the main level with a monumental waterfall-edge stone island, custom dark wood cabinetry, and sculptural globe pendant lighting, flowing seamlessly into a dining room defined by a dramatic wood-beamed vaulted ceiling, a statement orb chandelier, and floor-to-ceiling glass that frames water views from every seat at the table. Directly off the kitchen you’ll find a huge walk in pantry. Six bedrooms offer their own quiet retreats — from a serene primary suite with an upholstered headboard and private glass sliders, to a playful bunk room with built-in cubby storage for kids. The six and a half bathrooms are spa-like in their own right, with freestanding vessel sinks, brass fixtures, and dramatic veined stone and designer tile work throughout. Outside, The Ivy truly comes alive. A resort-style pool is anchored by an elevated spa with a cascading water feature, framed by a turfed lawn, lounge chairs, and a covered wood-ceilinged loggia built for shaded entertaining. A dramatic timber trellis staircase first leads up to the outdoor kitchen, massive TV and hanging swings. As you continue to make your way up to the crown jewel: a expansive rooftop deck with built-in bench seating, a private hot tub to enjoy sunsets, lounge chairs and seating around a fire pit. Direct canal front access completes the picture, with a brand-new dock and boat lift ready for a day on the water — all just a short, palm-lined walk to the shops and restaurants of Pine Avenue.
Location

Details

Type:
Residential
Parking:
No Data
Year Built:
2026
Lot:
0.24 Acres
Heating:
Central
Price/sqft:
$1,711
Cooling:
Central Air
HOA:
No Data

Valuation

Our model vs. what's actually selling nearby.
Estimate
$6,372,500
$3.5M – $7.8M
Confidence Low
List vs. estimate
$622K above estimate
List $6,995,000 · +9.8%
Our model says this listing is priced above recent comparable activity. Room to negotiate.
Price per sq ft
$1,711
+22.0% vs. city median $1,402
Based on
8 MLS comparables
Median of recent comparable listings. Sold comps use closing price, active listings use list price.

Highlights

Annual tax
$17,460
2025
Pool
Heated
Waterfront
Canal - Saltwater
Garage
3 car garage
Furnished
Furnished
All facts and features
  • Flooring

    • Tile

    • Hardwood

    Heating

    • Central

    Cooling

    • Central Air

    Appliances

    • Convection Oven

    • Dishwasher

    • Disposal

    • Dryer

    • Freezer

    • Ice Maker

    • Microwave

    • Refrigerator

    • Tankless Water Heater

    • Washer

    • Wine Refrigerator

    Other interior features

    • Built-in Features

    • Cathedral Ceiling(s)

    • Ceiling Fan(s)

    • Elevator

    • High Ceilings

    • Living Room/Dining Room Combo

    • Open Floorplan

    • Solid Wood Cabinets

    • Stone Counters

    • Thermostat

    • Walk-In Closet(s)

    • Window Treatments

    Bedrooms and bathrooms

    • Bedrooms: 6

    • Bathrooms: 1

    • Full bathrooms: 6

  • Property

    • Levels: Three Or More

    • Pool Private: Yes

    • Exterior Features: Balcony / Fire Pit / Lighting / Outdoor Grill / Outdoor Kitchen / Sliding Doors / Storage

    Lot

    • Lot: 0.24 Acres

    Other Property Information

    • Parcel Number: 6985600003

    • Zoning: R1

  • Type and style

    • Property Type: Residential

    • Property Sub Type: Single Family Residence

  • Utility

    • BB/HS Internet Available

    • Cable Available

    • Cable Connected

    • Electricity Available

    • Electricity Connected

    • Sewer Available

    • Sewer Connected

    • Water Available

    • Water Connected

  • Other financial information

    • Annual tax amount: $17,460

  • Source details

    • MLS ID: A4704981

    Other facts

    • Construction Materials: Block / Stucco / Wood Frame

    • Foundation Details: Slab

    • Laundry Features: Laundry Room

    • Patio And Porch Features: Covered / Deck / Patio

    • Pool Features: Heated / In Ground

    • Direction Faces: North

    • Waterfront: Yes

    • Garage Spaces: 3

    • Attached Garage: Yes

    • Garage: Yes

    • Living Area: 4088

    • Water Source: Public

    • Subdivision Name: LAKE LA VISTA REP

Private inquiry
Talk to the advisor on this listing.
Floor plans, HOA docs, off-market comparables, scheduling a private showing — one message, direct to the local specialist.

More like this

For Sale
$5,125,000
House
4 bds · 4 ba · 2,220 sqft
ANNA MARIA BEACH SUB, ANNA MARIA
113 PALMETTO AVENUE
For Sale
$5,250,000
Condo/Co-op
4 bds · 3 ba · 3,215 sqft
BELLA VISTA, HOLMES BEACH
106 74TH STREET UNIT 100
For Sale
$5,495,000
House
5 bds · 5 ba · 3,260 sqft
BIMINI BAY ESTATES, ANNA MARIA
411 PALM AVENUE
For Sale
$5,995,000
House
5 bds · 5 ba · 4,995 sqft
HOLMES BEACH 12TH UNIT, HOLMES BEACH
526 56TH STREET
For Sale
$8,995,000
House
5 bds · 5 ba · 3,700 sqft
WELLS BAY HARBOR SEC A, ANNA MARIA
703 S BAY BOULEVARD
For Sale
$6,950,000
House
9 bds · 8 ba · 4,244 sqft
7044700; BIMINI BAY ESTATES; LOT 62; PB 8/75, ANNA MARIA
9407 GULF DR
For Sale
$5,895,000
House
4 bds · 4 ba · 3,250 sqft
ANNA MARIA BEACH, ANNA MARIA
215 SYCAMORE AVENUE
-$300K
For Sale
$5,350,000
House
5 bds · 4 ba · 4,540 sqft
BANYAN TREE ESTATES III, ANNA MARIA
103 PARK AVENUE

Market around this address

Live counts in the same area.
View all

The multiple listing information is provided by the Stellar MLS from a copyrighted compilation of listings. The compilation of listings and each individual listing are ©2026-present Stellar MLS. All Rights Reserved. The information provided is for consumers' personal, noncommercial use and may not be used for any purpose other than to identify prospective properties consumers may be interested in purchasing. All properties are subject to prior sale or withdrawal. All information provided is deemed reliable but is not guaranteed accurate, and should be independently verified. Listing courtesy of: SATO REAL ESTATE INC.