Sell Your Home
Get a free home valuation
Contact
Tell us about your needs
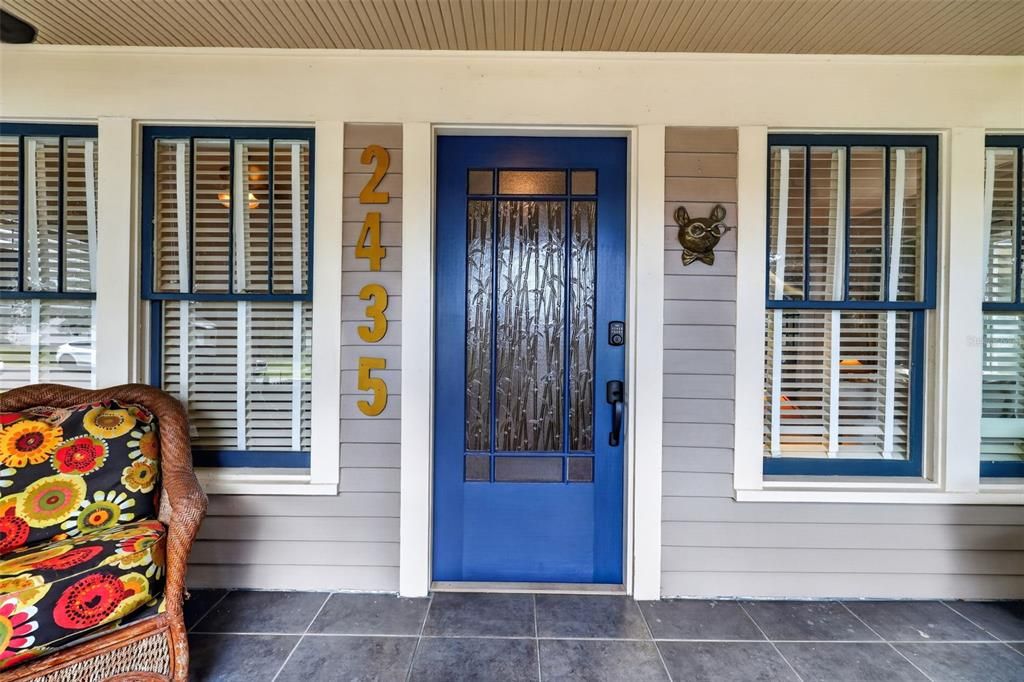
2435 4TH AVENUE N

House For Sale
$680,000

BTC: 8.36509712

ETH: 277.66435280

New
3 bds
2 ba
1,328 sqft

Overview

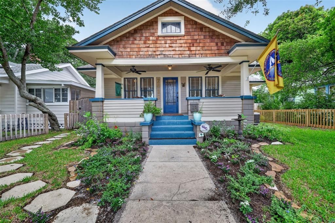
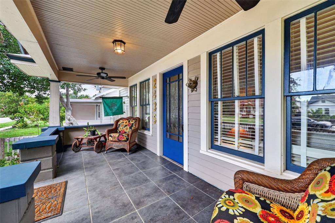
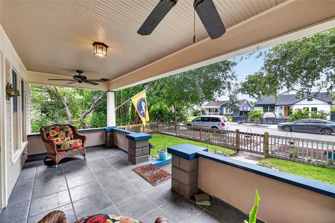
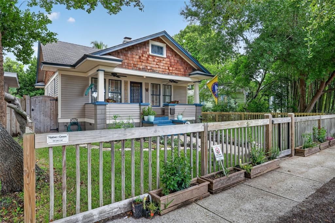
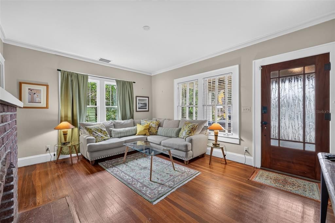
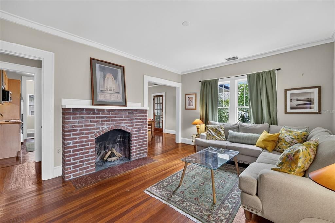
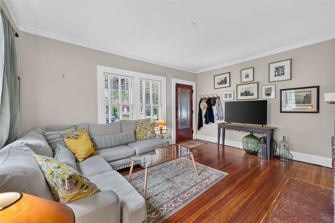
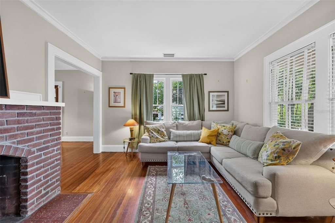
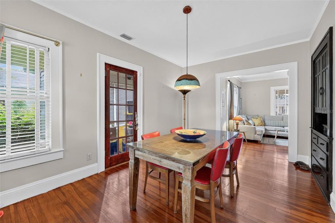
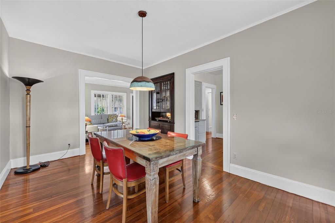
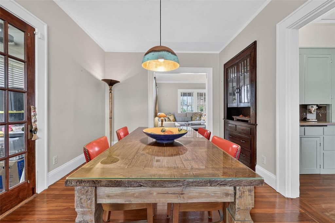
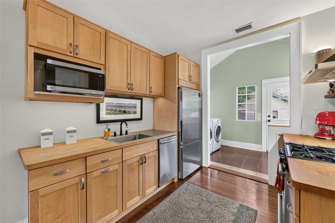
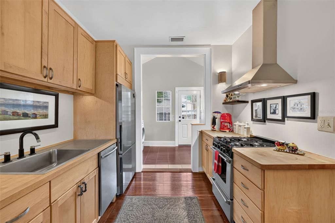
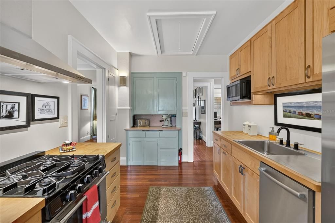
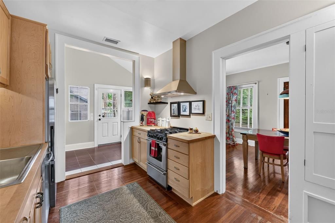
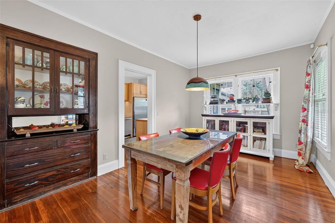
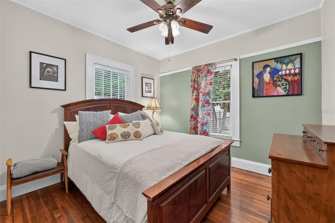
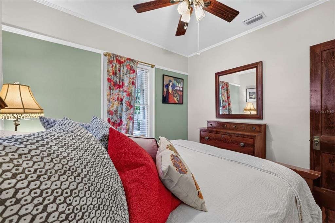
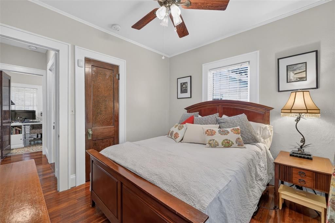
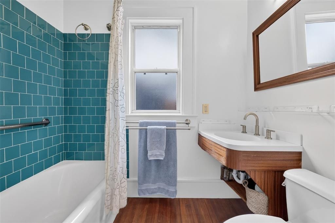
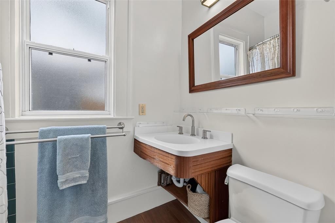
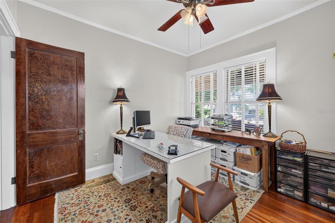
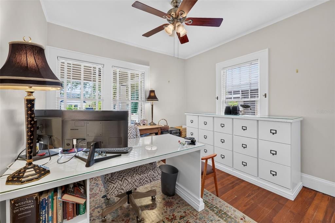
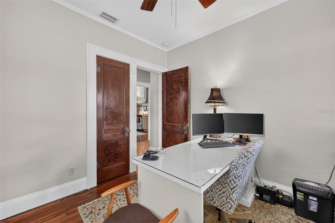
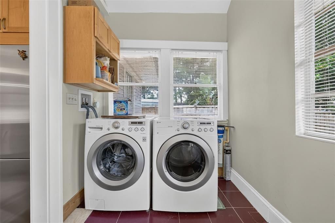
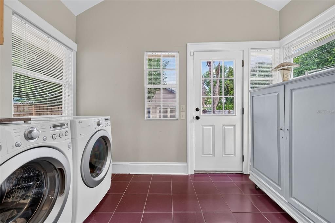
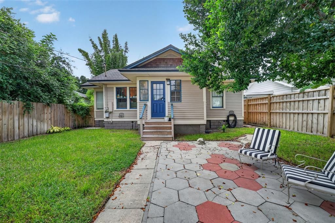
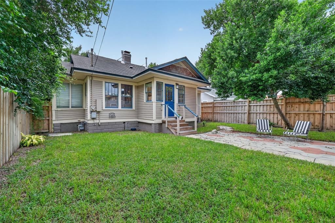
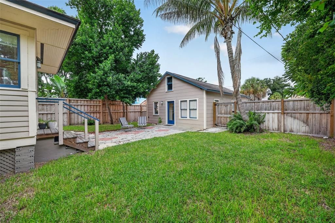
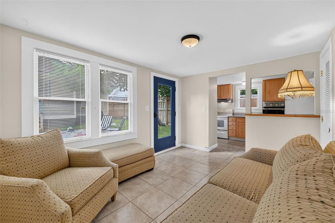
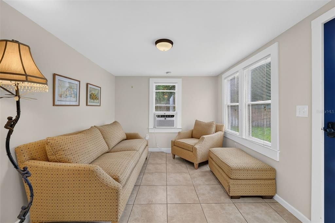
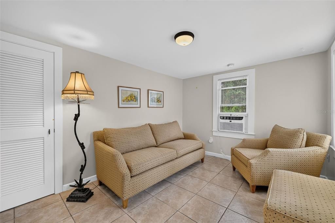
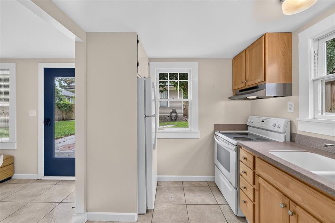
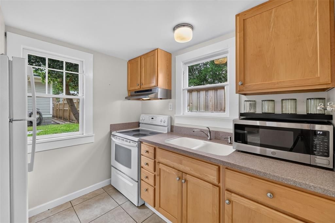
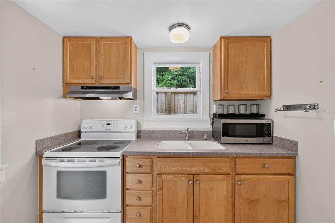
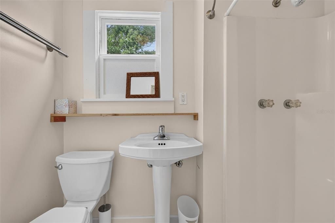
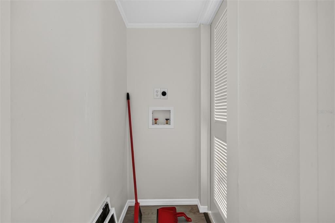
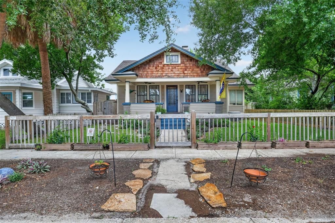
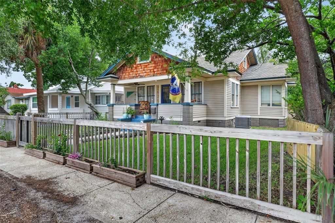
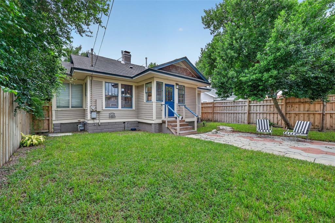
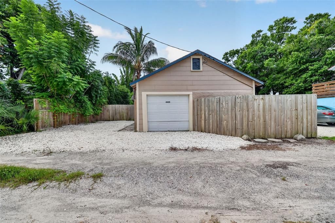
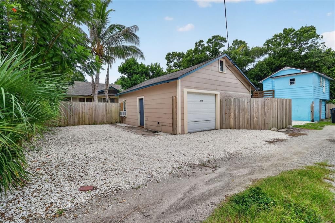
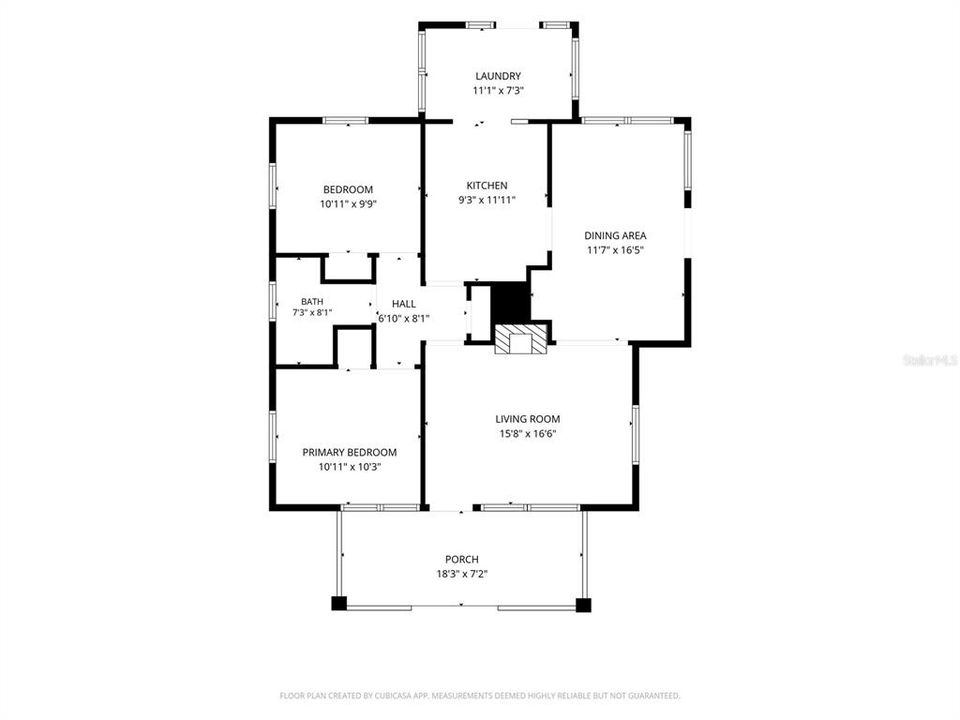
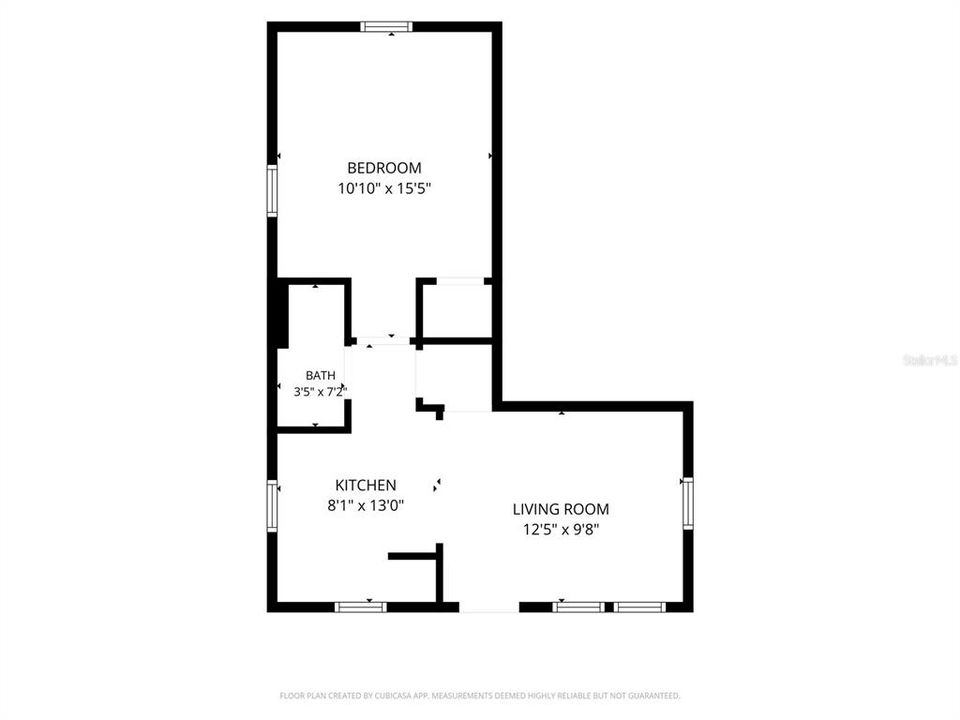
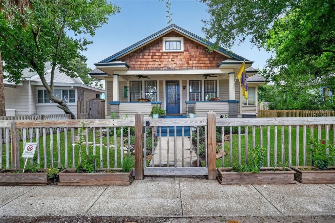
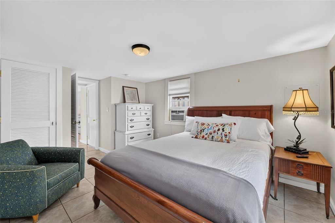
Classic Craftsman Charm Meets Modern Versatility in Historic Kenwood! A Beautiful Bungalow with a Private ADU! This exceptional property beautifully blends timeless historic character with thoughtful updates and fantastic versatility. The main residence offers 1,192 square feet with two bedrooms and one bath, showcasing original woodwork, preserved built-ins, soaring ceilings, crown molding, and a classic original fireplace adorned with stunning Cuban tile. The inviting kitchen features butcher block countertops and stainless steel appliances, while an indoor laundry room adds everyday convenience. Outside, the improvements continue with new fencing, a new irrigation system, and fresh landscaping, creating a beautifully enhanced and private outdoor setting. The spacious 45' x 127' lot is ideal for entertaining, relaxing, and enjoying the Florida lifestyle. A convenient shell parking pad accessible from the alley provides valuable additional off-street parking. Adding even more appeal, the separately metered and fully furnished detached 420-square-foot ADU includes one bedroom, one bath, a bright family room, eat-in kitchen, and private entrance from the patio. Whether used as a guest house, private retreat, or potential rental opportunity, this flexible space offers endless possibilities. Additional features include a one-car garage with an extra storage loft. An added plus—no HOA and no flood insurance required! Ideally located near the vibrant Grand Central District and its popular dining and cultural attractions, with downtown St. Petersburg less than five minutes away, this one-of-a-kind Historic Kenwood property offers charm, flexibility, and an unbeatable lifestyle!
Location

Details

Type:
Residential
Parking:
Alley Access / Garage Faces Rear / Parking Pad
Year Built:
1924
Lot:
0.13 Acres
Heating:
Central / Natural Gas
Price/sqft:
$512
Cooling:
Central Air / Wall/Window Unit(s)
HOA:
No Data

Valuation

Our model vs. what's actually selling nearby.
Estimate
$382,449
$211K – $681K
Confidence Low
List vs. estimate
$297K above estimate
List $680,000 · +77.8%
Our model says this listing is priced above recent comparable activity. Room to negotiate.
Price per sq ft
$512
+51.0% vs. city median $339
Based on
68 MLS comparables
Median of recent comparable listings. Sold comps use closing price, active listings use list price.

Highlights

Annual tax
$4,813
2025
Garage
1 car garage
All facts and features
  • Flooring

    • Tile

    • Hardwood

    Heating

    • Central

    • Natural Gas

    Cooling

    • Central Air

    • Wall/Window Unit(s)

    Appliances

    • Dishwasher

    • Dryer

    • Gas Water Heater

    • Microwave

    • Range

    • Range Hood

    • Refrigerator

    • Washer

    • Water Softener

    Other interior features

    • Built-in Features

    • Ceiling Fan(s)

    • Crown Molding

    Bedrooms and bathrooms

    • Bedrooms: 3

    • Full bathrooms: 2

  • Parking

    • Alley Access

    • Garage Faces Rear

    • Parking Pad

    Property

    • Levels: One

    • Exterior Features: Irrigation System / Sidewalk

    Lot

    • Lot: 0.13 Acres

    Other Property Information

    • Parcel Number: 233116783900040120

    • Zoning: RES

  • Type and style

    • Property Type: Residential

    • Property Sub Type: Single Family Residence

  • Utility

    • Electricity Connected

    • Natural Gas Connected

    • Public

    • Sewer Connected

    • Water Connected

  • Other financial information

    • Annual tax amount: $4,814

  • Source details

    • MLS ID: TB8543145

    Other facts

    • Construction Materials: Wood Frame

    • Foundation Details: Crawlspace / Slab

    • Fireplace Features: Living Room / Wood Burning

    • Laundry Features: Electric Dryer Hookup / Inside / Laundry Room / Washer Hookup

    • Lot Features: Historic District / In County / Landscaped / Sidewalk

    • Patio And Porch Features: Patio / Porch / Side Porch

    • Window Features: Blinds / Drapes

    • Direction Faces: South

    • Other Structures: Guest House

    • Architectural Style: Bungalow / Historical

    • Fireplace: Yes

    • Garage Spaces: 1

    • Garage: Yes

    • Living Area: 1328

    • Water Source: Public

    • Lot Size Dimensions: 45 x 127

    • Subdivision Name: ST PETERSBURG INVESTMENT CO SUB

Private inquiry
Talk to the advisor on this listing.
Floor plans, HOA docs, off-market comparables, scheduling a private showing — one message, direct to the local specialist.

More like this

For Sale
$639,000
House
3 bds · 2 ba · 1,460 sqft
BARNARD ERASTUS A S REV SUB, ST PETERSBURG
301 24TH AVENUE N
For Sale
$500,000
Lots/Land
0.18 acres
EAST ROSELAWN, ST PETERSBURG
2848 EMERSON AVENUE S
For Sale
$879,000
House
3 bds · 2 ba · 1,499 sqft
MONTICELLO PARK, ST PETERSBURG
4411 15TH STREET N
For Sale
$730,000
Condo/Co-op
2 bds · 2 ba · 1,733 sqft
1010 CENTRAL CONDO, ST PETERSBURG
1010 CENTRAL AVENUE UNIT 412
For Sale
$500,000
House
1 bds · 1 ba · 1,239 sqft
EAST ROSELAWN, ST PETERSBURG
2848 EMERSON AVENUE S
For Sale
$699,900
Townhouse
2 bds · 2 ba · 1,590 sqft
DISTRICT ON 9TH SUB, ST PETERSBURG
931 ARLINGTON AVENUE N
New
For Sale
$479,000
House
4 bds · 2 ba · 1,913 sqft
SAUNDERS REP, ST PETERSBURG
802 18TH STREET S
New
For Sale
$495,000
House
2 bds · 2 ba · 1,252 sqft
SIRMONS ESTATES, ST PETERSBURG
2465 38TH STREET N

Market around this address

Live counts in the same area.
View all

The multiple listing information is provided by the Stellar MLS from a copyrighted compilation of listings. The compilation of listings and each individual listing are ©2026-present Stellar MLS. All Rights Reserved. The information provided is for consumers' personal, noncommercial use and may not be used for any purpose other than to identify prospective properties consumers may be interested in purchasing. All properties are subject to prior sale or withdrawal. All information provided is deemed reliable but is not guaranteed accurate, and should be independently verified. Listing courtesy of: COLDWELL BANKER REALTY