Sell Your Home
Get a free home valuation
Contact
Tell us about your needs
2445 NW 53RD AVENUE ROAD

House For Sale
$419,900

BTC: 5.16101278

ETH: 172.65625000

6 days
3 bds
2 ba
3,308 sqft

Overview

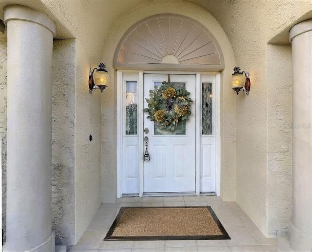
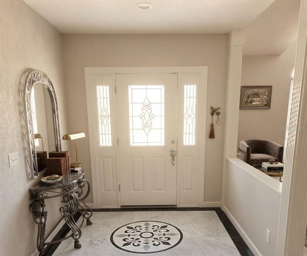
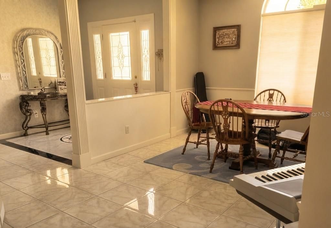
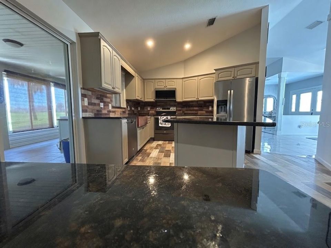
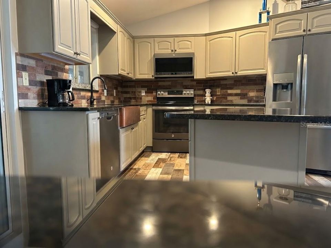
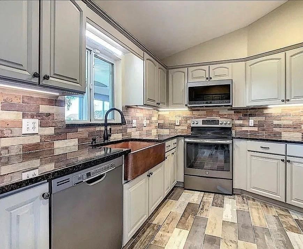
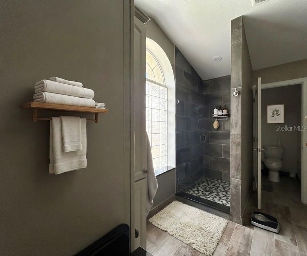
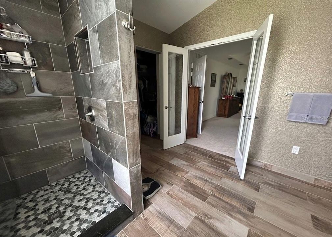
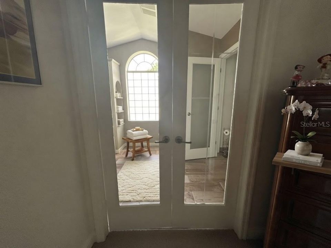
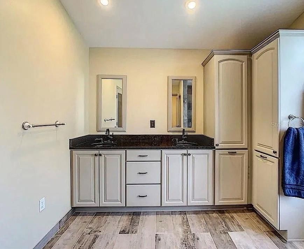
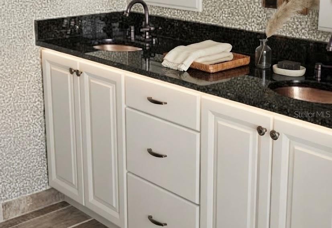
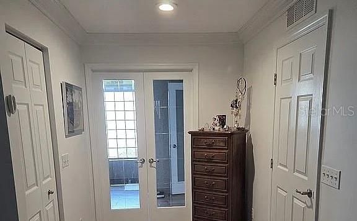
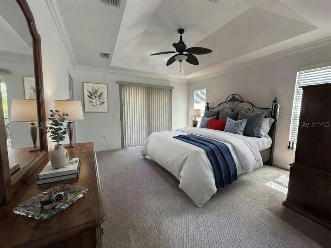
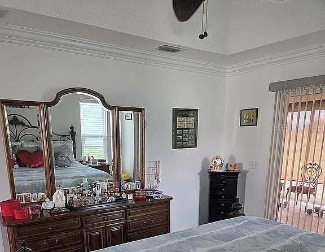
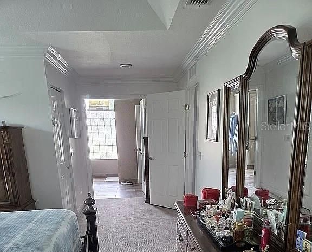
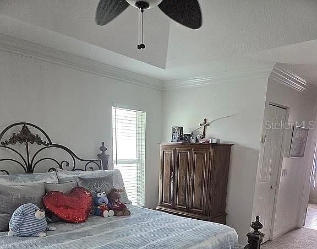
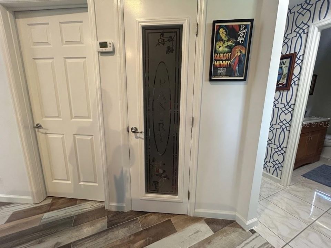
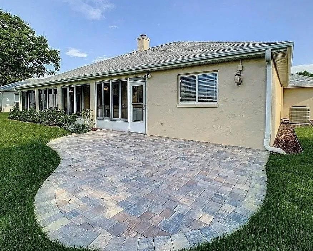
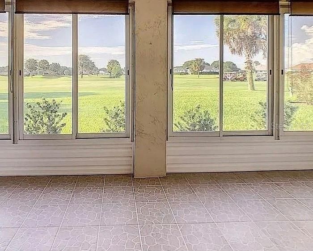
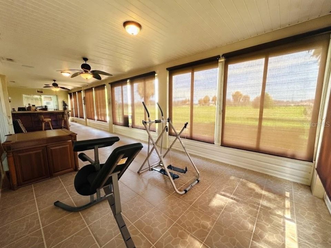
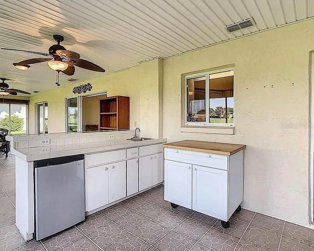
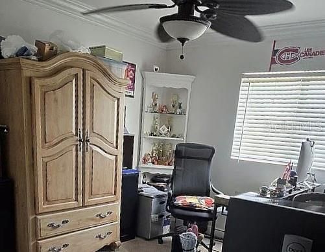
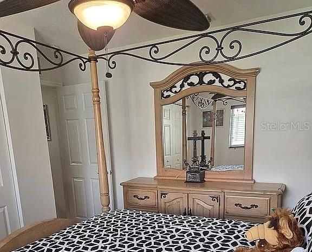
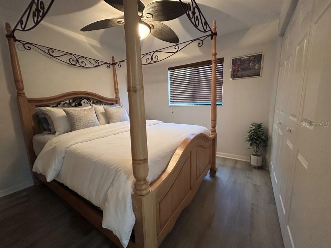
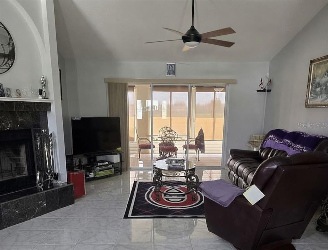
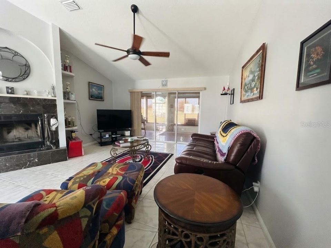
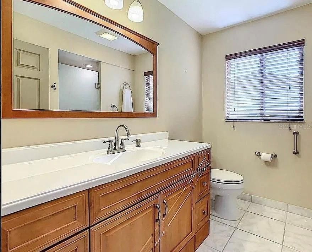
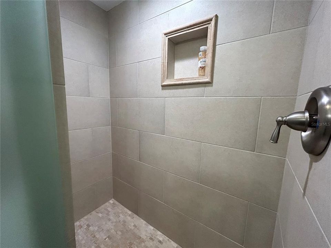
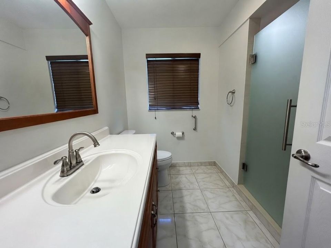
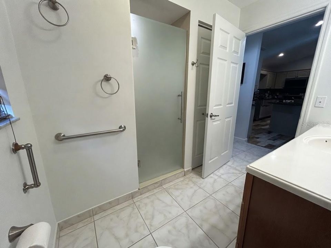
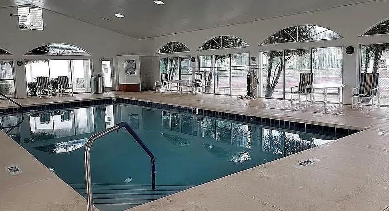
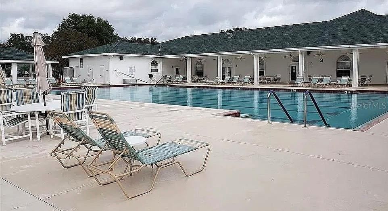
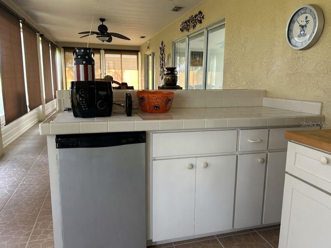
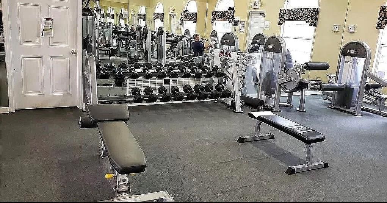
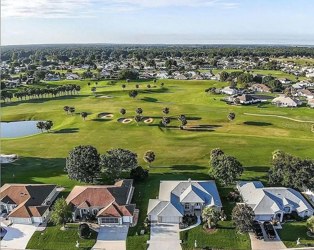
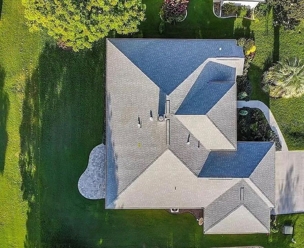
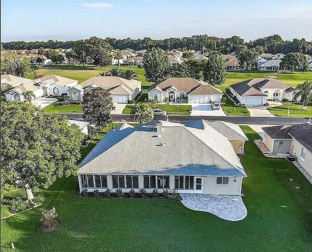
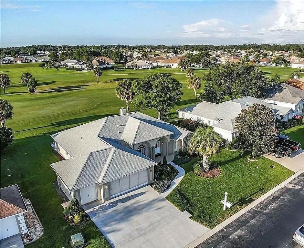
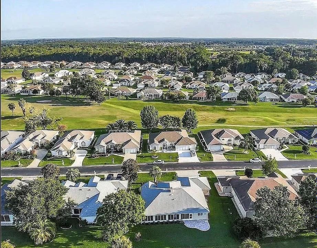
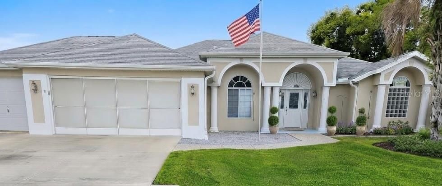
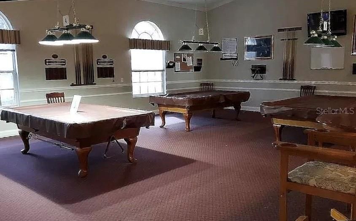
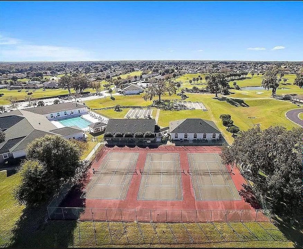
Hurricane ready concrete home, she’s got all the bells and whistles. Impact proof protection windows 2026, Roof 2024. An acquisition of this caliber is a rare occurrence. Kitchen and bathrooms remodeled. This exceptional estate offers a fusion of expansive pastoral living and accessibility, perfectly situated on a sprawling, golf course view of the 18th hole from the lanai. The home is walking distance to the clubhouse not on the other side of the gated 24 hours security community. This parcel ensures ultimate privacy and autonomy. Comprising three well-appointed bedrooms plus, outdoor kitchen in air conditioned and heated Florida room with lots of room, an intuitively designed floor plan, the residence effortlessly accommodates both indoor outdoor concept with multi-generational living and dedicated remote work. The true centerpiece of the home is the spectacular, sun-drenched solarium an exquisite architectural sanctuary designed for morning reflection, quiet study, or simply taking in the serene, unobstructed vistas of your expansive private grounds. Impeccably maintained and radiating pride of ownership, the property caters equally to lifestyle enthusiasts and pragmatists alike. Whether your vision includes secure storage with 3 car garage, room for a a custom workshop, or a tranquil retreat just a short drive to Ocala, International Airport equestrian center, Orlando and the beaches of the Gulf or from pristine Atlantic beaches, the hospital and local restaurants this residence executes on every level. Distinctive Characteristics: Impeccable Maintenance: Lovingly preserved, structurally sound, and entirely turn-key. Three Substantial Bedrooms: A versatile configuration tailored for contemporary family dynamics or executive home offices. Sun-Infused Solarium: A brilliant, climate-controlled transition space that seamlessly integrates interior comfort with the natural surroundings. Coveted Location: A peaceful enclave offering rapid transit to major cities like Orlando, Tampa, Gainesville, hubs, and coastal destinations. Publix supermarket and Walgreens is across the street and Chase bank, South State bank. This is a premier offering in an accelerating market. Contact us today to arrange your private, exclusive showing before this opportunity concludes.
Location

Florida • OCALA • 34482 • House • For Sale

Details

Type:
Residential
Parking:
No Data
Year Built:
2001
Lot:
0.20 Acres
Heating:
Electric
Price/sqft:
$127
Cooling:
Central Air
HOA:
$275

Highlights

Annual tax
$3,529
2025
HOA
$275/mo
Garage
3 car garage
Furnished
Negotiable
Pets
Allowed
All facts and features
  • Flooring

    • Ceramic Tile

    Heating

    • Electric

    Cooling

    • Central Air

    Appliances

    • Microwave

    • Range

    • Refrigerator

    Other interior features

    • Cathedral Ceiling(s)

    • Ceiling Fan(s)

    • Crown Molding

    • High Ceilings

    • Living Room/Dining Room Combo

    • Open Floorplan

    • Primary Bedroom Main Floor

    • Pull Down Stairs

    • Split Bedroom

    • Stone Counters

    • Thermostat

    • Tray Ceiling(s)

    • Vaulted Ceiling(s)

    • Walk-In Closet(s)

    • Wet Bar

    • Window Treatments

    Bedrooms and bathrooms

    • Bedrooms: 3

    • Full bathrooms: 2

  • Property

    • Levels: One

    • Exterior Features: French Doors / Outdoor Kitchen / Private Mailbox / Private Yard / Rain Gutters / Sidewalk / Sliding Doors / Storage / Tennis Court(s)

    Lot

    • Lot: 0.20 Acres

    Other Property Information

    • Parcel Number: 2151026008

    • Zoning: PUD

  • Type and style

    • Property Type: Residential

    • Property Sub Type: Single Family Residence

  • Utility

    • Public

  • Other financial information

    • HOA: $275

    • HOA Frequency: Monthly

    • Annual tax amount: $3,529

  • Source details

    • MLS ID: V4951752

    Other facts

    • Construction Materials: Concrete

    • Foundation Details: Slab

    • Fireplace Features: Wood Burning

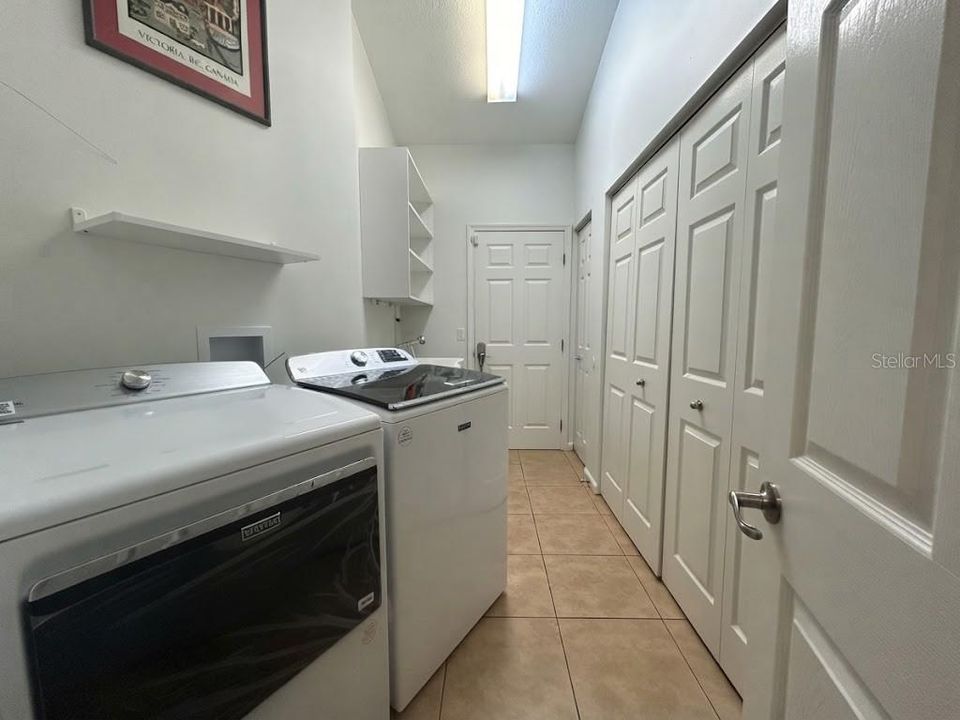
    • Laundry Features: Electric Dryer Hookup / Inside / Laundry Closet / Laundry Room / Sink / Washer Hookup

    • Direction Faces: North

    • Fireplace: Yes

    • Garage Spaces: 3

    • Attached Garage: Yes

    • Garage: Yes

    • Living Area: 3308

    • Water Source: Public

    • Lot Size Dimensions: 84 x 105

    • Subdivision Name: OCALA PALMS UN 06

Private inquiry
Talk to the advisor on this listing.
Floor plans, HOA docs, off-market comparables, scheduling a private showing — one message, direct to the local specialist.

More like this

New
For Sale
$367,900
House
3 bds · 2 ba · 1,742 sqft
SABANA RESERVE, OCALA
4528 NW 35TH PLACE ROAD
-$3K
For Sale
$317,000
House
4 bds · 3 ba · 1,914 sqft
HEATH PRESERVE, OCALA
1537 NW 44TH COURT ROAD
For Sale
$405,000
House
3 bds · 2 ba · 1,911 sqft
OCALA PRESERVE PH 9, OCALA
4358 NW 57TH AVENUE
For Sale
$359,900
House
3 bds · 2 ba · 1,700 sqft
OCALA PRESERVE PH 5, OCALA
5660 NW 39TH LANE
For Sale
$495,000
House
3 bds · 3 ba · 2,348 sqft
OCALA PRESERVE, OCALA
5565 NW 43RD LANE ROAD
For Sale
$412,909
House
4 bds · 3 ba · 2,147 sqft
SABANA RESERVE, OCALA
4510 NW 35TH PLACE
For Sale
$315,000
House
2 bds · 2 ba · 1,392 sqft
OCALA PRESERVE PH 5, OCALA
5665 NW 40TH LOOP
For Sale
$500,000
House
3 bds · 3 ba · 2,362 sqft
OCALA PRESERVE, OCALA
4582 NW 57TH AVENUE

Market around this address

Live counts in the same area.
View all

The multiple listing information is provided by the Stellar MLS from a copyrighted compilation of listings. The compilation of listings and each individual listing are ©2026-present Stellar MLS. All Rights Reserved. The information provided is for consumers' personal, noncommercial use and may not be used for any purpose other than to identify prospective properties consumers may be interested in purchasing. All properties are subject to prior sale or withdrawal. All information provided is deemed reliable but is not guaranteed accurate, and should be independently verified. Listing courtesy of: CENTURY 21 MCBRIDE REALTY GROUP