Sell Your Home
Get a free home valuation
Contact
Tell us about your needs
2458 DEL WEBB DRIVE

House For Sale
$725,000

BTC: 11.12304388

ETH: 381.04948913

42 days
3 bds
3 ba
2,260 sqft

Overview

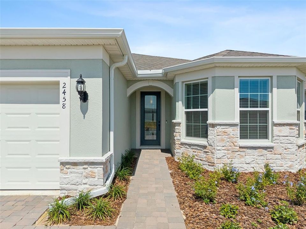
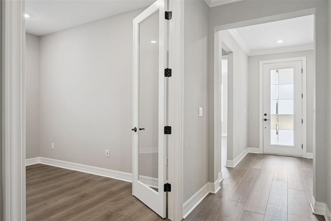
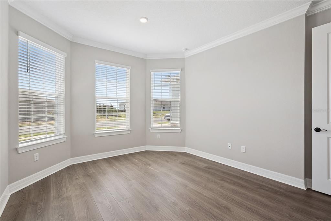
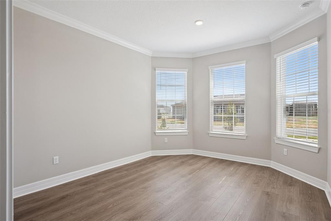
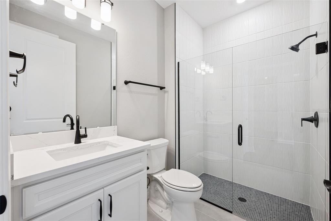
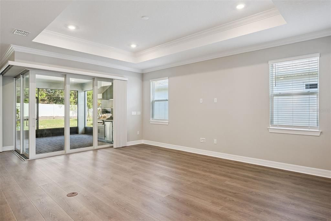
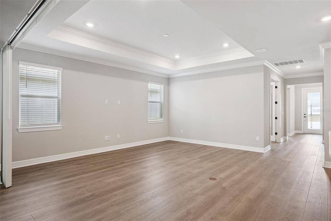
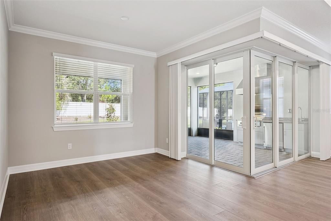
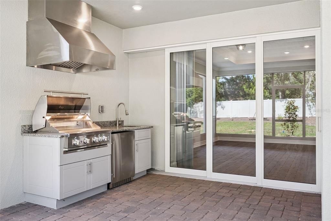
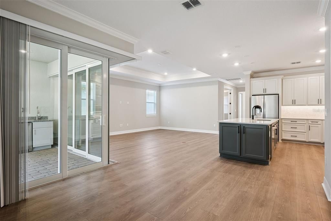
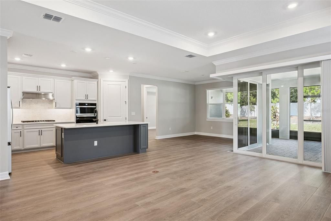
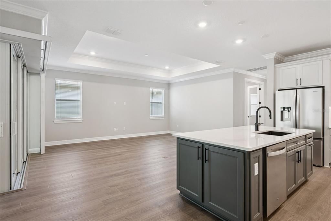
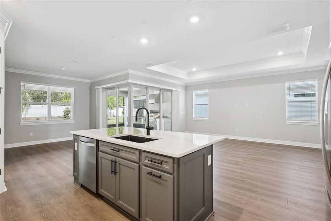
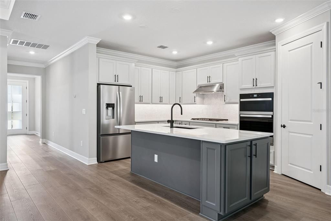
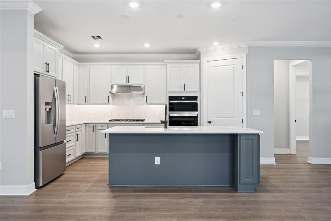
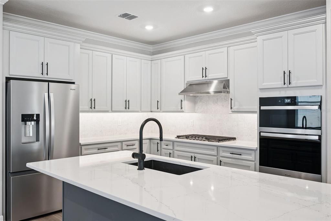
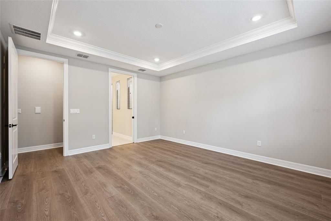
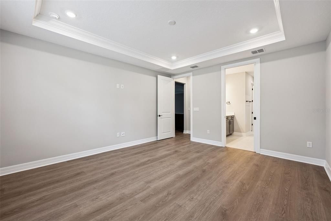
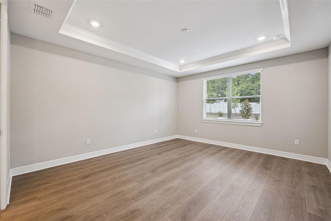
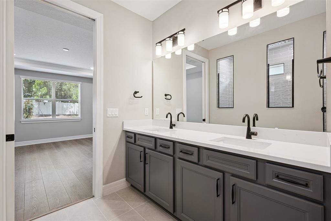
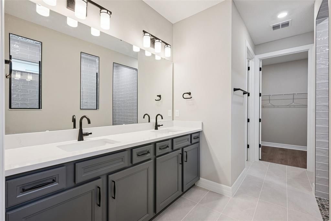
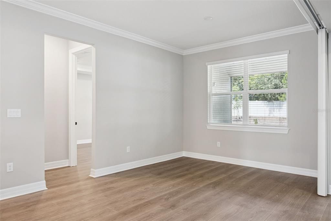
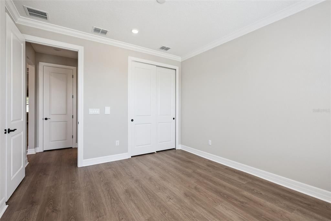
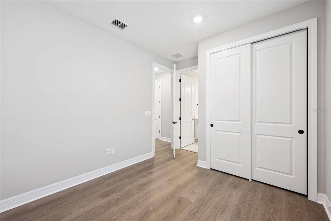
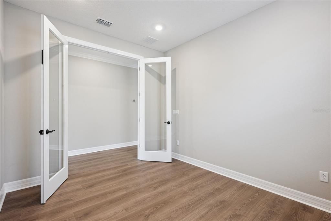
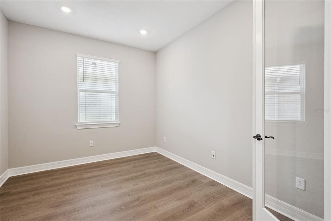
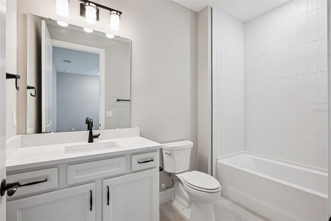
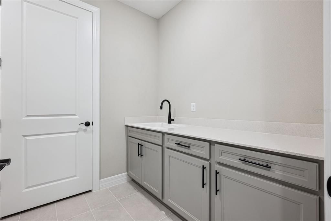
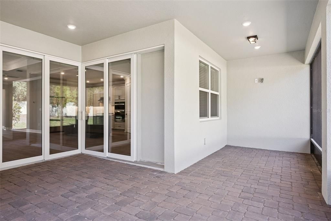
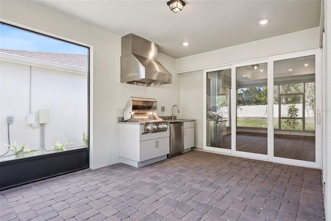
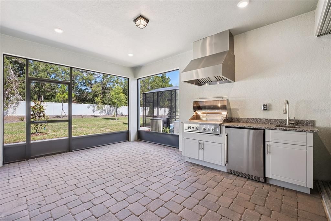
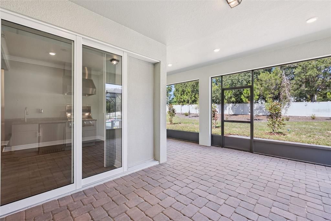
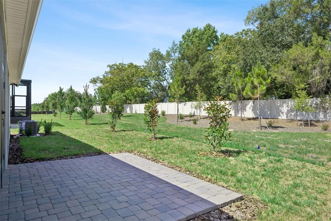
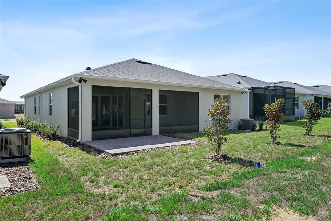
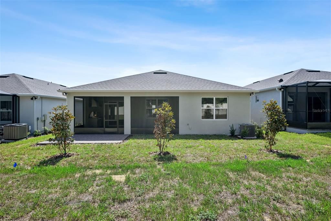
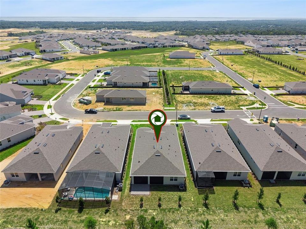
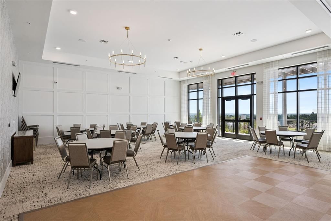
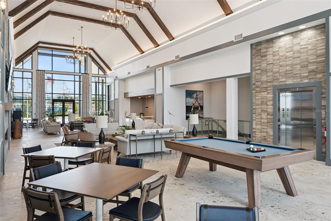
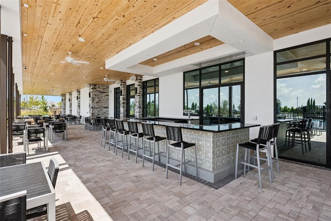
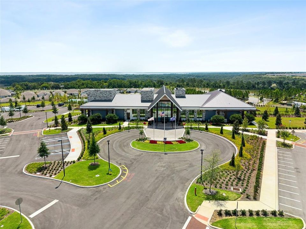
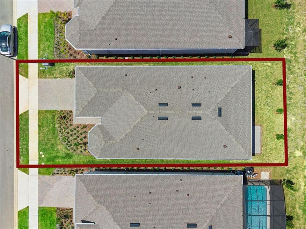
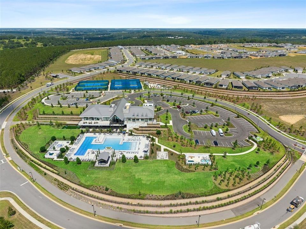
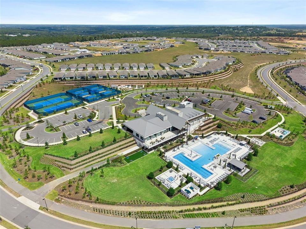
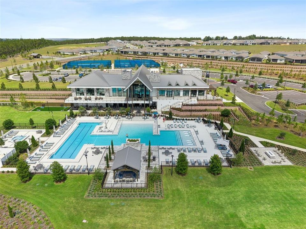
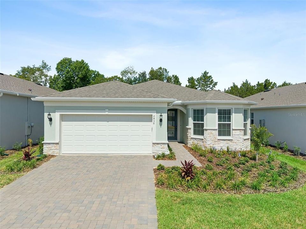
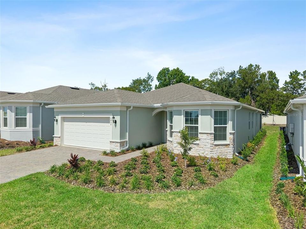
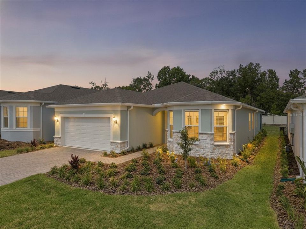
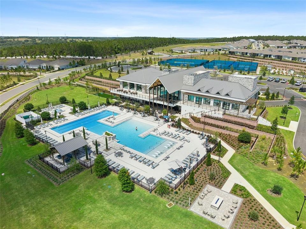
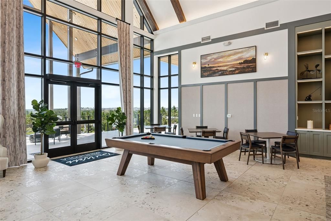
Welcome to this brand-new, never-lived-in Mystique floorplan located in the highly sought-after 55+ community of Del Webb Minneola. Offering 3 bedrooms, 3 full bathrooms, and nearly $200,000 in premium upgrades, this exceptional home blends luxury, comfort, and thoughtful design throughout. From the moment you arrive, you'll appreciate the enhanced curb appeal featuring a beautiful stone-accented elevation, gutters, and an extended garage with epoxy-coated floors. Inside, the open-concept layout is highlighted by luxury vinyl plank flooring throughout, tray ceilings, crown molding, larger baseboards, additional LED lighting, and expansive L-shaped sliding glass doors that seamlessly connect indoor and outdoor living spaces. The designer kitchen is a true showpiece, featuring gorgeous upgraded countertops, a stylish backsplash, under-cabinet lighting, and abundant workspace perfect for entertaining. The spacious gathering room includes a convenient floor outlet and flows effortlessly to the screened lanai and outdoor living area. Retreat to beautifully appointed bathrooms where floor-to-ceiling tile showers provide a spa-like feel. Additional upgrades include central vacuum, smart home technology, camera pre-wire, window coverings throughout, HVAC air quality enhancements, and countless details that elevate everyday living. Step outside to enjoy Florida living at its finest with an extended screened lanai, patio, and fully equipped outdoor summer kitchen—perfect for entertaining family and friends year-round. Why wait months to build when you can move into a professionally upgraded, turnkey home today? This is a rare opportunity to own one of the most extensively upgraded Mystique homes in Del Webb Minneola. A must-see!
Location

Details

Type:
Residential
Parking:
Driveway / Garage Door Opener
Year Built:
2026
Lot:
0.14 Acres
Heating:
Central / Natural Gas
Price/sqft:
$321
Cooling:
Central Air
HOA:
$451

Valuation

Our model vs. what's actually selling nearby.
Estimate
$513,785
$454K – $599K
Confidence Low
List vs. estimate
$211K above estimate
List $725,000 · +41.1%
Our model says this listing is priced above recent comparable activity. Room to negotiate.
Price per sq ft
$320
+38.6% vs. city median $231
Based on
34 MLS comparables
Median of recent comparable listings. Sold comps use closing price, active listings use list price.

Highlights

HOA
$451/mo
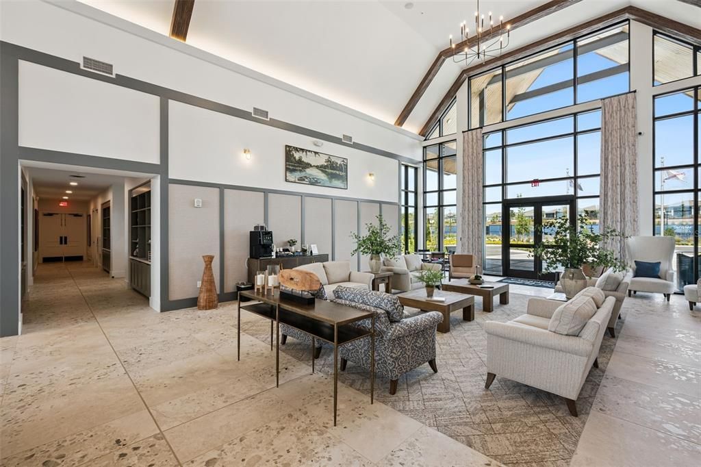
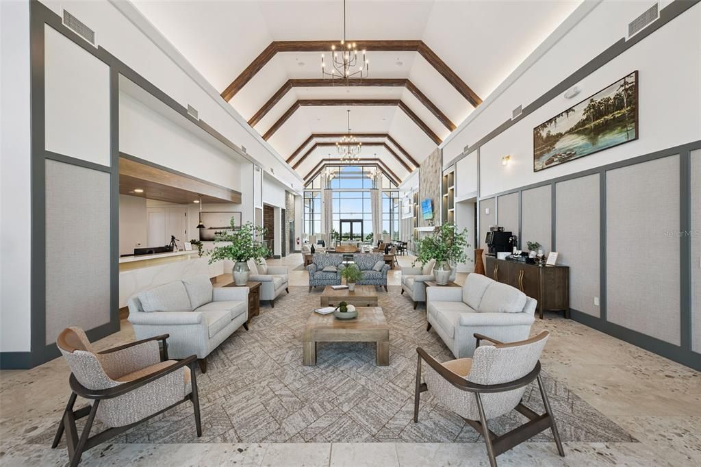
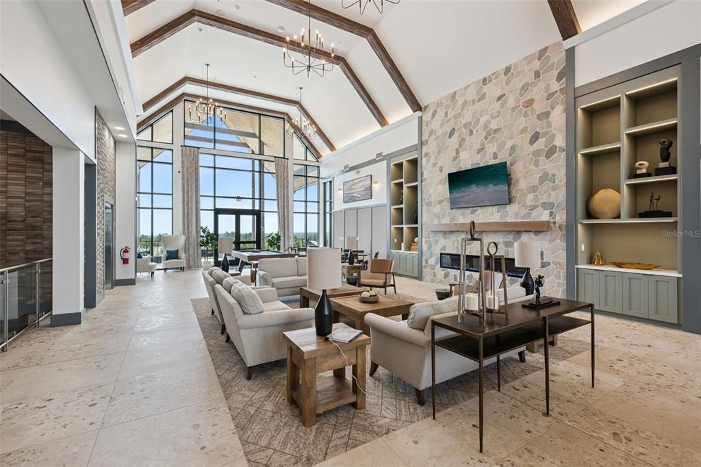
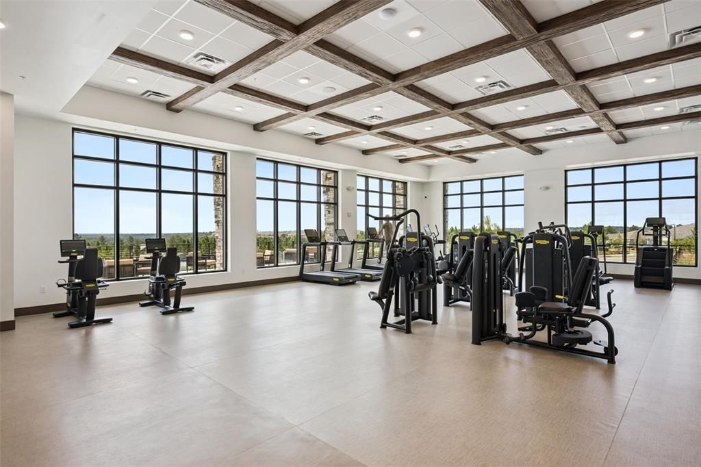
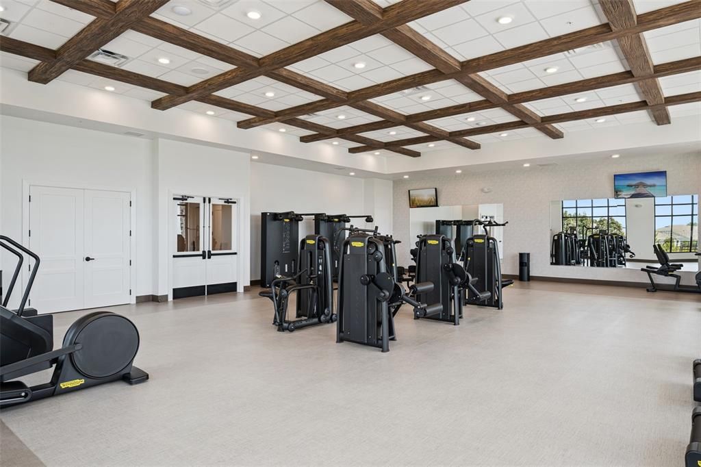
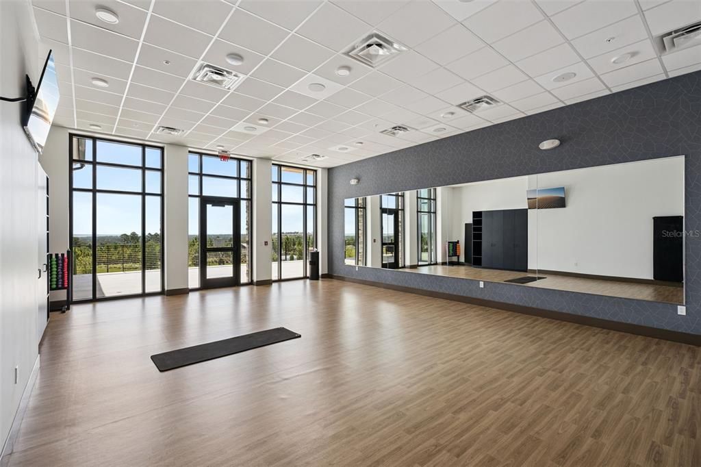
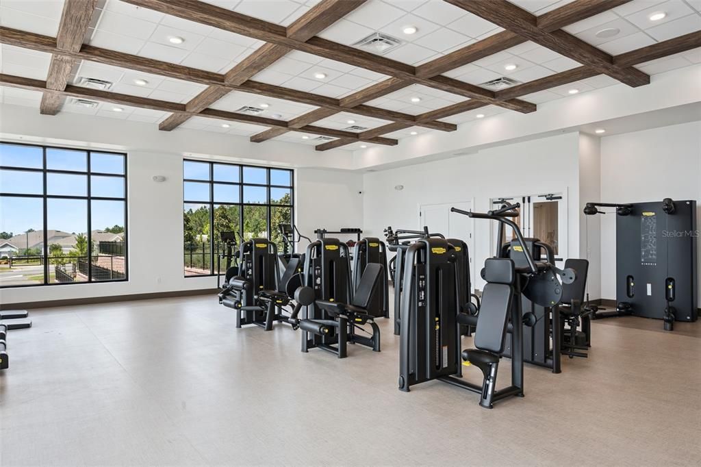
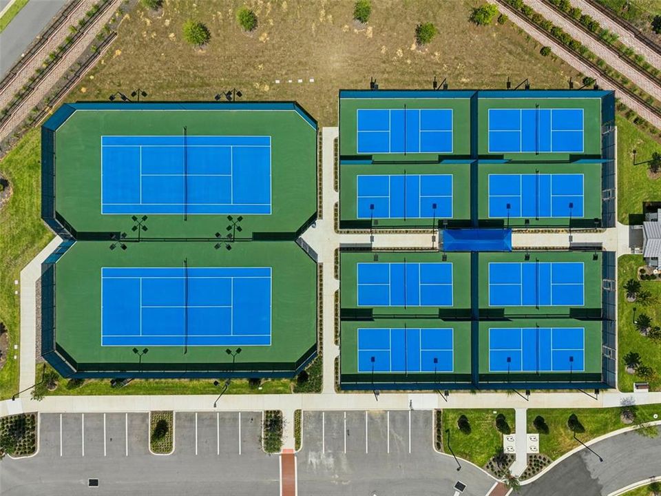
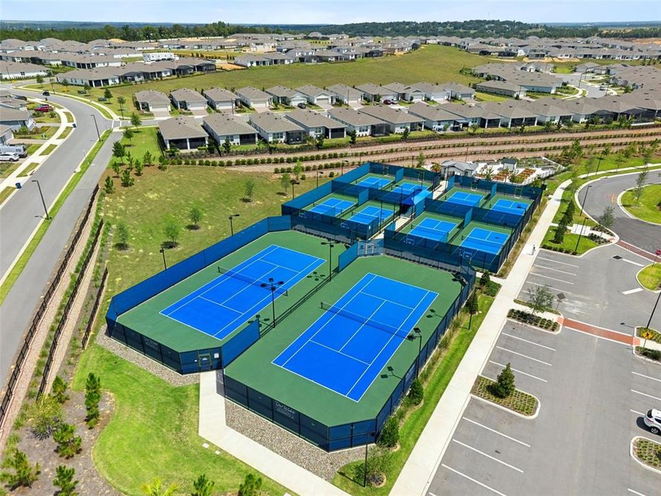
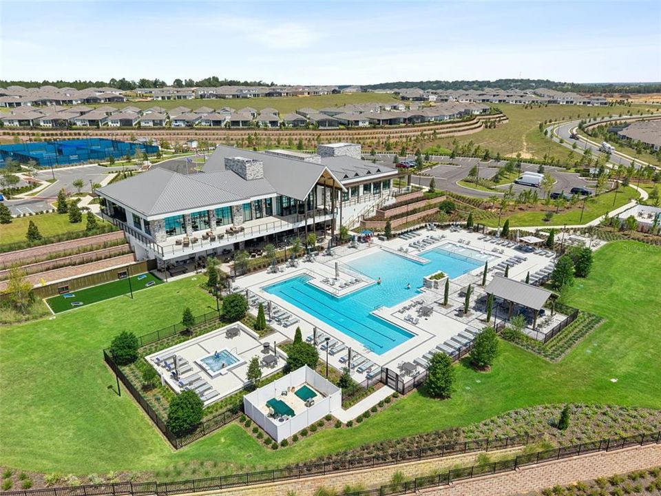
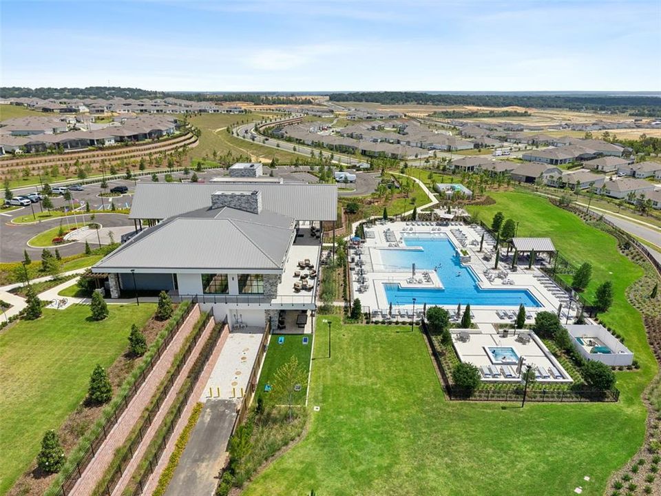
24-Hour Guard, Common Area Taxes, Community Pool
View
Trees/Woods
Garage
2 car garage
Pets
Allowed
All facts and features
  • Flooring

    • Epoxy

    • Luxury Vinyl

    • Tile

    Heating

    • Central

    • Natural Gas

    Cooling

    • Central Air

    Appliances

    • Convection Oven

    • Cooktop

    • Dishwasher

    • Exhaust Fan

    • Tankless Water Heater

    Other interior features

    • Crown Molding

    • High Ceilings

    • Primary Bedroom Main Floor

    • Split Bedroom

    • Stone Counters

    • Thermostat

    • Window Treatments

    Bedrooms and bathrooms

    • Bedrooms: 3

    • Full bathrooms: 3

  • Parking

    • Driveway

    • Garage Door Opener

    Property

    • Levels: One

    • Exterior Features: Irrigation System / Lighting / Outdoor Grill / Outdoor Kitchen / Rain Gutters / Sidewalk / Sliding Doors

    Lot

    • Lot: 0.14 Acres

    Other Property Information

    • Parcel Number: 292126002200036800

    • Zoning: RES

  • Type and style

    • Property Type: Residential

    • Property Sub Type: Single Family Residence

  • Utility

    • BB/HS Internet Available

    • Cable Available

    • Electricity Connected

    • Fiber Optics

    • Fire Hydrant

    • Natural Gas Connected

    • Sewer Connected

    • Sprinkler Meter

    • Street Lights

    • Underground Utilities

    • Water Connected

  • Other financial information

    • HOA: $451

    • HOA Frequency: Monthly

  • Source details

    • MLS ID: G5114083

    Other facts

    • Construction Materials: Block / Concrete / Stone / Stucco

    • Foundation Details: Slab

    • Laundry Features: Laundry Room

    • Lot Features: City Lot / Landscaped / Sidewalk

    • Patio And Porch Features: Covered / Front Porch / Patio / Rear Porch / Screened

    • Direction Faces: East

    • Other Structures: Outdoor Kitchen

    • Garage Spaces: 2

    • Attached Garage: Yes

    • Garage: Yes

    • Living Area: 2260

    • Water Source: Public

    • Subdivision Name: DEL WEBB

Private inquiry
Talk to the advisor on this listing.
Floor plans, HOA docs, off-market comparables, scheduling a private showing — one message, direct to the local specialist.

More like this

New
For Sale
$570,000
House
3 bds · 2 ba · 2,892 sqft
MINNEOLA RESERVE AT MINNEOLA PH 01, MINNEOLA
726 WOODS LANDING DRIVE
New
For Sale
$899,900
House
4 bds · 3 ba · 2,839 sqft
APSHAWA VIEW SUB, MINNEOLA
2336 ZALTANA CIRCLE
New
For Sale
$565,000
House
5 bds · 3 ba · 3,143 sqft
MINNEOLA HIGHLAND OAKS PH 02 LT 01 PB 52, MINNEOLA
1727 SOUTHERN OAK LOOP
For Sale
$569,900
House
4 bds · 2 ba · 2,506 sqft
VILLAGES/MINNEOLA HILLS PH 2B, CLERMONT
2150 GOLD DUST DRIVE
For Sale
$675,000
House
3 bds · 2 ba · 2,195 sqft
SUGAR RIDGE SUB, CLERMONT
12728 CYNTHIA LANE
For Sale
$749,900
House
3 bds · 2 ba · 2,003 sqft
TRAILS OF MONTVERDE SUB, MONTVERDE
15734 THOROUGHBRED LANE
For Sale
$590,000
House
4 bds · 2 ba · 2,601 sqft
VILLAGES/MINNEOLA HILLS PH 1B, MINNEOLA
2292 BEAR PEAK RD. ROAD
For Sale
$539,000
House
4 bds · 3 ba · 2,185 sqft
VILLAGES AT MINNEOLA HILLS, MINNEOLA
2327 BEAR PEAK ROAD

Market around this address

Live counts in the same area.
View all

The multiple listing information is provided by the Stellar MLS from a copyrighted compilation of listings. The compilation of listings and each individual listing are ©2026-present Stellar MLS. All Rights Reserved. The information provided is for consumers' personal, noncommercial use and may not be used for any purpose other than to identify prospective properties consumers may be interested in purchasing. All properties are subject to prior sale or withdrawal. All information provided is deemed reliable but is not guaranteed accurate, and should be independently verified. Listing courtesy of: SELLSTATE INNOVATION REALTY