Sell Your Home
Get a free home valuation
Contact
Tell us about your needs
246 MESTRE PLACE

House For Sale
$424,900

BTC: 6.63906250

ETH: 266.44677022

7 days
Waterfront
2 bds
2 ba
1,683 sqft

Overview

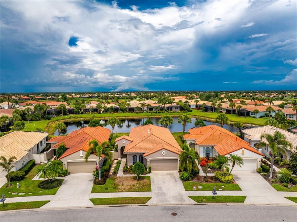
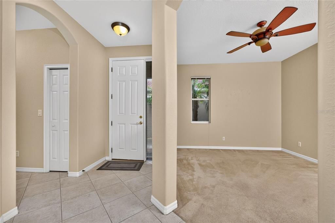
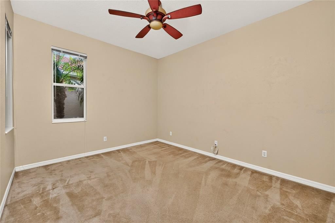
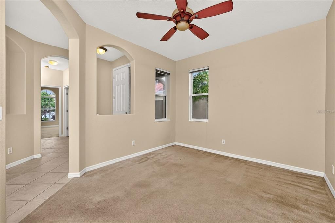
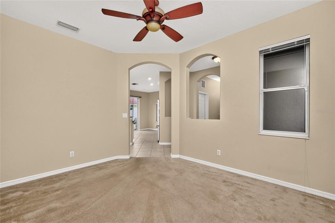
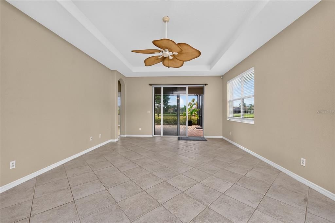
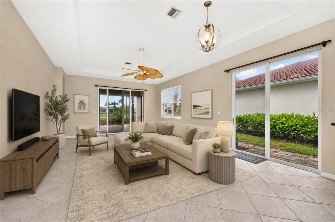
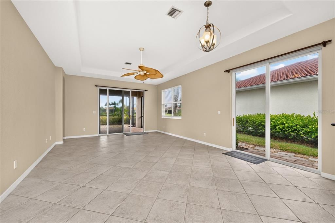
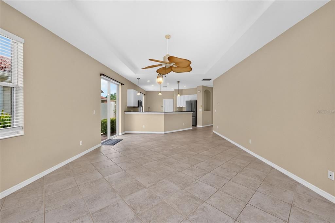
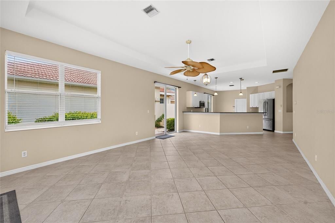
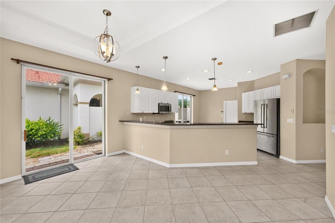
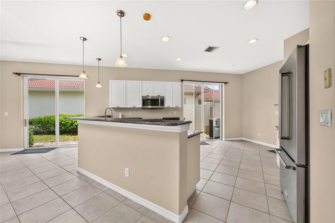
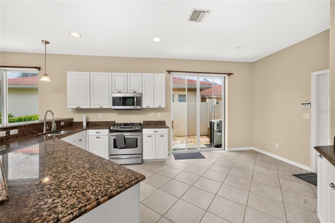
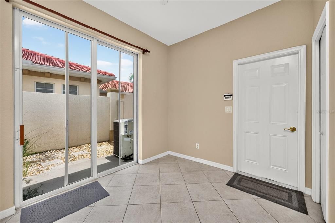
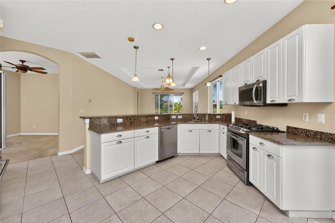
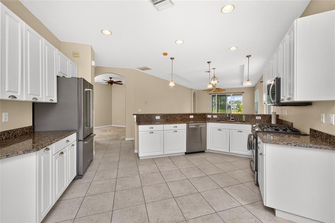
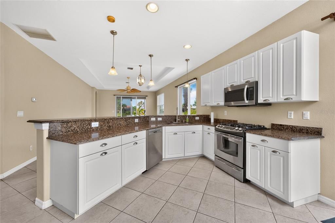
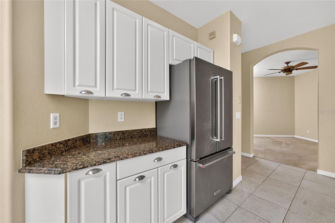
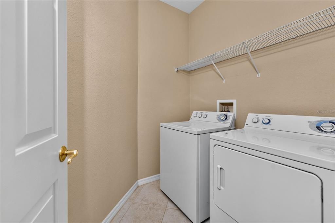
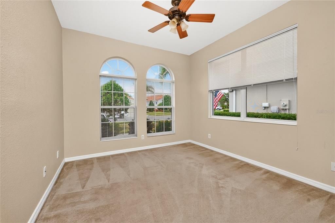
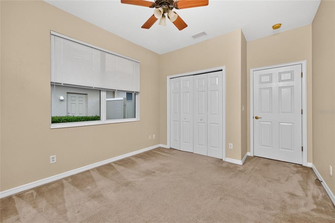
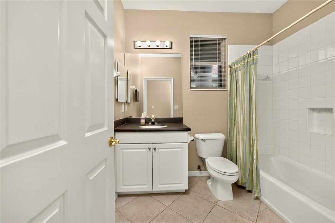
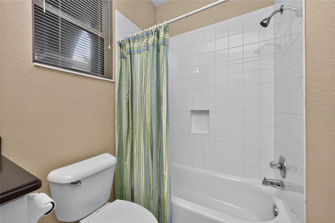
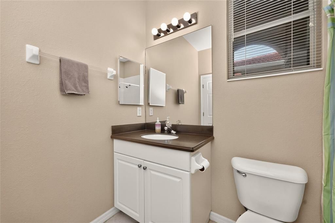
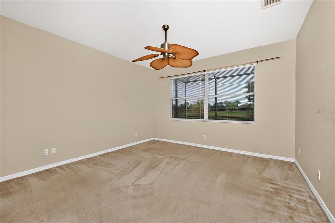
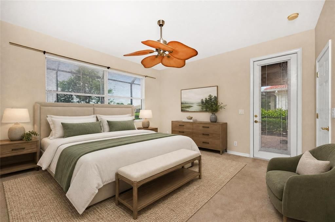
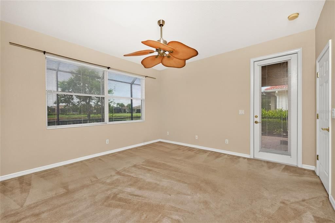
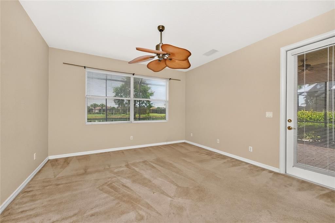
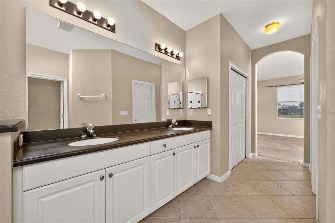
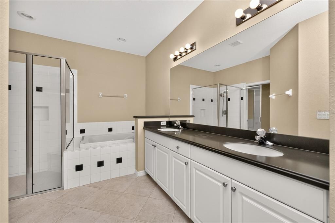
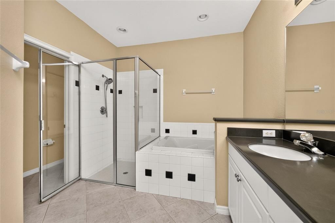
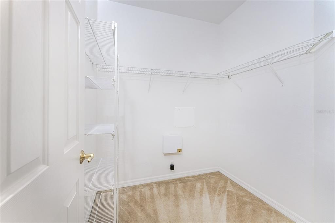
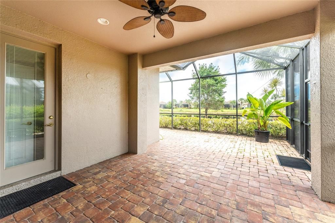
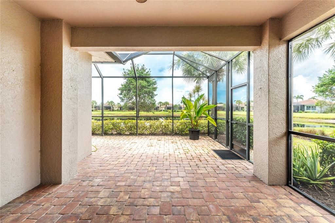
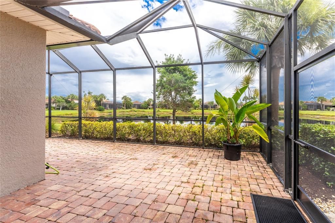
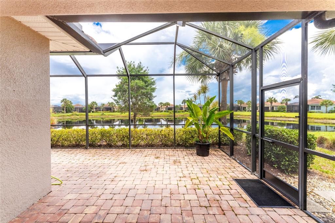
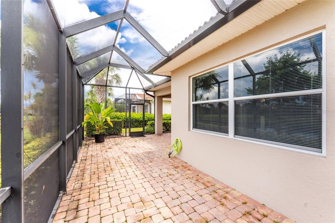
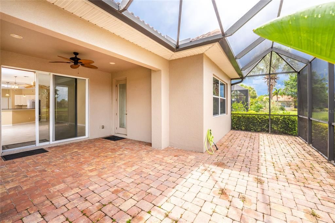
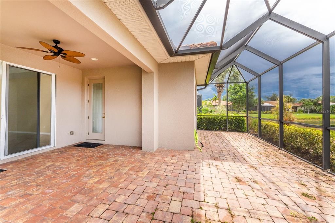
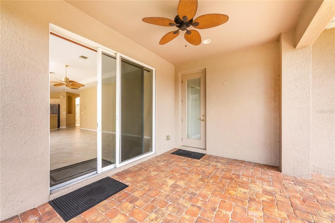
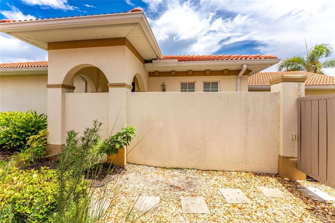
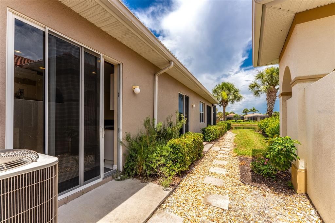
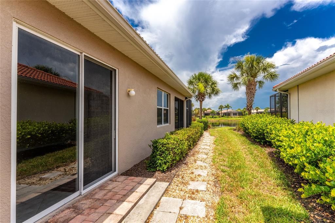
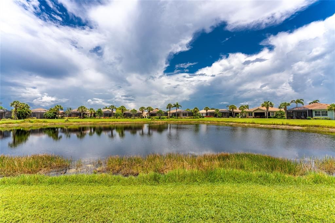
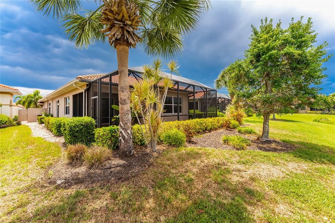
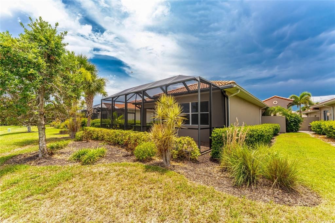
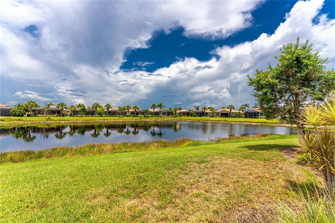
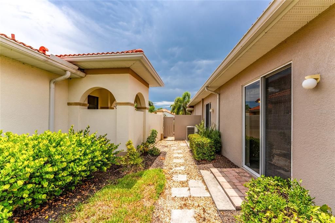
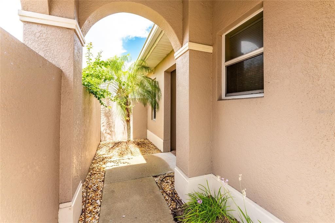
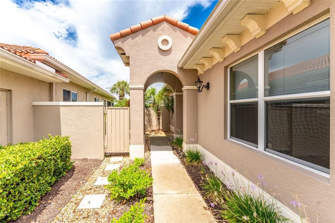
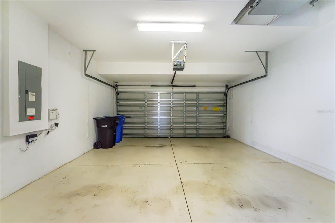
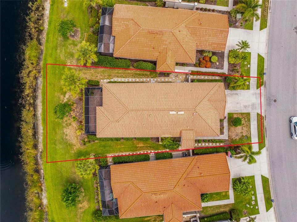
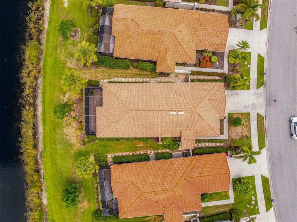
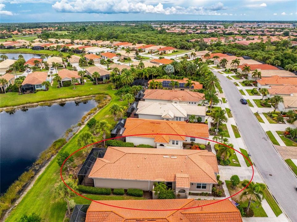
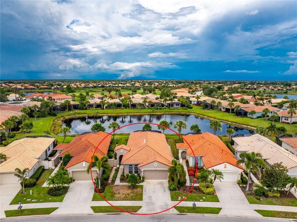
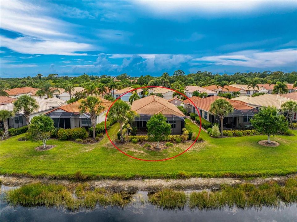
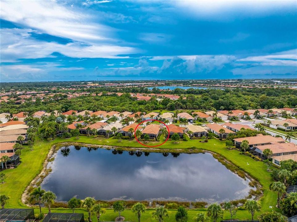
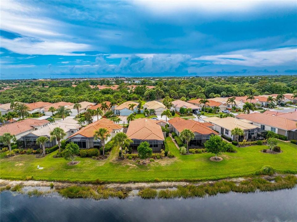
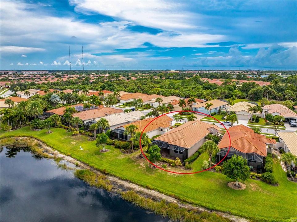
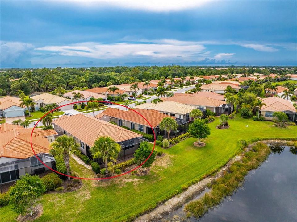
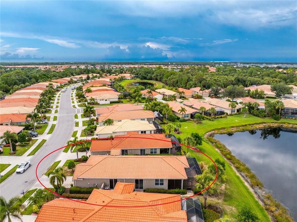
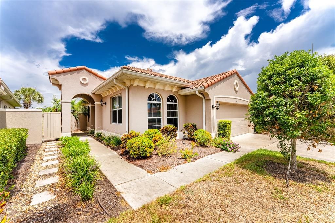
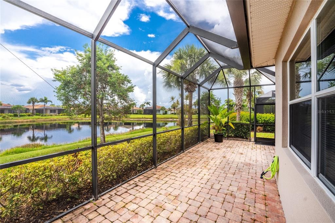
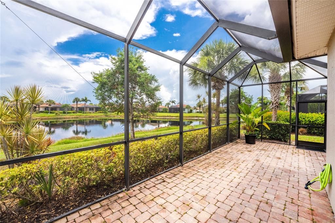
Virtually Staged. Escape to your own private tropical retreat in this beautifully maintained two-bedroom plus a den; great room-style home, where lush landscaping and serene water views create the perfect setting for relaxed Florida living. in gated Golfing Community Tucked away on an oversized cul-de-sac street this home offers exceptional privacy and a true oasis-like atmosphere. The popular Rosa floor plan features 1,683 square feet of thoughtfully designed living space. A welcoming foyer and beautifully landscaped walkway provide an inviting first impression for family and guests alike. Inside, the bright and airy great room boasts elegant tray ceilings and sliding glass doors that open to the screened lanai, allowing you to enjoy peaceful, private preserve views year-round. The well-appointed kitchen is designed for both everyday living and entertaining, featuring rich wood cabinetry, granite countertops, stylish pendant lighting, newer gas appliances, a breakfast bar, and a cozy dining area—all overlooking the open-concept great room. Additional upgrades include large tile flooring throughout the main living areas and kitchen, tray ceilings, a spacious laundry room with built-in cabinetry, granite countertops and wood vanities in both bathrooms, and 2 car garage offering abundant storage space. Whether you're looking for a full-time residence or a seasonal getaway, this home offers the perfect opportunity to own your own slice of affordable paradise. Located in the sought-after Venetian Golf & River Club in North Venice, you'll enjoy the convenience of being just minutes from Gulf Coast beaches, shopping, dining, and entertainment. Residents have access to exceptional resort-style amenities, including The River Club with elegant waterfront dining overlooking a peaceful 70-acre nature park along the Myakka River, a state-of-the-art fitness center and aerobics studio, lap pool, resort-style pool with cabana bar, six Har-Tru tennis courts, pickle ball courts, and an 18-hole championship golf course that gracefully winds throughout the community.
Location

Details

Type:
Residential
Parking:
No Data
Year Built:
2006
Lot:
0.15 Acres
Heating:
Electric / Natural Gas
Price/sqft:
$252
Cooling:
Central Air
HOA:
$511

Valuation

Our model vs. what's actually selling nearby.
Estimate
$410,000
$305K – $503K
Confidence Low
List vs. estimate
$14K above estimate
List $424,900 · +3.6%
Our model says this listing is priced above recent comparable activity. Room to negotiate.
Price per sq ft
$252
-10.5% vs. city median $282
Based on
17 MLS comparables
Median of recent comparable listings. Sold comps use closing price, active listings use list price.

Highlights

Annual tax
$5,253
2025
HOA
$511/qtr
24-Hour Guard, Community Pool, Maintenance Grounds
View
Water
Waterfront
Pond
Garage
2 car garage
Pets
Allowed
All facts and features
  • Flooring

    • Carpet

    • Tile

    Heating

    • Electric

    • Natural Gas

    Cooling

    • Central Air

    Appliances

    • Dishwasher

    • Dryer

    • Gas Water Heater

    • Microwave

    • Range

    • Refrigerator

    • Washer

    Other interior features

    • Ceiling Fan(s)

    • High Ceilings

    • Living Room/Dining Room Combo

    • Primary Bedroom Main Floor

    • Stone Counters

    • Thermostat

    • Walk-In Closet(s)

    Bedrooms and bathrooms

    • Bedrooms: 2

    • Full bathrooms: 2

  • Property

    • Levels: One

    • Exterior Features: Irrigation System / Sliding Doors

    Lot

    • Lot: 0.15 Acres

    Other Property Information

    • Parcel Number: 0375040860

    • Zoning: PUD

  • Type and style

    • Property Type: Residential

    • Property Sub Type: Single Family Residence

  • Utility

    • Public

  • Other financial information

    • HOA: $511

    • HOA Frequency: Quarterly

    • Annual tax amount: $5,254

  • Source details

    • MLS ID: N6144905

    Other facts

    • Construction Materials: Block / Stucco

    • Foundation Details: Slab

    • Laundry Features: Inside

    • Patio And Porch Features: Covered / Patio / Porch / Rear Porch / Screened

    • Direction Faces: Southwest

    • Waterfront: Yes

    • Garage Spaces: 2

    • Attached Garage: Yes

    • Garage: Yes

    • Living Area: 1683

    • Water Source: Public

    • Subdivision Name: VENETIAN GOLF & RIVER CLUB PH 04A

Private inquiry
Talk to the advisor on this listing.
Floor plans, HOA docs, off-market comparables, scheduling a private showing — one message, direct to the local specialist.

More like this

For Sale
$377,650
House
3 bds · 2 ba · 1,483 sqft
MAGNOLIA BAY, NOKOMIS
340 LAZY SHORE DRIVE
For Sale
$389,080
House
4 bds · 2 ba · 1,607 sqft
MAGNOLIA BAY, NOKOMIS
153 CANOE BEND AVENUE
For Sale
$390,630
House
3 bds · 2 ba · 1,491 sqft
MAGNOLIA BAY, NOKOMIS
117 SYCAMORE FOLD STREET
For Sale
$430,640
House
4 bds · 2 ba · 2,168 sqft
MAGNOLIA BAY, NOKOMIS
360 LAZY SHORE DRIVE
For Sale
$344,900
3 bds · 2 ba · 1,503 sqft
BERKSHIRE PLACE PH 2, VENICE
1275 BERKSHIRE CIRCLE
For Sale
$380,040
House
3 bds · 2 ba · 1,483 sqft
MAGNOLIA BAY, NOKOMIS
108 CANOE BEND AVENUE
For Sale
$415,360
House
4 bds · 2 ba · 1,840 sqft
MAGNOLIA BAY, NOKOMIS
100 GENTLE RAIN LANE
New
For Sale
$339,000
Condo/Co-op
2 bds · 2 ba · 1,160 sqft
PINEBROOK LAKE CLUB PH 1, VENICE
1407 PINE LAKE DRIVE UNIT 7

Market around this address

Live counts in the same area.
View all

The multiple listing information is provided by the Stellar MLS from a copyrighted compilation of listings. The compilation of listings and each individual listing are ©2026-present Stellar MLS. All Rights Reserved. The information provided is for consumers' personal, noncommercial use and may not be used for any purpose other than to identify prospective properties consumers may be interested in purchasing. All properties are subject to prior sale or withdrawal. All information provided is deemed reliable but is not guaranteed accurate, and should be independently verified. Listing courtesy of: HOMESMART