Sell Your Home
Get a free home valuation
Contact
Tell us about your needs

308 SOLIERA STREET

House For Sale
$399,000

BTC: 5.07310871

ETH: 157.67634855

23 days
3 bds
2 ba
1,816 sqft

Overview

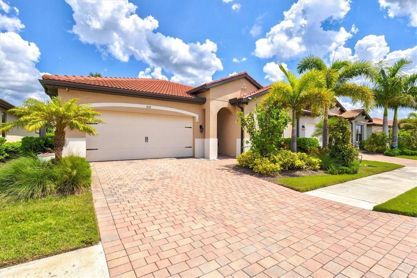
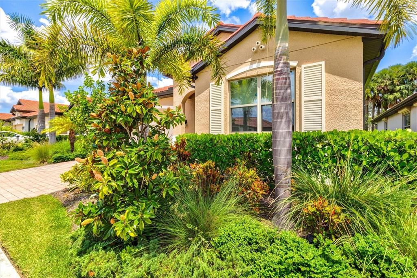
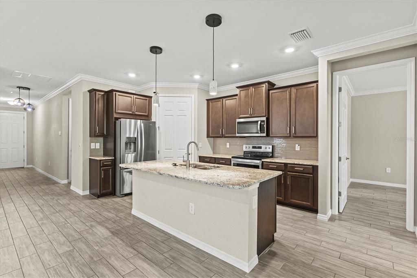
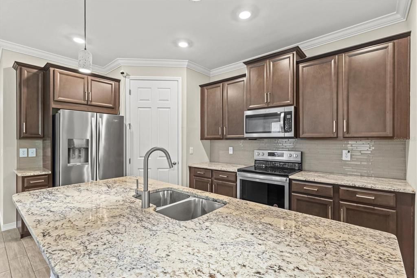
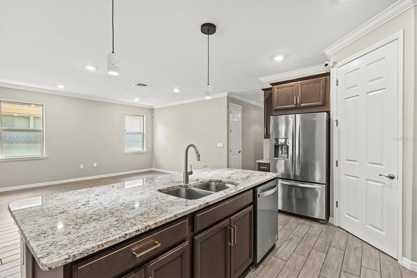
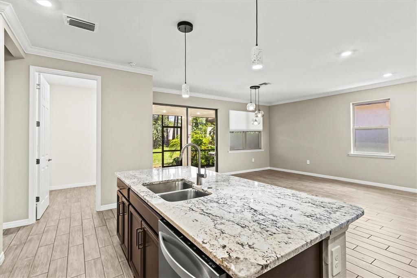
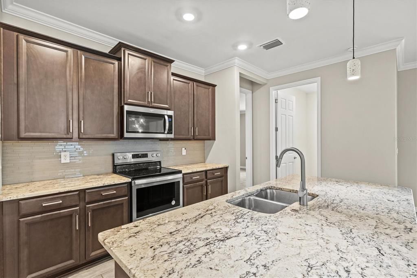
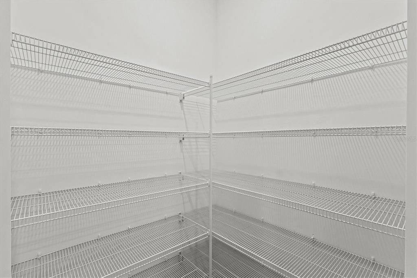
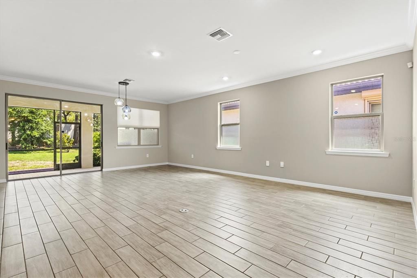
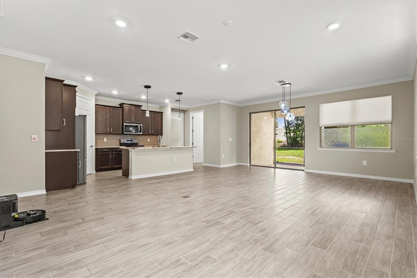
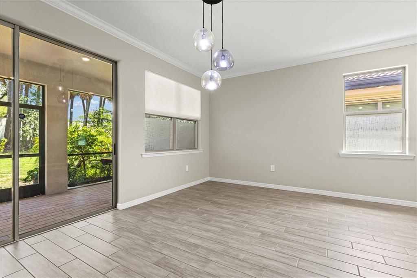
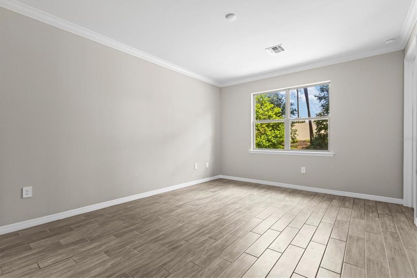
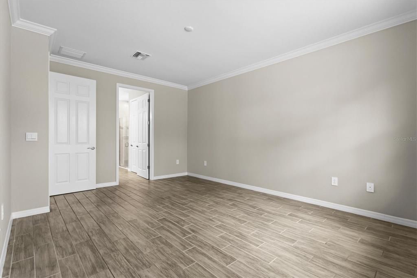
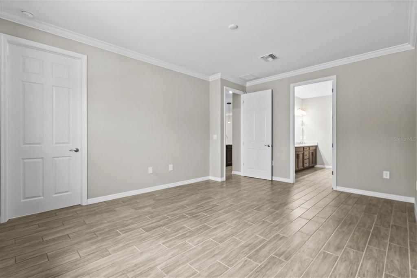
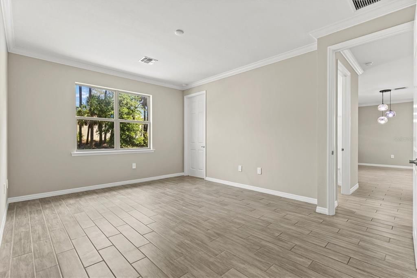
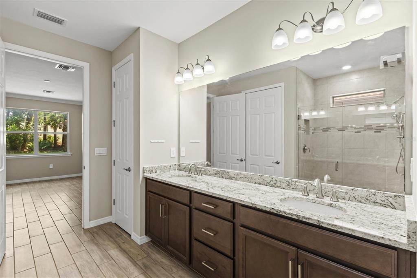
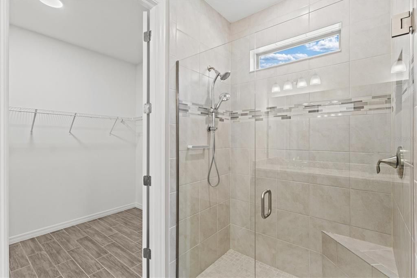
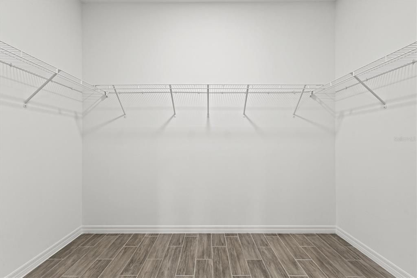
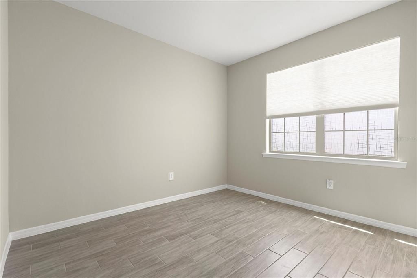
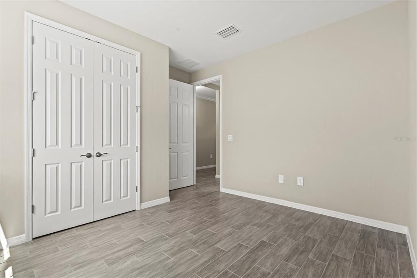
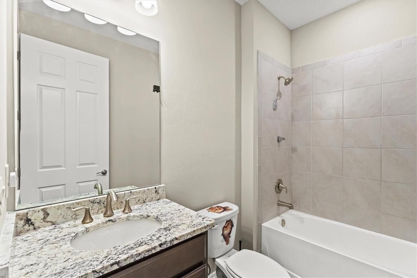
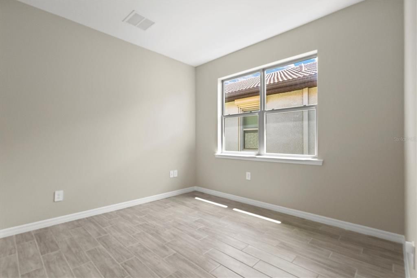
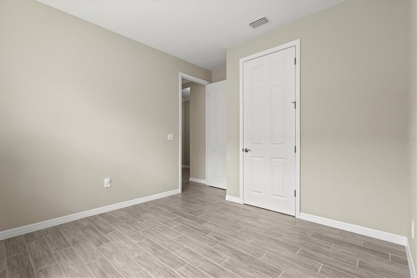
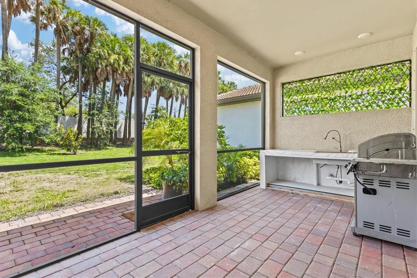
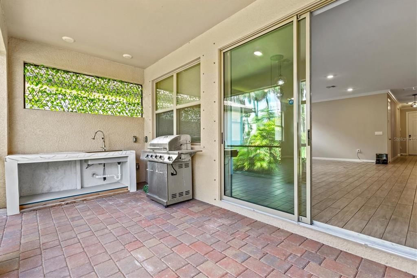
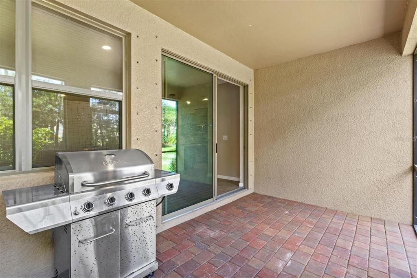
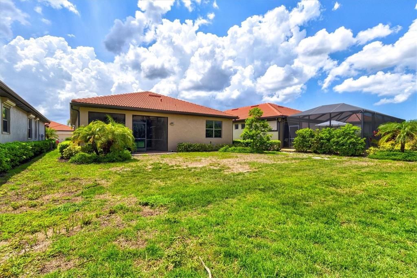
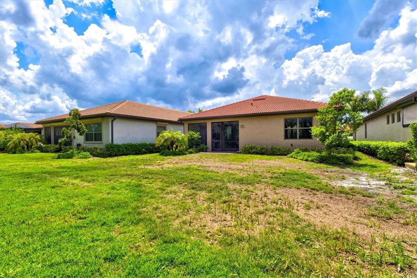
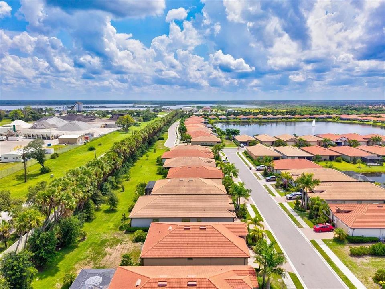
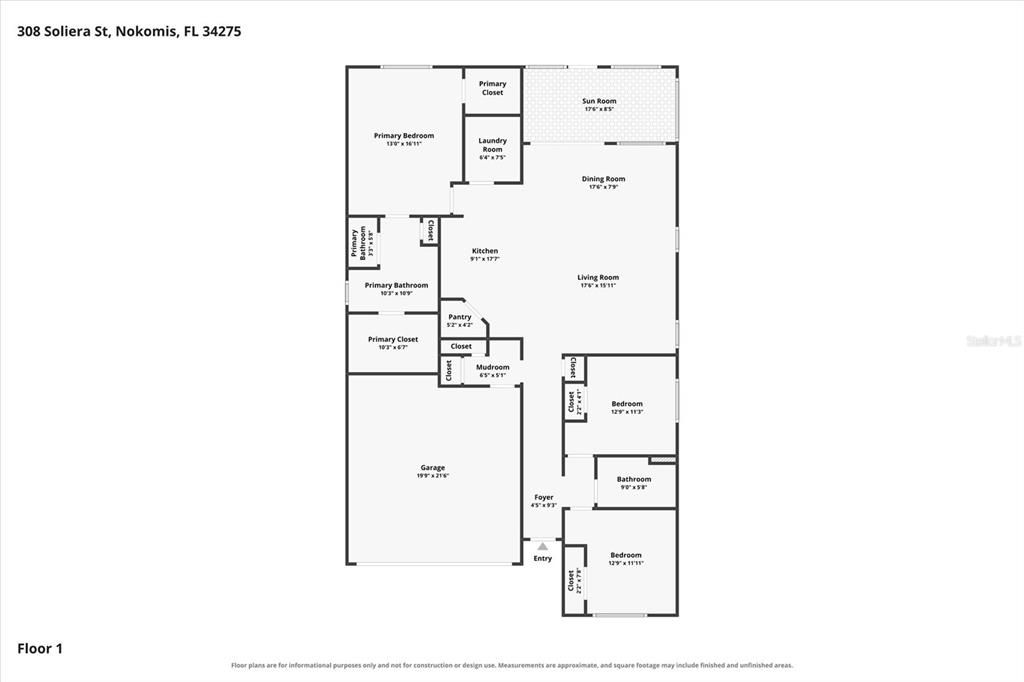
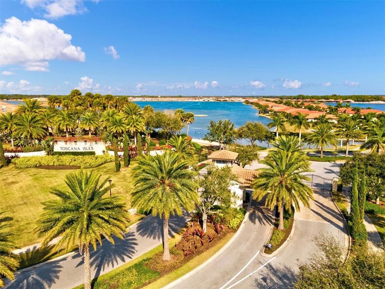
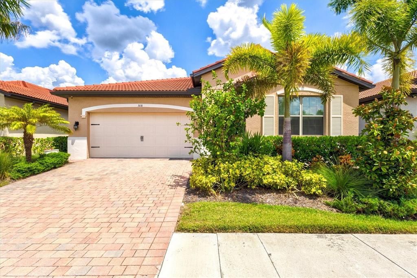
Welcome home to Toscana Isles, where this beautifully maintained 3-bedroom, 2-bath Clifton floor plan offers the ease of single-story living paired with one of Nokomis’ most sought-after resort-style communities. Designed with an open, easy flow, the kitchen overlooks the spacious great room and dining area, creating a natural gathering space for everyday living and entertaining. The well-appointed kitchen features a large island, stainless steel appliances, generous cabinet and counter space, and a walk-in corner pantry. Just beyond the main living area, sliding doors open to the covered and private pavered lanai, extending the living space outdoors and offering the perfect place for morning coffee, evening cocktails, or simply enjoying the Florida weather. The primary suite is privately positioned at the back of the home and features two generous walk-in closets and an ensuite bath with dual vanities and a glass-enclosed shower. Two additional bedrooms are located toward the front of the home, creating comfortable separation for family or guests, with the flexibility to use one as a home office when needed. Living in Toscana Isles is about more than the home. At the center of the community is an impressive 8,000-square-foot clubhouse overlooking the water, with an infinity-edge heated pool, fitness center, clubroom, tennis, pickleball, bocce, dog park, and scenic walking areas. Residents can also enjoy kayaking, canoeing, and fishing throughout the community’s interconnected lakes. All of this is just minutes from Nokomis Beach, Venice Island, the Legacy Trail, Sarasota Memorial Hospital – Venice, shopping, dining, and I-75. Whether you’re looking for a full-time residence or an easy Florida retreat, this home puts the Gulf Coast lifestyle right at your doorstep.

Location

Details

Type:
Residential
Parking:
No Data
Year Built:
2022
Lot:
0.16 Acres
Heating:
Electric
Price/sqft:
$220
Cooling:
Central Air
HOA:
$878

Valuation

Our model vs. what's actually selling nearby.
Estimate
$489,999
$353K – $598K
Confidence Low
List vs. estimate
$90K below estimate
List $399,000 · -18.6%
Our model says this listing is priced below recent comparable activity. Expect competition.
Price per sq ft
$219
-21.6% vs. city median $280
Based on
148 MLS comparables
Median of recent comparable listings. Sold comps use closing price, active listings use list price.

Highlights

Annual tax
$7,722
2025
HOA
$878/qtr
24-Hour Guard, Common Area Taxes, Community Pool
Garage
2 car garage
Pets
Allowed
All facts and features
  • Flooring

    • Tile

    Heating

    • Electric

    Cooling

    • Central Air

    Appliances

    • Dishwasher

    • Disposal

    • Microwave

    • Range

    • Refrigerator

    Other interior features

    • Kitchen/Family Room Combo

    • Living Room/Dining Room Combo

    • Open Floorplan

    • Split Bedroom

    • Stone Counters

    • Thermostat

    • Walk-In Closet(s)

    Bedrooms and bathrooms

    • Bedrooms: 3

    • Full bathrooms: 2

  • Property

    • Levels: One

    • Exterior Features: Hurricane Shutters / Outdoor Kitchen / Sliding Doors

    Lot

    • Lot: 0.16 Acres

    Other Property Information

    • Parcel Number: 0366108280

    • Zoning: PUD

  • Type and style

    • Property Type: Residential

    • Property Sub Type: Single Family Residence

  • Utility

    • BB/HS Internet Available

    • Cable Available

    • Public

    • Sewer Connected

    • Sprinkler Well

    • Street Lights

    • Water Connected

  • Other financial information

    • HOA: $878

    • HOA Frequency: Quarterly

    • Annual tax amount: $7,723

  • Source details

    • MLS ID: A4703065

    Other facts

    • Construction Materials: Block

    • Foundation Details: Concrete Perimeter

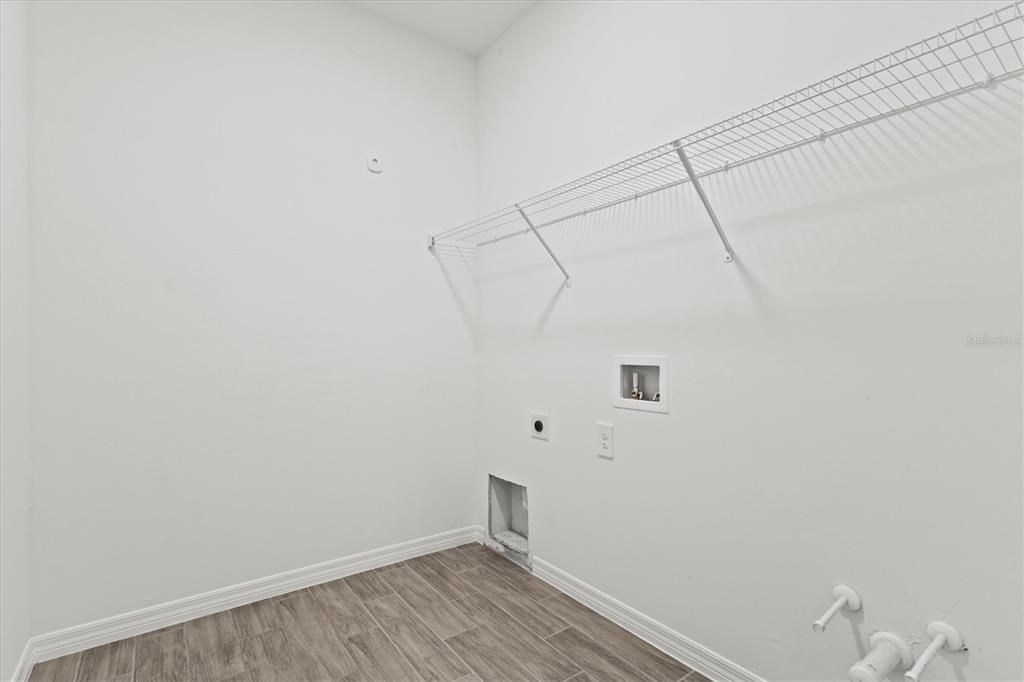
    • Laundry Features: Inside

    • Patio And Porch Features: Rear Porch / Screened

    • Window Features: Shutters

    • Direction Faces: South

    • Garage Spaces: 2

    • Attached Garage: Yes

    • Garage: Yes

    • Living Area: 1816

    • Water Source: Public

    • Subdivision Name: TOSCANA ISLES PH 5 UN 2

Private inquiry
Talk to the advisor on this listing.
Floor plans, HOA docs, off-market comparables, scheduling a private showing — one message, direct to the local specialist.

More like this

For Sale
$287,450
Condo/Co-op
2 bds · 2 ba · 1,318 sqft
TRIANO, VENICE
703 TRIANO CIRCLE UNIT 703
New
For Sale
$299,000
Condo/Co-op
2 bds · 2 ba · 1,320 sqft
PALM VILLAS, VENICE
1250 CAPRI ISLES BOULEVARD UNIT 66
New
For Sale
$359,000
House
2 bds · 2 ba · 1,503 sqft
PALENCIA, VENICE
139 IBIZA LOOP
For Sale
$493,410
House
4 bds · 3 ba · 2,190 sqft
MAGNOLIA BAY, NOKOMIS
132 SUN CHASER DRIVE
For Sale
$444,830
House
3 bds · 2 ba · 1,654 sqft
MAGNOLIA BAY, NOKOMIS
128 SUN CHASER DRIVE
For Sale
$470,000
Condo/Co-op
3 bds · 2 ba · 1,744 sqft
CAPPELLO II AT VENETIAN GOLF &, NOKOMIS
166 BELLA VISTA TERRACE UNIT 19A
+$2K
For Sale
$457,990
House
3 bds · 2 ba · 1,533 sqft
VICENZA PHASE 2, NOKOMIS
333 ALTAMURA CIRCLE
For Sale
$495,000
House
3 bds · 2 ba · 1,704 sqft
MAGNOLIA BAY NORTH PH I, NOKOMIS
152 LAZY SHORE DRIVE

Market around this address

Live counts in the same area.
View all

The multiple listing information is provided by the Stellar MLS from a copyrighted compilation of listings. The compilation of listings and each individual listing are ©2026-present Stellar MLS. All Rights Reserved. The information provided is for consumers' personal, noncommercial use and may not be used for any purpose other than to identify prospective properties consumers may be interested in purchasing. All properties are subject to prior sale or withdrawal. All information provided is deemed reliable but is not guaranteed accurate, and should be independently verified. Listing courtesy of: COLDWELL BANKER REALTY