Vender tu casa
Valoración gratuita de tu hogar
Contacto
Cuéntenos sobre sus necesidades

308 SOLIERA STREET

Casa En Venta
$399,000

BTC: 5.21568627

ETH: 166.25000000

2 días
3 camas
2 baños
1,816 sqft

Visión general

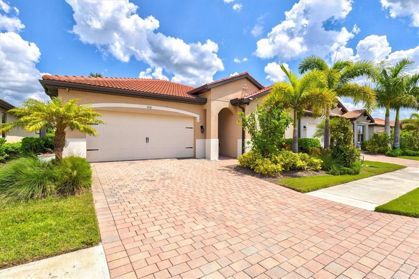
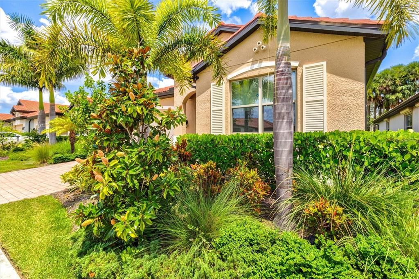
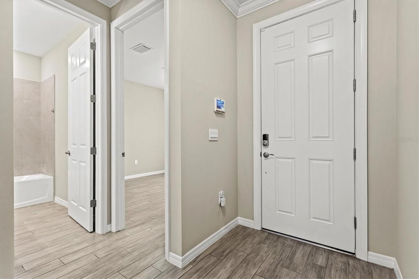
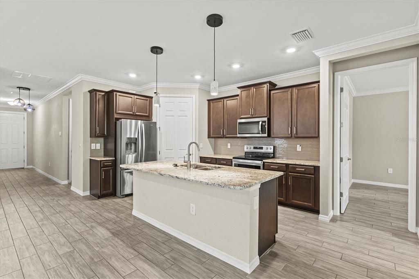
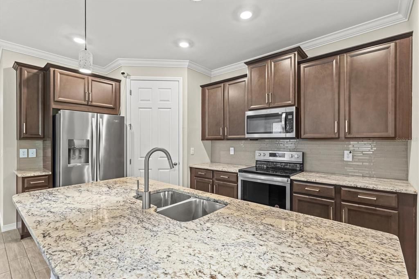
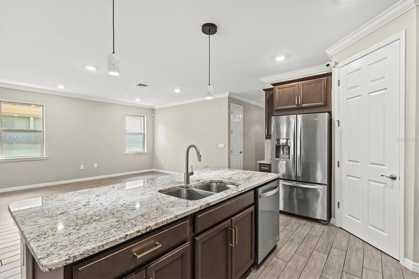
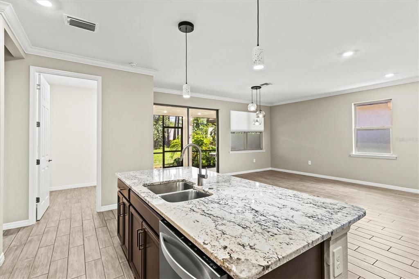
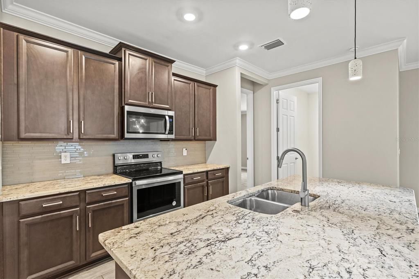
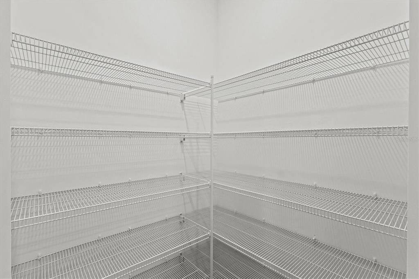
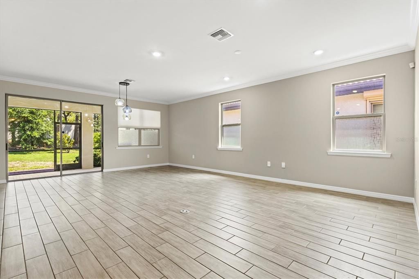
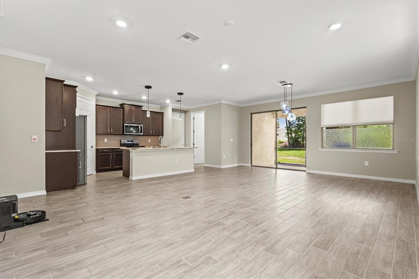
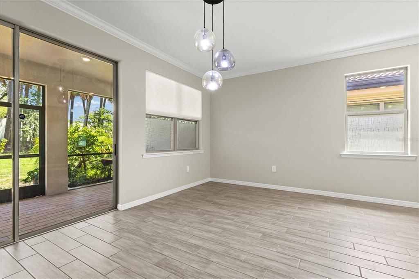
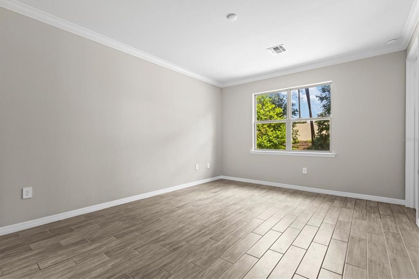
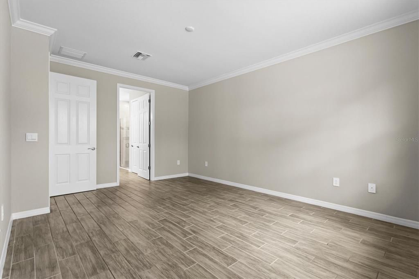
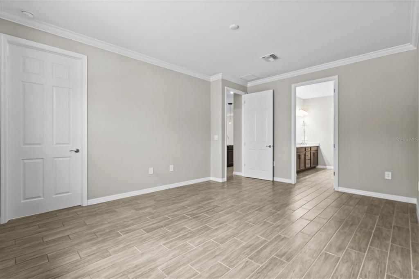
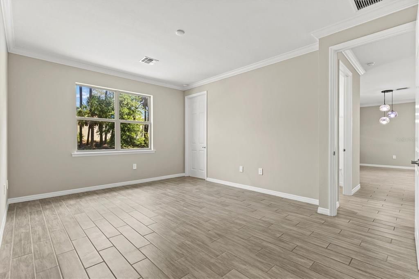
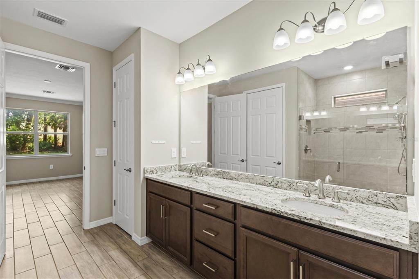
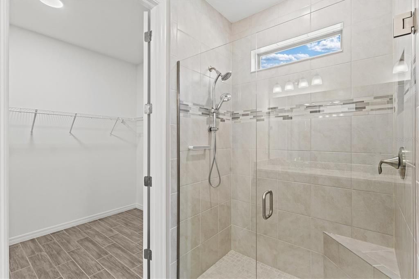
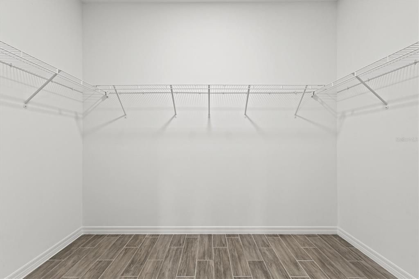
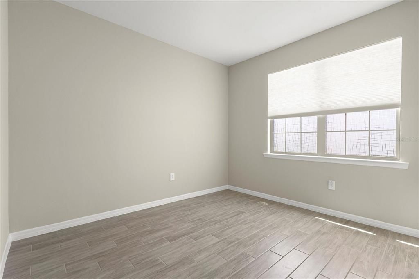
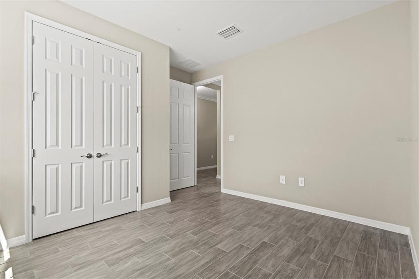
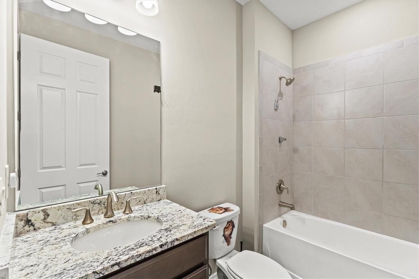
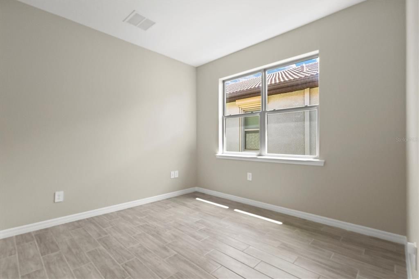
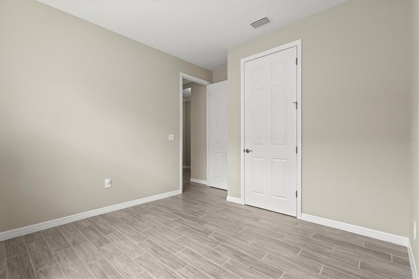
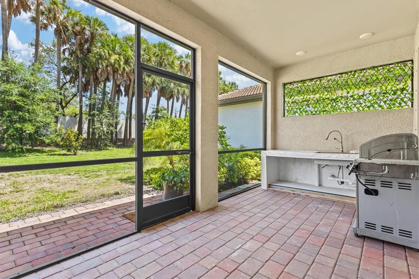
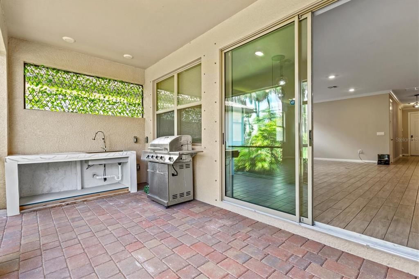
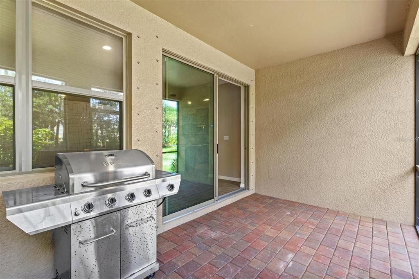
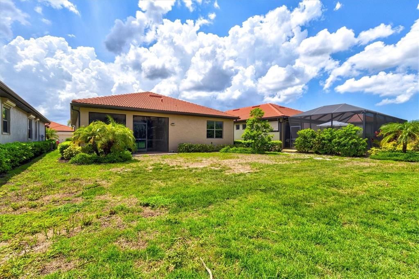
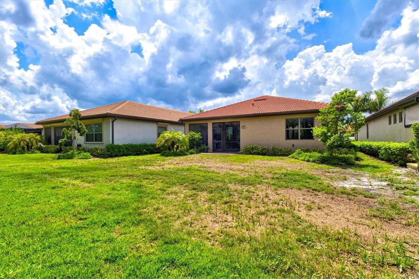
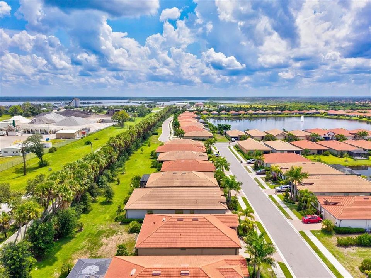
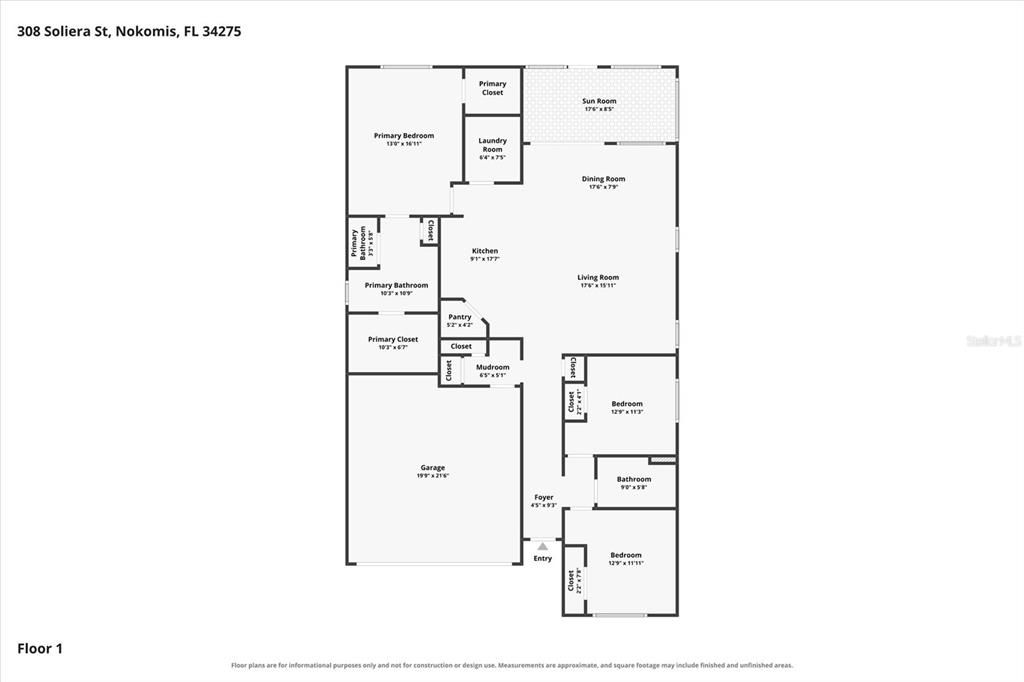
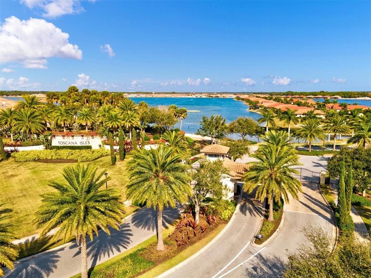
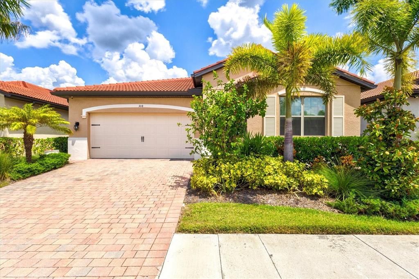
Welcome home to Toscana Isles, where this beautifully maintained 3-bedroom, 2-bath Clifton floor plan offers the ease of single-story living paired with one of Nokomis’ most sought-after resort-style communities. Designed with an open, easy flow, the kitchen overlooks the spacious great room and dining area, creating a natural gathering space for everyday living and entertaining. The well-appointed kitchen features a large island, stainless steel appliances, generous cabinet and counter space, and a walk-in corner pantry. Just beyond the main living area, sliding doors open to the covered and private pavered lanai, extending the living space outdoors and offering the perfect place for morning coffee, evening cocktails, or simply enjoying the Florida weather. The primary suite is privately positioned at the back of the home and features two generous walk-in closets and an ensuite bath with dual vanities and a glass-enclosed shower. Two additional bedrooms are located toward the front of the home, creating comfortable separation for family or guests, with the flexibility to use one as a home office when needed. Living in Toscana Isles is about more than the home. At the center of the community is an impressive 8,000-square-foot clubhouse overlooking the water, with an infinity-edge heated pool, fitness center, clubroom, tennis, pickleball, bocce, dog park, and scenic walking areas. Residents can also enjoy kayaking, canoeing, and fishing throughout the community’s interconnected lakes. All of this is just minutes from Nokomis Beach, Venice Island, the Legacy Trail, Sarasota Memorial Hospital – Venice, shopping, dining, and I-75. Whether you’re looking for a full-time residence or an easy Florida retreat, this home puts the Gulf Coast lifestyle right at your doorstep.

Ubicación

Detalles

Tipo:
Residential
Estacionamiento:
Sin datos
Año de construcción:
2022
Lote:
0.16 Hectáreas
Calefacción:
Electric
precio por sq. medidor:
$220
Enfriamiento:
Central Air
HOA:
$878

Valuation

Our model vs. what's actually selling nearby.
Estimate
$489,999
$354K – $598K
Confidence Low
List vs. estimate
$90K below estimate
List $399,000 · -18.6%
Our model says this listing is priced below recent comparable activity. Expect competition.
Price per sq ft
$219
-19.3% vs. city median $272
Based on
149 MLS comparables
Median of recent comparable listings. Sold comps use closing price, active listings use list price.

Destacados

Annual tax
$7,722
2025
HOA
$878/qtr
Garage
2 car garage
Pets
Allowed
Más hechos y características
  • Piso

    • Tile

    Calefacción

    • Electric

    Enfriamiento

    • Central Air

    Accesorios

    • Dishwasher

    • Disposal

    • Microwave

    • Range

    • Refrigerator

    Otras características interiores

    • Kitchen/Family Room Combo

    • Living Room/Dining Room Combo

    • Open Floorplan

    • Split Bedroom

    • Stone Counters

    • Thermostat

    • Walk-In Closet(s)

    Dormitorios y baños

    • Dormitorios: 3

    • Baños completos: 2

  • Propiedad

    • Pisos: One

    • Características Exteriores: Hurricane Shutters / Outdoor Kitchen / Sliding Doors

    Lote

    • Lote: 0.16 Hectáreas

    Otra Información de Propiedad

    • Número de Parcela: 0366108280

    • Zonificación: PUD

  • Tipo y estilo

    • Tipo de propiedad: Residential

    • Subtipo de propiedad: Single Family Residence

  • Utilidad

    • BB/HS Internet Available

    • Cable Available

    • Public

    • Sewer Connected

    • Sprinkler Well

    • Street Lights

    • Water Connected

  • Otra información financiera

    • HOA: $878

    • Frecuencia HOA: Quarterly

    • Importe anual de impuestos: $7,723

  • Detalles de la fuente

    • MLS ID: A4703065

    Otros hechos

    • Materiales de construcción: Block

    • Detalles de la fundación: Concrete Perimeter

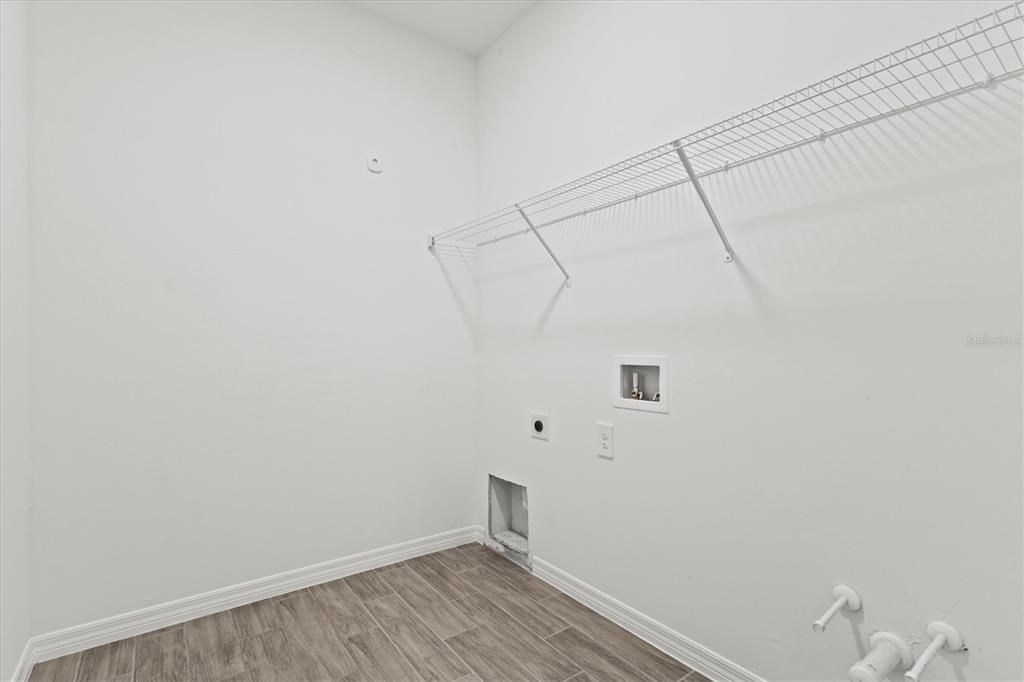
    • Características de lavandería: Inside

    • Características del patio y el porche: Rear Porch / Screened

    • Características de la ventana: Shutters

    • Caras de dirección: South

    • Espacios de garaje: 2

    • Garaje adjunto: Si

    • Garaje: Si

    • Salón: 1816

    • Fuente de agua: Public

    • Nombre de subdivisión: TOSCANA ISLES PH 5 UN 2

Consulta privada
Habla con el asesor de este inmueble.
Planos, documentos del HOA, comparables off-market, agendar una visita privada — un solo mensaje directo al especialista local.

Más como esta

En Venta
$499,900
Casa
3 camas · 2 baños · 1,988 sqft
TOSCANA ISLES, NOKOMIS
288 SOLIERA STREET
En Venta
$495,000
Casa
3 camas · 2 baños · 1,704 sqft
MAGNOLIA BAY NORTH PH I, NOKOMIS
152 LAZY SHORE DRIVE
Nuevo
En Venta
$499,990
Casa
3 camas · 2 baños · 2,088 sqft
LEGACY GROVES, NOKOMIS
6990 MINNEOLA COURT
Nuevo
En Venta
$499,990
Casa
3 camas · 2 baños · 2,088 sqft
LEGACY GROVES, NOKOMIS
6962 MINNEOLA COURT
Nuevo
En Venta
$390,000
Casa
3 camas · 2 baños · 1,775 sqft
WINDWOOD, NOKOMIS
116 AVENS DRIVE
Nuevo
En Venta
$349,900
Condo / Coop
3 camas · 2 baños · 1,661 sqft
TOSCANA ISLES, NOKOMIS
130 PORTA VECCHIO BEND UNIT 202
Nuevo
En Venta
$495,000
Casa
3 camas · 2 baños · 1,427 sqft
TOSCANA ISLES PH 5 UN 2, NORTH VENICE
145 SOLIERA STREET
En Venta
$445,000
Casa
3 camas · 2 baños · 1,484 sqft
VENETIAN GOLF & RIVER CLUB PH 01, NOKOMIS
129 TREVISO COURT

Mercado cerca de esta dirección

Conteos en vivo en la misma zona.
Ver todo

The multiple listing information is provided by the Stellar MLS from a copyrighted compilation of listings. The compilation of listings and each individual listing are ©2026-present Stellar MLS. All Rights Reserved. The information provided is for consumers' personal, noncommercial use and may not be used for any purpose other than to identify prospective properties consumers may be interested in purchasing. All properties are subject to prior sale or withdrawal. All information provided is deemed reliable but is not guaranteed accurate, and should be independently verified. Listing courtesy of: COLDWELL BANKER REALTY