
Sell Your Home
Get a free home valuation
Contact
Tell us about your needs
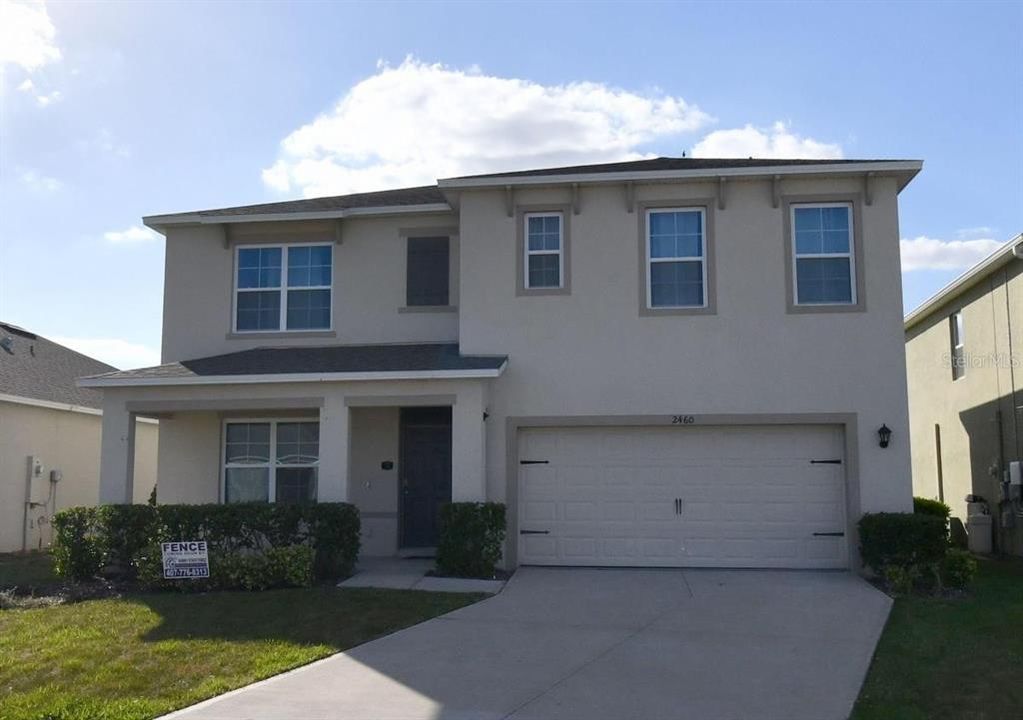
2460 WHITE POPPY DRIVE

House For Sale
$560,000

BTC: 7.35873850

ETH: 224.00000000

1 days
6 bds
3 ba
2,626 sqft

Overview

Stunning 6-Bedroom 3 Baths home - Modern elegance & outdoor entertaining! Welcome to this exceptional & immaculate property, beautifully designed with modern finishes, thoughtful upgrades, and incredible indoor & outdoor living spaces. Step inside to a gourmet kitchen featuring elegant 2025 finishes, including quartz countertops, stainless steel appliances from 2023, & a stylish kitchen exhaust hood. The home features luxury vinyl plank flooring throughout the bedrooms & the stairs, while ceramic tile enhances the wet areas, kitchen, and living room. The spacious living area offers an elegant electric fireplace complemented by LED lighting, creating a warm and modern atmosphere. The primary suite offers a built-in closet & a luxurious primary bathroom with double sinks and quartz countertops. All 3 bathrooms feature upgraded thick tempered glass shower enclosures, providing a sleek look while adding durability & elegance. The garage is thoughtfully equipped with built-in organizers, offering excellent storage & helping keep everything neat & organized. Step outside & discover an incredible outdoor entertainment area designed for enjoying Florida living year-round. The outdoor kitchen features a thick & strong quality ceramic tile, an outdoor charcoal grill, sink, and burner, making it perfect for hosting family and friends. The ample covered patio features led lightning, ceiling fans, and an insulated aluminum ceiling, creating a comfortable outdoor retreat.It also includes 2024-installed turf grass, while the terrace features attractive tile flooring for an elevated outdoor experience. Don't look further, this is your perfect home! Call me today to schedule an amazing tour experience!

Location

Details

Type:
Residential
Parking:
No Data
Year Built:
2019
Lot:
0.13 Acres
Heating:
Central
Price/sqft:
$213
Cooling:
Central Air
HOA:
$400

Valuation

Our model vs. what's actually selling nearby.
Estimate
$399,999
$319K – $575K
Confidence Low
List vs. estimate
$160K above estimate
List $560,000 · +40.0%
Our model says this listing is priced above recent comparable activity. Room to negotiate.
Price per sq ft
$213
+4.8% vs. city median $203
Based on
51 MLS comparables
Median of recent comparable listings. Sold comps use closing price, active listings use list price.

Highlights

Annual tax
$6,091
2025
HOA
$400/qtr
Internet, Trash
View
Trees/Woods
Garage
2 car garage
Furnished
Negotiable
Pets
Allowed
All facts and features
  • Flooring

    • Ceramic Tile

    • Luxury Vinyl

    Heating

    • Central

    Cooling

    • Central Air

    Appliances

    • Built-In Oven

    • Cooktop

    • Dishwasher

    • Dryer

    • Exhaust Fan

    • Kitchen Reverse Osmosis System

    • Microwave

    • Water Filtration System

    • Water Softener

    • Wine Refrigerator

    Other interior features

    • Ceiling Fan(s)

    • High Ceilings

    • Solid Wood Cabinets

    • Stone Counters

    • Vaulted Ceiling(s)

    • Walk-In Closet(s)

    Bedrooms and bathrooms

    • Bedrooms: 6

    • Full bathrooms: 3

  • Property

    • Levels: Two

    • Exterior Features: Irrigation System / Lighting / Outdoor Grill / Outdoor Kitchen / Rain Gutters / Sliding Doors

    Lot

    • Lot: 0.13 Acres

    Other Property Information

    • Parcel Number: 182527403600010850

    • Zoning: RES-1

  • Type and style

    • Property Type: Residential

    • Property Sub Type: Single Family Residence

  • Utility

    • Electricity Available

  • Other financial information

    • HOA: $400

    • HOA Frequency: Quarterly

    • Annual tax amount: $6,091

  • Source details

    • MLS ID: S5157514

    Other facts

    • Construction Materials: Stucco

    • Foundation Details: Slab

    • Fireplace Features: Electric / Living Room

    • Laundry Features: Laundry Room

    • Lot Features: In County

    • Patio And Porch Features: Patio / Rear Porch

    • Window Features: Blinds

    • Direction Faces: West

    • Other Structures: Outdoor Kitchen

    • Architectural Style: Contemporary

    • Fireplace: Yes

    • Garage Spaces: 2

    • Attached Garage: Yes

    • Garage: Yes

    • Living Area: 2626

    • Water Source: Public

    • Subdivision Name: MURANO AT WESTSIDE

Private inquiry
Talk to the advisor on this listing.
Floor plans, HOA docs, off-market comparables, scheduling a private showing — one message, direct to the local specialist.

More like this

For Sale
$548,999
House
6 bds · 5 ba · 3,291 sqft
CHAMPIONSGATE, STONEYBROOK, DAVENPORT
8996 CABOT CLIFFS DRIVE
For Sale
$650,000
House
9 bds · 6 ba · 4,391 sqft
WINDSOR AT WESTSIDE PH 2B, KISSIMMEE
1638 LIMA AVENUE
For Sale
$569,000
House
7 bds · 5 ba · 3,123 sqft
EMERALD ISLAND RESORT, KISSIMMEE
8503 LA ISLA DRIVE
For Sale
$410,000
Townhouse
5 bds · 4 ba · 2,024 sqft
PARADISE PALMS RESORT PH 1, KISSIMMEE
8964 CAT PALM ROAD
For Sale
$499,950
House
6 bds · 4 ba · 2,832 sqft
CALABAY PARC, DAVENPORT
214 TUPELO CIRCLE
New
For Sale
$530,000
House
6 bds · 4 ba · 2,987 sqft
SOLARA RESORT, KISSIMMEE
9033 FLAMINGO KEY WAY
New
For Sale
$425,000
House
4 bds · 2 ba · 1,674 sqft
LEGACY PARK PH 03, DAVENPORT
334 BRAYTON LN
New
For Sale
$455,000
House
5 bds · 4 ba · 2,895 sqft
TUSCAN HILLS, DAVENPORT
805 TUSCAN HILLS BOULEVARD

Market around this address

Live counts in the same area.
View all

The multiple listing information is provided by the Stellar MLS from a copyrighted compilation of listings. The compilation of listings and each individual listing are ©2026-present Stellar MLS. All Rights Reserved. The information provided is for consumers' personal, noncommercial use and may not be used for any purpose other than to identify prospective properties consumers may be interested in purchasing. All properties are subject to prior sale or withdrawal. All information provided is deemed reliable but is not guaranteed accurate, and should be independently verified. Listing courtesy of: LA ROSA REALTY CENTRAL FLORIDA LLC