
Vender tu casa
Valoración gratuita de tu hogar
Contacto
Cuéntenos sobre sus necesidades
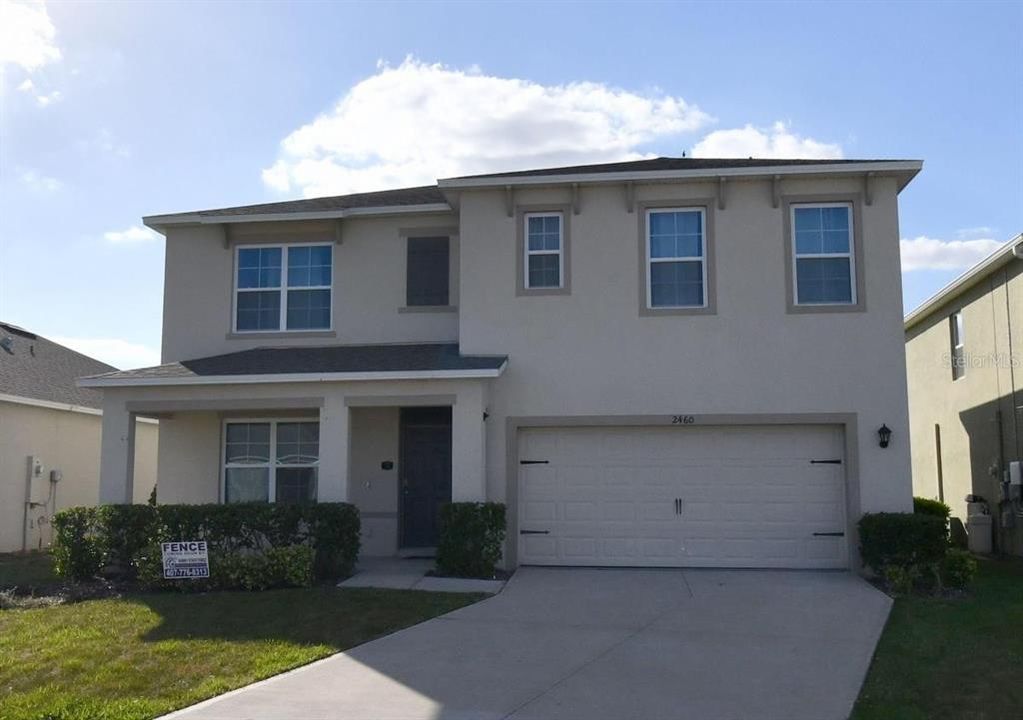
2460 WHITE POPPY DRIVE

Casa En Venta
$560,000

BTC: 7.35873850

ETH: 224.00000000

Nuevo
6 camas
3 baños
2,626 sqft

Visión general

Stunning 6-Bedroom 3 Baths home - Modern elegance & outdoor entertaining! Welcome to this exceptional & immaculate property, beautifully designed with modern finishes, thoughtful upgrades, and incredible indoor & outdoor living spaces. Step inside to a gourmet kitchen featuring elegant 2025 finishes, including quartz countertops, stainless steel appliances from 2023, & a stylish kitchen exhaust hood. The home features luxury vinyl plank flooring throughout the bedrooms & the stairs, while ceramic tile enhances the wet areas, kitchen, and living room. The spacious living area offers an elegant electric fireplace complemented by LED lighting, creating a warm and modern atmosphere. The primary suite offers a built-in closet & a luxurious primary bathroom with double sinks and quartz countertops. All 3 bathrooms feature upgraded thick tempered glass shower enclosures, providing a sleek look while adding durability & elegance. The garage is thoughtfully equipped with built-in organizers, offering excellent storage & helping keep everything neat & organized. Step outside & discover an incredible outdoor entertainment area designed for enjoying Florida living year-round. The outdoor kitchen features a thick & strong quality ceramic tile, an outdoor charcoal grill, sink, and burner, making it perfect for hosting family and friends. The ample covered patio features led lightning, ceiling fans, and an insulated aluminum ceiling, creating a comfortable outdoor retreat.It also includes 2024-installed turf grass, while the terrace features attractive tile flooring for an elevated outdoor experience. Don't look further, this is your perfect home! Call me today to schedule an amazing tour experience!

Ubicación

Detalles

Tipo:
Residential
Estacionamiento:
Sin datos
Año de construcción:
2019
Lote:
0.13 Hectáreas
Calefacción:
Central
precio por sq. medidor:
$213
Enfriamiento:
Central Air
HOA:
$400

Valuation

Our model vs. what's actually selling nearby.
Estimate
$399,999
$319K – $575K
Confidence Low
List vs. estimate
$160K above estimate
List $560,000 · +40.0%
Our model says this listing is priced above recent comparable activity. Room to negotiate.
Price per sq ft
$213
+4.6% vs. city median $203
Based on
51 MLS comparables
Median of recent comparable listings. Sold comps use closing price, active listings use list price.

Destacados

Annual tax
$6,091
2025
HOA
$400/qtr
Internet, Trash
View
Trees/Woods
Garage
2 car garage
Furnished
Negotiable
Pets
Allowed
Más hechos y características
  • Piso

    • Ceramic Tile

    • Luxury Vinyl

    Calefacción

    • Central

    Enfriamiento

    • Central Air

    Accesorios

    • Built-In Oven

    • Cooktop

    • Dishwasher

    • Dryer

    • Exhaust Fan

    • Kitchen Reverse Osmosis System

    • Microwave

    • Water Filtration System

    • Water Softener

    • Wine Refrigerator

    Otras características interiores

    • Ceiling Fan(s)

    • High Ceilings

    • Solid Wood Cabinets

    • Stone Counters

    • Vaulted Ceiling(s)

    • Walk-In Closet(s)

    Dormitorios y baños

    • Dormitorios: 6

    • Baños completos: 3

  • Propiedad

    • Pisos: Two

    • Características Exteriores: Irrigation System / Lighting / Outdoor Grill / Outdoor Kitchen / Rain Gutters / Sliding Doors

    Lote

    • Lote: 0.13 Hectáreas

    Otra Información de Propiedad

    • Número de Parcela: 182527403600010850

    • Zonificación: RES-1

  • Tipo y estilo

    • Tipo de propiedad: Residential

    • Subtipo de propiedad: Single Family Residence

  • Utilidad

    • Electricity Available

  • Otra información financiera

    • HOA: $400

    • Frecuencia HOA: Quarterly

    • Importe anual de impuestos: $6,091

  • Detalles de la fuente

    • MLS ID: S5157514

    Otros hechos

    • Materiales de construcción: Stucco

    • Detalles de la fundación: Slab

    • Características de la chimenea: Electric / Living Room

    • Características de lavandería: Laundry Room

    • Características del lote: In County

    • Características del patio y el porche: Patio / Rear Porch

    • Características de la ventana: Blinds

    • Caras de dirección: West

    • Otras estructuras: Outdoor Kitchen

    • Estilo arquitectónico: Contemporary

    • Hogar: Si

    • Espacios de garaje: 2

    • Garaje adjunto: Si

    • Garaje: Si

    • Salón: 2626

    • Fuente de agua: Public

    • Nombre de subdivisión: MURANO AT WESTSIDE

Consulta privada
Habla con el asesor de este inmueble.
Planos, documentos del HOA, comparables off-market, agendar una visita privada — un solo mensaje directo al especialista local.

Más como esta

En Venta
$530,000
Casa
6 camas · 4 baños · 2,987 sqft
SOLARA RESORT, KISSIMMEE
9033 FLAMINGO KEY WAY
Nuevo
En Venta
$425,000
Casa
4 camas · 2 baños · 1,674 sqft
LEGACY PARK PH 03, DAVENPORT
334 BRAYTON LN
Nuevo
En Venta
$455,000
Casa
5 camas · 4 baños · 2,895 sqft
TUSCAN HILLS, DAVENPORT
805 TUSCAN HILLS BOULEVARD
Nuevo
En Venta
$469,999
Casa
4 camas · 3 baños · 3,020 sqft
POITRAS ESTATES, DAVENPORT
420 BLAKE AVENUE
Nuevo
En Venta
$499,000
Casa
5 camas · 4 baños · 2,492 sqft
WINDSOR AT WESTSIDE PH 3A, KISSIMMEE
2462 DUBAI STREET
Nuevo
En Venta
$580,000
Casa
6 camas · 5 baños · 3,291 sqft
STONEYBROOK SOUTH NORTH PRCL PH 6, DAVENPORT
1045 LEADER STREET
Nuevo
En Venta
$459,000
Adosados
5 camas · 4 baños · 2,283 sqft
WINDSOR ISLAND RESIDENCE, DAVENPORT
936 PARADISE DRIVE
Nuevo
En Venta
$510,000
Casa
7 camas · 5 baños · 3,123 sqft
EMERALD ISLAND RESORT PH 3, KISSIMMEE
8551 LA ISLA DRIVE

Mercado cerca de esta dirección

Conteos en vivo en la misma zona.
Ver todo

The multiple listing information is provided by the Stellar MLS from a copyrighted compilation of listings. The compilation of listings and each individual listing are ©2026-present Stellar MLS. All Rights Reserved. The information provided is for consumers' personal, noncommercial use and may not be used for any purpose other than to identify prospective properties consumers may be interested in purchasing. All properties are subject to prior sale or withdrawal. All information provided is deemed reliable but is not guaranteed accurate, and should be independently verified. Listing courtesy of: LA ROSA REALTY CENTRAL FLORIDA LLC