Vender tu casa
Valoración gratuita de tu hogar
Contacto
Cuéntenos sobre sus necesidades

1045 LEADER STREET

Casa En Venta
$580,000

BTC: 7.37444374

ETH: 229.20371468

1 días
6 camas
5 baños
3,291 sqft

Visión general

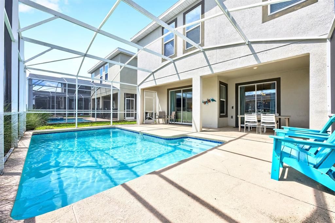
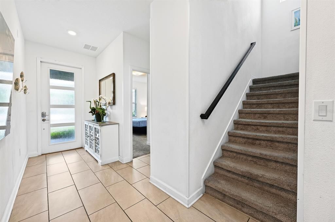
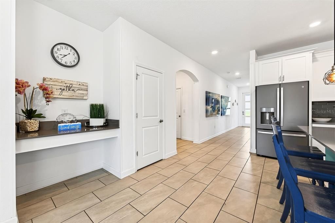
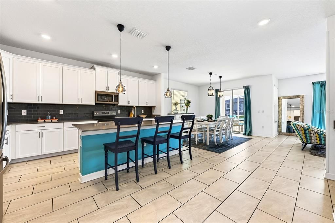
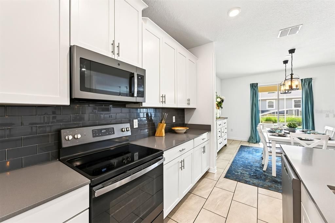
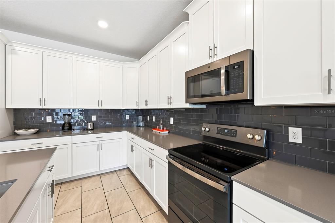
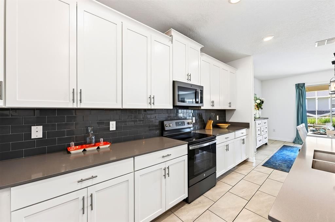
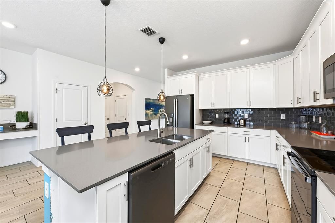
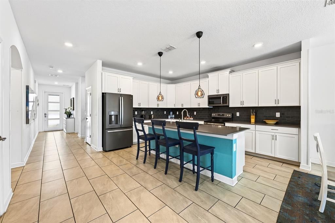
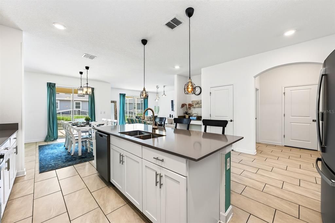
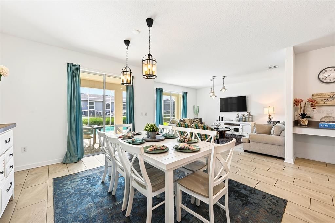
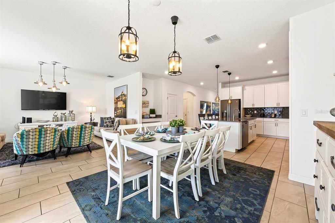
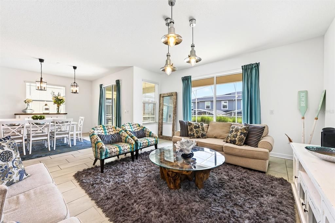
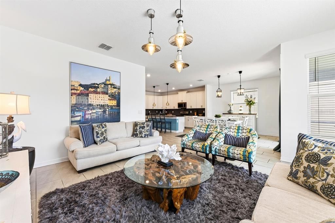
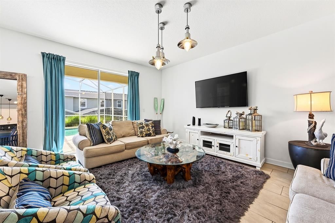
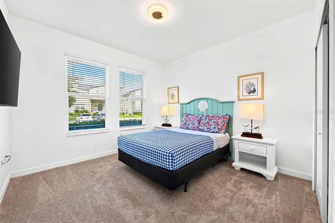
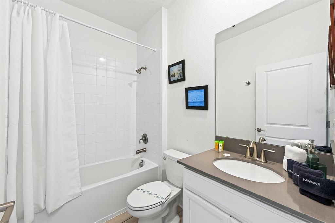
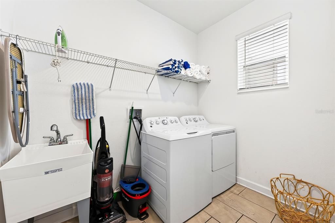
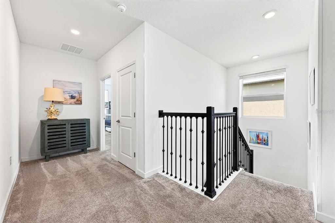
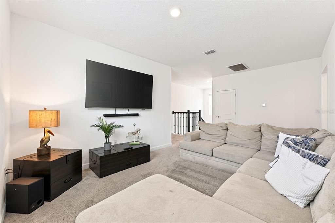
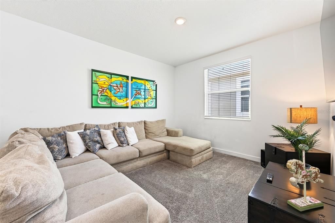
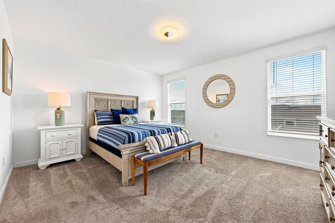
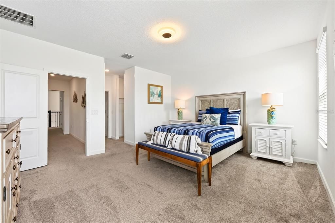
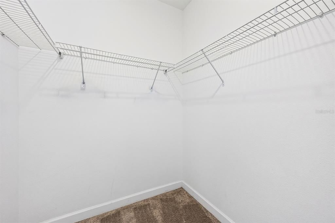
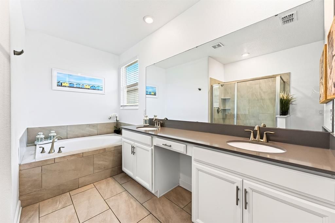
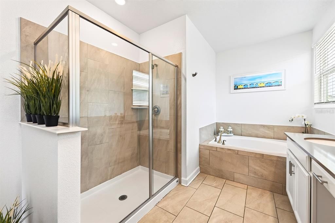
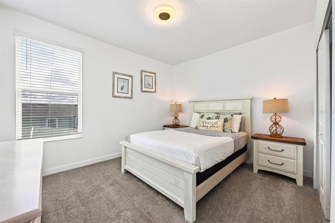
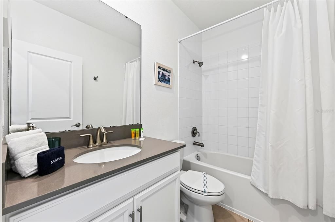
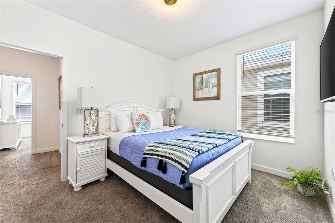
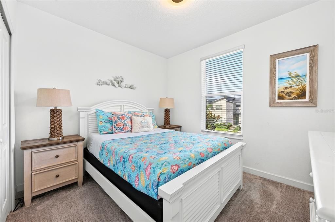
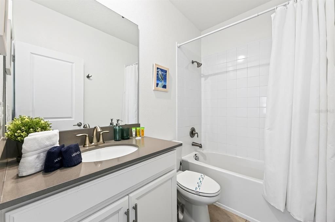
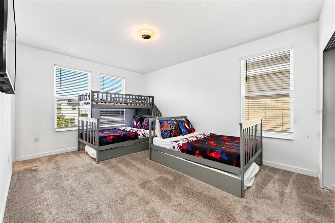
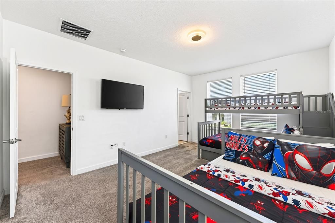
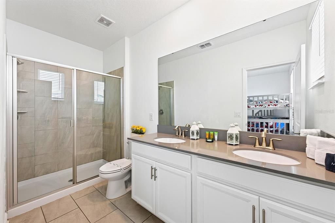
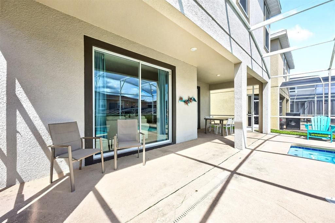
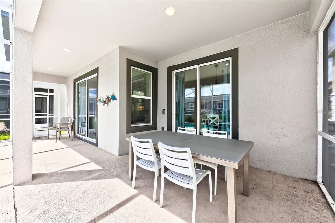
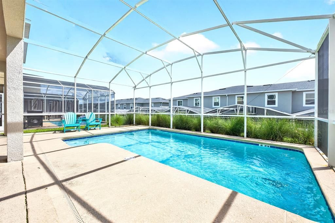
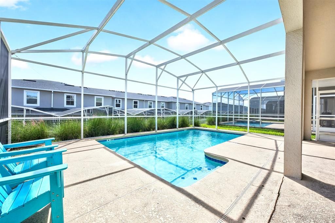
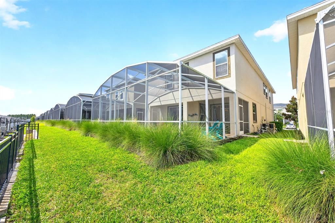
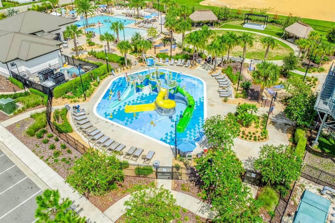
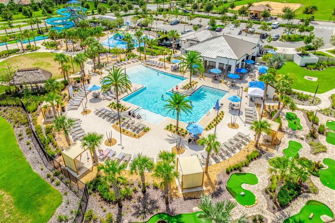
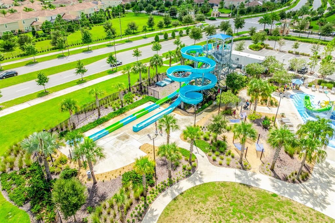
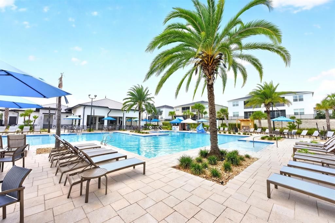
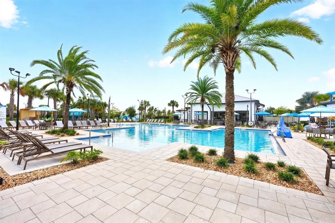
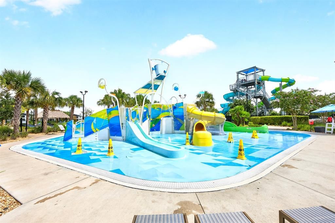
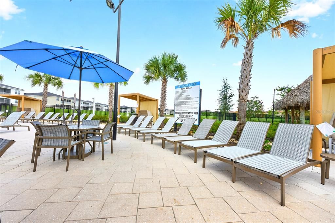
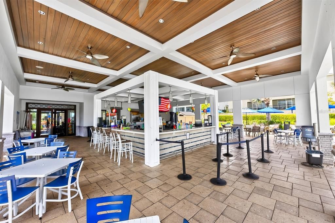
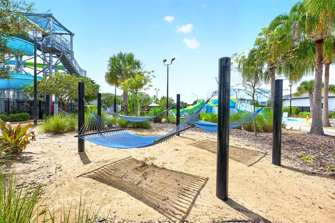
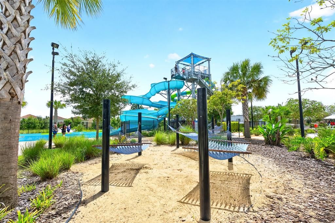
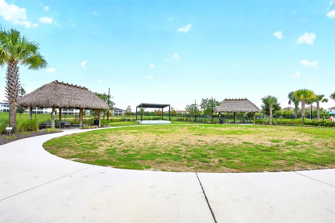
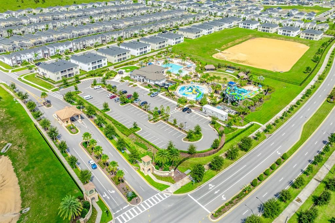
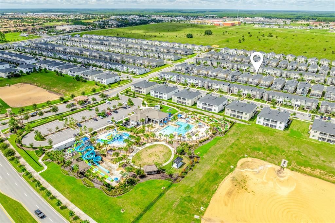
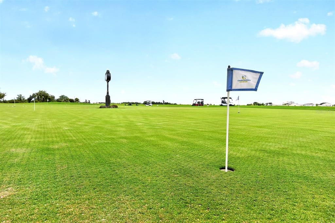
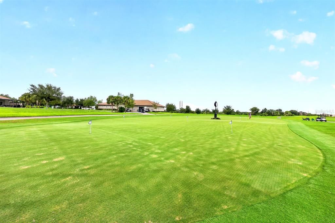
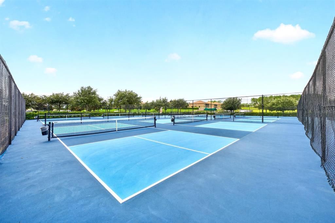
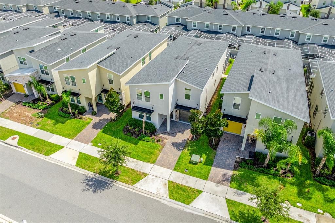
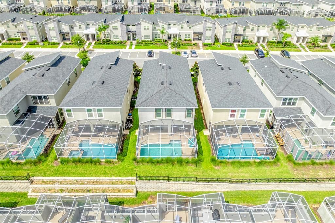
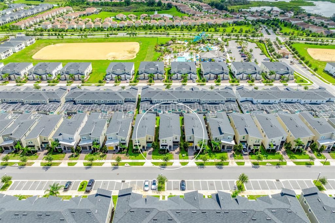
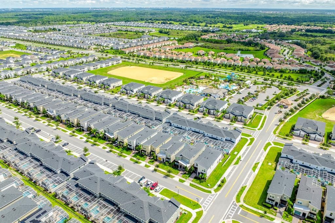
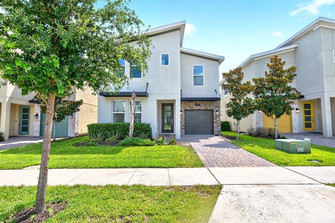
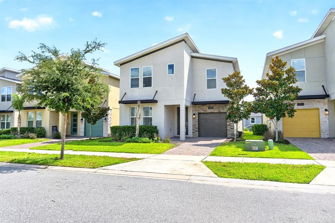
Welcome to this beautifully maintained 6-bedroom, 5-bath POOL HOME in sought-after Stoneybrook South North, delivering nearly 3,300 SQUARE FEET of spacious living, a PRIVATE POOL, resort-style amenities and the flexibility of SHORT-TERM RENTAL USE—making it an ideal INCOME-PRODUCING VACATION HOME, second home or full-time residence. Built in 2021, this TWO-STORY home still FEELS LIKE NEW and is being offered FULLY FURNISHED with high-end, quality furniture. Located within a GUARD-GATED COMMUNITY WITH 24-HOUR SECURITY, you'll enjoy peace of mind along with a true resort lifestyle. A brick paver driveway leads to the attached 1-car garage, beautifully accented with STONE FACING, while a stylish 4-LITE GLASS-PANELED FRONT DOOR welcomes you inside. From the moment you enter, the CERAMIC TILE FLOORING and modern finishes create a fresh, inviting feel. The main floor was designed for effortless gathering, with the Kitchen, Dining Area and Living Room flowing together in a bright OPEN CONCEPT layout. TWO SETS OF SLIDING GLASS DOORS bring in abundant natural light and create a seamless connection to the pool area, while CONTEMPORARY LIGHTING throughout adds a polished finishing touch.The spacious Kitchen is both stylish and functional, featuring 42-inch white cabinetry, QUARTZ COUNTERTOPS, a closet pantry, STAINLESS STEEL APPLIANCES and a sleek backsplash, while the adjacent Dining Area keeps everyone connected. Sliding glass doors lead to your COVERED PATIO and PRIVATE POOL, all enclosed within a SCREENED LANAI—creating your own private outdoor retreat for relaxing, dining and enjoying the Florida sunshine. The main floor also offers a BEDROOM and FULL BATH, providing an ideal option for guests, extended family or MULTIGENERATIONAL LIVING. A convenient Laundry Room with UTILITY TUB and INCLUDED WASHER AND DRYER completes the first floor. Upstairs, plush CARPETING continues throughout and a SPACIOUS LOFT at the top of the stairs provides an additional gathering area, game space or flexible retreat. The generous PRIMARY SUITE is filled with NATURAL LIGHT and offers a WALK-IN CLOSET and private en-suite bath complete with dual sinks, a GARDEN TUB, step-in shower, and private water closet. Four additional bedrooms are also located upstairs, including one with its own EN-SUITE BATH, giving guests plenty of comfort and privacy. Outside, the PRIVATE POOL and covered patio under the SCREENED LANAI, create the perfect place to unwind after a day exploring Central Florida's attractions or to simply enjoy a relaxing day at home. Stoneybrook South North offers an impressive RESORT-STYLE AMENITY PACKAGE, including a RESORT POOL, waterslide, lazy river, splash pad, TIKI BAR, fitness center, MOVIE THEATER, restaurant, sports courts, playground areas and GOLF-RELATED AMENITIES, creating plenty of ways to stay active and entertained. The location is equally appealing for vacationers and investors, with EASY ACCESS to Walt Disney World, Universal Orlando, SeaWorld, ESPN Wide World of Sports, Disney Springs and the area's CHAMPIONSHIP GOLF COURSES. Nearby ChampionsGate and Posner Park offer additional dining, shopping and everyday conveniences. Whether you're looking for an INCOME-PRODUCING INVESTMENT, a vacation getaway or a PLACE TO CALL HOME, this TURN-KEY Davenport GEM is ready to welcome you! Call and schedule your private tour today!

Ubicación

Detalles

Tipo:
Residential
Estacionamiento:
Driveway / Garage Door Opener / Guest
Año de construcción:
2021
Lote:
0.11 Hectáreas
Calefacción:
Central
precio por sq. medidor:
$176
Enfriamiento:
Central Air
HOA:
$343

Valuation

Our model vs. what's actually selling nearby.
Estimate
$670,000
$538K – $774K
Confidence Low
List vs. estimate
$90K below estimate
List $580,000 · -13.4%
Our model says this listing is priced below recent comparable activity. Expect competition.
Price per sq ft
$176
-7.6% vs. city median $190
Based on
134 MLS comparables
Median of recent comparable listings. Sold comps use closing price, active listings use list price.

Destacados

Annual tax
$9,785
2025
HOA
$343/mo
24-Hour Guard, Cable TV, Community Pool
Pool
Child Safety Fence
Garage
1 car garage
Furnished
Furnished
Pets
Allowed
Más hechos y características
  • Piso

    • Carpet

    • Ceramic Tile

    Calefacción

    • Central

    Enfriamiento

    • Central Air

    Accesorios

    • Convection Oven

    • Dishwasher

    • Disposal

    • Dryer

    • Electric Water Heater

    • Microwave

    • Range

    • Refrigerator

    • Washer

    Otras características interiores

    • Built-in Features

    • High Ceilings

    • Kitchen/Family Room Combo

    • Open Floorplan

    • PrimaryBedroom Upstairs

    • Solid Wood Cabinets

    • Split Bedroom

    • Stone Counters

    • Thermostat

    • Walk-In Closet(s)

    • Window Treatments

    Dormitorios y baños

    • Dormitorios: 6

    • Baños completos: 5

  • Estacionamiento

    • Driveway

    • Garage Door Opener

    • Guest

    Propiedad

    • Pisos: Two

    • Piscina Privada: Si

    • Características Exteriores: Irrigation System / Lighting / Sliding Doors / Sprinkler Metered

    Lote

    • Lote: 0.11 Hectáreas

    Otra Información de Propiedad

    • Número de Parcela: 302527509200010540

    • Zonificación: RESI

  • Tipo y estilo

    • Tipo de propiedad: Residential

    • Subtipo de propiedad: Single Family Residence

  • Utilidad

    • BB/HS Internet Available

    • Cable Available

    • Electricity Available

    • Public

    • Sewer Connected

    • Water Available

  • Otra información financiera

    • HOA: $343

    • Frecuencia HOA: Monthly

    • Importe anual de impuestos: $9,785

  • Detalles de la fuente

    • MLS ID: O6440526

    Otros hechos

    • Materiales de construcción: Block / Stucco

    • Detalles de la fundación: Slab

    • Características de lavandería: Laundry Room

    • Características del lote: Landscaped / Sidewalk

    • Características del patio y el porche: Patio / Screened

    • Características de la piscina: Child Safety Fence / Chlorine Free / In Ground / Lighting / Screen Enclosure

    • Características de la ventana: Drapes / Rods / Window Treatments

    • Caras de dirección: West

    • Espacios de garaje: 1

    • Garaje adjunto: Si

    • Garaje: Si

    • Salón: 3291

    • Fuente de agua: Public

    • Nombre de subdivisión: STONEYBROOK SOUTH NORTH PRCL PH 6

Consulta privada
Habla con el asesor de este inmueble.
Planos, documentos del HOA, comparables off-market, agendar una visita privada — un solo mensaje directo al especialista local.

Más como esta

En Venta
$419,924
Casa
4 camas · 3 baños · 1,861 sqft
SHIRE AT WEST HAVEN PH 01, DAVENPORT
836 SUSSEX DRIVE
En Venta
$416,000
Casa
4 camas · 3 baños · 2,217 sqft
BELLE HAVEN, DAVENPORT
2250 LOVELY LANE
En Venta
$455,000
Casa
5 camas · 4 baños · 2,895 sqft
TUSCAN HILLS, DAVENPORT
805 TUSCAN HILLS BOULEVARD
En Venta
$439,000
Casa
4 camas · 2 baños · 2,498 sqft
STONEYBROOK SOUTH PH F-1, DAVENPORT
1401 PRO SHOP COURT
Nuevo
En Venta
$499,000
Casa
5 camas · 4 baños · 2,492 sqft
WINDSOR AT WESTSIDE PH 3A, KISSIMMEE
2462 DUBAI STREET
Nuevo
En Venta
$729,000
Casa
9 camas · 6 baños · 4,363 sqft
SOLARA RESORT, KISSIMMEE
9034 SUNSHINE RIDGE LOOP
Nuevo
En Venta
$425,000
Casa
4 camas · 2 baños · 2,838 sqft
LAUREL ESTATES, DAVENPORT
161 WILLIAMSON DRIVE
Nuevo
En Venta
$459,000
Adosados
5 camas · 4 baños · 2,283 sqft
WINDSOR ISLAND RESIDENCE, DAVENPORT
936 PARADISE DRIVE

Mercado cerca de esta dirección

Conteos en vivo en la misma zona.
Ver todo

The multiple listing information is provided by the Stellar MLS from a copyrighted compilation of listings. The compilation of listings and each individual listing are ©2026-present Stellar MLS. All Rights Reserved. The information provided is for consumers' personal, noncommercial use and may not be used for any purpose other than to identify prospective properties consumers may be interested in purchasing. All properties are subject to prior sale or withdrawal. All information provided is deemed reliable but is not guaranteed accurate, and should be independently verified. Listing courtesy of: WEMERT GROUP REALTY LLC