Vender tu casa
Valoración gratuita de tu hogar
Contacto
Cuéntenos sobre sus necesidades
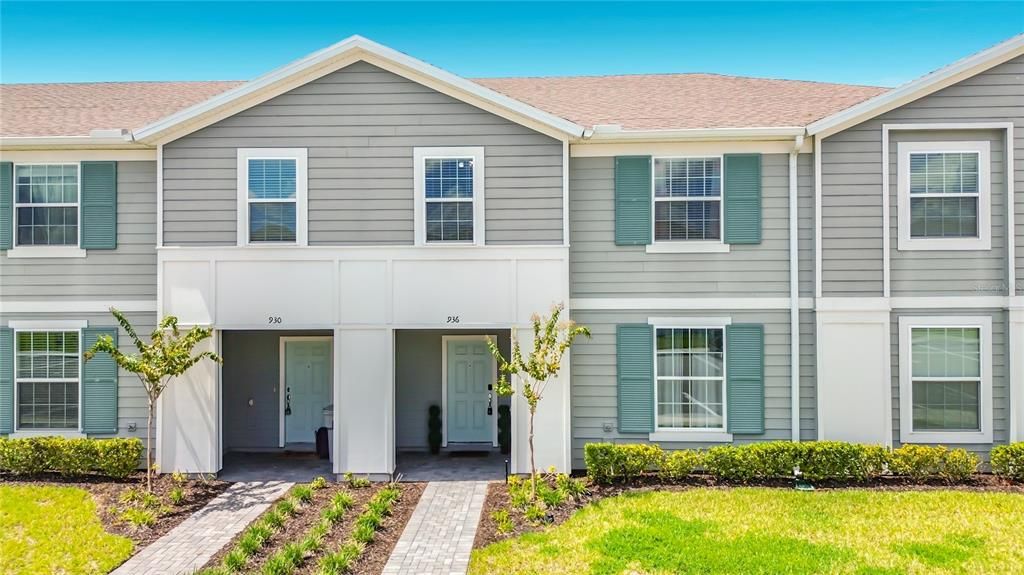
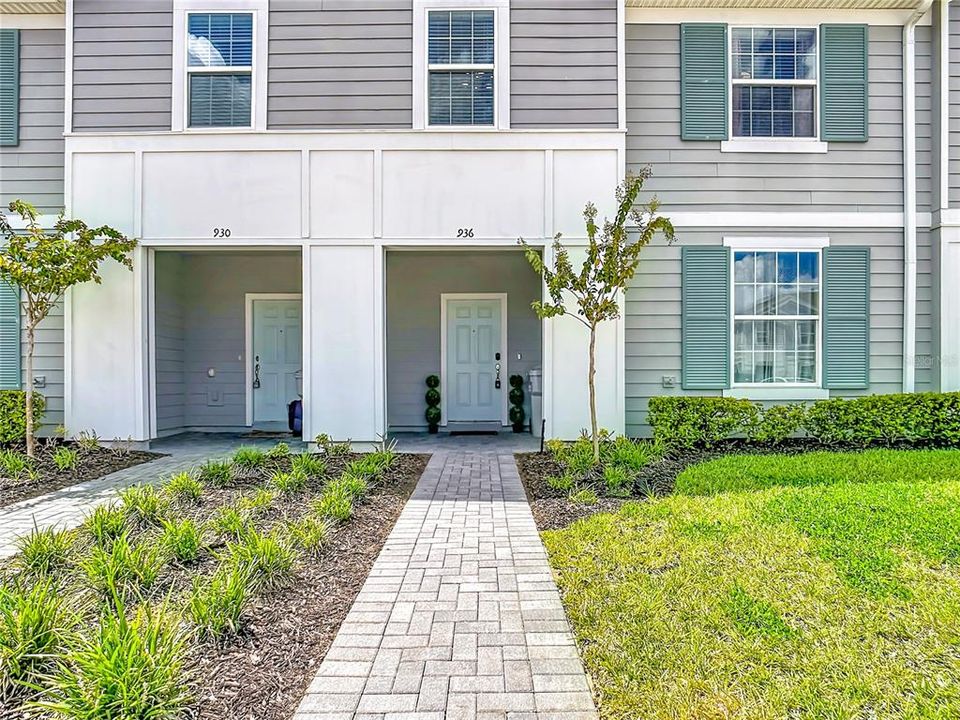
936 PARADISE DRIVE

Adosados En Venta
$459,000

BTC: 5.83598220

ETH: 181.38707765

1 días
5 camas
4 baños
2,283 sqft

Visión general

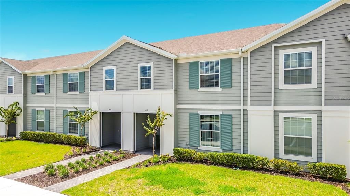
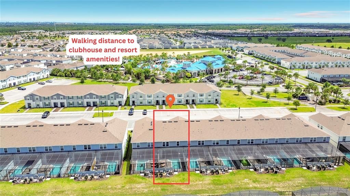
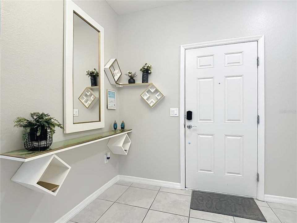
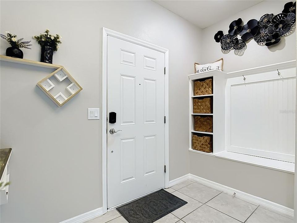
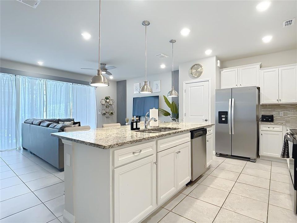
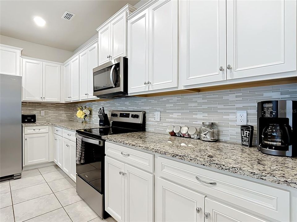
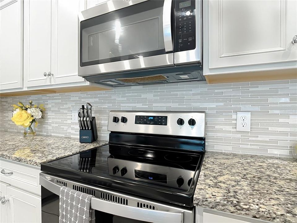
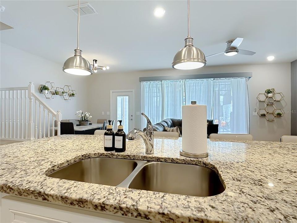
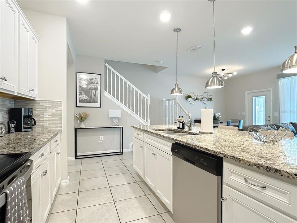
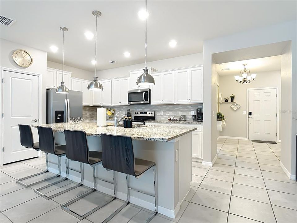
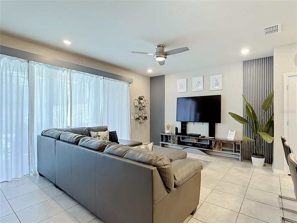
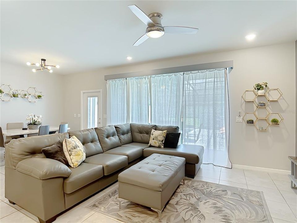
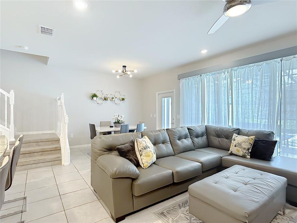
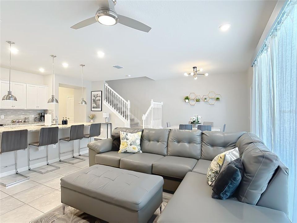
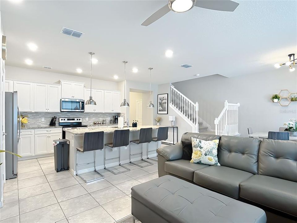
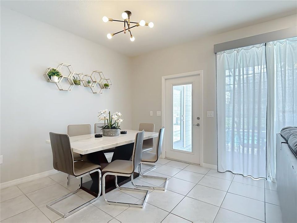
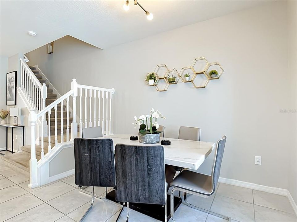
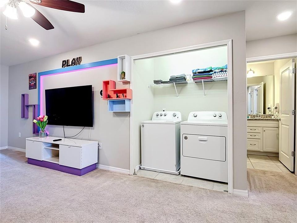
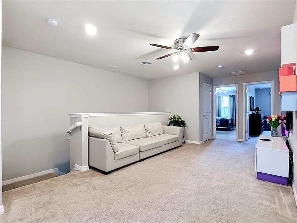
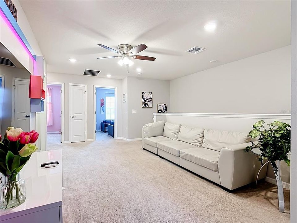
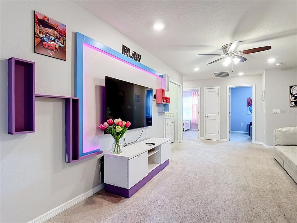
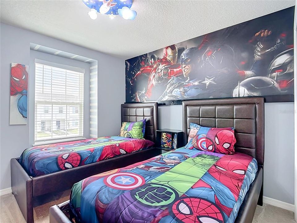
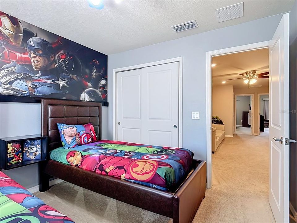
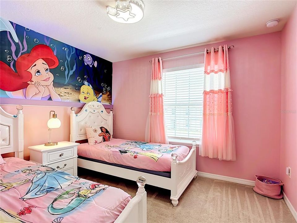
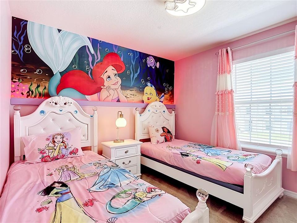
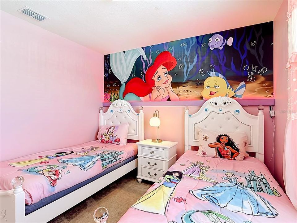
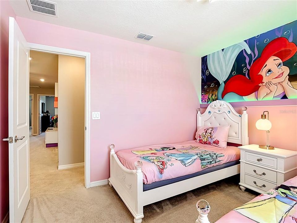
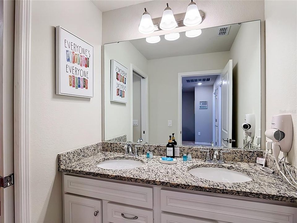
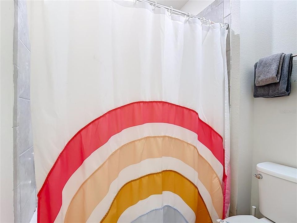
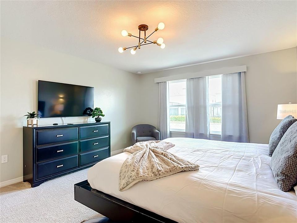
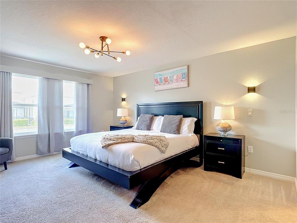
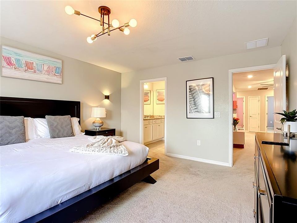
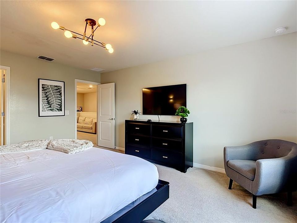
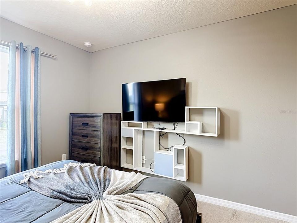
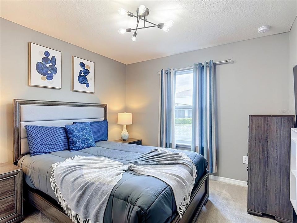
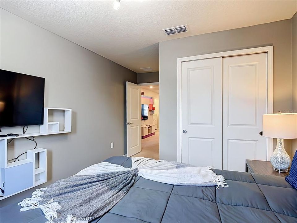
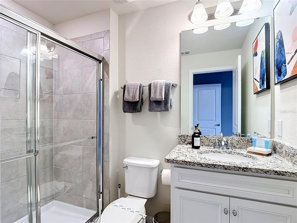
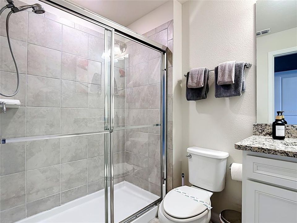
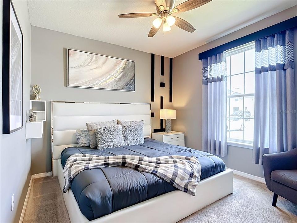
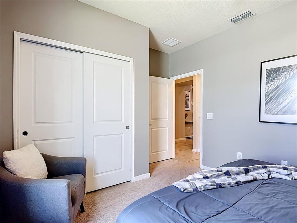
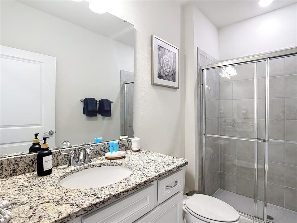
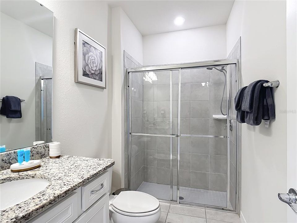
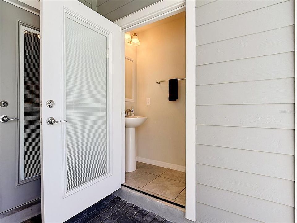
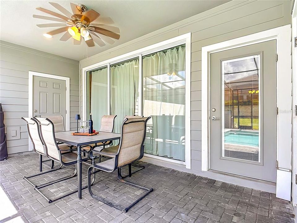
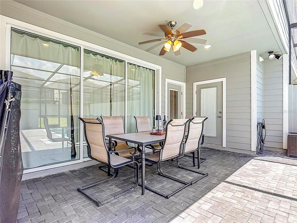
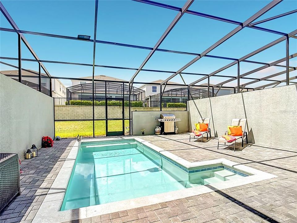
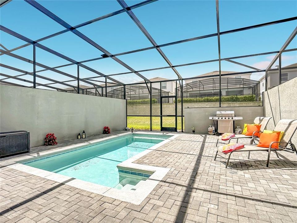
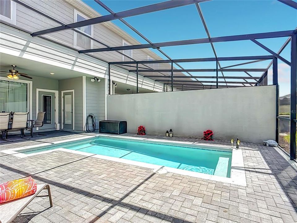
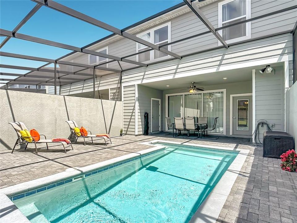
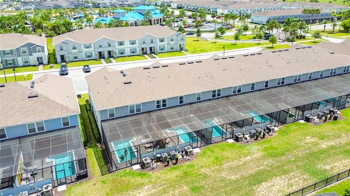
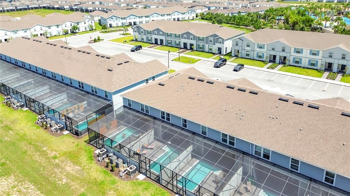
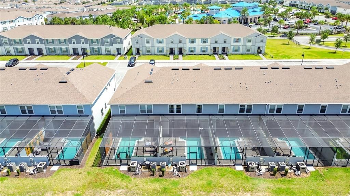
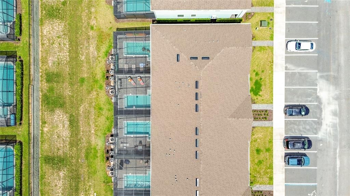
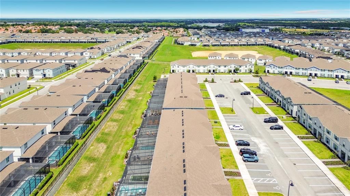
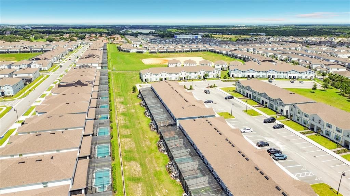
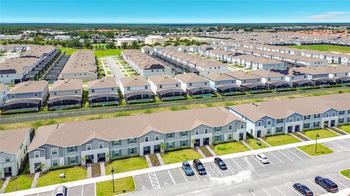
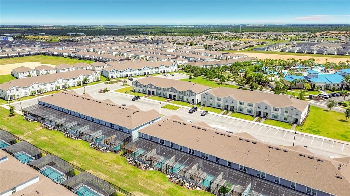
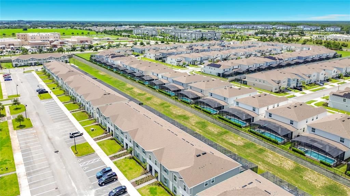
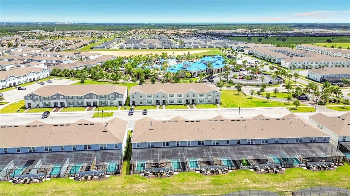
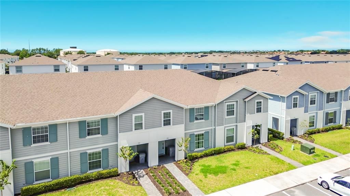
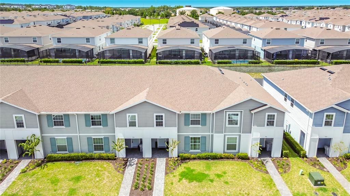
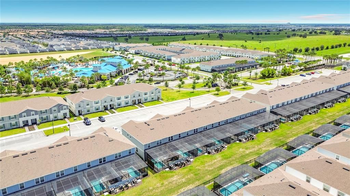
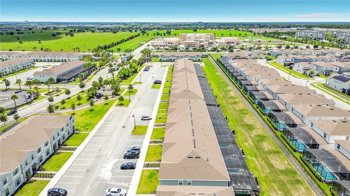
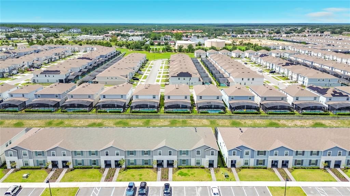
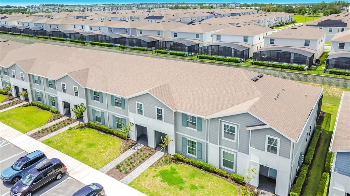
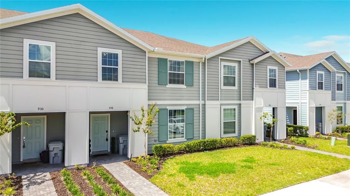
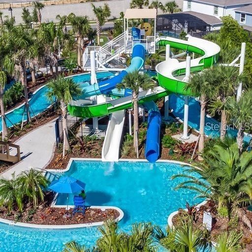
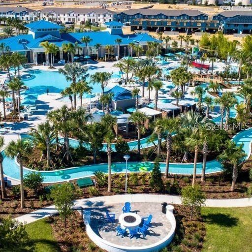
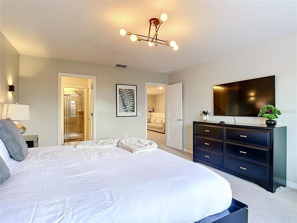
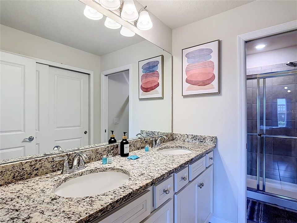
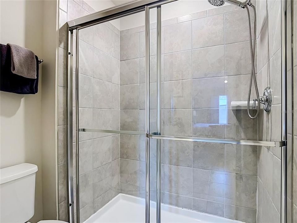
Welcome to this beautifully furnished 5-bedroom, 4.5-bath townhome in the highly desirable Windsor Island Resort. This two-story home features stylish furnishings, comfortable living areas, and a private screened-in splash pool with covered patio, perfect for relaxing or entertaining. One of the home’s prime advantages is its location directly across from the clubhouse and resort amenities, offering guests quick and convenient access to all the fun. Windsor Island Resort features a gated entrance, clubhouse, fitness center, resort-style pool with lazy river, splash pad, playground, mini golf, on-site restaurant and bar. Conveniently located near Central Florida’s world-class attractions, shopping, and dining, this turnkey property is ideal as a vacation home, primary residence, or income-producing rental. All information available to the Seller and Listing Agent has been provided in the listing and disclosures. If information is not included, it is not available to us. Buyers and their agents are responsible for verifying all information that is important to their purchase, including but not limited to HOA rules and regulations, leasing restrictions, fees, room dimensions, square footage, lot size, taxes, and any other property details. All measurements and listing information are approximate and should be independently verified by the Buyer and Buyer's Agent.

Ubicación

Detalles

Tipo:
Residential
Estacionamiento:
Common / Ground Level
Año de construcción:
2022
Lote:
0.06 Hectáreas
Calefacción:
Central / Electric
precio por sq. medidor:
$201
Enfriamiento:
Central Air
HOA:
$791

Valuation

Our model vs. what's actually selling nearby.
Estimate
$520,000
$419K – $612K
Confidence Low
List vs. estimate
$61K below estimate
List $459,000 · -11.7%
Our model says this listing is priced below recent comparable activity. Expect competition.
Price per sq ft
$201
+7.6% vs. city median $186
Based on
266 MLS comparables
Median of recent comparable listings. Sold comps use closing price, active listings use list price.

Destacados

Annual tax
$7,085
2025
HOA
$791/mo
24-Hour Guard, Community Pool, Maintenance Structure
Pool
Gunite
Furnished
Furnished
Pets
Not allowed
Más hechos y características
  • Piso

    • Carpet

    • Ceramic Tile

    Calefacción

    • Central

    • Electric

    Enfriamiento

    • Central Air

    Accesorios

    • Dishwasher

    • Disposal

    • Dryer

    • Electric Water Heater

    • Microwave

    • Range

    • Refrigerator

    • Trash Compactor

    • Washer

    Otras características interiores

    • Ceiling Fan(s)

    • Kitchen/Family Room Combo

    • Open Floorplan

    • PrimaryBedroom Upstairs

    • Stone Counters

    • Thermostat

    • Walk-In Closet(s)

    Dormitorios y baños

    • Dormitorios: 5

    • Baños: 1

    • Baños completos: 4

  • Estacionamiento

    • Common

    • Ground Level

    Propiedad

    • Pisos: Two

    • Piscina Privada: Si

    • Características Exteriores: Sliding Doors / Storage

    Lote

    • Lote: 0.06 Hectáreas

    Otra Información de Propiedad

    • Número de Parcela: 262513998011001010

    • Zonificación: PUD

  • Tipo y estilo

    • Tipo de propiedad: Residential

    • Subtipo de propiedad: Townhouse

  • Utilidad

    • Cable Connected

    • Electricity Connected

    • Street Lights

    • Underground Utilities

  • Otra información financiera

    • HOA: $791

    • Frecuencia HOA: Monthly

    • Importe anual de impuestos: $7,086

  • Detalles de la fuente

    • MLS ID: O6440616

    Otros hechos

    • Materiales de construcción: Stucco / Wood Frame

    • Detalles de la fundación: Concrete Perimeter

    • Características de lavandería: Inside / Laundry Closet

    • Características del patio y el porche: Covered / Screened

    • Características de la piscina: Gunite / Heated / In Ground / Screen Enclosure

    • Características de la ventana: Blinds / Shades
    • Caras de dirección: East

    • Estilo arquitectónico: Traditional

    • Salón: 2283

    • Fuente de agua: Public

    • Nombre de subdivisión: WINDSOR ISLAND RESIDENCE

Consulta privada
Habla con el asesor de este inmueble.
Planos, documentos del HOA, comparables off-market, agendar una visita privada — un solo mensaje directo al especialista local.
Más como esta
En Venta
$455,000
Casa
5 camas · 4 baños · 2,895 sqft
TUSCAN HILLS, DAVENPORT
805 TUSCAN HILLS BOULEVARD
Nuevo
En Venta
$510,000
Casa
7 camas · 5 baños · 3,123 sqft
EMERALD ISLAND RESORT PH 3, KISSIMMEE
8551 LA ISLA DRIVE
Nuevo
En Venta
$499,000
Casa
5 camas · 4 baños · 2,492 sqft
WINDSOR AT WESTSIDE PH 3A, KISSIMMEE
2462 DUBAI STREET
Nuevo
En Venta
$580,000
Casa
6 camas · 5 baños · 3,291 sqft
STONEYBROOK SOUTH NORTH PRCL PH 6, DAVENPORT
1045 LEADER STREET
Nuevo
En Venta
$469,999
Casa
4 camas · 3 baños · 3,020 sqft
POITRAS ESTATES, DAVENPORT
420 BLAKE AVENUE
Nuevo
En Venta
$369,990
Adosados
3 camas · 3 baños · 1,365 sqft
HUB AT WESTSIDE RESERVE, KISSIMMEE
8746 GOOD VIBES PLACE
Nuevo
En Venta
$388,000
Adosados
5 camas · 4 baños · 2,263 sqft
WINDSOR AT WESTSIDE PH 2B, KISSIMMEE
8859 GENEVE COURT
Nuevo
En Venta
$359,000
Adosados
4 camas · 3 baños · 1,902 sqft
PARADISE PALMS RESORT PH 3B, KISSIMMEE
8966 SUGAR PALM ROAD

Mercado cerca de esta dirección

Conteos en vivo en la misma zona.
Ver todo

The multiple listing information is provided by the Stellar MLS from a copyrighted compilation of listings. The compilation of listings and each individual listing are ©2026-present Stellar MLS. All Rights Reserved. The information provided is for consumers' personal, noncommercial use and may not be used for any purpose other than to identify prospective properties consumers may be interested in purchasing. All properties are subject to prior sale or withdrawal. All information provided is deemed reliable but is not guaranteed accurate, and should be independently verified. Listing courtesy of: ORANGE REALTY PROFESSIONALS LLC