Sell Your Home
Get a free home valuation
Contact
Tell us about your needs

2476 FLOYD STREET

House For Sale
$1,749,000

BTC: 21.32926829

ETH: 719.16118421

5 days
4 bds
3 ba
2,389 sqft

Overview

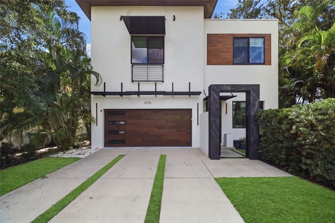
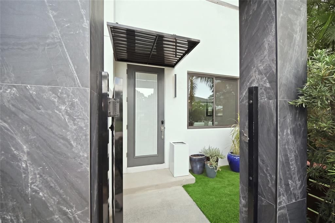
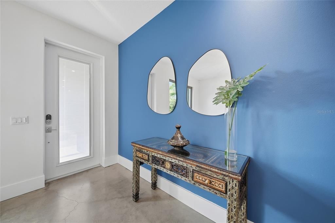
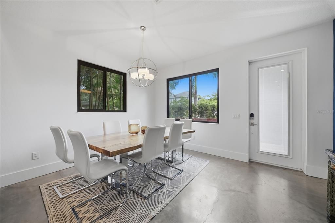
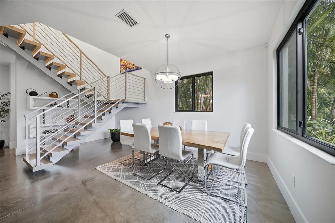
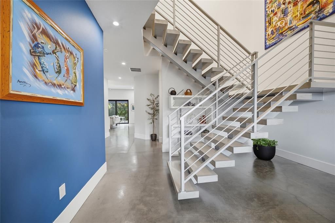
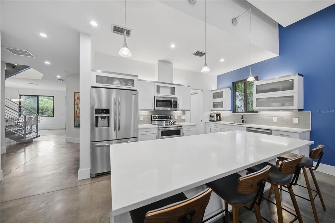
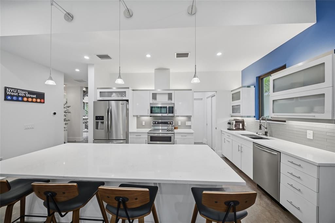
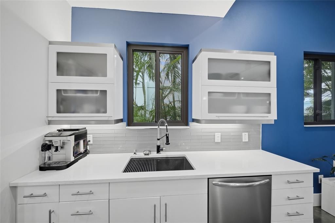
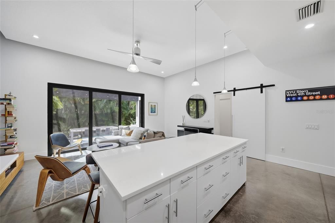
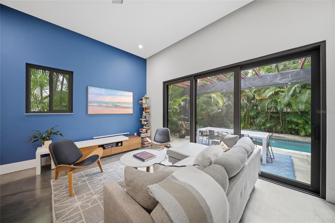
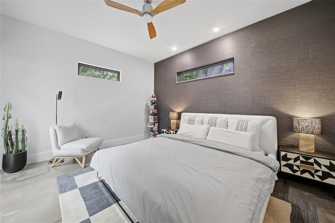
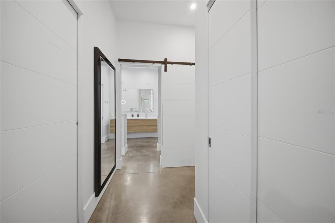
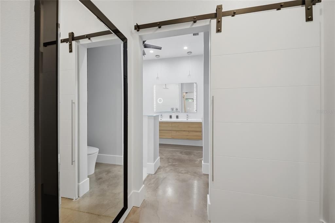
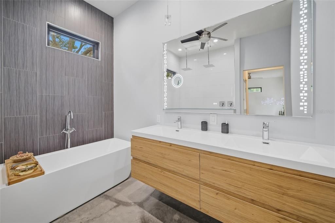
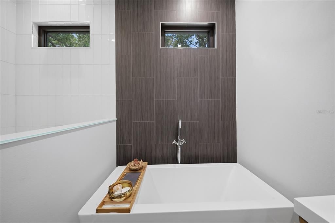
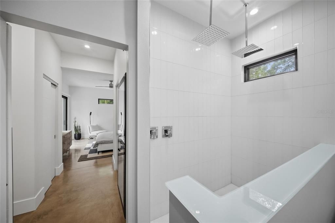
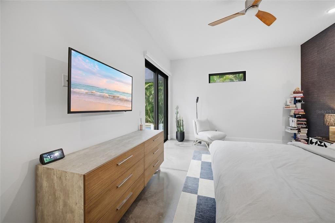
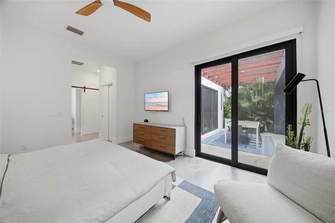
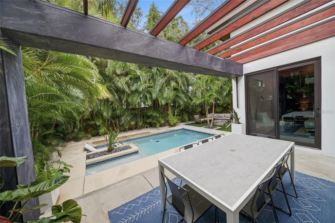
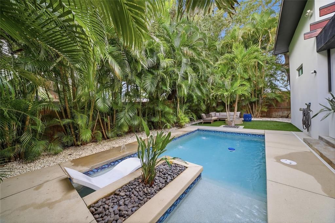
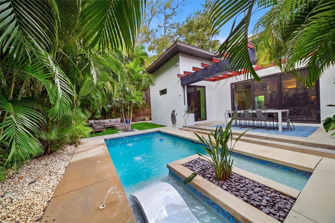
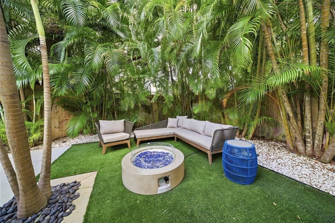
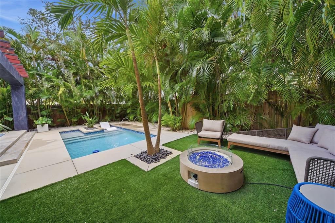
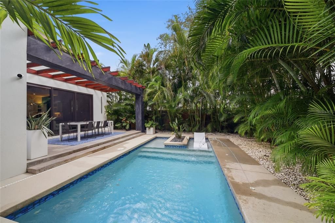
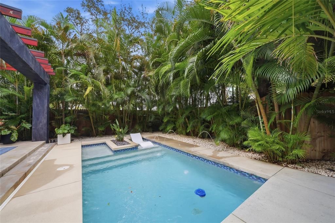
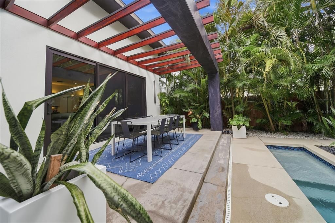
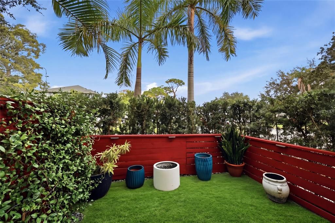
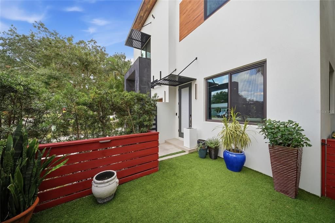
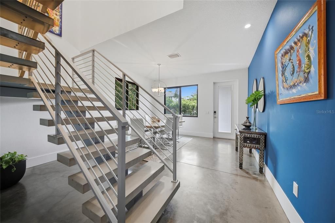
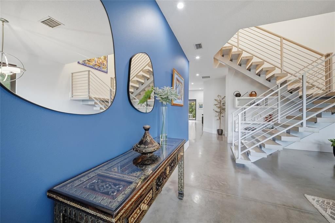
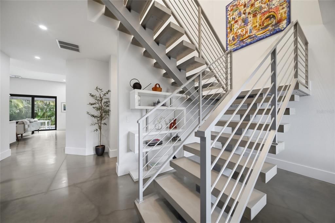
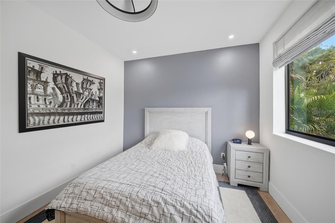
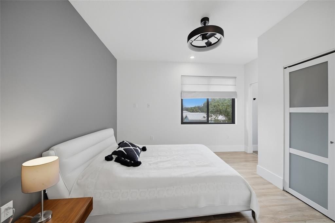
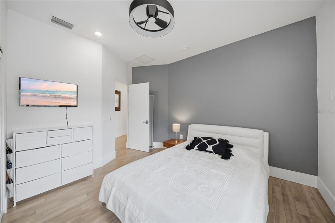
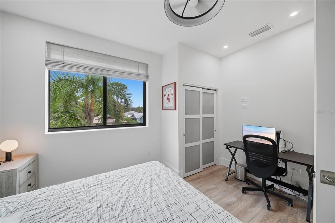
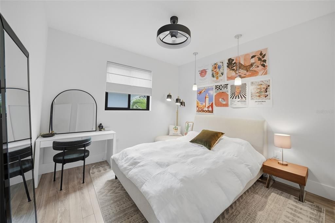
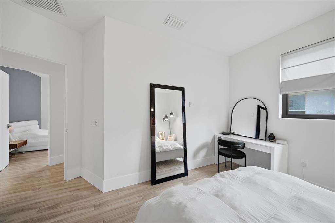
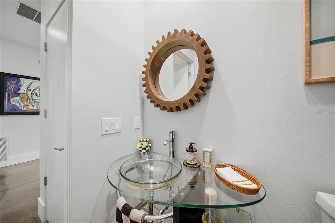
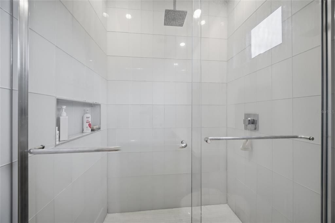
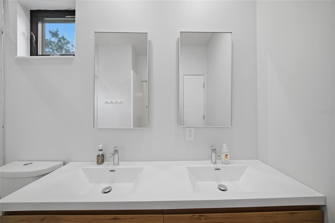
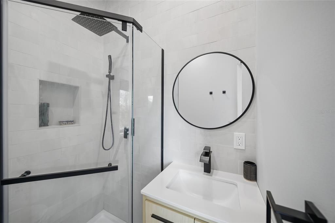
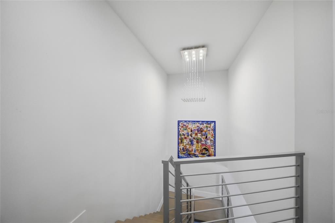
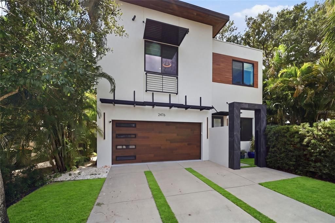
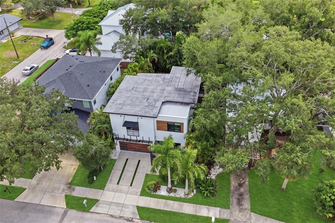
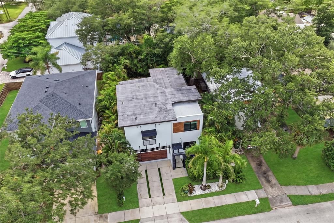
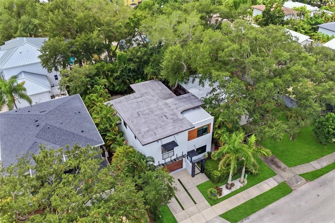
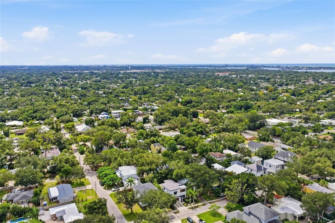
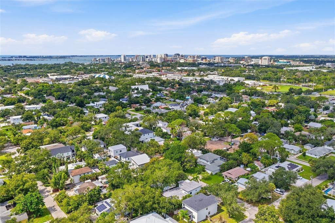
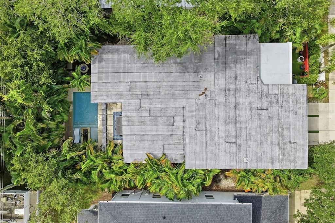
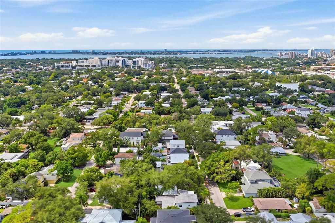
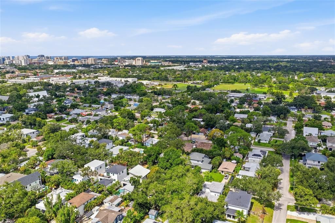
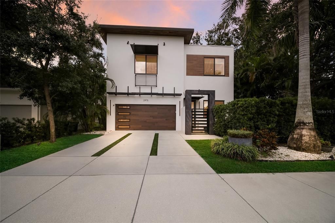
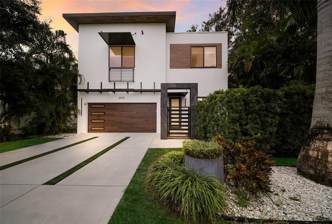
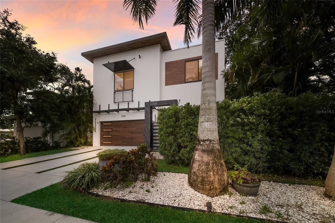
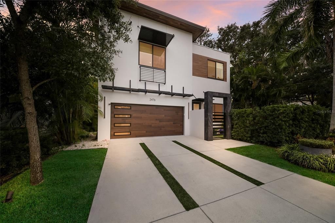
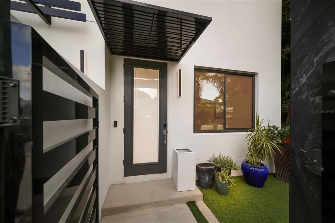
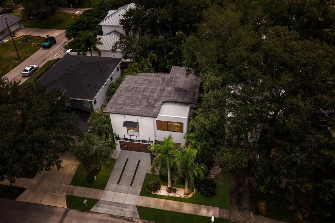
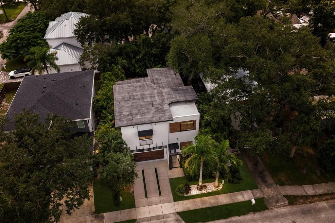
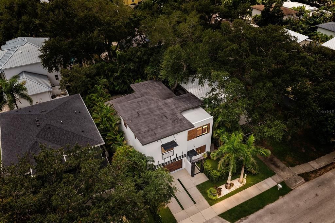
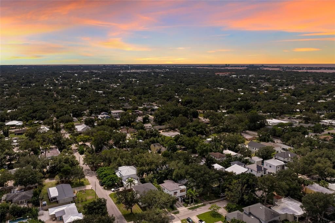
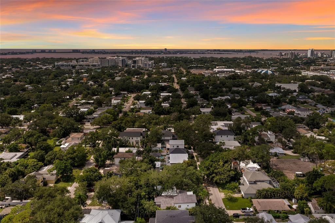
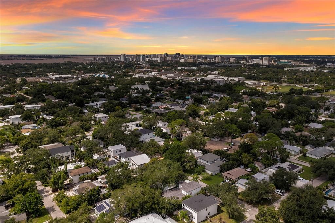
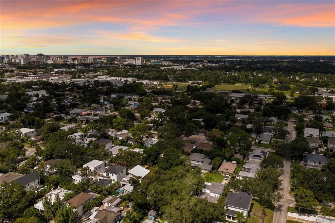
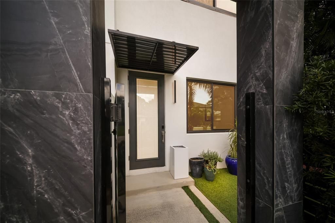
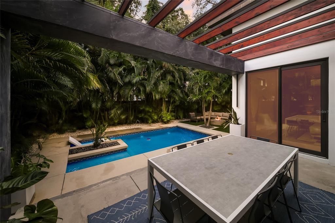
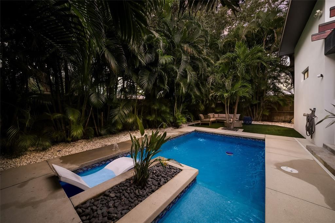
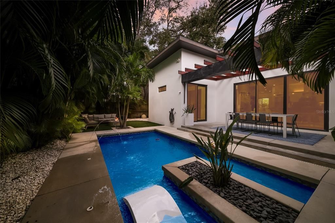
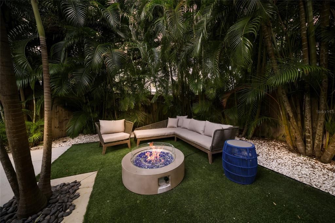
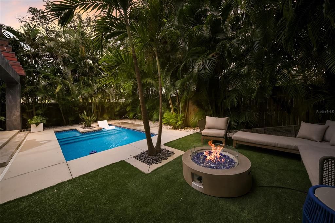
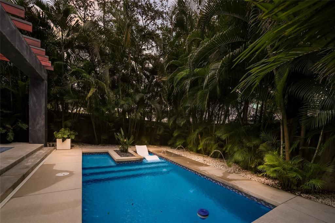
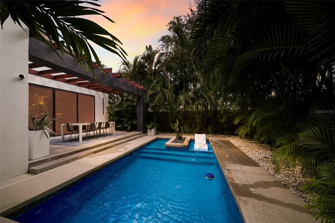
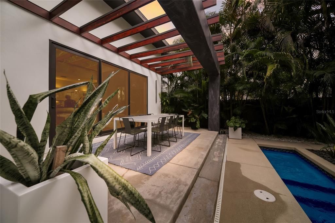
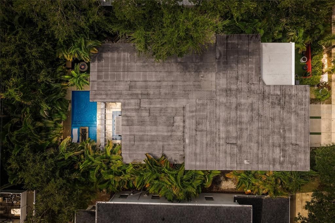
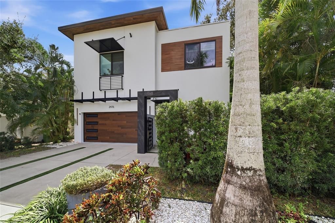
Modern Architecture, Exceptional Upgrades, and Resort Style Living in the Heart of Sarasota! Now offering 4 BEDROOMS and 3.5 BATHROOMS, this beautifully updated modern pool home near Arlington Park combines striking contemporary design with extensive improvements for effortless Florida living. Built in 2015 by Courtyard Modern, the residence features soaring ceilings, expansive impact resistant windows and sliding glass doors, contemporary LED lighting, and an open concept floor plan filled with natural light. The stylish kitchen offers updated countertops and sink, sleek cabinetry, stainless steel appliances, pendant lighting, and a generous island overlooking the living and pool areas. Expansive sliders open to a private outdoor oasis featuring a heated swimming pool, fire table, low maintenance turf, and beautifully illuminated landscaping, creating an ideal setting for entertaining and relaxation. The first floor primary suite offers direct pool access, a custom walk-in closet system, and a spa inspired bathroom with a freestanding soaking tub, oversized shower with dual rainfall showerheads, dual vanities, LED mirror, and smart toilet. . The addition of a fourth bedroom and another full bathroom expands the home to 4 bedrooms and 3.5 bathrooms, enhancing its functionality for family, guests, or a home office. Significant upgrades include new HVAC systems for both floors (October 2025 and July 2026), a dedicated garage mini-split AC system, custom garage door and opener, upgraded 5-inch baseboards, interior painting (2023), exterior painting (2026), and updated interior and exterior lighting. The two car garage provides additional climate controlled flexibility, while low maintenance turf landscaping enhances both the front and rear yards. Ideally situated near Arlington Park, Sarasota Memorial Hospital, Southside Village, downtown Sarasota, Selby Gardens, Marina Jack, Siesta Key, shopping, dining, and cultural attractions, with Sarasota's world renowned Gulf Coast beaches just a short drive away. Offering an exceptional combination of modern architecture, extensive upgrades, a versatile 4-bedroom floor plan, and a highly desirable central Sarasota location, this distinctive home captures the very best of contemporary Florida living!

Location

Details

Type:
Residential
Parking:
No Data
Year Built:
2015
Lot:
0.12 Acres
Heating:
Central
Price/sqft:
$732
Cooling:
Central Air / Mini-Split Unit(s)
HOA:
No Data

Valuation

Our model vs. what's actually selling nearby.
Estimate
$565,000
$477K – $986K
Confidence Low
List vs. estimate
$1.2M above estimate
List $1,749,000 · +209.6%
Our model says this listing is priced above recent comparable activity. Room to negotiate.
Price per sq ft
$732
+128.8% vs. city median $319
Based on
23 MLS comparables
Median of recent comparable listings. Sold comps use closing price, active listings use list price.

Highlights

Annual tax
$11,113
2025
Pool
In Ground
Garage
2 car garage
Pets
Allowed
All facts and features
  • Flooring

    • Concrete

    • Tile

    Heating

    • Central

    Cooling

    • Central Air

    • Mini-Split Unit(s)

    Appliances

    • Dishwasher

    • Microwave

    • Range

    • Refrigerator

    Other interior features

    • Ceiling Fan(s)

    • Eating Space In Kitchen

    • High Ceilings

    • Kitchen/Family Room Combo

    • Walk-In Closet(s)

    Bedrooms and bathrooms

    • Bedrooms: 4

    • Bathrooms: 1

    • Full bathrooms: 3

  • Property

    • Levels: Two

    • Pool Private: Yes

    • Exterior Features: Fire Pit / Private Yard

    Lot

    • Lot: 0.12 Acres

    Other Property Information

    • Parcel Number: 2035070033

    • Zoning: RSF4

  • Type and style

    • Property Type: Residential

    • Property Sub Type: Single Family Residence

  • Utility

    • Cable Connected

    • Electricity Connected

    • Sewer Connected

    • Water Connected

  • Other financial information

    • Annual tax amount: $11,113

  • Source details

    • MLS ID: A4709087

    Other facts

    • Construction Materials: Stucco

    • Foundation Details: Slab

    • Laundry Features: Inside / Laundry Room

    • Patio And Porch Features: Covered

    • Pool Features: In Ground

    • Window Features: Storm Window(s)

    • Direction Faces: North

    • Garage Spaces: 2

    • Attached Garage: Yes

    • Garage: Yes

    • Living Area: 2389

    • Water Source: Public

    • Lot Size Dimensions: 50 x 107

    • Subdivision Name: RUSTIC LODGE

Private inquiry
Talk to the advisor on this listing.
Floor plans, HOA docs, off-market comparables, scheduling a private showing — one message, direct to the local specialist.

More like this

For Sale
$2,250,000
Condo/Co-op
2 bds · 2 ba · 2,040 sqft
VUE SARASOTA BAY, SARASOTA
1155 N GULFSTREAM AVENUE UNIT 802
New
For Sale
$1,900,000
House
3 bds · 3 ba · 2,470 sqft
BAY ISLAND PARK, SARASOTA
3455 ANGLIN DRIVE
New
For Sale
$1,250,000
House
3 bds · 2 ba · 1,929 sqft
AVONDALE REP, SARASOTA
1800 ALTA VISTA STREET
New
For Sale
$2,174,000
House
4 bds · 3 ba · 2,930 sqft
LA LINDA TERRACE, SARASOTA
2149 HYDE PARK STREET
New
For Sale
$1,995,000
House
4 bds · 3 ba · 2,971 sqft
SIESTA, SARASOTA
116 GARDEN LANE
For Sale
$1,695,000
Condo/Co-op
3 bds · 2 ba · 2,516 sqft
LAWRENCE POINTE II, SARASOTA
99 SUNSET DRIVE UNIT 401
For Sale
$1,450,000
Condo/Co-op
2 bds · 2 ba · 1,940 sqft
MARINA TOWER, SARASOTA
1233 N GULFSTREAM AVENUE UNIT 401
For Sale
$1,525,000
Condo/Co-op
3 bds · 3 ba · 1,815 sqft
7 ONE ONE PALM, SARASOTA
711 S PALM AVENUE UNIT 302

Market around this address

Live counts in the same area.
View all

The multiple listing information is provided by the Stellar MLS from a copyrighted compilation of listings. The compilation of listings and each individual listing are ©2026-present Stellar MLS. All Rights Reserved. The information provided is for consumers' personal, noncommercial use and may not be used for any purpose other than to identify prospective properties consumers may be interested in purchasing. All properties are subject to prior sale or withdrawal. All information provided is deemed reliable but is not guaranteed accurate, and should be independently verified. Listing courtesy of: MICHAEL SAUNDERS & COMPANY