Sell Your Home
Get a free home valuation
Contact
Tell us about your needs

2496 PINE PRESERVE COURT

House For Sale
$500,000

BTC: 5.95238095

ETH: 188.67924528

1 days
Waterfront
2 bds
2 ba
1,670 sqft

Overview

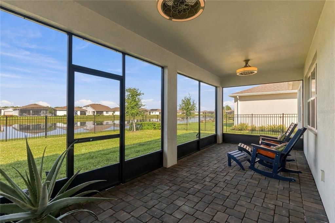
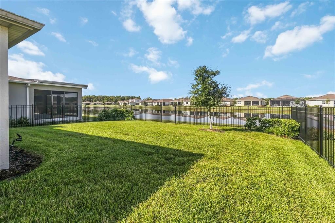
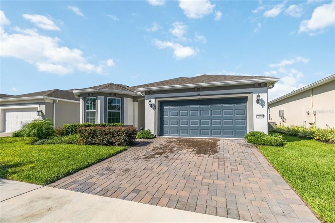
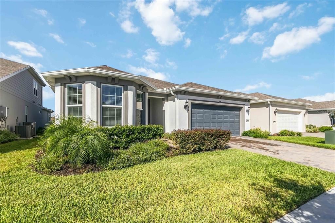
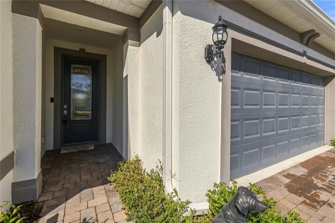
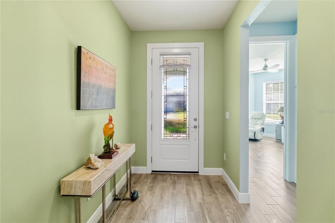
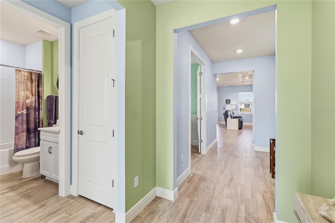
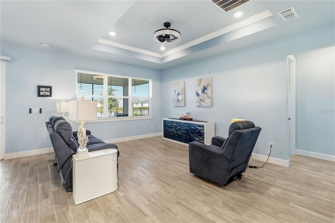
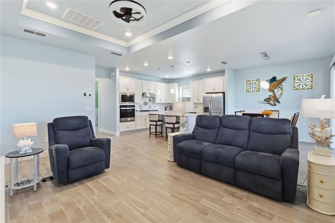
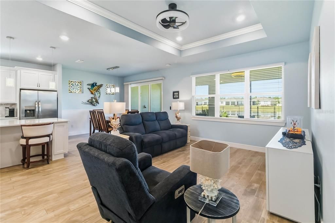
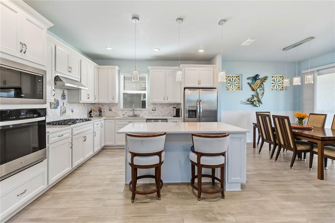
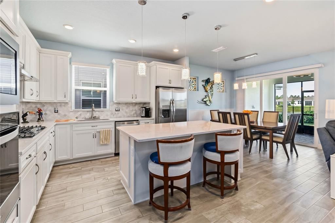
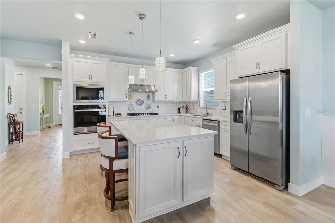
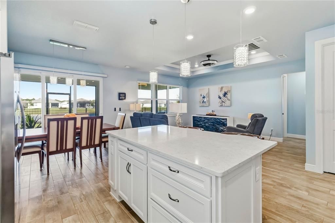
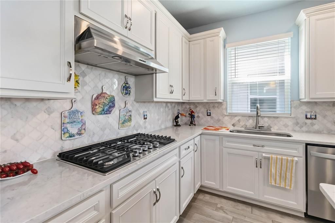
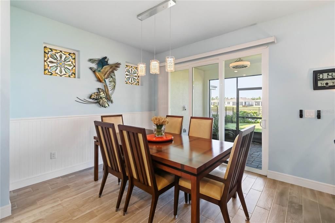
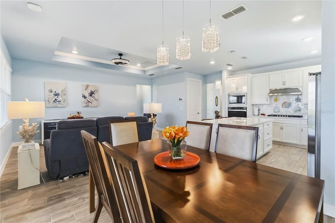
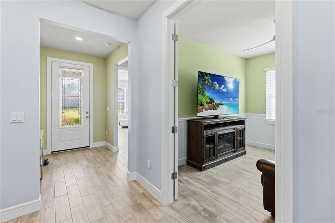
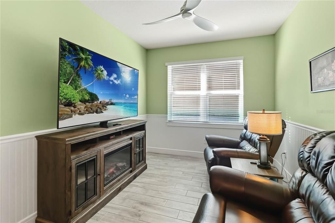
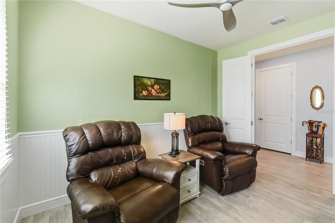
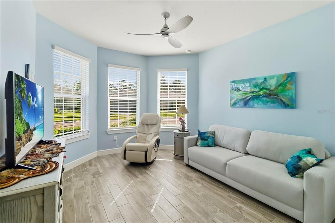
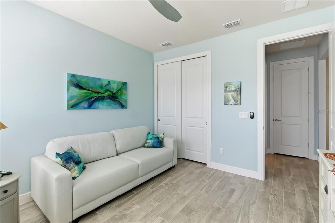
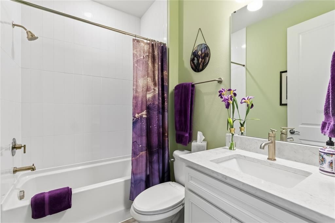
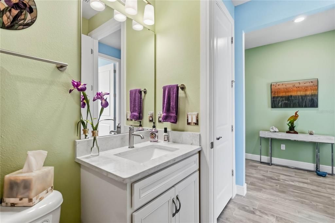
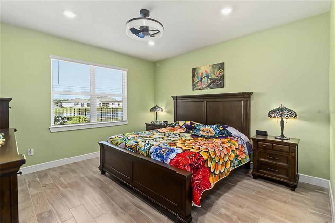
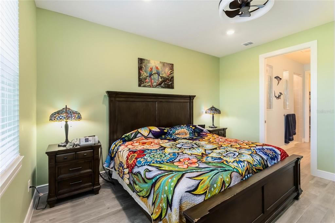
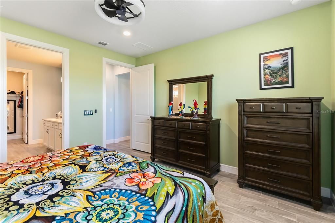
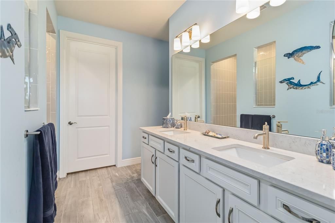
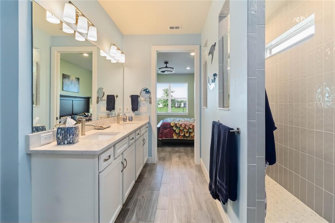
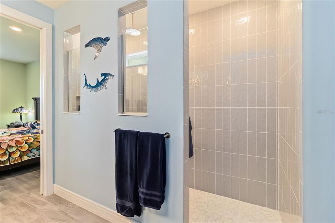
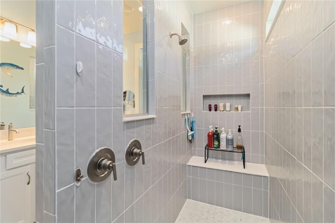
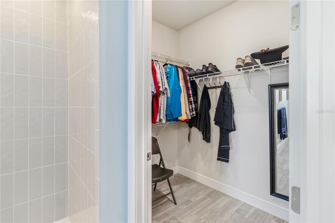
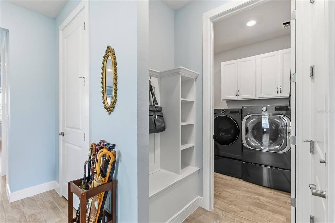
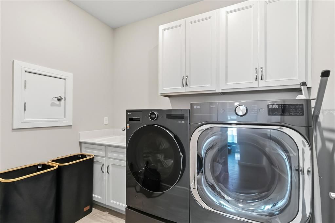
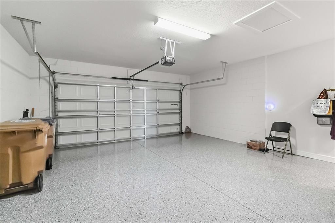
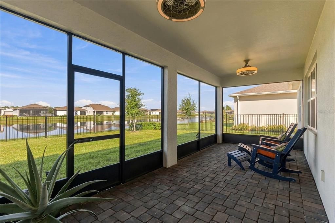
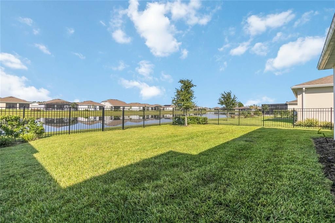
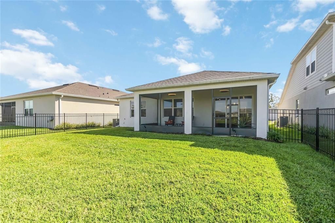
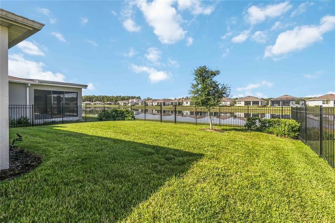
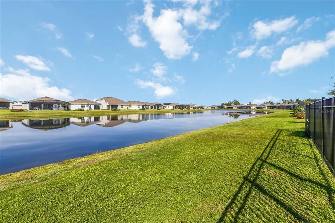
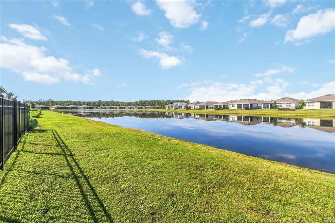
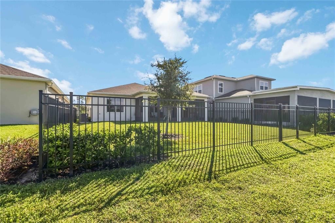
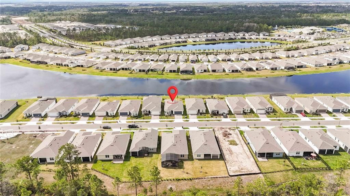
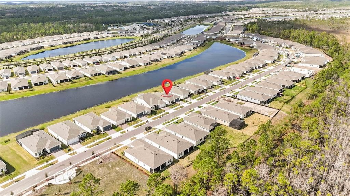
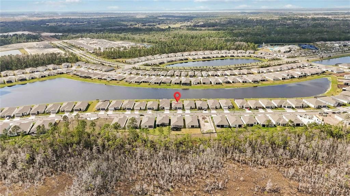
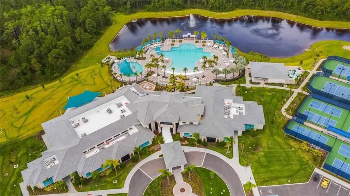
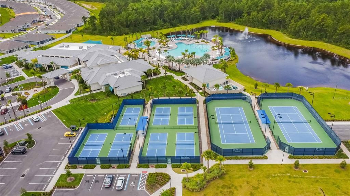
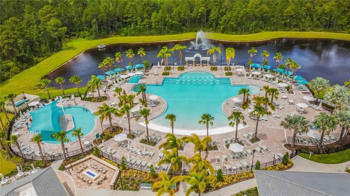
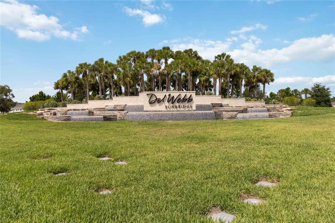
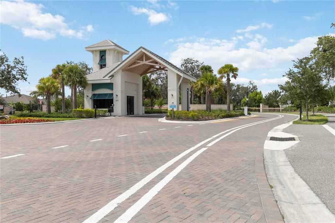
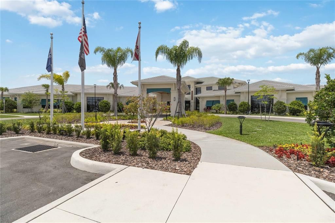
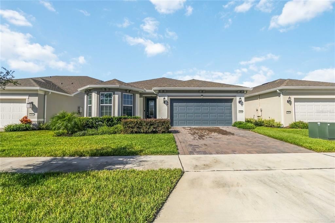
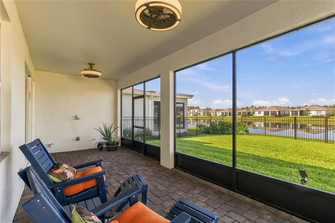
Immediately available, fully furnished, and ready to move in, with everything from the furniture to the kitchenware already in place. This Del Webb Prosperity home sits on a water-view homesite with no direct rear neighbors in the gated 55+ Del Webb Sunbridge community. The open-concept layout brings the kitchen, café and gathering room together beneath a tray ceiling, with gray wood-look porcelain tile throughout. The kitchen features built-in stainless appliances, white cabinetry, Pearl Jasmine quartz countertops, a large island, mosaic tile backsplash and a corner walk-in pantry, and it conveys fully stocked with pots, pans, dishes, silverware, bakeware and small appliances. A Tommy Bahama dining table with six chairs and two extra leaves is included, along with the gathering room furnishings, including a reclining La-Z-Boy couch and chair, credenza, lamps and oil paintings. Sliding doors open to the screened, extended covered lanai overlooking the pond, with the lanai pre-plumbed for a future outdoor kitchen. The Owner's Suite includes a Sleep Number split king bed and full bedroom set with two nightstands, a dresser with mirror and a chest of drawers. The en suite bath features dual sinks, a quartz-topped vanity, walk-in glass-door super shower, private water closet and walk-in closet. A pass-through window connects the owner's bath to the upgraded laundry room, which includes quartz-topped cabinets, a utility sink, washer and dryer. On the opposite side of the home, the guest bedroom features an electric king hide-a-bed, dresser, TV and massage chair, with the second full bath nearby. The enclosed flex room is furnished with two leather La-Z-Boy recliners, a fireplace credenza, and a 72-inch TV, providing a ready-to-use den, TV room or home office. The attached 2-car garage includes a frost-free freezer, ladder, toolbox, leaf blower, folding table and chairs, and hose reel. Additional features include a tankless gas water heater, double-pane Low-E windows and blinds. HOA dues cover grounds maintenance, internet and the guarded gate. Residents enjoy the 27,000-square-foot Hammock Club, featuring a fitness center, movement studio, ballroom, arts and crafts rooms and the on-site Tavern & Grille. Outdoor amenities include a zero-entry pool with lap lanes, heated spa, pickleball and tennis courts, amphitheater, fire pits, dog park and walking trails, with a full-time Lifestyle Director organizing clubs, classes and events. The community is near SR-417 and SR-528, less than 5 miles from Lake Nona and Medical City, and approximately 20 minutes from Orlando International Airport, with Lake Nona Town Center shopping and dining nearby. With the furnishings, kitchenware, linens, appliances and household items already in place, this home offers a straightforward move-in experience without the time and expense of furnishing and equipping it yourself.

Location

Details

Type:
Residential
Parking:
Driveway / Garage Door Opener
Year Built:
2024
Lot:
0.14 Acres
Heating:
Central / Heat Pump / Natural Gas
Price/sqft:
$299
Cooling:
Central Air
HOA:
$443

Valuation

Our model vs. what's actually selling nearby.
Estimate
$410,992
$357K – $456K
Confidence Medium
List vs. estimate
$89K above estimate
List $500,000 · +21.7%
Our model says this listing is priced above recent comparable activity. Room to negotiate.
Price per sq ft
$299
+39.3% vs. city median $214
Based on
8 MLS comparables
Median of recent comparable listings. Sold comps use closing price, active listings use list price.

Highlights

Annual tax
$7,720
2025
HOA
$443/mo
24-Hour Guard, Common Area Taxes, Community Pool
Pool
Deck
View
Water
Waterfront
Pond
Garage
2 car garage
Furnished
Turnkey
Pets
Allowed
All facts and features
  • Flooring

    • Porcelain Tile

    Heating

    • Central

    • Heat Pump

    • Natural Gas

    Cooling

    • Central Air

    Appliances

    • Built-In Oven

    • Cooktop

    • Dishwasher

    • Disposal

    • Dryer

    • Gas Water Heater

    • Microwave

    • Refrigerator

    • Tankless Water Heater

    • Washer

    Other interior features

    • Eating Space In Kitchen

    • In Wall Pest System

    • Kitchen/Family Room Combo

    • Living Room/Dining Room Combo

    • Open Floorplan

    • Pest Guard System

    • Primary Bedroom Main Floor

    • Split Bedroom

    • Stone Counters

    • Thermostat

    • Walk-In Closet(s)

    • Window Treatments

    Bedrooms and bathrooms

    • Bedrooms: 2

    • Full bathrooms: 2

  • Parking

    • Driveway

    • Garage Door Opener

    Property

    • Levels: One

    • Exterior Features: Irrigation System / Lighting / Rain Gutters / Sidewalk / Sliding Doors / Sprinkler Metered

    Lot

    • Lot: 0.14 Acres

    Other Property Information

    • Parcel Number: 112531572200015650

    • Zoning: RES

  • Type and style

    • Property Type: Residential

    • Property Sub Type: Single Family Residence

  • Utility

    • BB/HS Internet Available

    • Electricity Available

    • Fiber Optics

    • Natural Gas Connected

    • Public

    • Sewer Connected

    • Sprinkler Recycled

    • Street Lights

    • Underground Utilities

    • Water Available

    Green energy

    • Appliances

    • HVAC

    • Insulation

    • Lighting

    • Roof

    • Thermostat

    • Water Heater

    • Windows

  • Other financial information

    • HOA: $443

    • HOA Frequency: Monthly

    • Annual tax amount: $7,720

  • Source details

    • MLS ID: O6443458

    Other facts

    • Construction Materials: Block / Stucco

    • Foundation Details: Slab

    • Laundry Features: Inside / Laundry Room

    • Lot Features: Cleared / Level / Sidewalk

    • Patio And Porch Features: Covered / Rear Porch

    • Pool Features: Deck / Gunite / In Ground / Lap / Lighting / Outside Bath Access / Tile

    • Window Features: Blinds / Double Pane Windows / Insulated Windows / Low-Emissivity Windows

    • Direction Faces: Northeast

    • Architectural Style: Florida / Mediterranean

    • Waterfront: Yes

    • Garage Spaces: 2

    • Attached Garage: Yes

    • Garage: Yes

    • Living Area: 1670

    • Water Source: Public

    • Subdivision Name: DEL WEBB SUNBRIDGE

Private inquiry
Talk to the advisor on this listing.
Floor plans, HOA docs, off-market comparables, scheduling a private showing — one message, direct to the local specialist.

More like this

For Sale
$594,900
House
5 bds · 3 ba · 3,220 sqft
PRAIRIE OAKS, ST CLOUD
1352 SILO DRIVE
For Sale
$450,000
House
4 bds · 2 ba · 2,308 sqft
PRAIRIE OAKS, ST CLOUD
1172 SILVERBELL TRAIL
For Sale
$355,000
House
3 bds · 2 ba · 1,755 sqft
SUNBROOKE PH 2, ST CLOUD
5860 BEEFMASTER ROAD
New
For Sale
$489,990
House
4 bds · 3 ba · 2,210 sqft
BRACK RANCH, ST CLOUD
1997 HORSETAIL DRIVE
-$2K
For Sale
$439,490
House
4 bds · 2 ba · 1,839 sqft
BRACK RANCH, ST CLOUD
1818 HORSETAIL DRIVE
New
For Sale
$449,000
House
3 bds · 2 ba · 1,963 sqft
ELLINGTON PLACE, ST CLOUD
2342 BROADBROOK DRIVE
New
For Sale
$362,990
House
3 bds · 2 ba · 1,760 sqft
BRACK RANCH, ST CLOUD
1845 HORSETAIL DRIVE
New
For Sale
$355,000
House
4 bds · 2 ba · 1,828 sqft
PRAIRIE OAKS, ST CLOUD
5792 ARBORETUM STREET

Market around this address

Live counts in the same area.
View all

The multiple listing information is provided by the Stellar MLS from a copyrighted compilation of listings. The compilation of listings and each individual listing are ©2026-present Stellar MLS. All Rights Reserved. The information provided is for consumers' personal, noncommercial use and may not be used for any purpose other than to identify prospective properties consumers may be interested in purchasing. All properties are subject to prior sale or withdrawal. All information provided is deemed reliable but is not guaranteed accurate, and should be independently verified. Listing courtesy of: KELLER WILLIAMS REALTY AT THE PARKS