Sell Your Home
Get a free home valuation
Contact
Tell us about your needs

2502 SERENITY GARDEN DRIVE

House For Sale
$499,360

BTC: 6.28125786

ETH: 211.97855424

New
5 bds
3 ba
2,615 sqft

Overview

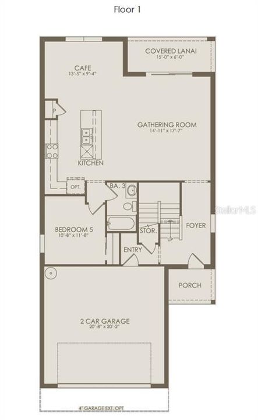
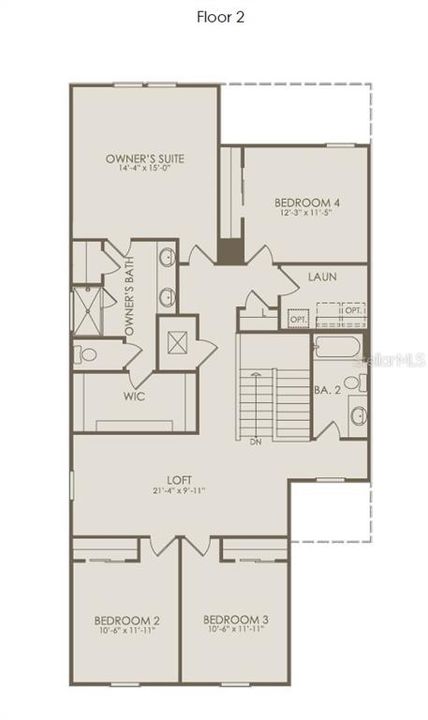
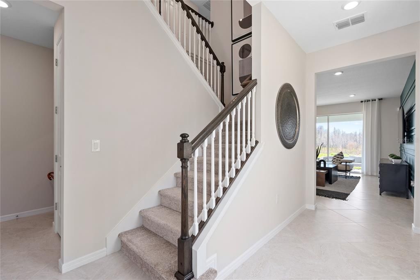
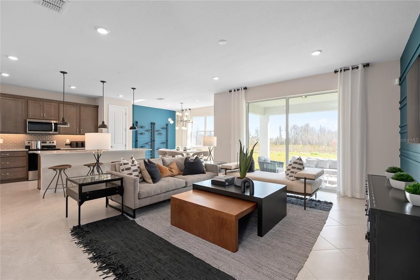
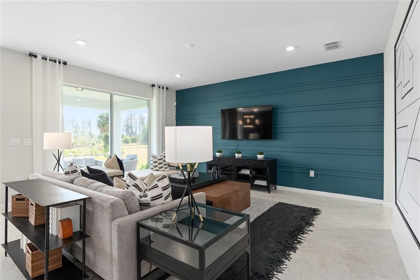
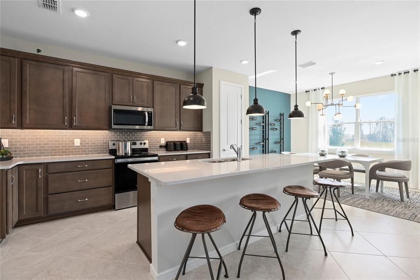
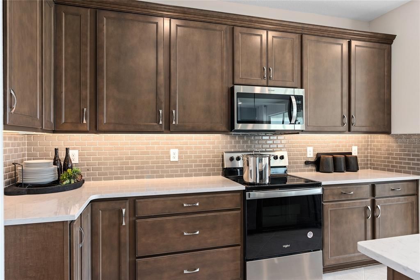
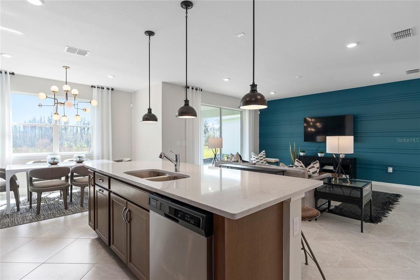
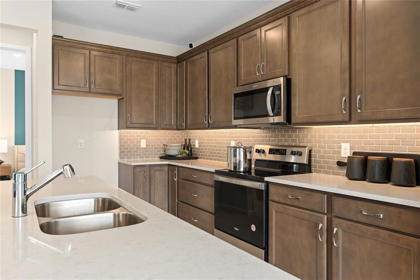
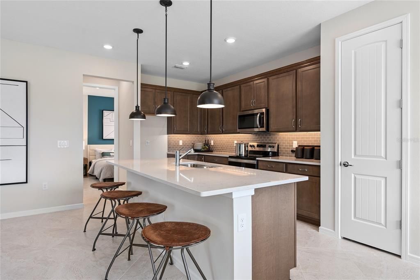
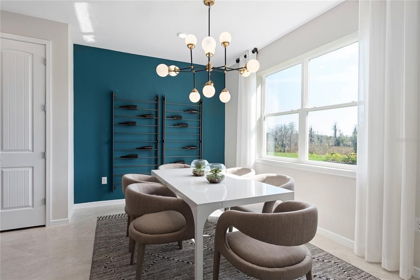
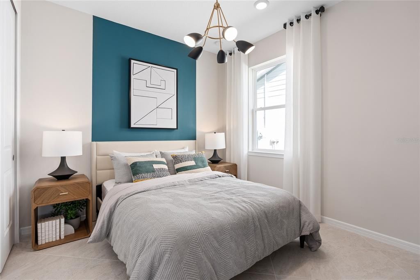
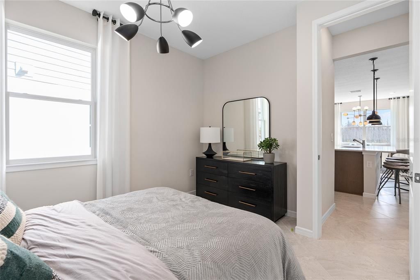
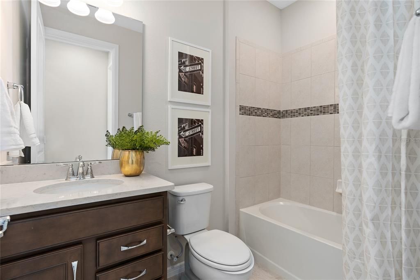
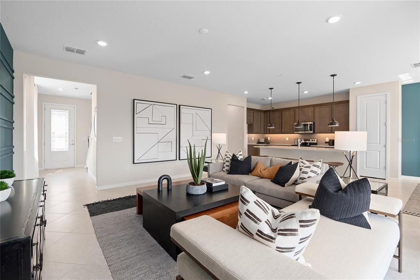
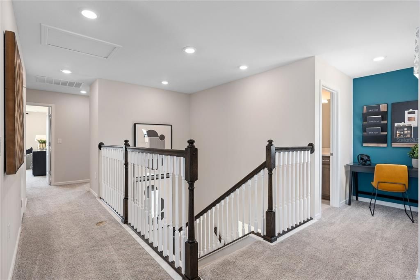
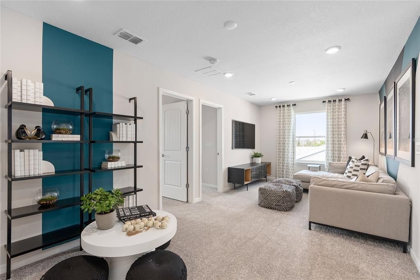
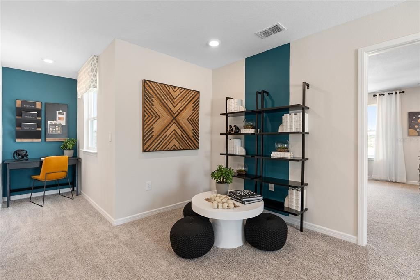
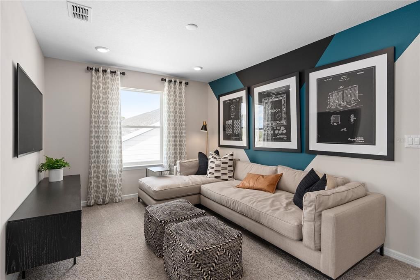
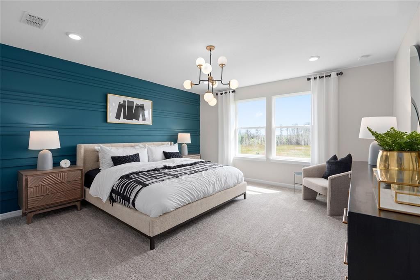
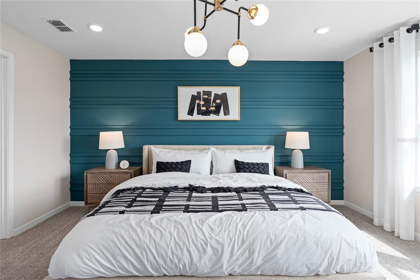
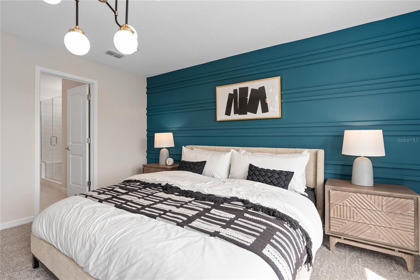
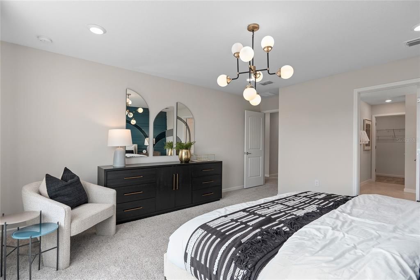
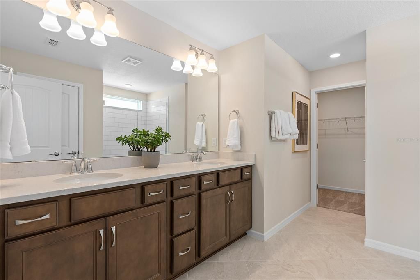
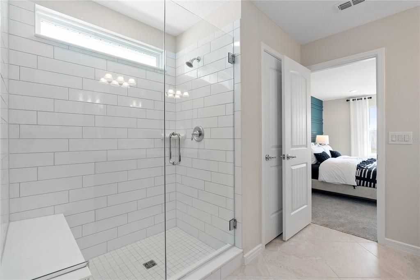
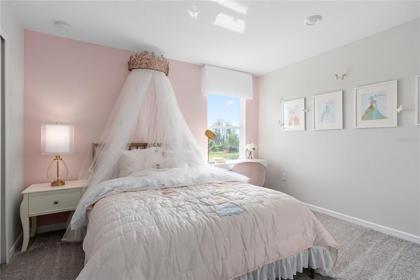
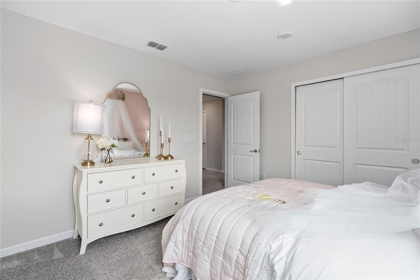
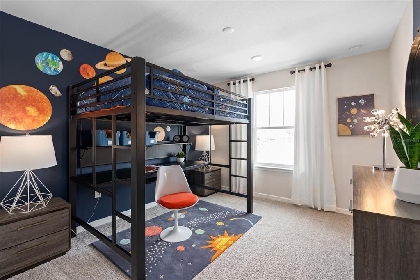
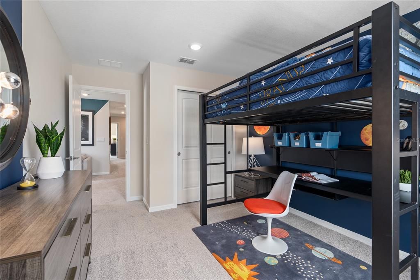
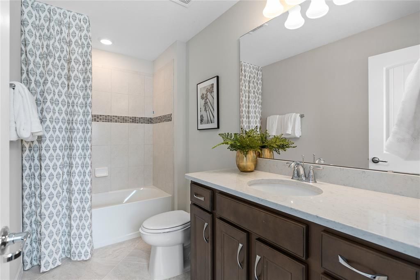
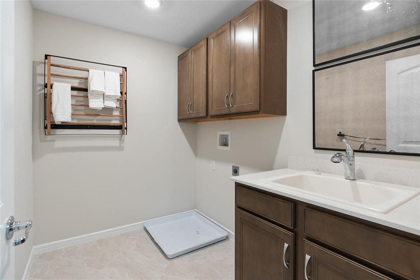
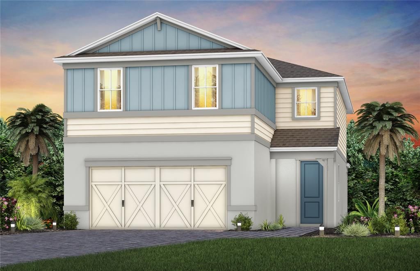
Under Construction. Tohoqua is the kind of neighborhood you've been looking for, with an exciting amenity center and a location within proximity to major roadways, including US-192, the FL. Turnpike and within 30 minutes of Orlando International Airport, Orlando’s world class amusement parks, and Medical City. Enjoy the adjacent Twin Oaks Park Florida Trail, featuring trails along famous Lake Tohopekaliga and connectivity to regional trail networks. A planned Village Center at the entrance to Tohoqua will offer shops, restaurants, healthcare and medical offices, a farmers' market and much more. Community amenities include a clubhouse, resort-style pool, community parks, a dog park, fitness center, sports courts, a playground and more! State-of-the-art technology will ensure that your family and business are connected to the latest and best tech options. The new two-story Trailside home, with 5 bedrooms, 3 bathrooms, a loft, and a 2-car garage is ready for you to move in and start living the life you deserve. Upon entry, you’re welcomed by a beautiful wrap around staircase and a foyer that is flooded with natural light. The foyer leads you toward the heart of the home, where the kitchen, gathering room, and café seamlessly flow together, all overlooking the covered lanai. Your chef-inspired kitchen is a true standout, offering a large center island and stainless-steel Whirlpool appliances, including a refrigerator. White cabinetry with quartz countertops, a single-bowl stainless-steel sink, and upgraded faucet combine to create a stylish and functional space. A guest bedroom and full bathroom are located on the main level, perfect for visitors, a home office, or flexible living space. Upstairs, the Owner’s Suite offers a peaceful retreat with a large walk-in closet and an en suite bath featuring dual sinks, a quartz-topped vanity, a private water closet, and a glass enclosed shower. Also located on the second floor, three additional bedrooms, another secondary bathroom, a loft, and a conveniently located laundry room offer both privacy and functionality. Throughout the home, professionally curated design selections and premium finishes elevate the living experience. Wood-look luxury vinyl plank flooring spans the first-floor living spaces; tile graces the bathroom and laundry room floors, while soft, stain-resistant Shaw carpet enhances the bedrooms and second-floor living spaces. Additional touches such as 2” faux wood blinds, Whirlpool washer and dryer, Sherwin Williams City Loft Interior Wall Paint, and brushed nickel hardware and plumbing fixtures add both style and convenience. The open spindle railing at the first-floor staircase completes the home’s elegant feel. This Trailside home is where luxury and practicality meet. Don’t miss your chance to make this exceptional home yours—schedule a tour today!

Location

Details

Type:
Residential
Parking:
Driveway / Garage Door Opener
Year Built:
2026
Lot:
0.11 Acres
Heating:
Central / Electric / Heat Pump
Price/sqft:
$191
Cooling:
Central Air
HOA:
$125

Valuation

Our model vs. what's actually selling nearby.
Estimate
$493,110
$481K – $536K
Confidence Medium
List vs. estimate
At estimate
List $499,360 · +1.3%
List is in line with recent comparable activity.
Price per sq ft
$190
-4.8% vs. city median $200
Based on
6 MLS comparables
Median of recent comparable listings. Sold comps use closing price, active listings use list price.

Highlights

Annual tax
$2,648
2025
HOA
$125/qtr
Common Area Taxes, Community Pool, Escrow Reserves Fund
Pets
Allowed
All facts and features
  • Flooring

    • Carpet

    • Luxury Vinyl

    • Tile

    Heating

    • Central

    • Electric

    • Heat Pump

    Cooling

    • Central Air

    Appliances

    • Dishwasher

    • Disposal

    • Dryer

    • Electric Water Heater

    • Microwave

    • Range

    • Refrigerator

    • Washer

    Other interior features

    • In Wall Pest System

    • Kitchen/Family Room Combo

    • Open Floorplan

    • Pest Guard System

    • PrimaryBedroom Upstairs

    • Stone Counters

    • Thermostat

    • Walk-In Closet(s)

    • Window Treatments

    Bedrooms and bathrooms

    • Bedrooms: 5

    • Full bathrooms: 3

  • Parking

    • Driveway

    • Garage Door Opener

    Property

    • Levels: Two

    • Exterior Features: Irrigation System / Lighting / Sidewalk

    Lot

    • Lot: 0.11 Acres

    Other Property Information

    • Parcel Number: 062630083400012930

    • Zoning: RES

  • Type and style

    • Property Type: Residential

    • Property Sub Type: Single Family Residence

  • Utility

    • Cable Available

    • Electricity Connected

    • Phone Available

    • Public

    • Sewer Connected

    • Sprinkler Meter

    • Sprinkler Recycled

    • Street Lights

    • Underground Utilities

    • Water Connected

    Green energy

    • Appliances

    • HVAC

    • Insulation

    • Lighting

    • Roof

    • Thermostat

    • Water Heater

    • Windows

  • Other financial information

    • HOA: $125

    • HOA Frequency: Quarterly

    • Annual tax amount: $2,648

  • Source details

    • MLS ID: O6452686

    Other facts

    • Construction Materials: Block / HardiPlank Type / Stucco / Wood Frame

    • Foundation Details: Slab

    • Laundry Features: Inside / Laundry Room / Upper Level

    • Lot Features: Landscaped / Sidewalk

    • Patio And Porch Features: Covered / Rear Porch

    • Window Features: Blinds / Double Pane Windows / Insulated Windows / Low-Emissivity Windows

    • Direction Faces: Northeast

    • Architectural Style: Coastal

    • Attached Garage: Yes

    • Garage: Yes

    • Living Area: 2615

    • Water Source: Public

    • Subdivision Name: TOHOQUA

Private inquiry
Talk to the advisor on this listing.
Floor plans, HOA docs, off-market comparables, scheduling a private showing — one message, direct to the local specialist.

More like this

For Sale
$425,000
House
4 bds · 2 ba · 1,840 sqft
THE MEADOW AT CROSSPRAIRIE, ST CLOUD
4542 RANGELAND WAY
For Sale
$475,000
House
4 bds · 3 ba · 2,623 sqft
THE MEADOW AT CROSSPRAIRIE, ST CLOUD
4536 RANGELAND WAY
For Sale
$410,000
House
3 bds · 2 ba · 1,695 sqft
THE MEADOW AT CROSSPRAIRIE, ST CLOUD
4548 RANGELAND WAY
New
For Sale
$426,500
House
4 bds · 2 ba · 2,199 sqft
ANTHEM PARK PH 3A, ST CLOUD
1931 KETTLE CREEK DRIVE
New
For Sale
$399,999
House
4 bds · 2 ba · 1,822 sqft
KINGS CREST PH 1, KISSIMMEE
1451 KINGSTON WAY
New
For Sale
$399,000
House
3 bds · 2 ba · 1,802 sqft
TOHOQUA PH 3, KISSIMMEE
1543 CROSS PRAIRIE PARKWAY
New
For Sale
$349,990
House
4 bds · 2 ba · 2,071 sqft
CROSSPRAIRIE 32S, ST CLOUD
4382 BENTGRASS BEND
New
For Sale
$349,990
House
4 bds · 2 ba · 2,071 sqft
CROSSPRAIRIE 32S, ST CLOUD
4386 BENTGRASS BEND

Market around this address

Live counts in the same area.
View all

The multiple listing information is provided by the Stellar MLS from a copyrighted compilation of listings. The compilation of listings and each individual listing are ©2026-present Stellar MLS. All Rights Reserved. The information provided is for consumers' personal, noncommercial use and may not be used for any purpose other than to identify prospective properties consumers may be interested in purchasing. All properties are subject to prior sale or withdrawal. All information provided is deemed reliable but is not guaranteed accurate, and should be independently verified. Listing courtesy of: PULTE REALTY OF NORTH FLORIDA LLC