Sell Your Home
Get a free home valuation
Contact
Tell us about your needs

2505 CLIFF WAY

House For Sale
$399,900

BTC: 6.24843750

ETH: 210.18164235

4 days
2 bds
2 ba
1,401 sqft

Overview

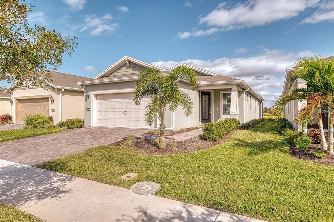
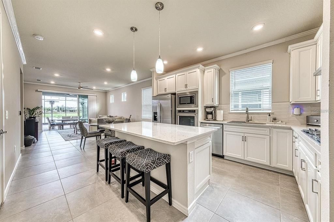
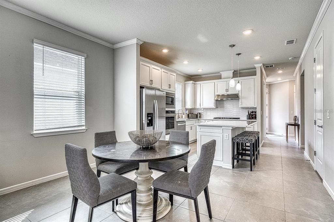
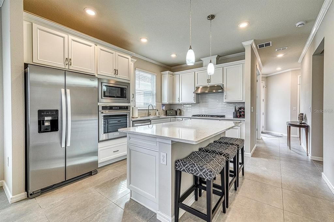
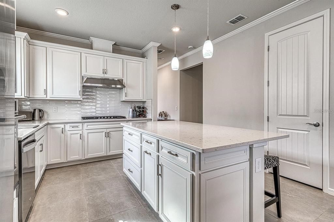
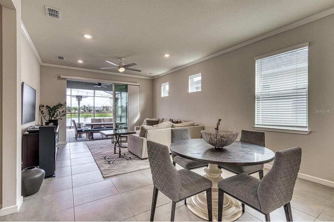
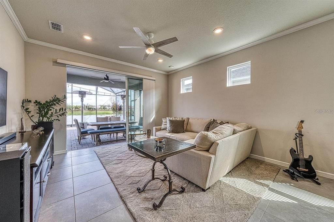
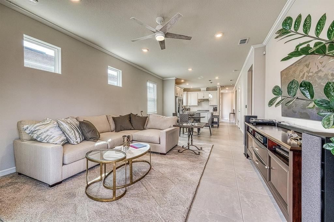
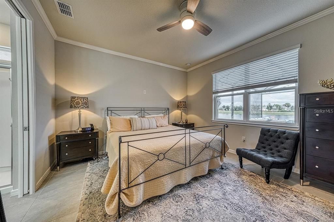
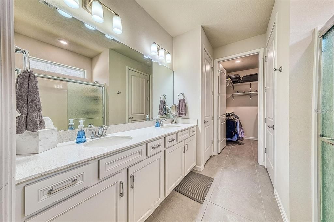
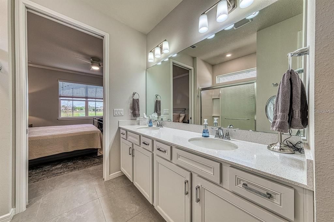
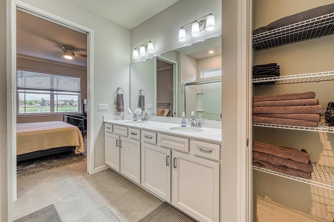
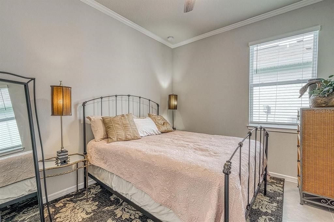
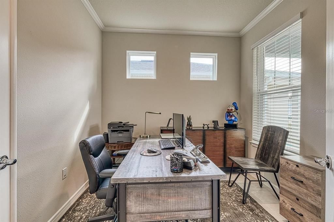
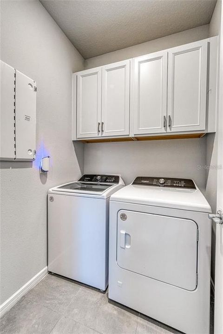
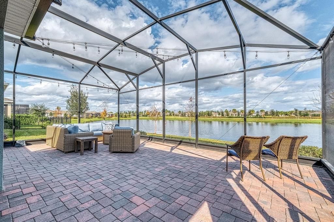
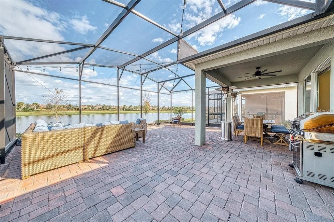
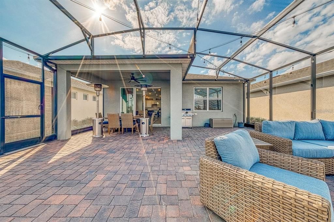
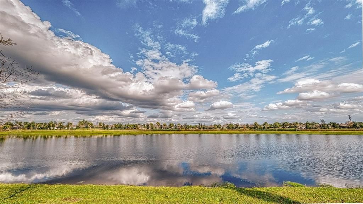
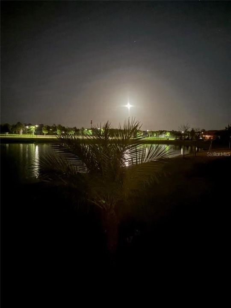
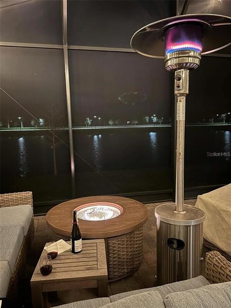
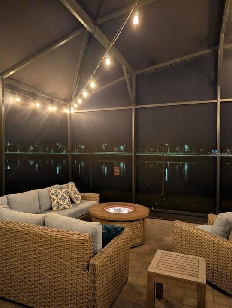
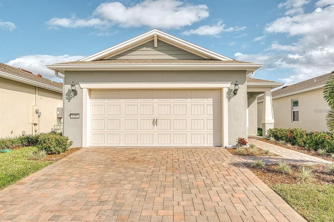
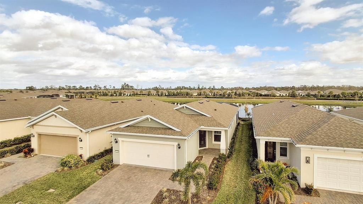
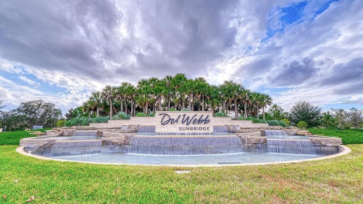
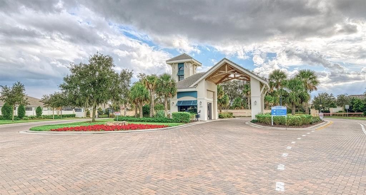
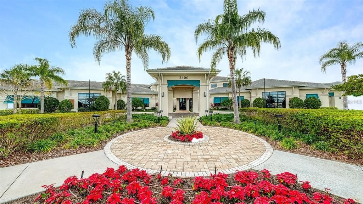
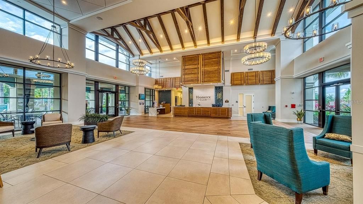
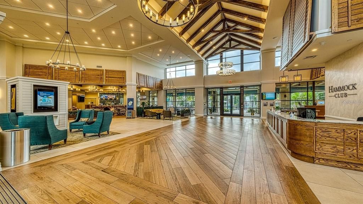
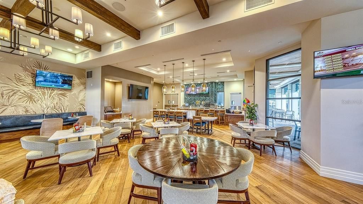
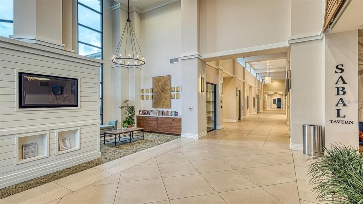
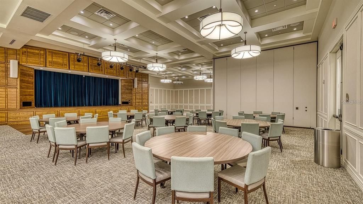
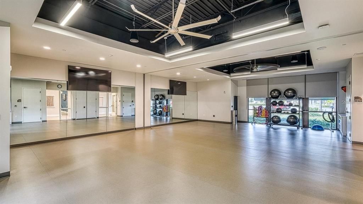
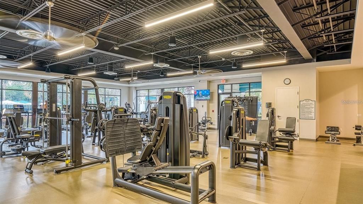
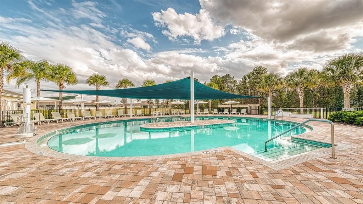
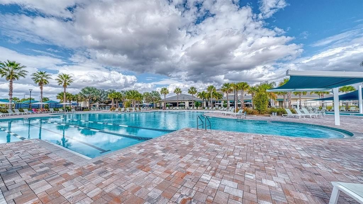
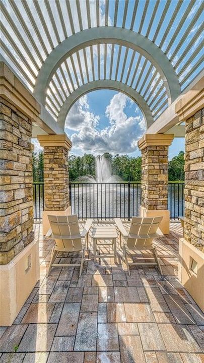
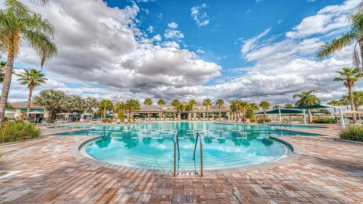
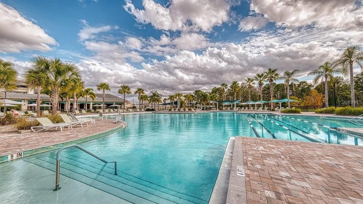
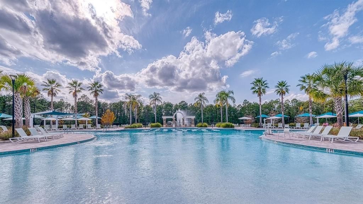
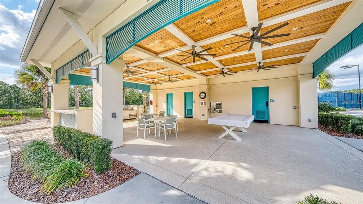
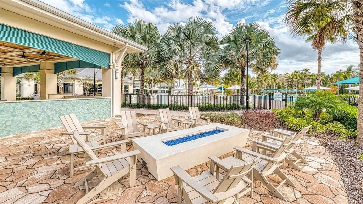
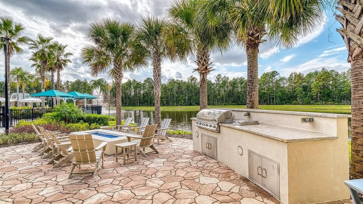
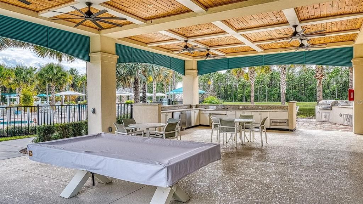
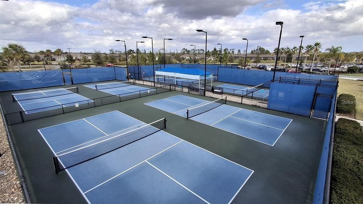
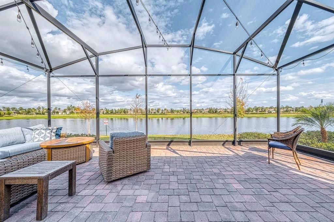
The home you've been waiting for, with a stunning pond view that makes every day feel like a vacation. Beautiful move-in ready 2 bed/2 bath plus bonus room home. Experience elevated 55+ resort-style living in this Contour Model (no longer being built with pond view), ideally situated on a premium center lot with serene water views and just one block from the clubhouse in the highly sought-after Del Webb Sunbridge Community. Designed for effortless comfort and entertaining, this beautiful residence features a bright open-concept layout with ceramic tile throughout, crown molding, designer pendant lighting, ceiling fans, and a gourmet kitchen complete with built-in stainless steel appliances, quartz countertops, expansive island, and a natural gas cooktop. An enclosed flex space provides the perfect setup for a home office, studio, or hobby retreat. Outdoor living truly shines with a 30-foot extended patio, oversized screened enclosure, café-style string lighting, and convenient gas hookup—creating the ideal backdrop for sunrise morning coffee, evening cocktails, and peaceful pond views. Additional upgrades include a whole-house water softener, in-wall pest system, rain gutters, premium Polyaspartic Polyurea sealed garage flooring with a remaining 12-year warranty, plus extended termite coverage with monitoring deliver peace of mind. The builder offers a limited 10-year structural warranty, with 7 years remaining. Enjoy low-maintenance living with landscaping, irrigation, and high-speed fiber internet included, along with access to Del Webb’s award-winning amenities featuring a resort-style pool, state-of-the-art fitness center, pickleball and tennis courts, art studios, on-site tavern, vibrant clubhouse events, and scenic walking trails. Perfectly located minutes from Lake Nona’s dining and medical corridor, Orlando International Airport, and world-class theme parks, this exceptional home blends lifestyle, luxury, and location. Schedule your private showing today and begin living your best life at Sunbridge!

Location

Details

Type:
Residential
Parking:
Driveway / Garage Door Opener
Year Built:
2023
Lot:
0.11 Acres
Heating:
Central / Natural Gas
Price/sqft:
$285
Cooling:
Central Air
HOA:
$431

Valuation

Our model vs. what's actually selling nearby.
Estimate
$431,170
$396K – $449K
Confidence Medium
List vs. estimate
$31K below estimate
List $399,900 · -7.3%
Our model says this listing is priced below recent comparable activity. Expect competition.
Price per sq ft
$285
+29.3% vs. city median $220
Based on
10 MLS comparables
Median of recent comparable listings. Sold comps use closing price, active listings use list price.

Highlights

Annual tax
$7,144
2025
HOA
$431/mo
24-Hour Guard, Common Area Taxes, Community Pool
View
Water
Garage
2 car garage
Pets
Allowed
All facts and features
  • Flooring

    • Ceramic Tile

    Heating

    • Central

    • Natural Gas

    Cooling

    • Central Air

    Appliances

    • Built-In Oven

    • Convection Oven

    • Cooktop

    • Dishwasher

    • Disposal

    • Dryer

    • Exhaust Fan

    • Gas Water Heater

    • Microwave

    • Range

    • Range Hood

    • Refrigerator

    • Tankless Water Heater

    • Washer

    • Water Softener

    Other interior features

    • Ceiling Fan(s)

    • Crown Molding

    • High Ceilings

    • In Wall Pest System

    • Kitchen/Family Room Combo

    • Primary Bedroom Main Floor

    • Split Bedroom

    • Stone Counters

    • Thermostat

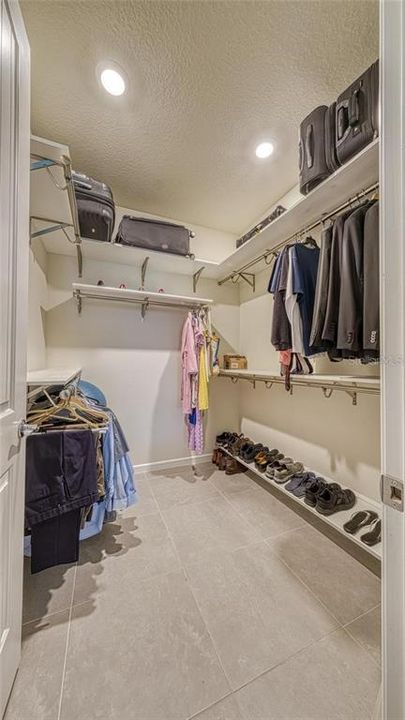
    • Walk-In Closet(s)

    Bedrooms and bathrooms

    • Bedrooms: 2

    • Full bathrooms: 2

  • Parking

    • Driveway

    • Garage Door Opener

    Property

    • Levels: One

    • Exterior Features: Irrigation System / Lighting / Rain Gutters / Sidewalk / Sliding Doors

    Lot

    • Lot: 0.11 Acres

    Other Property Information

    • Parcel Number: 112531572200016380

    • Zoning: RES

  • Type and style

    • Property Type: Residential

    • Property Sub Type: Single Family Residence

  • Utility

    • BB/HS Internet Available

    • Electricity Connected

    • Natural Gas Connected

    • Public

    • Street Lights

    • Water Connected

  • Other financial information

    • HOA: $431

    • HOA Frequency: Monthly

    • Annual tax amount: $7,144

  • Source details

    • MLS ID: O6423702

    Other facts

    • Construction Materials: Block / Stucco

    • Foundation Details: Block

    • Laundry Features: Gas Dryer Hookup / Inside / Laundry Room

    • Lot Features: Landscaped / Sidewalk

    • Patio And Porch Features: Rear Porch / Screened

    • Window Features: Blinds / Double Pane Windows

    • Direction Faces: West

    • Architectural Style: Florida

    • Garage Spaces: 2

    • Attached Garage: Yes

    • Garage: Yes

    • Living Area: 1401

    • Water Source: Public

    • Subdivision Name: DEL WEBB SUNBRIDGE

Private inquiry
Talk to the advisor on this listing.
Floor plans, HOA docs, off-market comparables, scheduling a private showing — one message, direct to the local specialist.

More like this

For Sale
$410,000
House
3 bds · 2 ba · 1,710 sqft
WIREGRASS PH 1, ST CLOUD
5501 SABAL DRIVE
For Sale
$428,490
House
3 bds · 2 ba · 2,052 sqft
SPRINGHEAD LAKES 40S, ST CLOUD
5610 RONIN DRIVE
For Sale
$483,990
House
5 bds · 3 ba · 2,601 sqft
PRESTON COVE PH 3, ST CLOUD
5786 SPRINGER STREET
For Sale
$375,490
Townhouse
4 bds · 2 ba · 2,000 sqft
SPRINGHEAD LAKES 25TH, ST CLOUD
5543 RONIN DRIVE
For Sale
$452,990
House
4 bds · 3 ba · 2,462 sqft
SPRINGHEAD LAKES 40S, ST CLOUD
5618 RONIN DRIVE
New
For Sale
$334,990
Townhouse
3 bds · 2 ba · 1,553 sqft
PRESTON COVE PH 1 & 2, ST CLOUD
596 PRESTON COVE DRIVE
New
For Sale
$519,000
House
5 bds · 4 ba · 2,978 sqft
SIENA RESERVE PH 2A & 2B, ST CLOUD
137 LAVENNA AVENUE
New
For Sale
$415,000
House
4 bds · 3 ba · 2,126 sqft
WIREGRASS, ST CLOUD
5583 SABAL DRIVE

Market around this address

Live counts in the same area.
View all

The multiple listing information is provided by the Stellar MLS from a copyrighted compilation of listings. The compilation of listings and each individual listing are ©2026-present Stellar MLS. All Rights Reserved. The information provided is for consumers' personal, noncommercial use and may not be used for any purpose other than to identify prospective properties consumers may be interested in purchasing. All properties are subject to prior sale or withdrawal. All information provided is deemed reliable but is not guaranteed accurate, and should be independently verified. Listing courtesy of: WATSON REALTY CORP