Sell Your Home
Get a free home valuation
Contact
Tell us about your needs
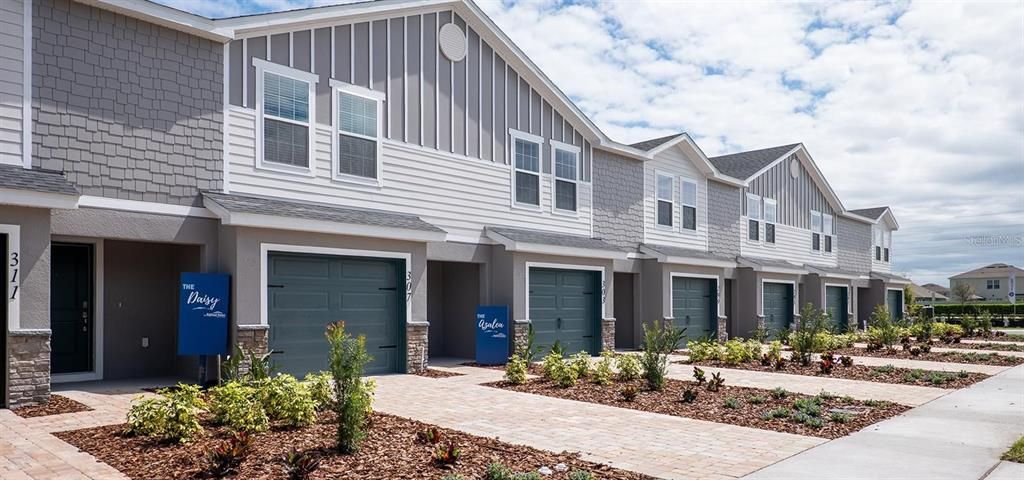
402 CHESAPEAKE DRIVE

Townhouse For Sale
$353,860

BTC: 5.48832881

ETH: 185.98368583

New
3 bds
2 ba
1,730 sqft

Overview

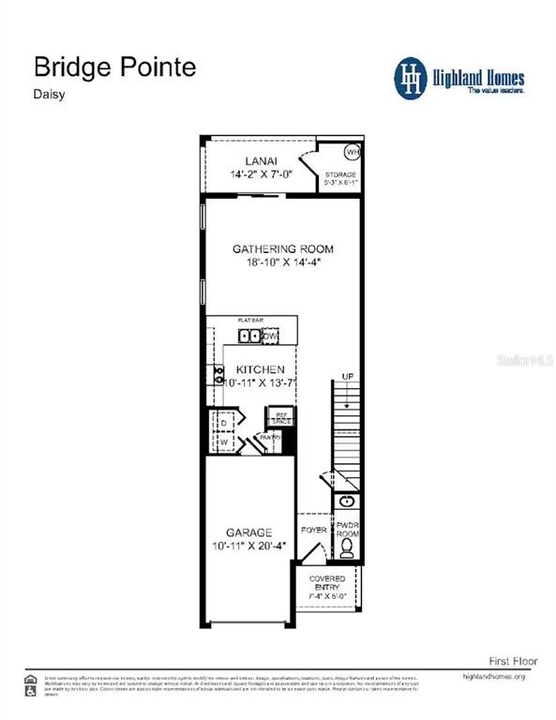
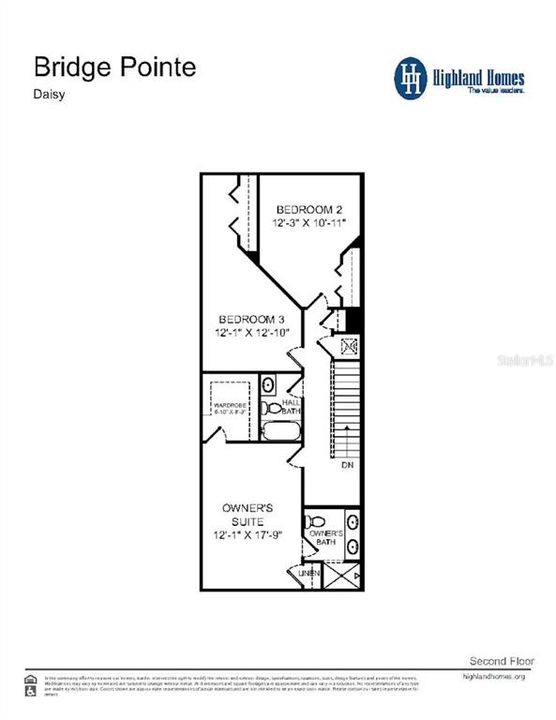
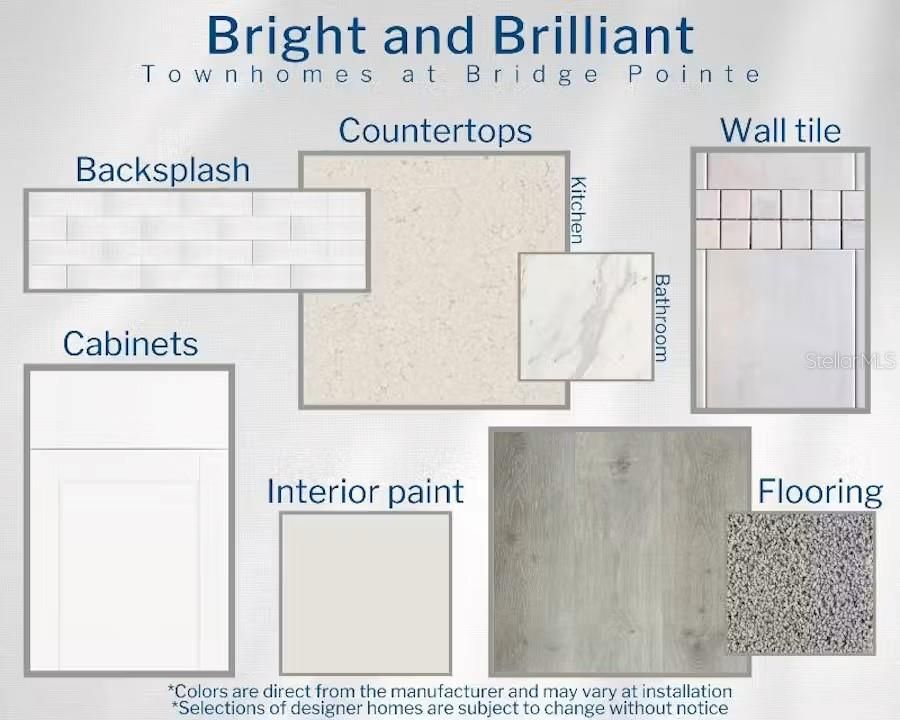
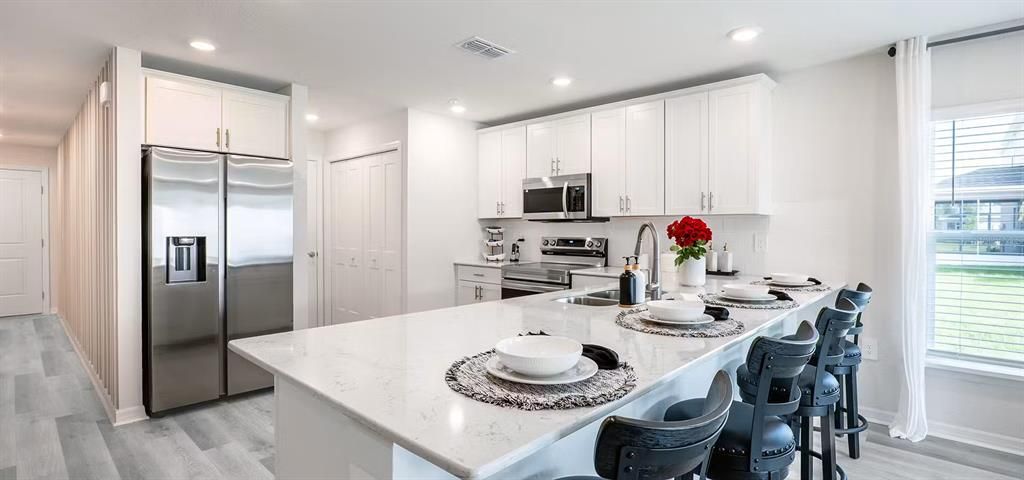
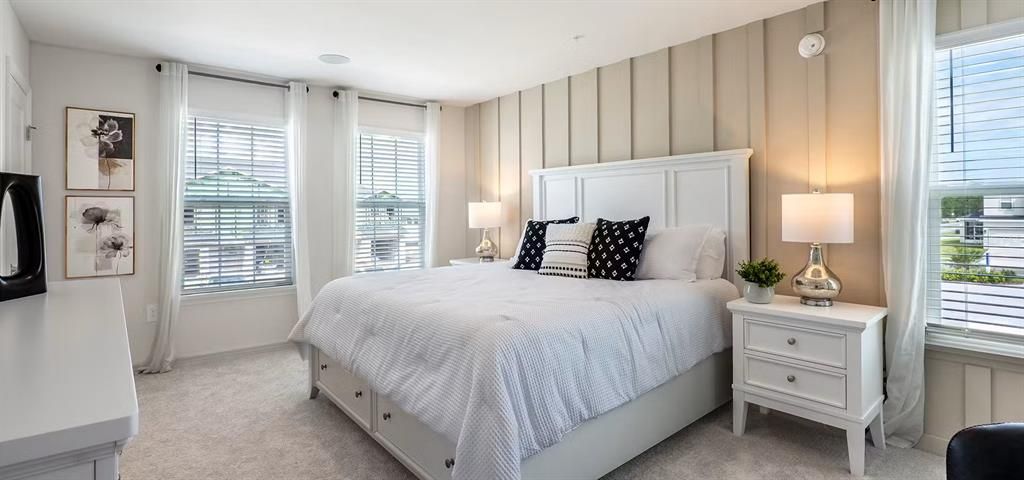
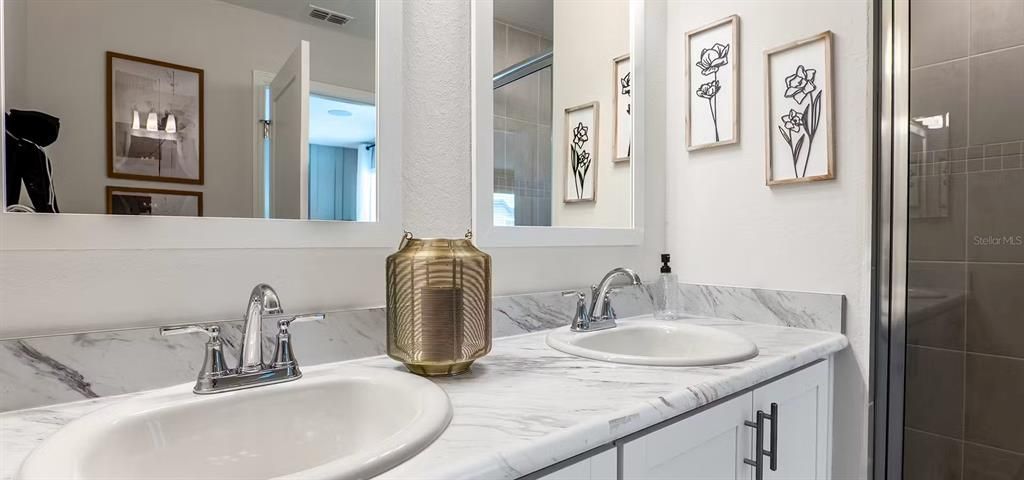
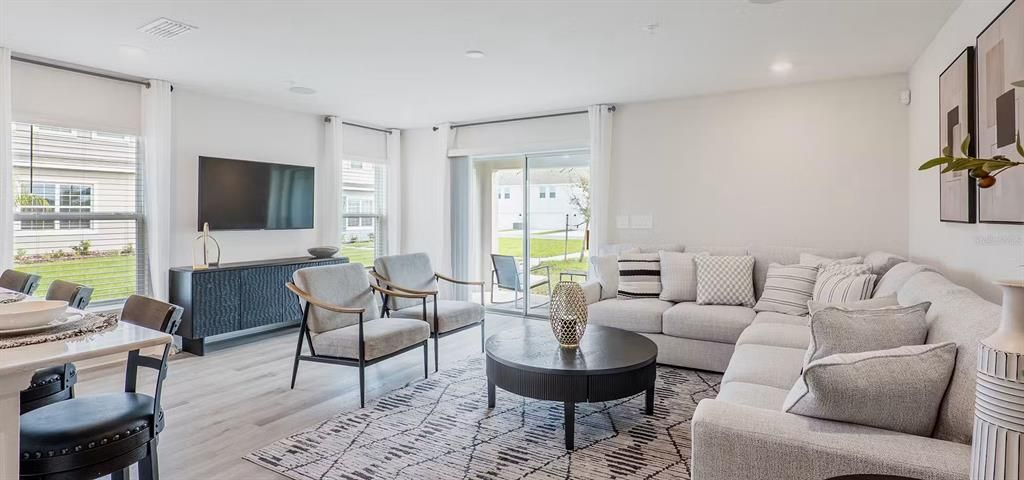
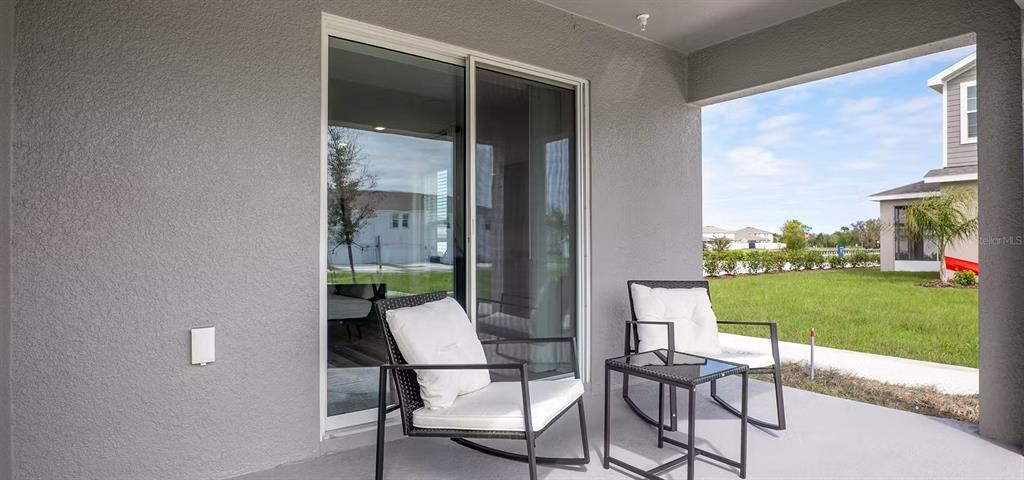
Under Construction. Beautifully designed 3-bedroom, 2.5-bath townhome with a 1-car garage and covered lanai. The open-concept main floor features a warm and cozy living area and a chef-inspired kitchen with quartz countertops, 36” shaker cabinets with crown molding, tiled backsplash, pantry, and Samsung stainless steel appliances including a smart range and ENERGY STAR® dishwasher and refrigerator. Upstairs, the spacious owner’s suite offers a walk-in wardrobe, dual vanities, and a tiled shower. Two additional bedrooms share a full bath and hallway linen closet. Upgrades include luxury vinyl plank flooring, Mohawk stain-resistant carpet, custom blinds, LED lighting, Samsung washer & dryer, built-in pest control, and energy-efficient features throughout. Move-in ready and designed for comfort and convenience!

Location

Details

Type:
Residential
Parking:
No Data
Year Built:
2026
Lot:
0.06 Acres
Heating:
Central / Electric
Price/sqft:
$205
Cooling:
Central Air
HOA:
$1,344

Valuation

Our model vs. what's actually selling nearby.
Estimate
$347,360
$335K – $425K
Confidence Low
List vs. estimate
At estimate
List $353,860 · +1.9%
List is in line with recent comparable activity.
Price per sq ft
$204
+2.9% vs. city median $198
Based on
194 MLS comparables
Median of recent comparable listings. Sold comps use closing price, active listings use list price.

Highlights

HOA
$1,344/yr
None
Garage
1 car garage
Pets
Allowed
All facts and features
  • Flooring

    • Carpet

    • Vinyl

    Heating

    • Central

    • Electric

    Cooling

    • Central Air

    Appliances

    • Dishwasher

    • Disposal

    • Electric Water Heater

    • Refrigerator

    Other interior features

    • Ceiling Fan(s)

    • Crown Molding

    • Other

    Bedrooms and bathrooms

    • Bedrooms: 3

    • Bathrooms: 1

    • Full bathrooms: 2

  • Property

    • Levels: Two

    • Exterior Features: Other

    Lot

    • Lot: 0.06 Acres

    Other Property Information

    • Parcel Number: 212531368800010130

    • Zoning: RES

  • Type and style

    • Property Type: Residential

    • Property Sub Type: Townhouse

  • Utility

    • Electricity Available

    • Sewer Available

    • Water Available

  • Other financial information

    • HOA: $1,344

    • HOA Frequency: Annually

  • Source details

    • MLS ID: L4963844

    Other facts

    • Construction Materials: Stone / Vinyl Siding

    • Foundation Details: Block

    • Laundry Features: Inside

    • Direction Faces: East

    • Garage Spaces: 1

    • Attached Garage: Yes

    • Garage: Yes

    • Living Area: 1730

    • Water Source: Public

    • Subdivision Name: BRIDGE POINTE

Private inquiry
Talk to the advisor on this listing.
Floor plans, HOA docs, off-market comparables, scheduling a private showing — one message, direct to the local specialist.

More like this

For Sale
$339,360
Townhouse
3 bds · 2 ba · 1,730 sqft
BRIDGE POINTE, ST CLOUD
394 CHESAPEAKE DRIVE
For Sale
$392,525
House
3 bds · 2 ba · 1,946 sqft
THE CROSSINGS PH 2, ST CLOUD
566 WINDY WILLOW WAY
For Sale
$353,860
Townhouse
3 bds · 2 ba · 1,730 sqft
BRIDGE POINTE, ST CLOUD
406 CHESAPEAKE DRIVE
For Sale
$400,000
House
4 bds · 3 ba · 2,149 sqft
THE WATERS AT CENTER LAKE RANCH, ST CLOUD
5168 DOMINION ALLEY
New
For Sale
$420,000
House
3 bds · 2 ba · 2,005 sqft
CROSSINGS PH 2, ST CLOUD
797 CYPRESS CREEK RUN
New
For Sale
$449,900
House
4 bds · 2 ba · 1,750 sqft
EAST LAKE RESERVE AT NARCOOSSEE UNIT 3, ST CLOUD
118 RACHEL LIN LANE
New
For Sale
$345,000
Townhouse
4 bds · 3 ba · 1,946 sqft
STONEWOOD ESTATES, ST CLOUD
5103 JONES ROAD
New
For Sale
$425,000
House
4 bds · 3 ba · 2,020 sqft
SIENA RESERVE PH 3, ST CLOUD
5447 PINE LILLY DRIVE

Market around this address

Live counts in the same area.
View all

The multiple listing information is provided by the Stellar MLS from a copyrighted compilation of listings. The compilation of listings and each individual listing are ©2026-present Stellar MLS. All Rights Reserved. The information provided is for consumers' personal, noncommercial use and may not be used for any purpose other than to identify prospective properties consumers may be interested in purchasing. All properties are subject to prior sale or withdrawal. All information provided is deemed reliable but is not guaranteed accurate, and should be independently verified. Listing courtesy of: CAMBRIDGE REALTY OF CENTRAL FL