Sell Your Home
Get a free home valuation
Contact
Tell us about your needs

5447 PINE LILLY DRIVE

House For Sale
$425,000

BTC: 6.70347003

ETH: 223.37383846

2 days
4 bds
3 ba
2,020 sqft

Overview

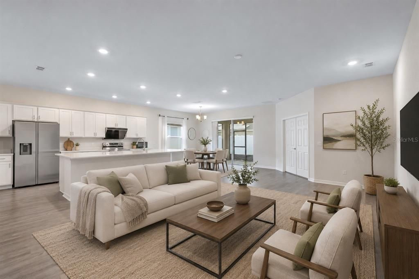
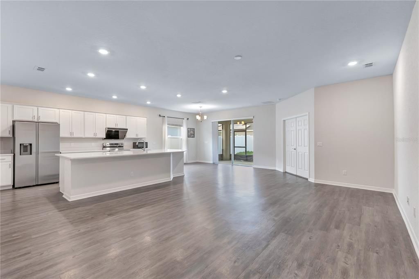
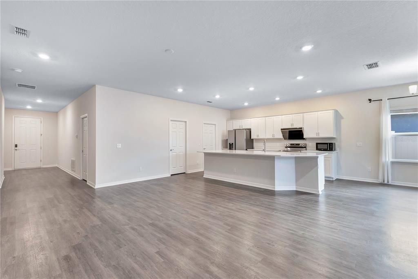
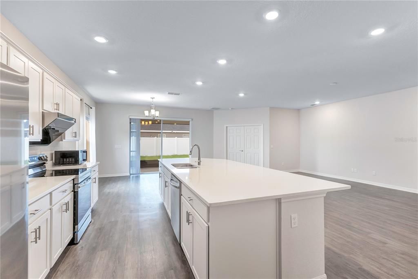
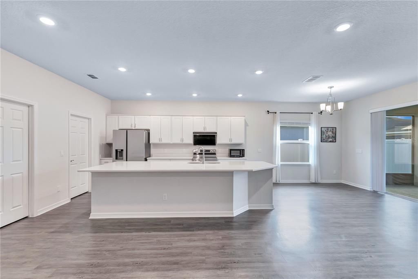
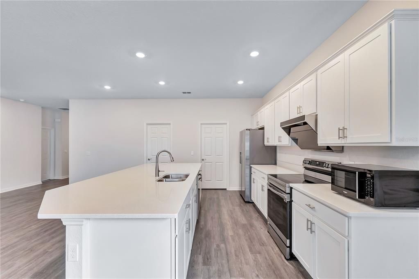
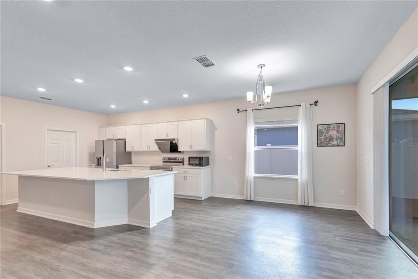
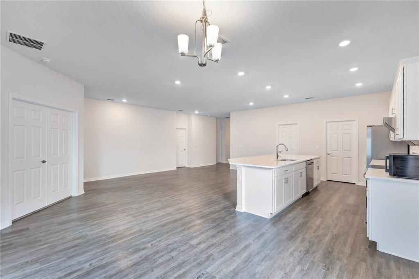
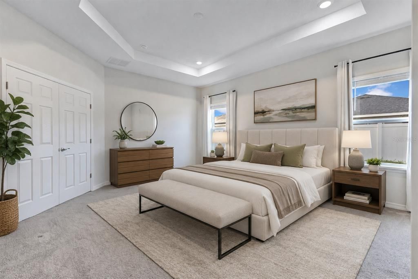
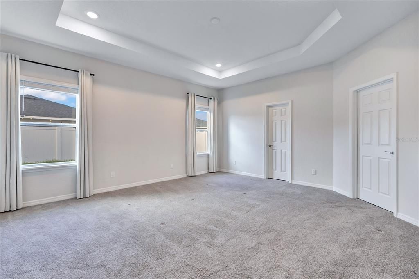
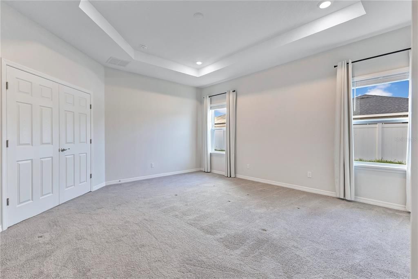
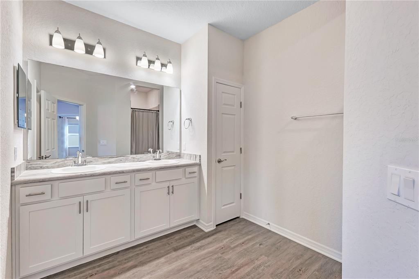
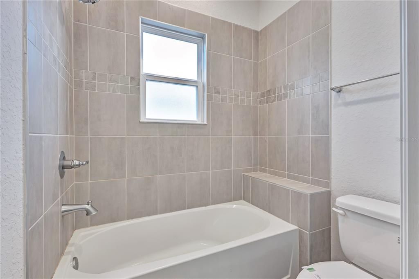
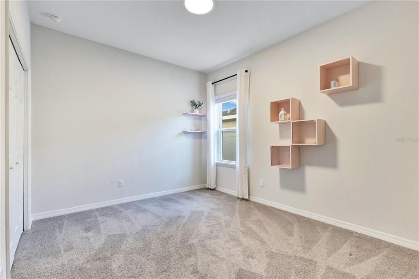
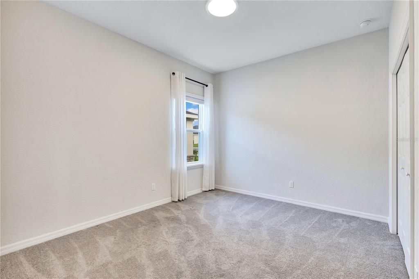
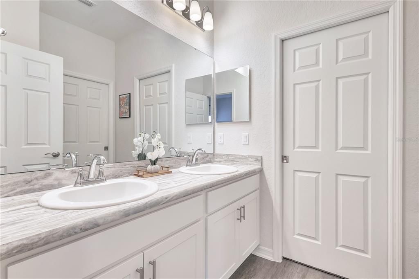
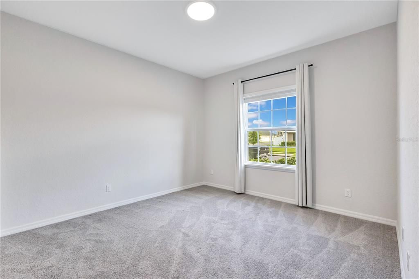
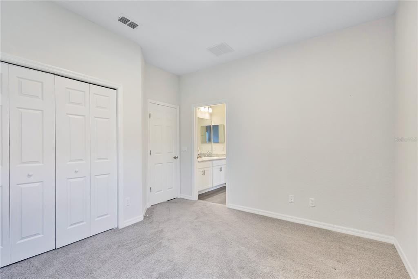
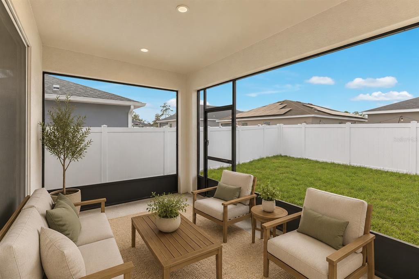
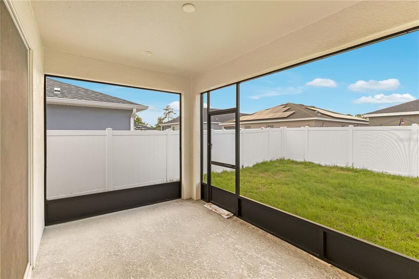
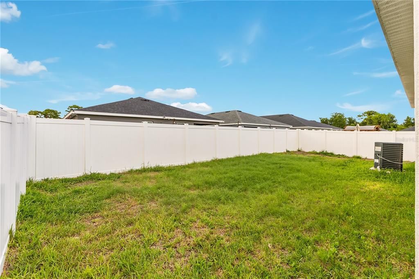
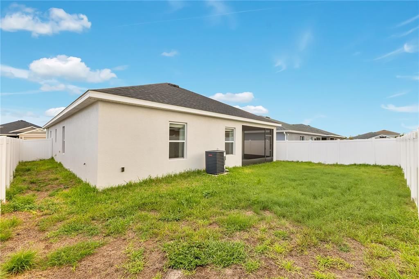
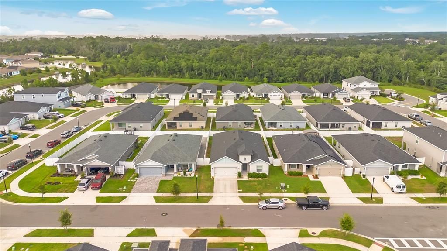
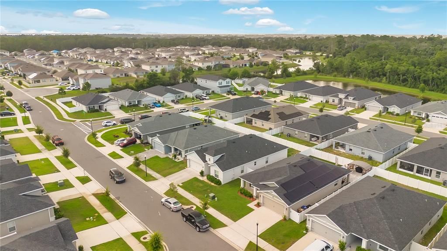
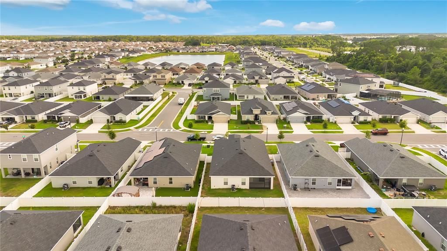
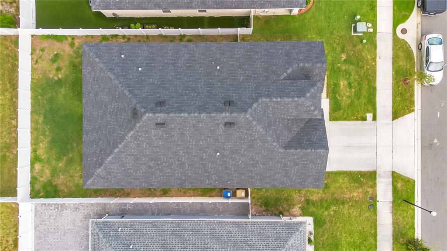
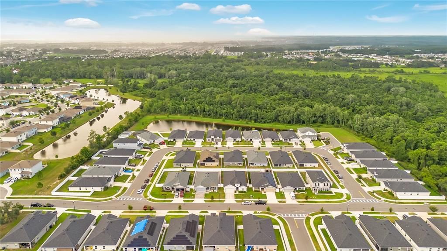
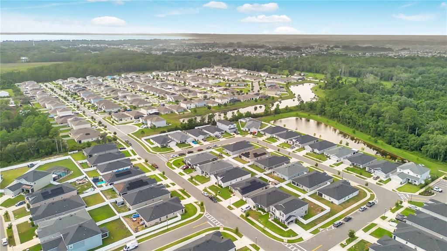
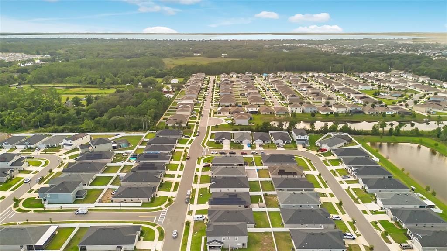
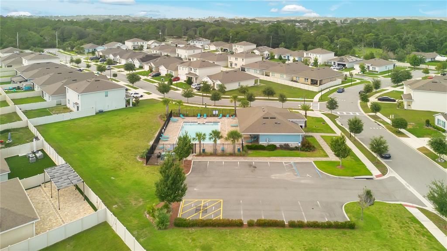
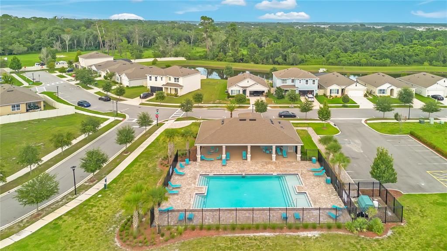
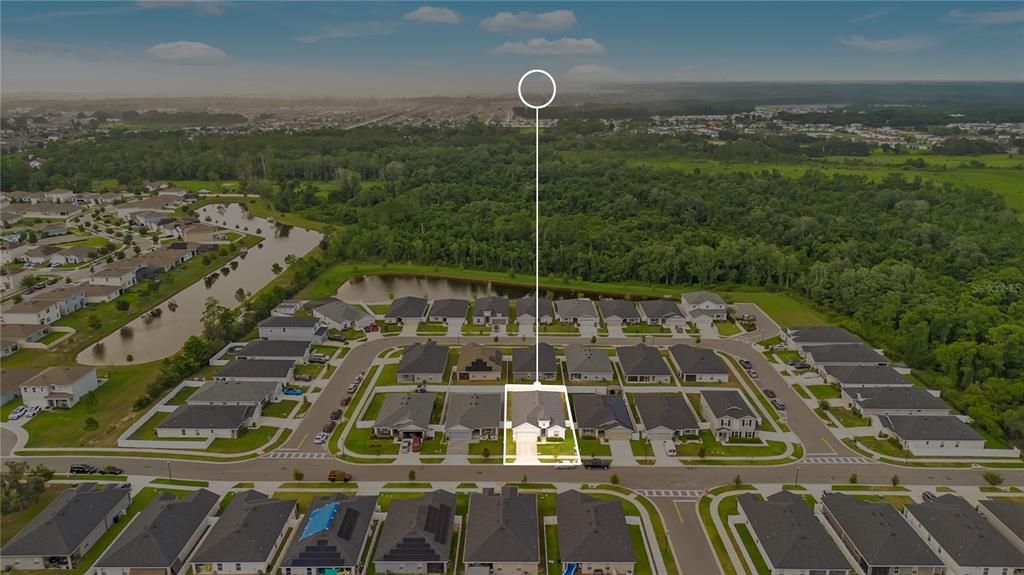
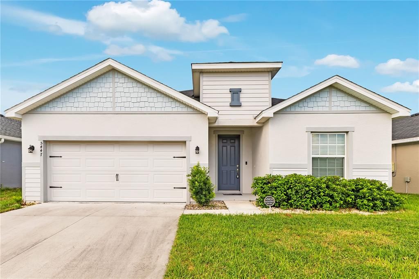
Experience the perfect blend of modern design, comfort, and functionality in this beautifully maintained 4-bedroom, 3-bathroom home in the highly desirable Siena Reserve community of Saint Cloud. Thoughtfully designed with an open-concept floor plan, this home offers the ideal balance of spacious living and everyday convenience. A welcoming foyer leads into the expansive great room where the spacious living and dining areas flow effortlessly into the heart of the home—the stunning kitchen. Designed with both style and practicality in mind, it features quartz countertops, stainless steel appliances, white shaker cabinetry, a walk-in pantry, and an oversized center island with seating, making it the perfect space for entertaining or enjoying everyday meals. Luxury vinyl plank flooring extends throughout the main living areas, while plush carpet adds warmth and comfort to the bedrooms. Just off the living room, elegant double doors open to the private primary suite, creating a peaceful retreat complete with a tray ceiling, spacious walk-in closet, and an ensuite bathroom featuring dual vanities and a large walk-in shower. The remaining bedrooms are generously sized with similar layouts, offering plenty of natural light and flexibility for family, guests, or a home office. Two of the bedrooms are connected by a convenient Jack-and-Jill bathroom, providing both functionality and privacy. Sliding glass doors lead to the covered, screened lanai, providing the perfect place to relax year-round while overlooking the fully vinyl-fenced backyard with plenty of room for pets, play, gardening, or future outdoor living additions. Conveniently located near shopping, dining, schools, Lake Nona, Medical City, Orlando International Airport, and major highways, this home offers easy access to everything Central Florida has to offer. Residents enjoy access to a community clubhouse, swimming pool, and more! This exceptional home combines a functional layout, stylish finishes, and an unbeatable location, making it an opportunity you won't want to miss.

Location

Details

Type:
Residential
Parking:
No Data
Year Built:
2023
Lot:
0.13 Acres
Heating:
Central
Price/sqft:
$210
Cooling:
Central Air
HOA:
$181

Valuation

Our model vs. what's actually selling nearby.
Estimate
$444,990
$365K – $511K
Confidence Low
List vs. estimate
$19K below estimate
List $425,000 · -4.5%
Our model says this listing is priced below recent comparable activity. Expect competition.
Price per sq ft
$210
-4.7% vs. city median $220
Based on
100 MLS comparables
Median of recent comparable listings. Sold comps use closing price, active listings use list price.

Highlights

Annual tax
$4,970
2025
HOA
$181/qtr
Garage
2 car garage
Pets
Allowed
All facts and features
  • Flooring

    • Carpet

    • Vinyl

    Heating

    • Central

    Cooling

    • Central Air

    Appliances

    • Dishwasher

    • Dryer

    • Microwave

    • Range

    • Refrigerator

    • Washer

    Other interior features

    • Eating Space In Kitchen

    • Kitchen/Family Room Combo

    • Living Room/Dining Room Combo

    • Tray Ceiling(s)

    • Walk-In Closet(s)

    Bedrooms and bathrooms

    • Bedrooms: 4

    • Full bathrooms: 3

  • Property

    • Levels: One

    • Exterior Features: Lighting / Sidewalk

    Lot

    • Lot: 0.13 Acres

    Other Property Information

    • Parcel Number: 212531527700010330

    • Zoning: RESI

  • Type and style

    • Property Type: Residential

    • Property Sub Type: Single Family Residence

  • Utility

    • Public

  • Other financial information

    • HOA: $181

    • HOA Frequency: Quarterly

    • Annual tax amount: $4,971

  • Source details

    • MLS ID: S5154082

    Other facts

    • Construction Materials: Block / Concrete / Stucco

    • Foundation Details: Slab

    • Laundry Features: Inside

    • Direction Faces: South

    • Garage Spaces: 2

    • Attached Garage: Yes

    • Garage: Yes

    • Living Area: 2020

    • Water Source: Public

    • Subdivision Name: SIENA RESERVE PH 3

Private inquiry
Talk to the advisor on this listing.
Floor plans, HOA docs, off-market comparables, scheduling a private showing — one message, direct to the local specialist.

More like this

New
For Sale
$449,900
House
4 bds · 2 ba · 1,750 sqft
EAST LAKE RESERVE AT NARCOOSSEE UNIT 3, ST CLOUD
118 RACHEL LIN LANE
New
For Sale
$500,000
House
4 bds · 3 ba · 2,445 sqft
THE WATERS AT CENTER LAKE RANCH, ST CLOUD
5180 DOMINION ALLEY
New
For Sale
$499,000
House
4 bds · 3 ba · 2,445 sqft
THE WATERS AT CENTER LAKE RANCH, ST CLOUD
5162 DOMINION ALLEY
New
For Sale
$345,000
Townhouse
4 bds · 3 ba · 1,946 sqft
STONEWOOD ESTATES, ST CLOUD
5103 JONES ROAD
New
For Sale
$508,935
House
4 bds · 2 ba · 2,356 sqft
GARDENS AT LANCASTER PARK, ST CLOUD
5427 DUXFORD CIRCLE
New
For Sale
$359,900
House
3 bds · 2 ba · 1,515 sqft
ESPLANADE AT CENTER LAKE RANCH, ST CLOUD
5338 SPOONFLOWER COURT
New
For Sale
$470,560
House
4 bds · 2 ba · 2,029 sqft
GARDENS AT LANCASTER PARK, ST CLOUD
5419 DUXFORD CIRCLE
New
For Sale
$522,560
House
3 bds · 3 ba · 2,540 sqft
GARDENS AT LANCASTER PARK, ST CLOUD
5415 DUXFORD CIRCLE

Market around this address

Live counts in the same area.
View all

The multiple listing information is provided by the Stellar MLS from a copyrighted compilation of listings. The compilation of listings and each individual listing are ©2026-present Stellar MLS. All Rights Reserved. The information provided is for consumers' personal, noncommercial use and may not be used for any purpose other than to identify prospective properties consumers may be interested in purchasing. All properties are subject to prior sale or withdrawal. All information provided is deemed reliable but is not guaranteed accurate, and should be independently verified. Listing courtesy of: EXP REALTY LLC