Недвижимость
Ознакомьтесь с нашими объявлениями
Продать дом
Бесплатная оценка дома
Контакты
Расскажите нам о своих потребностях

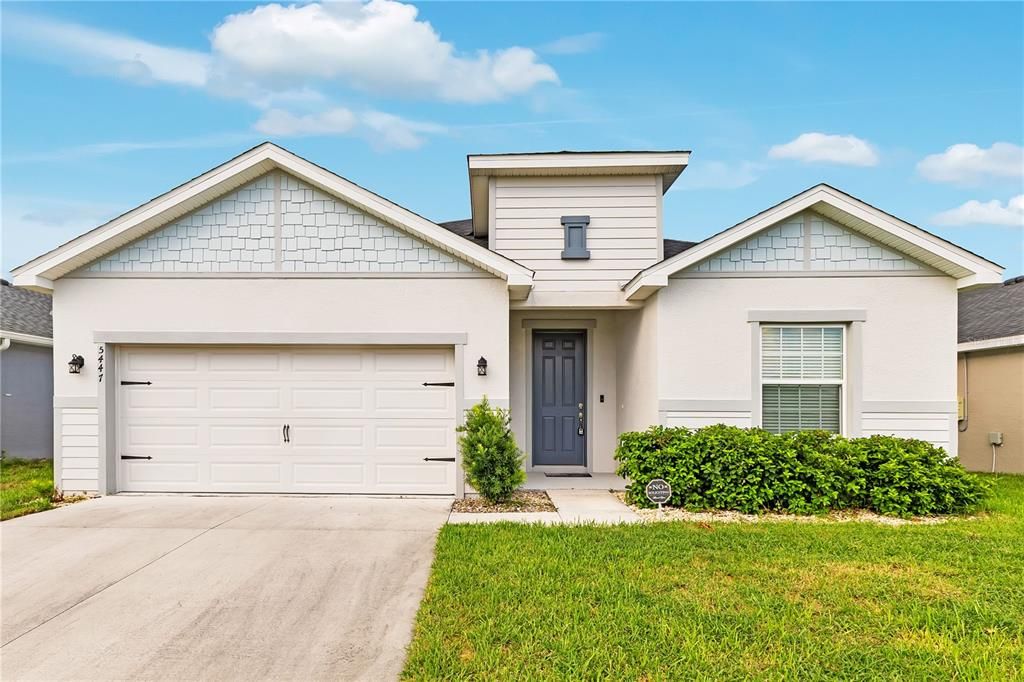
5447 PINE LILLY DRIVE

Дом На продажу
$425,000

BTC: 6.69344043

ETH: 223.37383846

7 Дней
4 спален
3 ванн
2,020 кв.фт.

Обзор

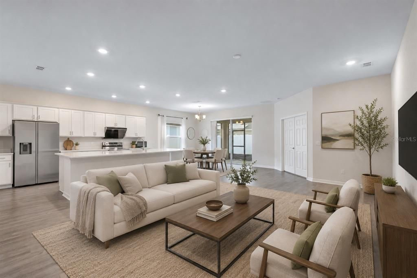
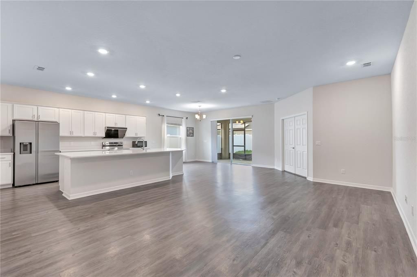
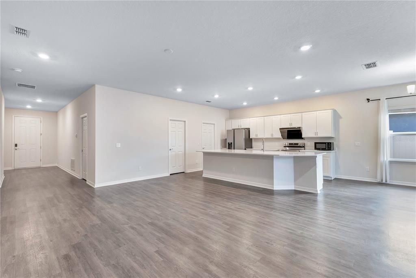
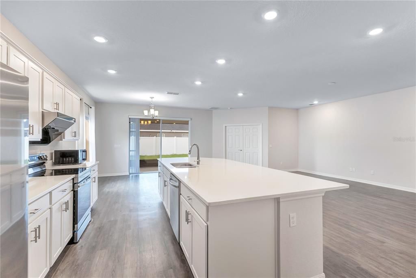
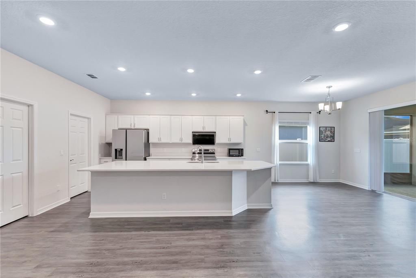
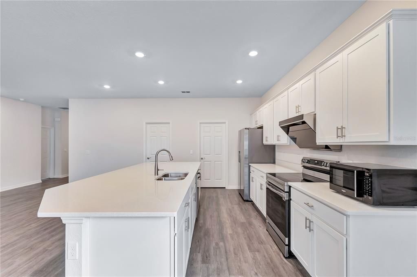
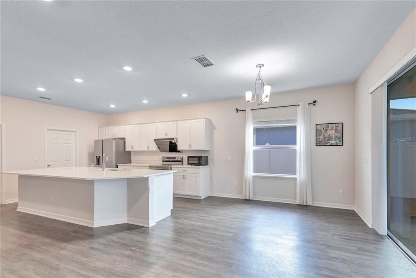
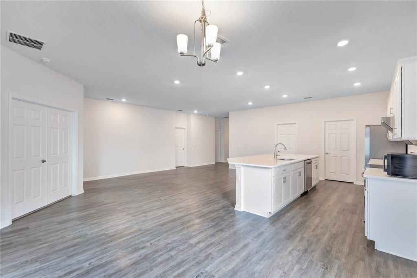
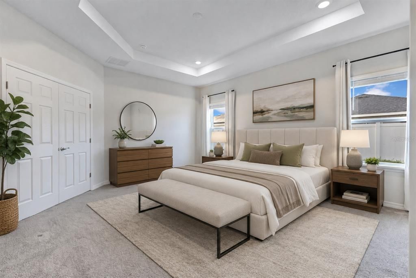
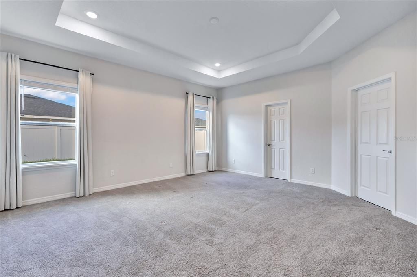
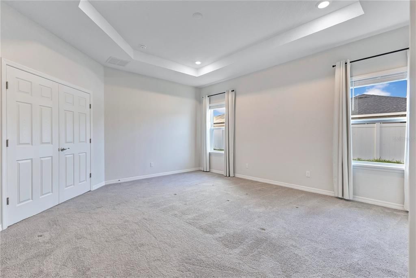
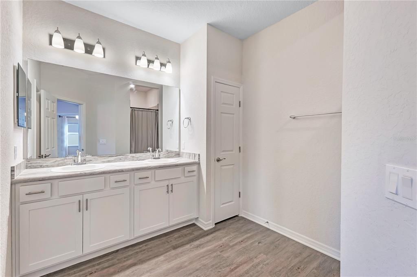
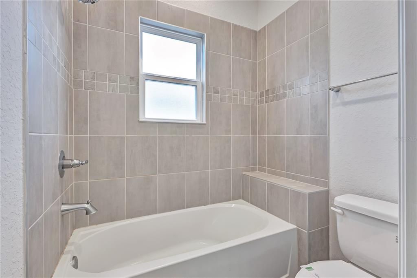
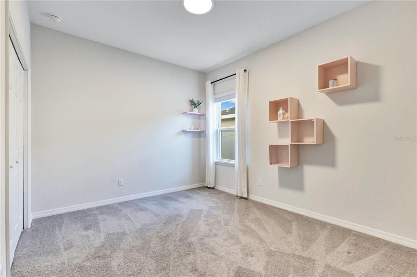
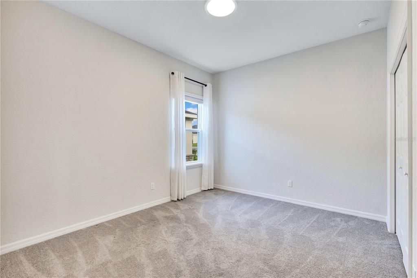
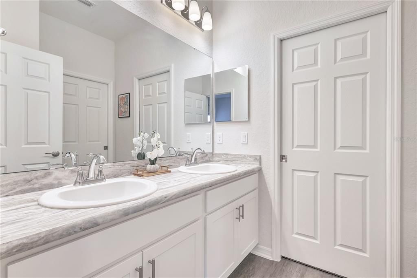
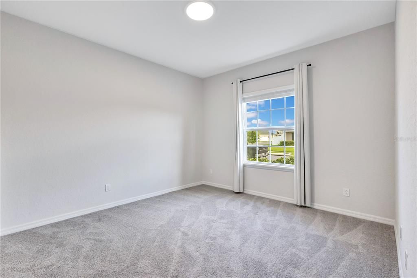
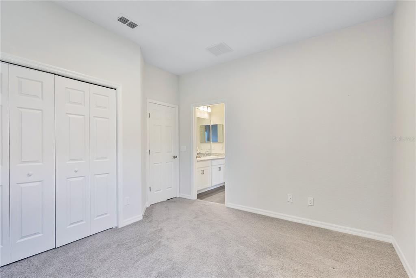
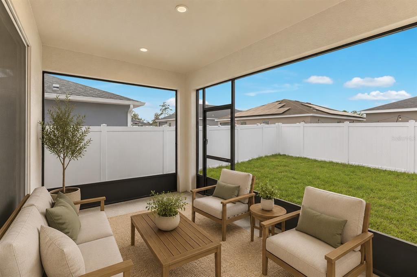
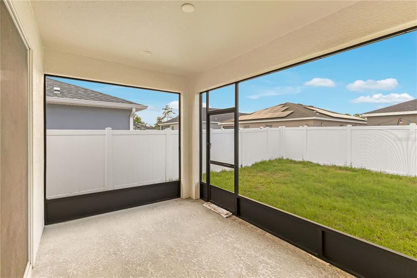
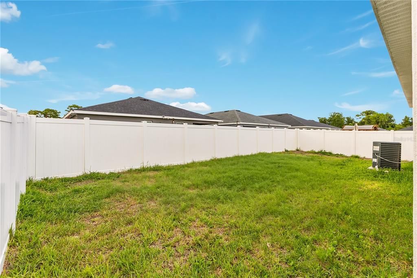
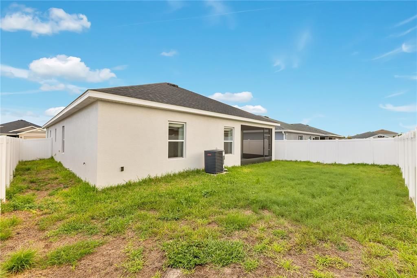
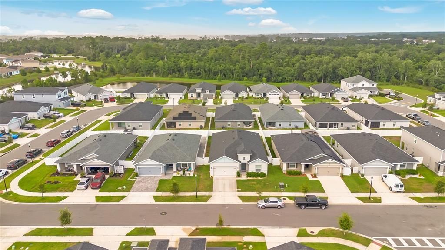
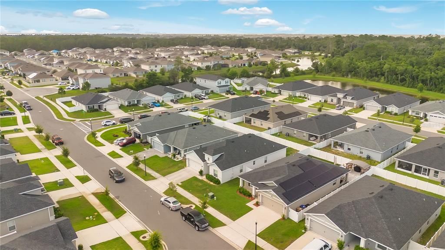
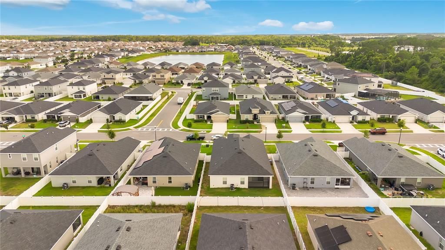
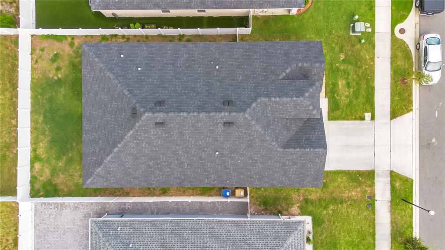
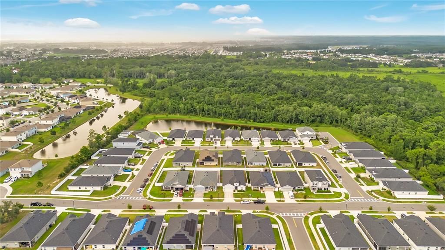
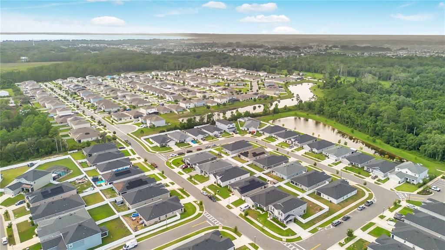
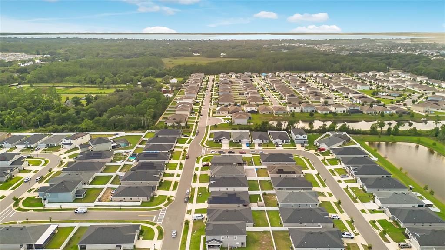
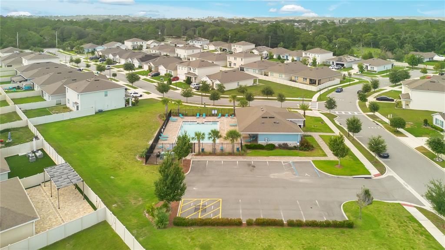
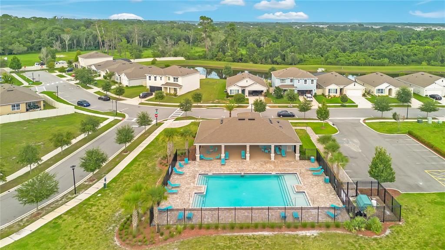
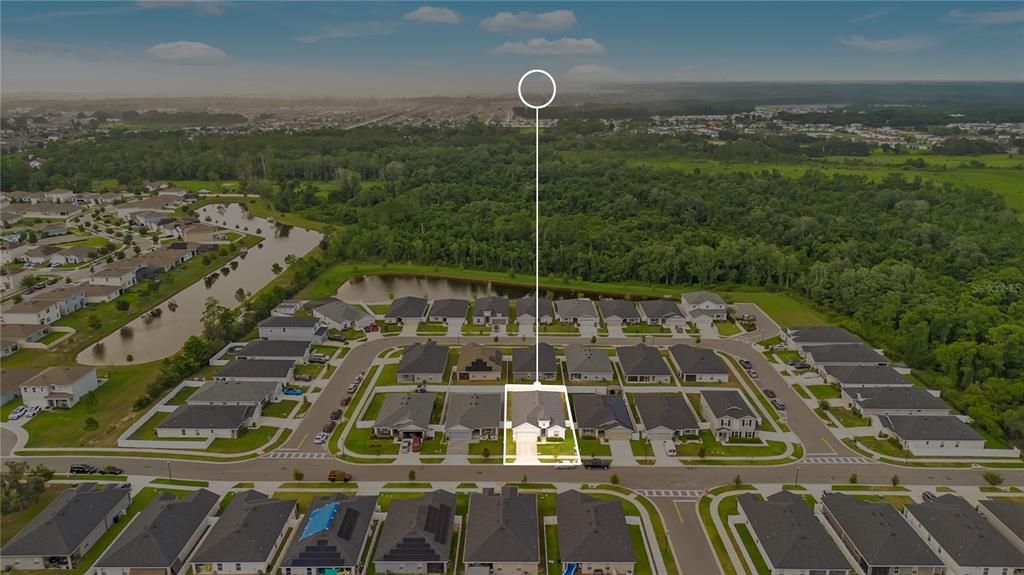
Experience the perfect blend of modern design, comfort, and functionality in this beautifully maintained 4-bedroom, 3-bathroom home in the highly desirable Siena Reserve community of Saint Cloud. Thoughtfully designed with an open-concept floor plan, this home offers the ideal balance of spacious living and everyday convenience. A welcoming foyer leads into the expansive great room where the spacious living and dining areas flow effortlessly into the heart of the home—the stunning kitchen. Designed with both style and practicality in mind, it features quartz countertops, stainless steel appliances, white shaker cabinetry, a walk-in pantry, and an oversized center island with seating, making it the perfect space for entertaining or enjoying everyday meals. Luxury vinyl plank flooring extends throughout the main living areas, while plush carpet adds warmth and comfort to the bedrooms. Just off the living room, elegant double doors open to the private primary suite, creating a peaceful retreat complete with a tray ceiling, spacious walk-in closet, and an ensuite bathroom featuring dual vanities and a large walk-in shower. The remaining bedrooms are generously sized with similar layouts, offering plenty of natural light and flexibility for family, guests, or a home office. Two of the bedrooms are connected by a convenient Jack-and-Jill bathroom, providing both functionality and privacy. Sliding glass doors lead to the covered, screened lanai, providing the perfect place to relax year-round while overlooking the fully vinyl-fenced backyard with plenty of room for pets, play, gardening, or future outdoor living additions. Conveniently located near shopping, dining, schools, Lake Nona, Medical City, Orlando International Airport, and major highways, this home offers easy access to everything Central Florida has to offer. Residents enjoy access to a community clubhouse, swimming pool, and more! This exceptional home combines a functional layout, stylish finishes, and an unbeatable location, making it an opportunity you won't want to miss.

Локация

Детали

Тип:
Residential
Парковка:
Нет данных
Год постройки:
2023
Лот:
0.13 Акров
Отопление:
Central
Цена/кв.фут:
$210
Охлаждение:
Central Air
HOA:
$181

Valuation

Our model vs. what's actually selling nearby.
Estimate
$444,120
$364K – $512K
Confidence Low
List vs. estimate
$19K below estimate
List $425,000 · -4.3%
Our model says this listing is priced below recent comparable activity. Expect competition.
Price per sq ft
$210
-4.5% vs. city median $220
Based on
99 MLS comparables
Median of recent comparable listings. Sold comps use closing price, active listings use list price.

Главное

Annual tax
$4,970
2025
HOA
$181/qtr
Garage
2 car garage
Pets
Allowed
Больше фактов и особенностей
  • Напольное покрытие

    • Carpet

    • Vinyl

    Отопление

    • Central

    Охлаждение

    • Central Air

    Бытовая техника

    • Dishwasher

    • Dryer

    • Microwave

    • Range

    • Refrigerator

    • Washer

    Другие особенности интерьера

    • Eating Space In Kitchen

    • Kitchen/Family Room Combo

    • Living Room/Dining Room Combo

    • Tray Ceiling(s)

    • Walk-In Closet(s)

    Спальни и ванные комнаты

    • Спальни: 4

    • Полные ванные комнаты: 3

  • Имущество

    • Этажи: One

    • Особенности Экстерьера: Lighting / Sidewalk

    Лот

    • Лот: 0.13 Акров

    Другая Информация о Недвижимости

    • Номер Земельного Участка: 212531527700010330

    • Зонирование: RESI

  • Тип и стиль

    • Тип недвижимости: Residential

    • Подтип недвижимости: Single Family Residence

  • Общественное благосостояние

    • Public

  • Другая финансовая информация

    • HOA: $181

    • Частота HOA: Quarterly

    • Годовая сумма налога: $4,971

  • Детали источника

    • MLS ID: S5154082

    Другие факты

    • Строительные материалы: Block / Concrete / Stucco

    • Детали фундамента: Slab

    • Особенности прачечной: Inside

    • Направленные лица: South

    • Мест в гараже: 2

    • Прикрепленный гараж: Да

    • Гараж: Да

    • Жилая площадь: 2020

    • Источник воды: Public

    • Название подразделения: SIENA RESERVE PH 3

Частный запрос
Поговорите со специалистом по этому объекту.
Планировки, HOA-документы, off-market сравнимые объекты, частный показ — одно сообщение напрямую локальному специалисту.

Ещё такие

На продажу
$529,990
Дом
4 спален · 3 ванн · 2,597 кв.фт.
WATERS AT CENTER LAKE RANCH PH 1A, ST CLOUD
5268 KILDARE PLACE
На продажу
$429,990
Дом
4 спален · 2 ванн · 1,828 кв.фт.
PRESTON COVE PH 3, ST CLOUD
858 BRITTON LOOP
На продажу
$549,274
Дом
3 спален · 3 ванн · 2,275 кв.фт.
ESPLANADE AT CENTER LAKE RANCH, ST CLOUD
5409 SPRING MOSS COURT
На продажу
$333,990
Таунхаус
3 спален · 2 ванн · 1,463 кв.фт.
PRESTON COVE PH 1 & 2, ST CLOUD
777 PRESTON COVE DRIVE
Новое
На продажу
$484,990
Дом
3 спален · 2 ванн · 1,608 кв.фт.
WESLYN PARK PH 1, ST CLOUD
6430 ROVER WAY
Новое
На продажу
$392,525
Дом
3 спален · 2 ванн · 1,946 кв.фт.
THE CROSSINGS PH 2, ST CLOUD
566 WINDY WILLOW WAY
Новое
На продажу
$353,860
Таунхаус
3 спален · 2 ванн · 1,730 кв.фт.
BRIDGE POINTE, ST CLOUD
406 CHESAPEAKE DRIVE
Новое
На продажу
$339,360
Таунхаус
3 спален · 2 ванн · 1,730 кв.фт.
BRIDGE POINTE, ST CLOUD
394 CHESAPEAKE DRIVE

Рынок вокруг этого адреса

Актуальные данные по району.
Смотреть все

The multiple listing information is provided by the Stellar MLS from a copyrighted compilation of listings. The compilation of listings and each individual listing are ©2026-present Stellar MLS. All Rights Reserved. The information provided is for consumers' personal, noncommercial use and may not be used for any purpose other than to identify prospective properties consumers may be interested in purchasing. All properties are subject to prior sale or withdrawal. All information provided is deemed reliable but is not guaranteed accurate, and should be independently verified. Listing courtesy of: EXP REALTY LLC