Vender tu casa
Valoración gratuita de tu hogar
Contacto
Cuéntenos sobre sus necesidades

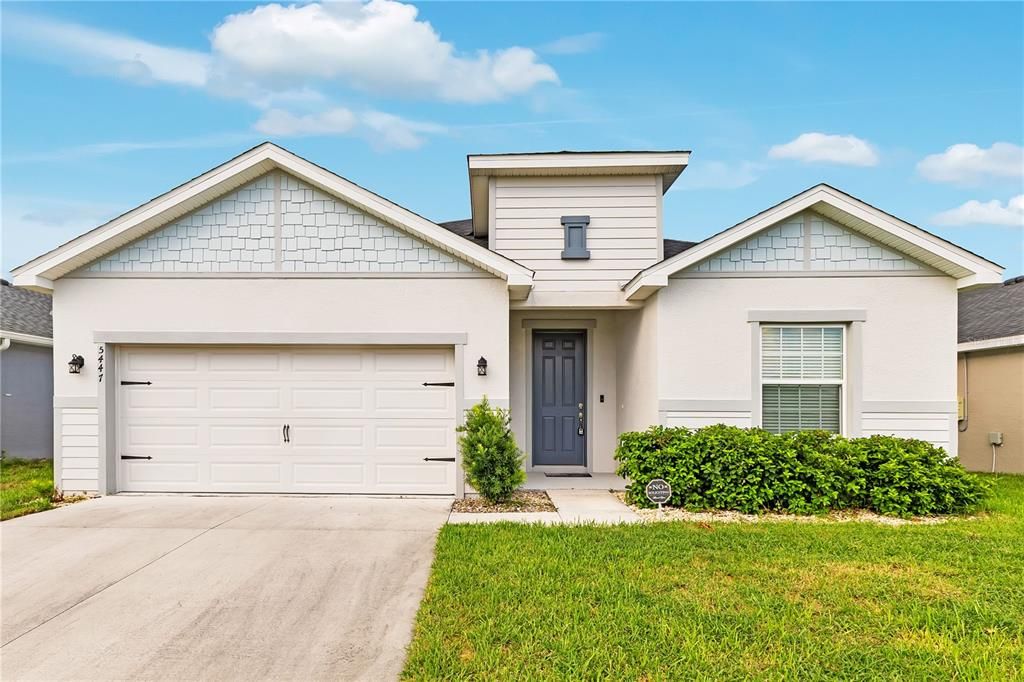
5447 PINE LILLY DRIVE

Casa En Venta
$425,000

BTC: 6.68238994

ETH: 223.37383846

7 días
4 camas
3 baños
2,020 sqft

Visión general

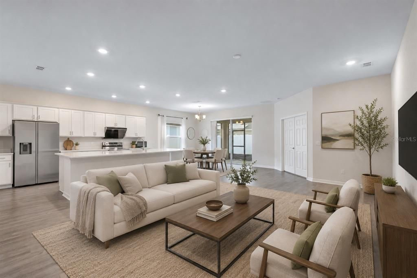
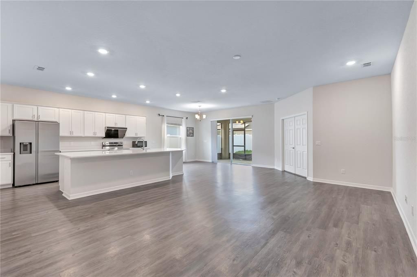
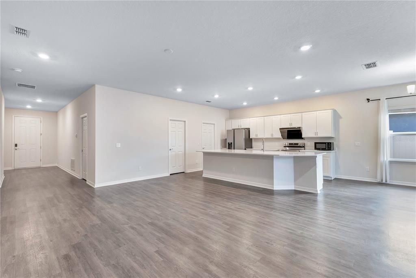
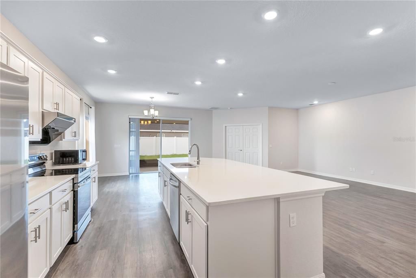
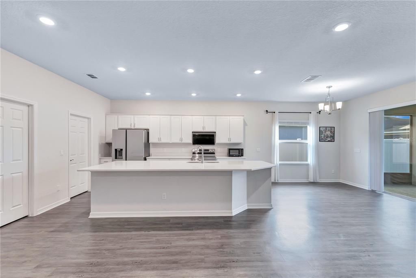
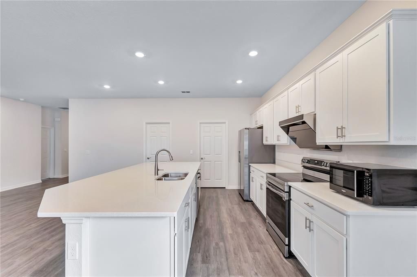
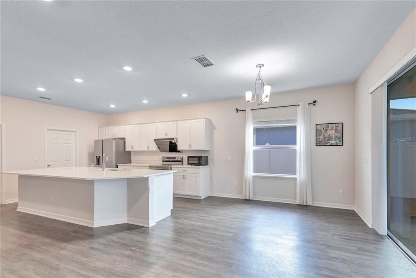
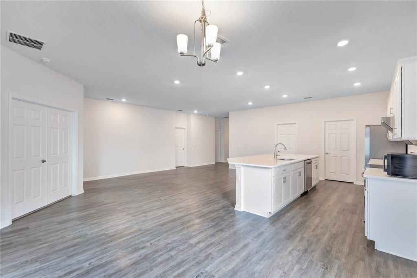
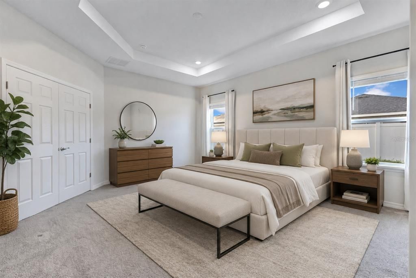
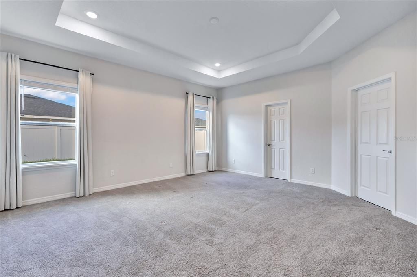
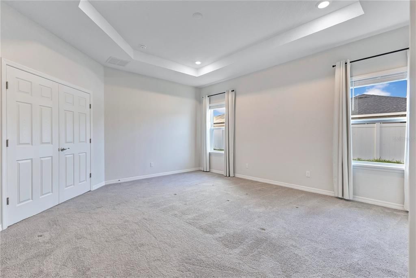
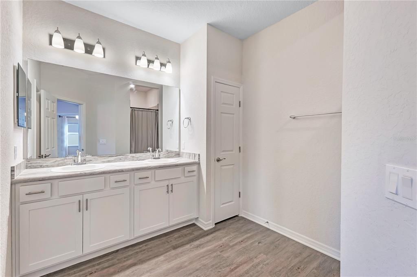
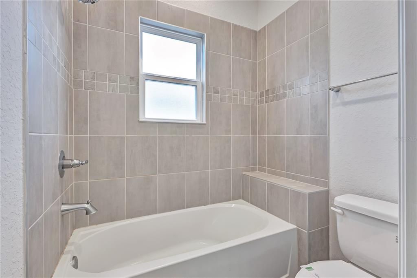
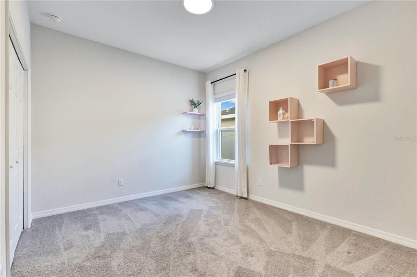
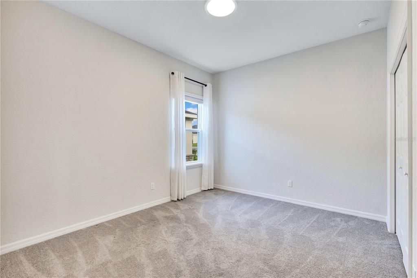
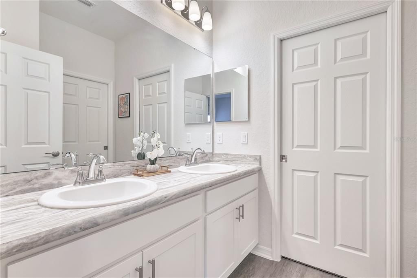
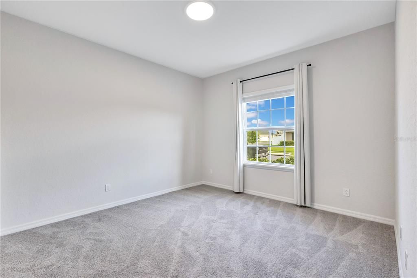
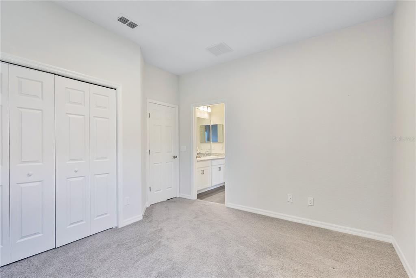
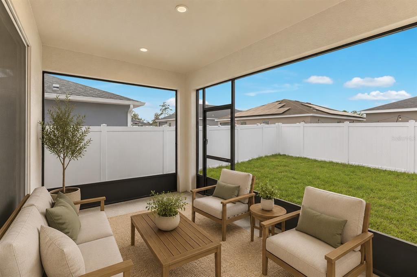
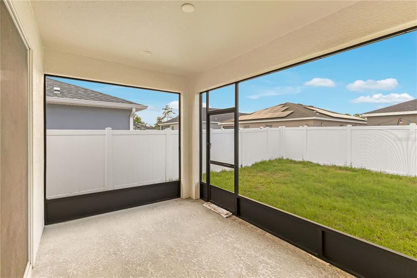
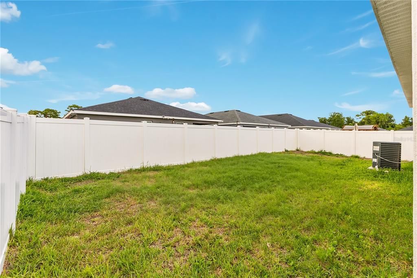
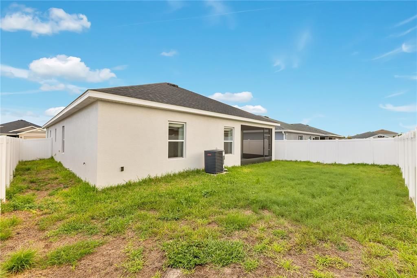
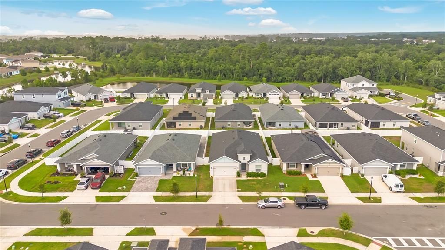
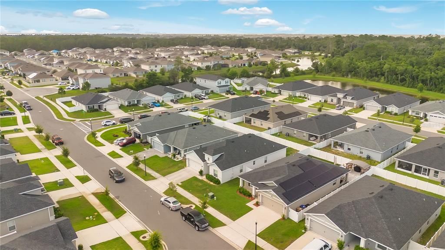
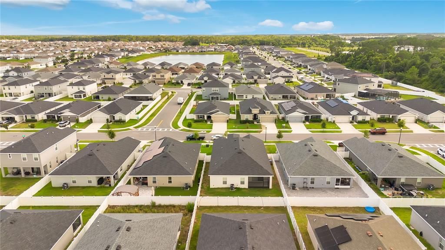
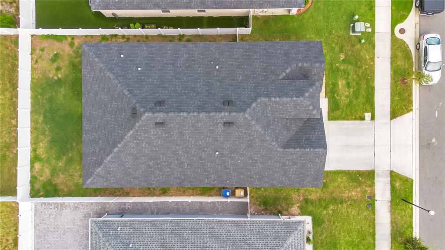
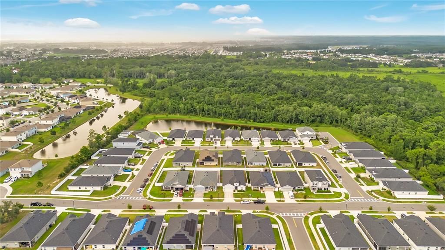
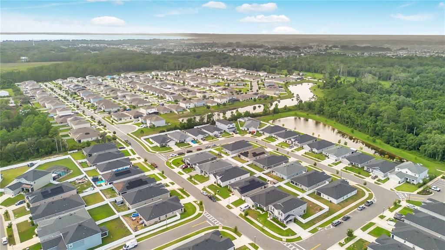
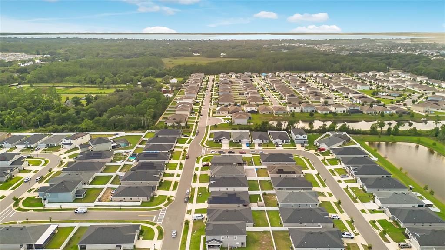
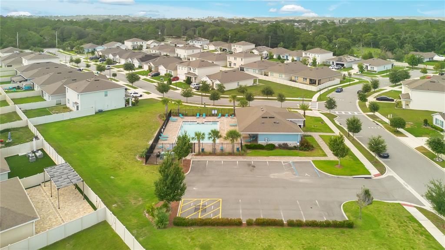
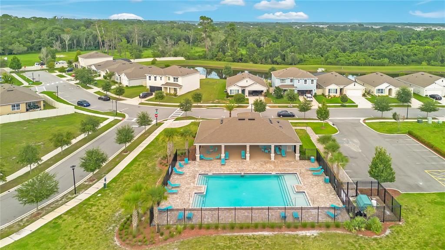
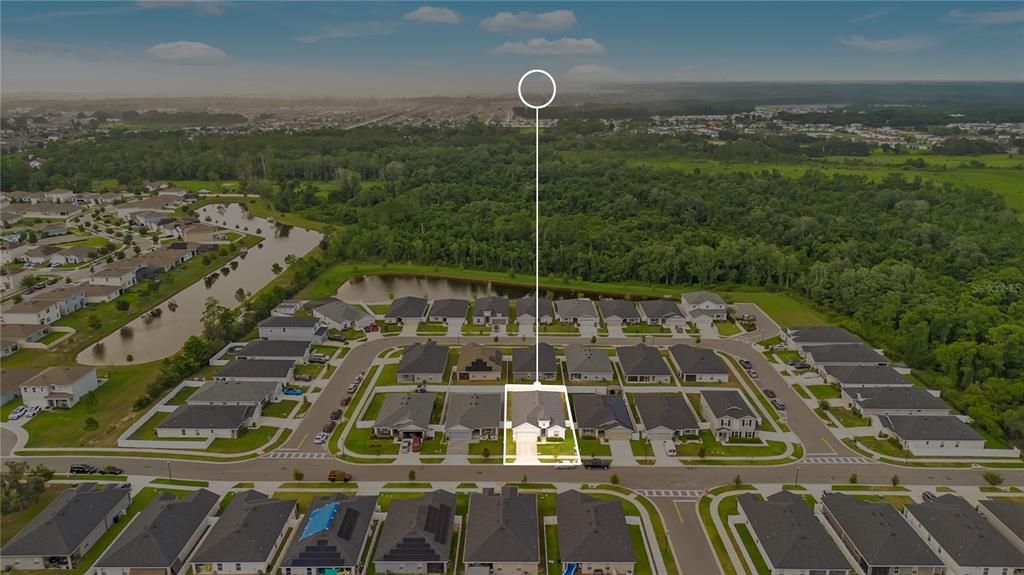
Experience the perfect blend of modern design, comfort, and functionality in this beautifully maintained 4-bedroom, 3-bathroom home in the highly desirable Siena Reserve community of Saint Cloud. Thoughtfully designed with an open-concept floor plan, this home offers the ideal balance of spacious living and everyday convenience. A welcoming foyer leads into the expansive great room where the spacious living and dining areas flow effortlessly into the heart of the home—the stunning kitchen. Designed with both style and practicality in mind, it features quartz countertops, stainless steel appliances, white shaker cabinetry, a walk-in pantry, and an oversized center island with seating, making it the perfect space for entertaining or enjoying everyday meals. Luxury vinyl plank flooring extends throughout the main living areas, while plush carpet adds warmth and comfort to the bedrooms. Just off the living room, elegant double doors open to the private primary suite, creating a peaceful retreat complete with a tray ceiling, spacious walk-in closet, and an ensuite bathroom featuring dual vanities and a large walk-in shower. The remaining bedrooms are generously sized with similar layouts, offering plenty of natural light and flexibility for family, guests, or a home office. Two of the bedrooms are connected by a convenient Jack-and-Jill bathroom, providing both functionality and privacy. Sliding glass doors lead to the covered, screened lanai, providing the perfect place to relax year-round while overlooking the fully vinyl-fenced backyard with plenty of room for pets, play, gardening, or future outdoor living additions. Conveniently located near shopping, dining, schools, Lake Nona, Medical City, Orlando International Airport, and major highways, this home offers easy access to everything Central Florida has to offer. Residents enjoy access to a community clubhouse, swimming pool, and more! This exceptional home combines a functional layout, stylish finishes, and an unbeatable location, making it an opportunity you won't want to miss.

Ubicación

Detalles

Tipo:
Residential
Estacionamiento:
Sin datos
Año de construcción:
2023
Lote:
0.13 Hectáreas
Calefacción:
Central
precio por sq. medidor:
$210
Enfriamiento:
Central Air
HOA:
$181

Valuation

Our model vs. what's actually selling nearby.
Estimate
$444,120
$364K – $512K
Confidence Low
List vs. estimate
$19K below estimate
List $425,000 · -4.3%
Our model says this listing is priced below recent comparable activity. Expect competition.
Price per sq ft
$210
-4.5% vs. city median $220
Based on
99 MLS comparables
Median of recent comparable listings. Sold comps use closing price, active listings use list price.

Destacados

Annual tax
$4,970
2025
HOA
$181/qtr
Garage
2 car garage
Pets
Allowed
Más hechos y características
  • Piso

    • Carpet

    • Vinyl

    Calefacción

    • Central

    Enfriamiento

    • Central Air

    Accesorios

    • Dishwasher

    • Dryer

    • Microwave

    • Range

    • Refrigerator

    • Washer

    Otras características interiores

    • Eating Space In Kitchen

    • Kitchen/Family Room Combo

    • Living Room/Dining Room Combo

    • Tray Ceiling(s)

    • Walk-In Closet(s)

    Dormitorios y baños

    • Dormitorios: 4

    • Baños completos: 3

  • Propiedad

    • Pisos: One

    • Características Exteriores: Lighting / Sidewalk

    Lote

    • Lote: 0.13 Hectáreas

    Otra Información de Propiedad

    • Número de Parcela: 212531527700010330

    • Zonificación: RESI

  • Tipo y estilo

    • Tipo de propiedad: Residential

    • Subtipo de propiedad: Single Family Residence

  • Utilidad

    • Public

  • Otra información financiera

    • HOA: $181

    • Frecuencia HOA: Quarterly

    • Importe anual de impuestos: $4,971

  • Detalles de la fuente

    • MLS ID: S5154082

    Otros hechos

    • Materiales de construcción: Block / Concrete / Stucco

    • Detalles de la fundación: Slab

    • Características de lavandería: Inside

    • Caras de dirección: South

    • Espacios de garaje: 2

    • Garaje adjunto: Si

    • Garaje: Si

    • Salón: 2020

    • Fuente de agua: Public

    • Nombre de subdivisión: SIENA RESERVE PH 3

Consulta privada
Habla con el asesor de este inmueble.
Planos, documentos del HOA, comparables off-market, agendar una visita privada — un solo mensaje directo al especialista local.

Más como esta

En Venta
$529,990
Casa
4 camas · 3 baños · 2,597 sqft
WATERS AT CENTER LAKE RANCH PH 1A, ST CLOUD
5268 KILDARE PLACE
En Venta
$429,990
Casa
4 camas · 2 baños · 1,828 sqft
PRESTON COVE PH 3, ST CLOUD
858 BRITTON LOOP
En Venta
$549,274
Casa
3 camas · 3 baños · 2,275 sqft
ESPLANADE AT CENTER LAKE RANCH, ST CLOUD
5409 SPRING MOSS COURT
En Venta
$333,990
Adosados
3 camas · 2 baños · 1,463 sqft
PRESTON COVE PH 1 & 2, ST CLOUD
777 PRESTON COVE DRIVE
Nuevo
En Venta
$484,990
Casa
3 camas · 2 baños · 1,608 sqft
WESLYN PARK PH 1, ST CLOUD
6430 ROVER WAY
Nuevo
En Venta
$392,525
Casa
3 camas · 2 baños · 1,946 sqft
THE CROSSINGS PH 2, ST CLOUD
566 WINDY WILLOW WAY
Nuevo
En Venta
$353,860
Adosados
3 camas · 2 baños · 1,730 sqft
BRIDGE POINTE, ST CLOUD
406 CHESAPEAKE DRIVE
Nuevo
En Venta
$339,360
Adosados
3 camas · 2 baños · 1,730 sqft
BRIDGE POINTE, ST CLOUD
394 CHESAPEAKE DRIVE

Mercado cerca de esta dirección

Conteos en vivo en la misma zona.
Ver todo

The multiple listing information is provided by the Stellar MLS from a copyrighted compilation of listings. The compilation of listings and each individual listing are ©2026-present Stellar MLS. All Rights Reserved. The information provided is for consumers' personal, noncommercial use and may not be used for any purpose other than to identify prospective properties consumers may be interested in purchasing. All properties are subject to prior sale or withdrawal. All information provided is deemed reliable but is not guaranteed accurate, and should be independently verified. Listing courtesy of: EXP REALTY LLC