Sell Your Home
Get a free home valuation
Contact
Tell us about your needs
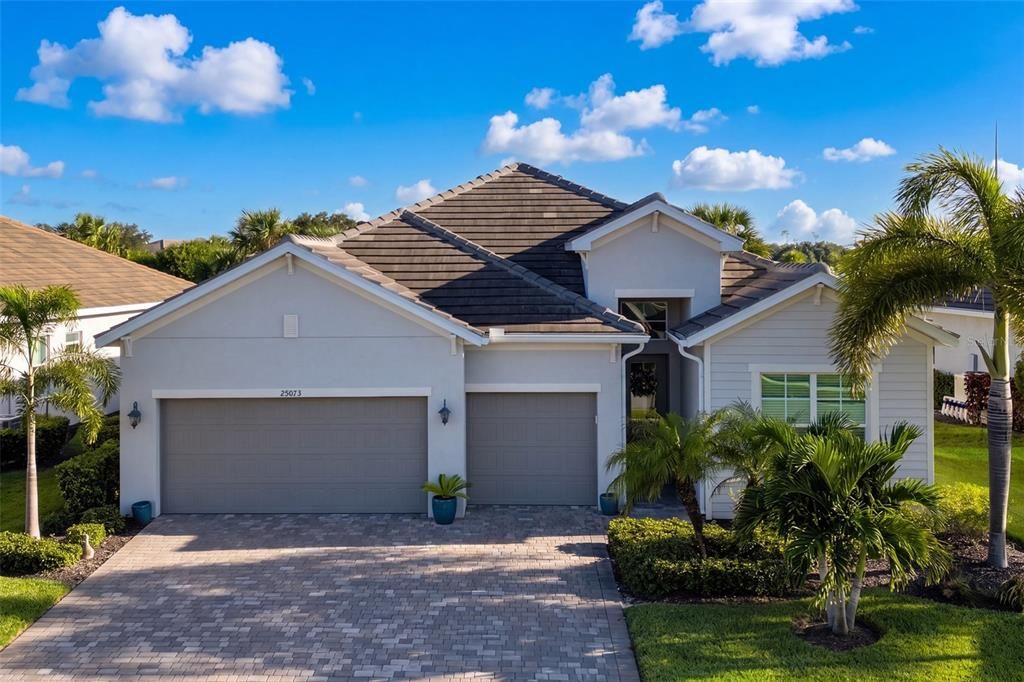
25073 GOLDEN FERN DRIVE

House Active With Contract
$599,000

BTC: 7.48750000

ETH: 239.60000000

4 days
3 bds
3 ba
2,287 sqft

Overview

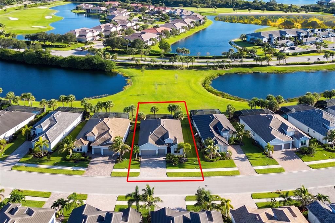
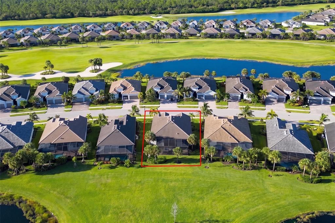
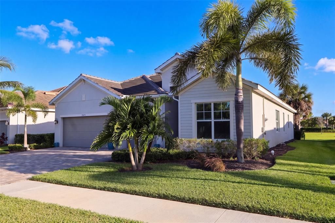
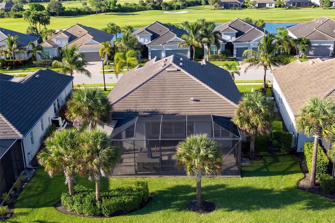
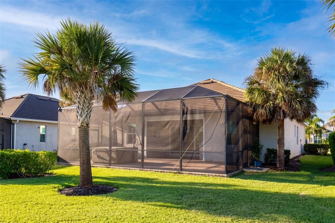
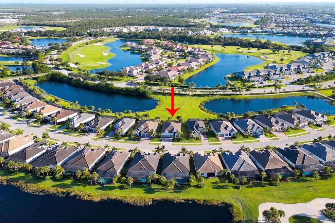
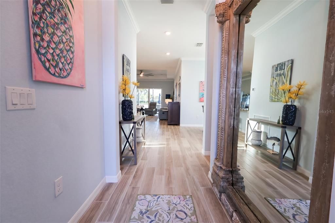
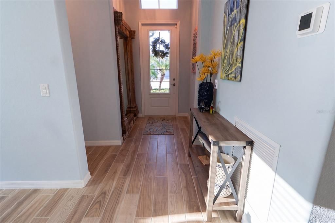
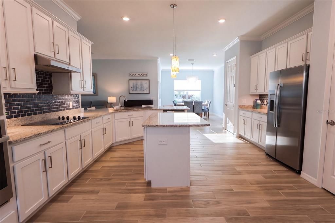
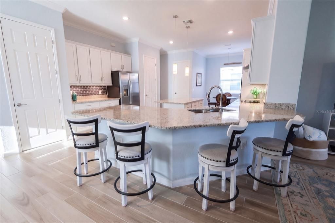
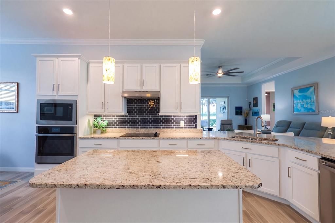
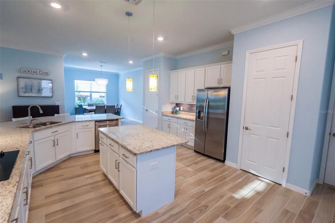
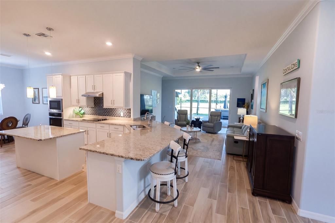
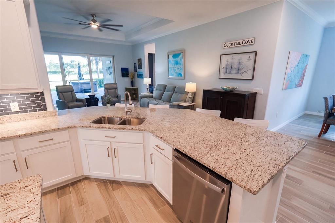
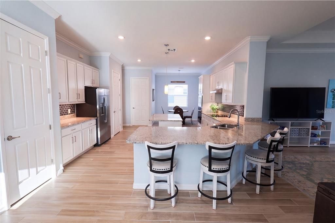
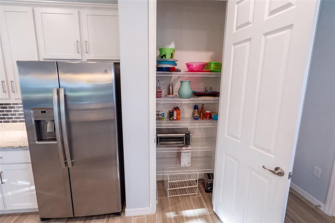
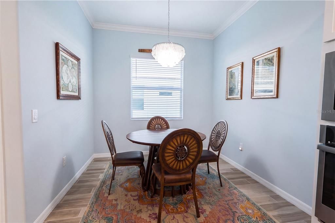
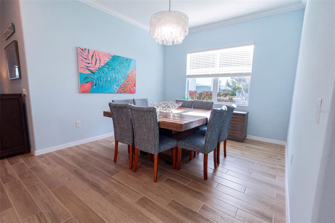
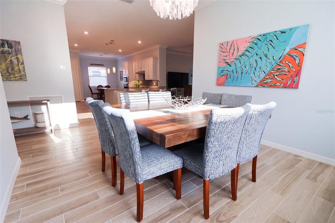
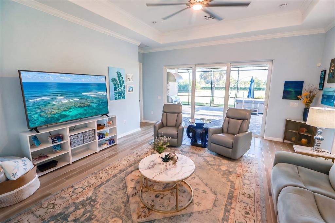
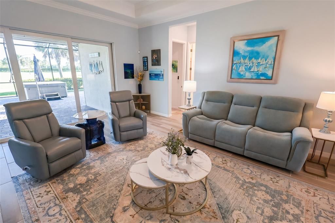
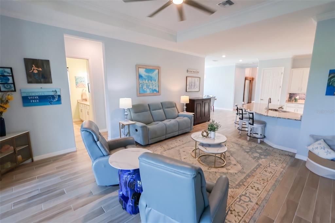
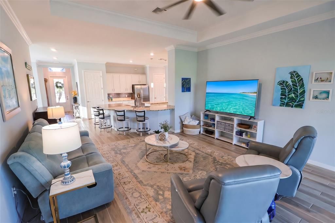
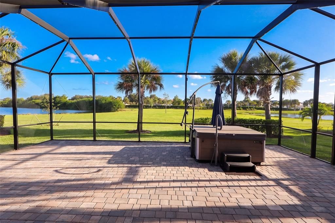
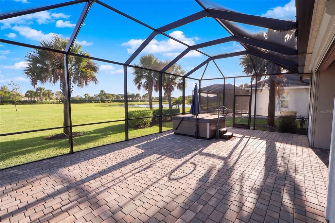
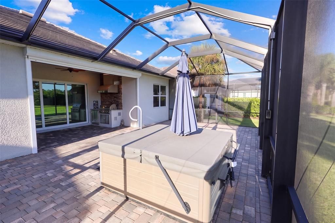
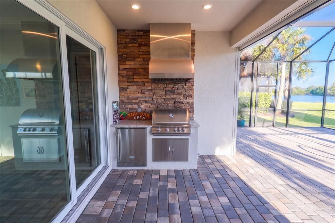
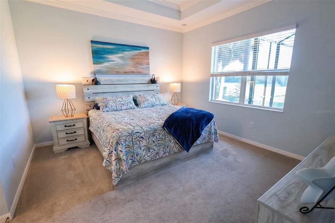
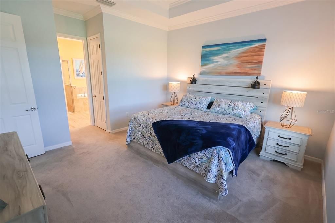
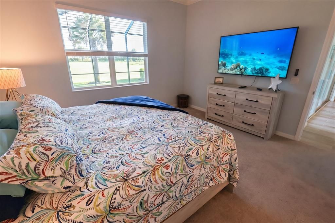
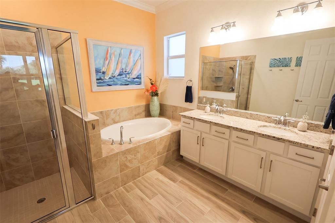
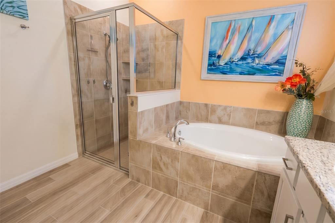
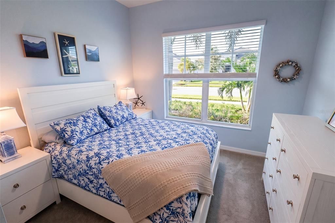
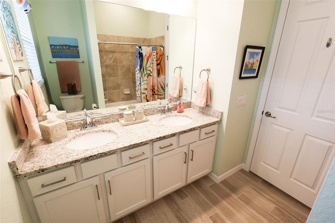
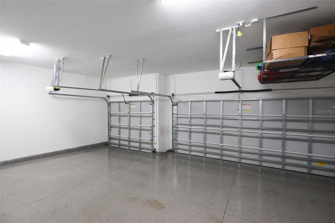
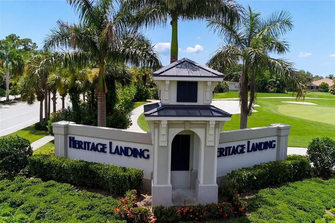
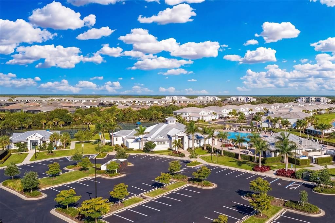
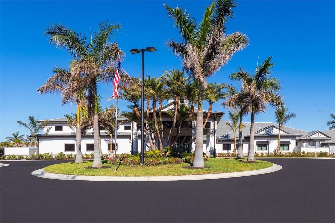
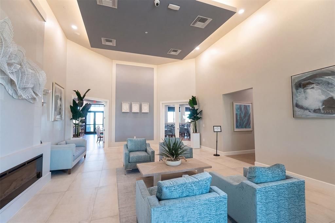
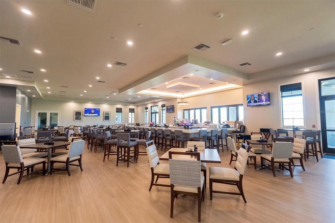
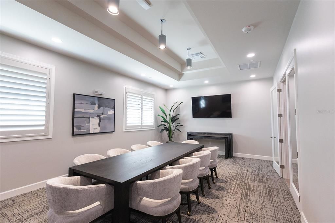
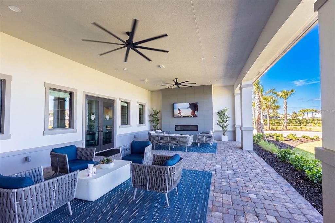
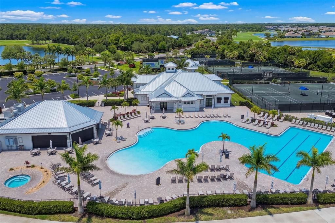
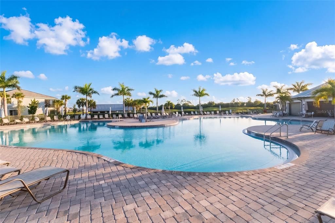
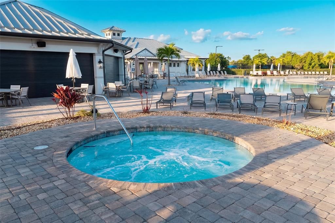
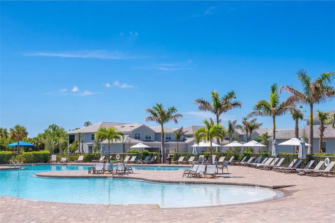
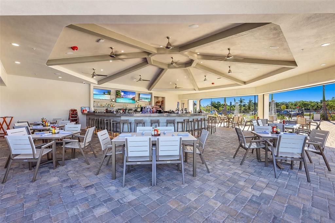
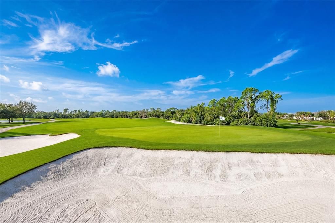
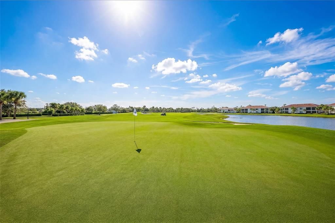
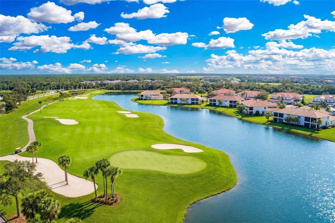
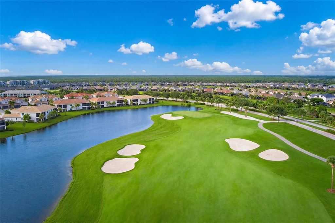
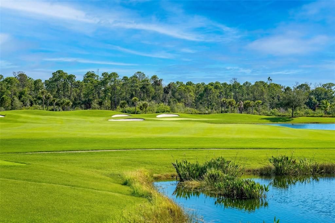
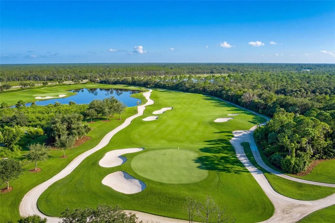
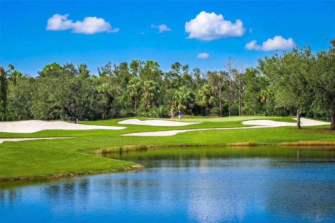
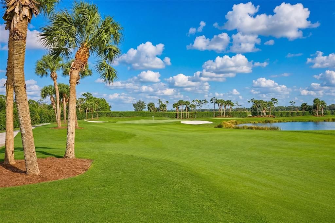
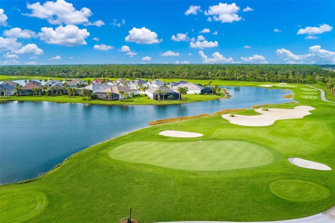
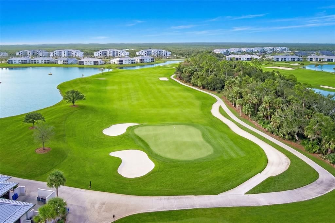
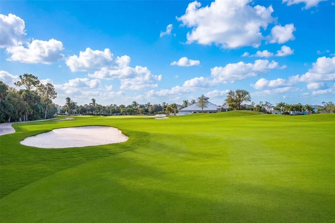
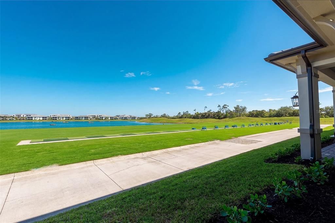
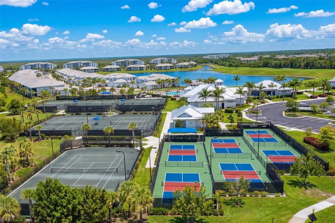
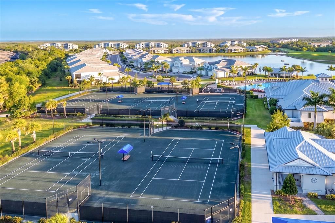
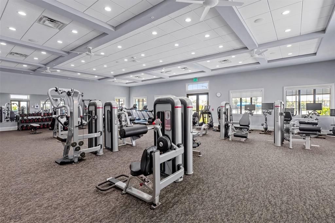
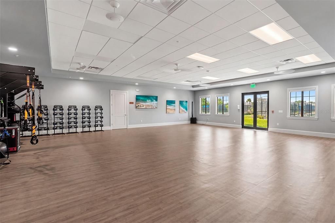
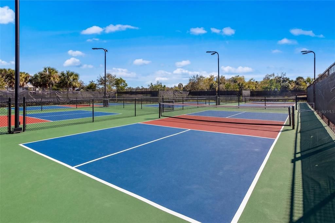
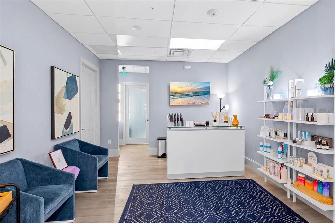
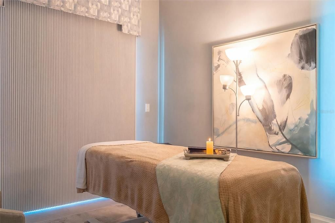
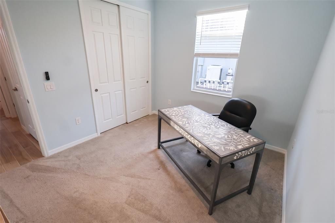
Under contract-accepting backup offers. Live the Golf Life at Heritage Landing Welcome home to resort-style living in the highly sought-after Heritage Landing Golf & Country Club! This beautifully appointed 4-bedroom, 3-bathroom home offers 2,287 square feet of stylish living space, plus a spacious 3-car garage — perfect for your golf cart, toys, and guests. Best of all, this home comes with a deeded golf membership, meaning your tee time at one of Southwest Florida's premier golf courses is already secured. And because it sits outside the flood zone, you get all the resort perks with extra peace of mind without needing to pay for flood insurance. Fully furnished Stanford model and move-in ready, this home lets you skip the hassle and start enjoying the SWFL lifestyle from day one — morning rounds on the course, afternoons at the resort-style pool, and evenings unwinding at the clubhouse. Heritage Landing offers world-class amenities including a Gordon Lewis-designed golf course, resort pool with lap lanes, tiki bar, tennis and pickleball courts, a full-service spa, and a state-of-the-art fitness center — all within a gated community just minutes from historic downtown Punta Gorda, Charlotte Harbor, and easy I-75 access. Whether you're searching for your forever home, a seasonal retreat, or an investment with built-in golf privileges, this one checks every box. * Extended Lanai with No-See-Um Screens * Spa/Hot tub included with property * 4 Beds | 3 Baths | 3-Car Garage | 2,287 Sq Ft * Deeded Golf Membership Included *? Heritage Landing Golf & Country Club
Location

Details

Type:
Residential
Parking:
Driveway / Garage Door Opener / Ground Level
Year Built:
2021
Lot:
0.20 Acres
Heating:
Central
Price/sqft:
$262
Cooling:
Central Air
HOA:
No Data

Valuation

Our model vs. what's actually selling nearby.
Estimate
$579,000
$428K – $761K
Confidence Low
List vs. estimate
$20K above estimate
List $599,000 · +3.5%
Our model says this listing is priced above recent comparable activity. Room to negotiate.
Price per sq ft
$261
+19.3% vs. city median $219
Based on
13 MLS comparables
Median of recent comparable listings. Sold comps use closing price, active listings use list price.

Highlights

Annual tax
$9,251
2025
View
Water
Garage
3 car garage
Furnished
Furnished
Pets
Allowed
All facts and features
  • Flooring

    • Carpet

    • Tile

    Heating

    • Central

    Cooling

    • Central Air

    Appliances

    • Convection Oven

    • Cooktop

    • Dishwasher

    • Disposal

    • Dryer

    • Electric Water Heater

    • Exhaust Fan

    • Ice Maker

    • Microwave

    • Refrigerator

    • Washer

    Other interior features

    • Ceiling Fan(s)

    • Crown Molding

    • Eating Space In Kitchen

    • High Ceilings

    • In Wall Pest System

    • Kitchen/Family Room Combo

    • Open Floorplan

    • Primary Bedroom Main Floor

    • Solid Surface Counters

    • Split Bedroom

    • Thermostat

    • Tray Ceiling(s)

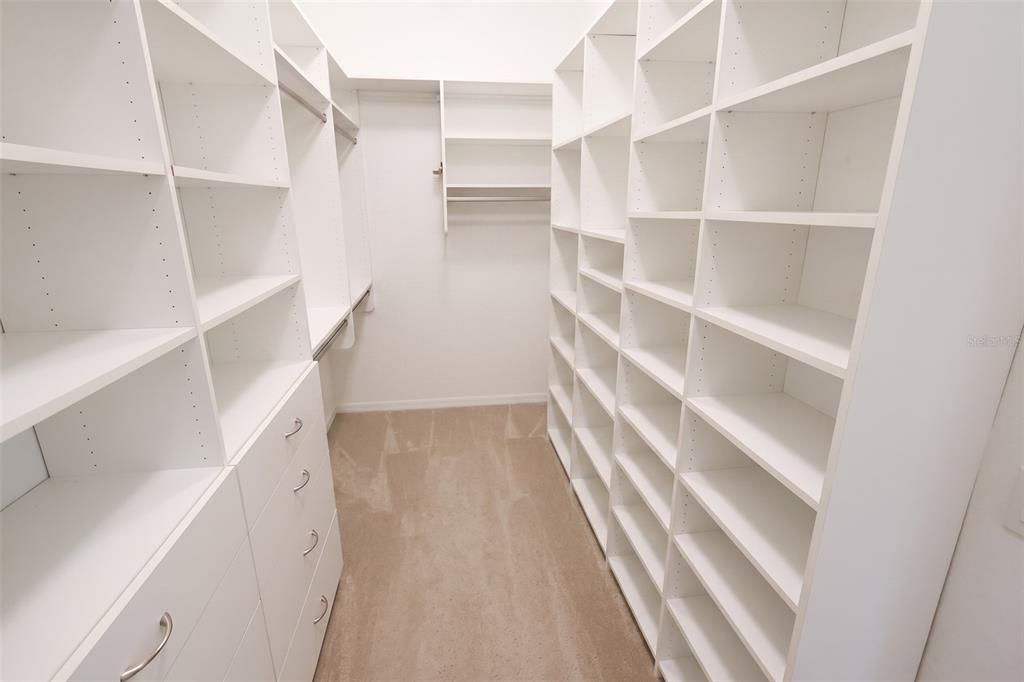
    • Walk-In Closet(s)

    • Window Treatments

    Bedrooms and bathrooms

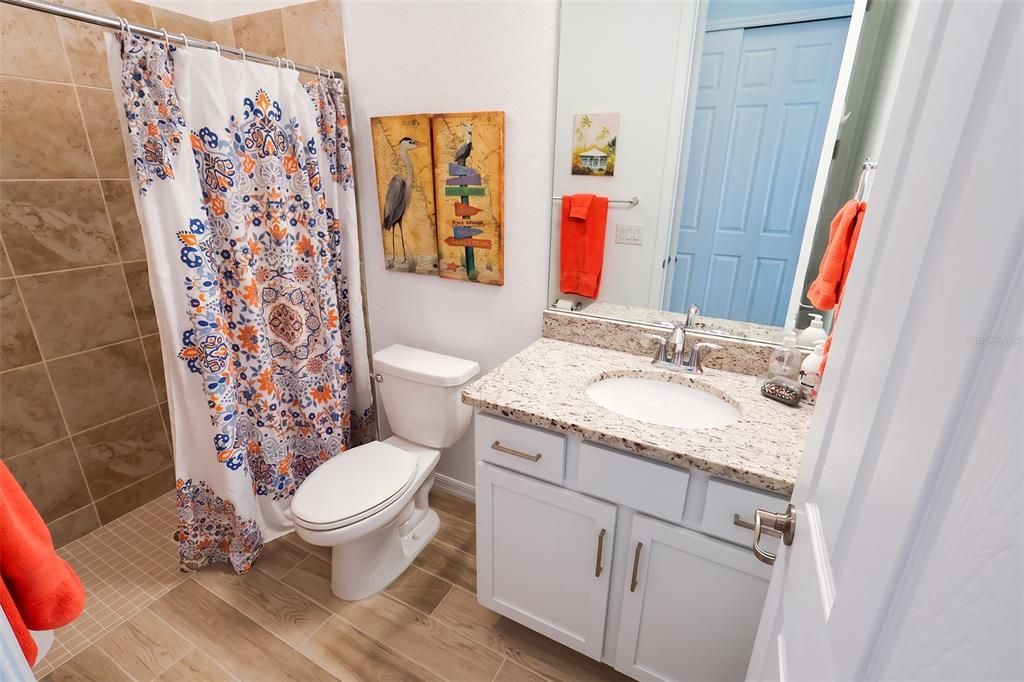
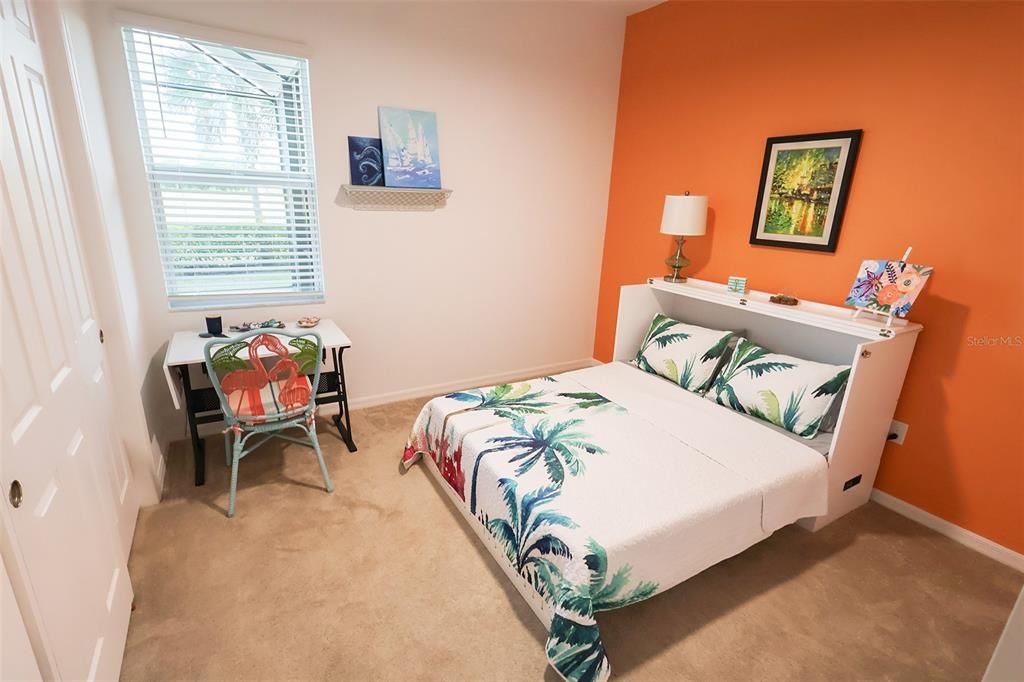
    • Bedrooms: 3

    • Full bathrooms: 3

  • Parking

    • Driveway

    • Garage Door Opener

    • Ground Level

    Property

    • Levels: One

    • Exterior Features: Awning(s) / Irrigation System / Outdoor Grill / Outdoor Kitchen / Private Entrance / Private Mailbox / Private Yard / Rain Gutters / Shade Shutter(s) / Sliding Doors

    Lot

    • Lot: 0.20 Acres

    Other Property Information

    • Parcel Number: 422317254009

    • Zoning: PD

  • Type and style

    • Property Type: Residential

    • Property Sub Type: Single Family Residence

  • Utility

    • BB/HS Internet Available

    • Cable Connected

    • Electricity Connected

    • Phone Available

    • Public

    • Sprinkler Recycled

    • Street Lights

    • Underground Utilities

    • Water Connected

  • Other financial information

    • HOA Frequency: Quarterly

    • Annual tax amount: $9,251

  • Source details

    • MLS ID: C7530118

    Other facts

    • Construction Materials: Block / Concrete

    • Foundation Details: Slab

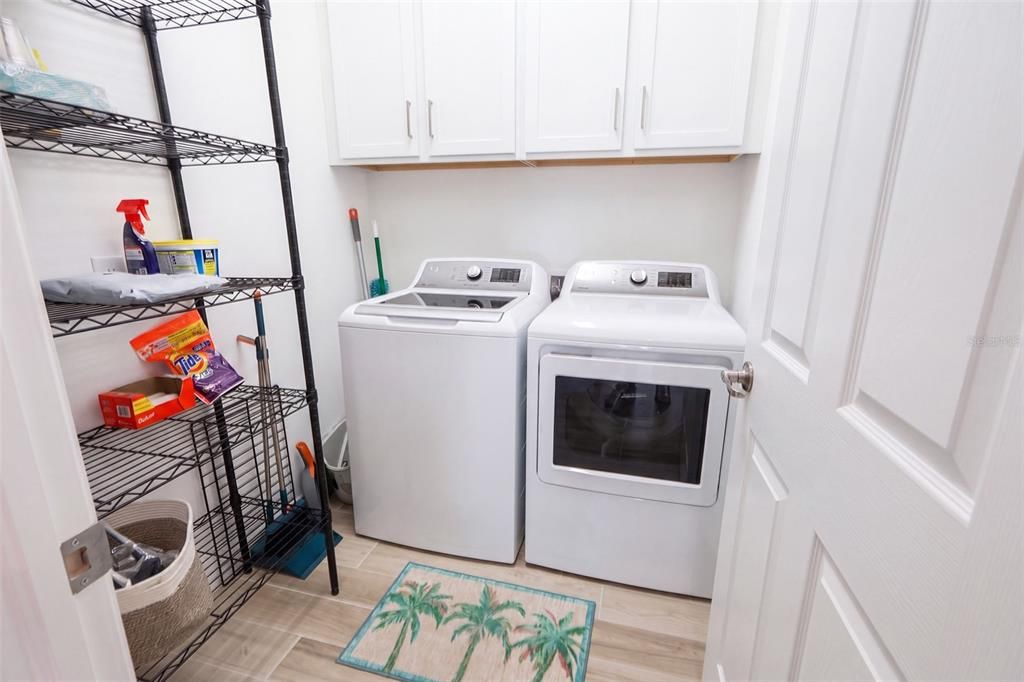
    • Laundry Features: Inside / Laundry Room

    • Lot Features: Landscaped / Level / Near Golf Course / Private / Sidewalk

    • Patio And Porch Features: Covered / Enclosed / Patio / Screened

    • Window Features: Blinds / Shutters / Storm Window(s) / Window Treatments
    • Direction Faces: Northeast

    • Architectural Style: Ranch

    • Garage Spaces: 3

    • Attached Garage: Yes

    • Garage: Yes

    • Living Area: 2287

    • Water Source: Public

    • Subdivision Name: TERN BAY GOLF & CC RESIDENCE PH 01

Private inquiry
Talk to the advisor on this listing.
Floor plans, HOA docs, off-market comparables, scheduling a private showing — one message, direct to the local specialist.

More like this

Active With Contract
$581,900
House
4 bds · 3 ba · 2,555 sqft
TURNLEAF, PUNTA GORDA
13107 CAMELOT LANE
Active With Contract
$662,900
House
4 bds · 4 ba · 3,042 sqft
TURNLEAF, PUNTA GORDA
13035 CAMELOT LANE
Active With Contract
$715,000
House
4 bds · 2 ba · 2,266 sqft
HERITAGE LANDING GOLF AND COUNTRY CLUB, PUNTA GORDA
25133 LONGMEADOW DRIVE
+$79K
Active With Contract
$728,900
House
4 bds · 3 ba · 2,929 sqft
TURNLEAF, PUNTA GORDA
13019 CAMELOT LANE
-$10K
Active With Contract
$572,061
House
3 bds · 3 ba
Esplanade at Starling, Punta Gorda
14236 Dunlin Avenue, Punta Gorda FL 33955
-$10K
Active With Contract
$572,061
House
3 bds · 3 ba · 2,306 sqft
ESPLANADE AT STARLING, PUNTA GORDA
14236 DUNLIN AVENUE
-$16K
Active With Contract
$559,693
House
3 bds · 3 ba · 2,306 sqft
ESPLANADE AT STARLING, PUNTA GORDA
14212 DUNLIN AVENUE
Active With Contract
$450,000
House
3 bds · 2 ba · 2,174 sqft
PUNTA GORDA ISLES SEC 21, PUNTA GORDA
24303 CONTRA COSTA LANE

Market around this address

Live counts in the same area.
View all

The multiple listing information is provided by the Stellar MLS from a copyrighted compilation of listings. The compilation of listings and each individual listing are ©2026-present Stellar MLS. All Rights Reserved. The information provided is for consumers' personal, noncommercial use and may not be used for any purpose other than to identify prospective properties consumers may be interested in purchasing. All properties are subject to prior sale or withdrawal. All information provided is deemed reliable but is not guaranteed accurate, and should be independently verified. Listing courtesy of: EXP REALTY LLC