Sell Your Home
Get a free home valuation
Contact
Tell us about your needs
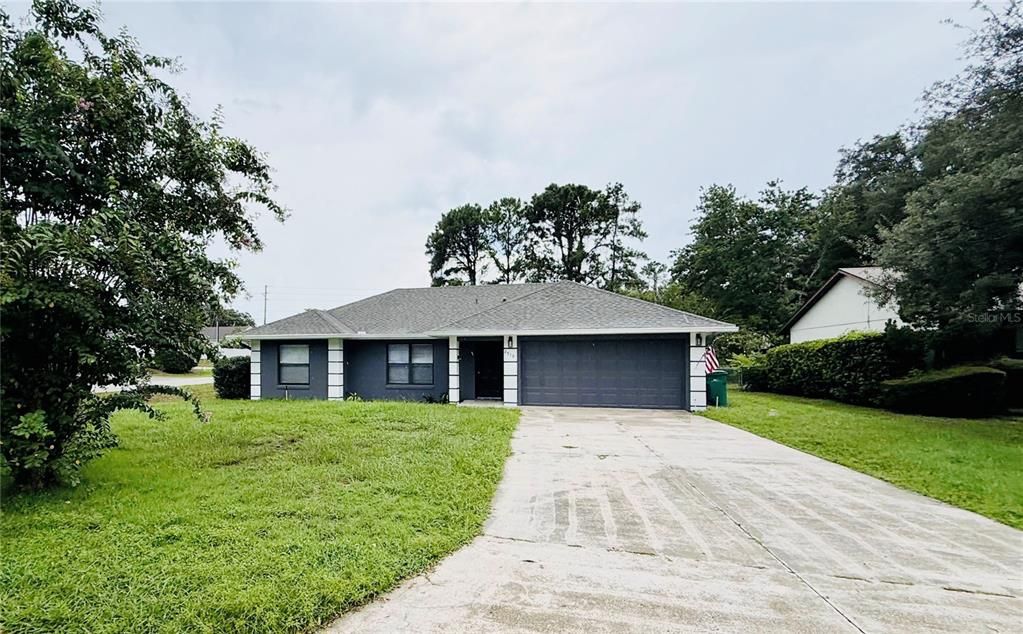
2510 CHERRY BLOSSOM COURT

House Active With Contract
$271,900

BTC: 3.34193707

ETH: 111.80098684

18 days
3 bds
2 ba
1,228 sqft

Overview

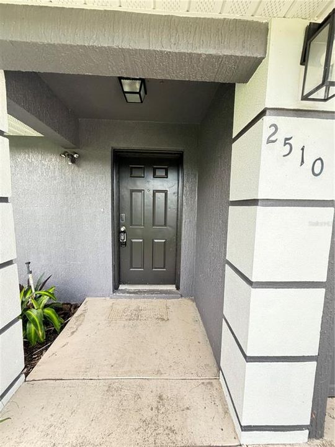
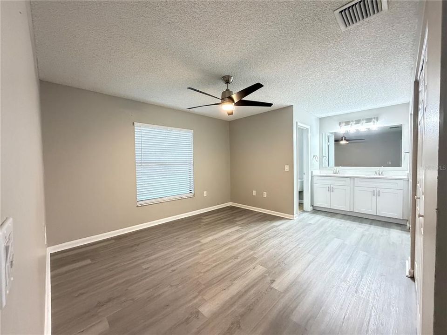
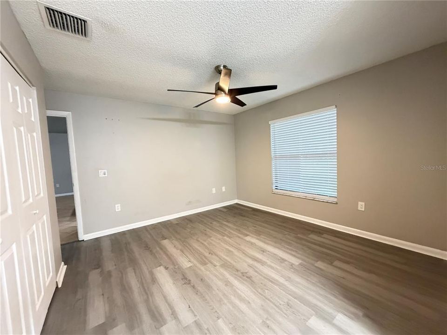
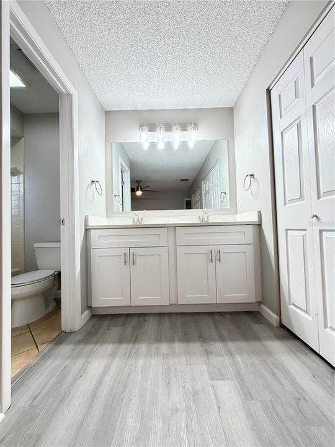
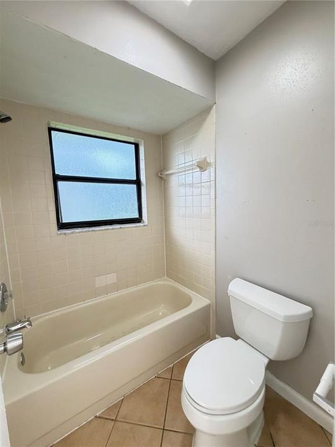
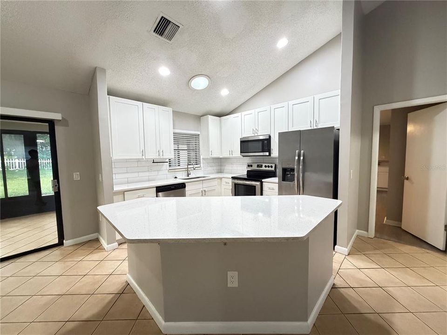
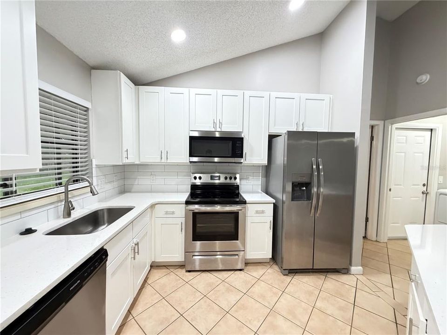
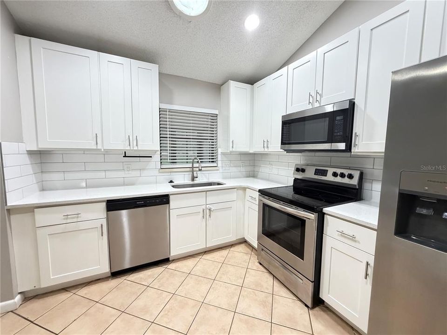
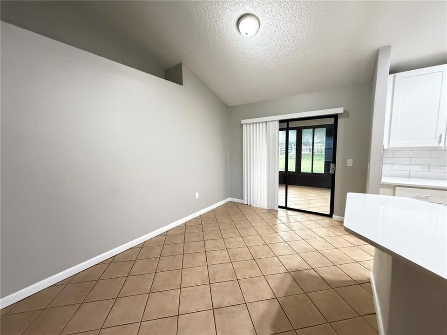
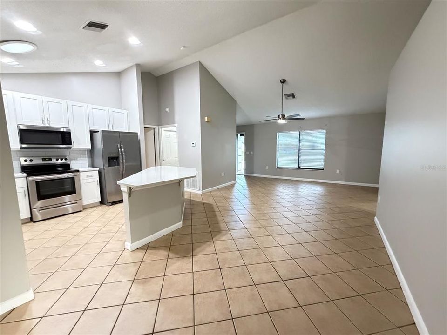
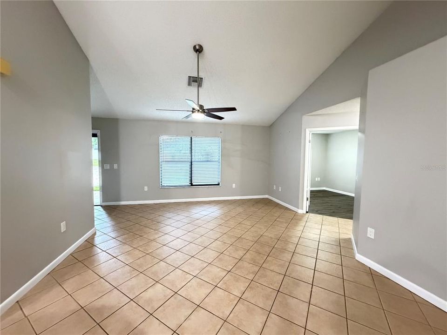
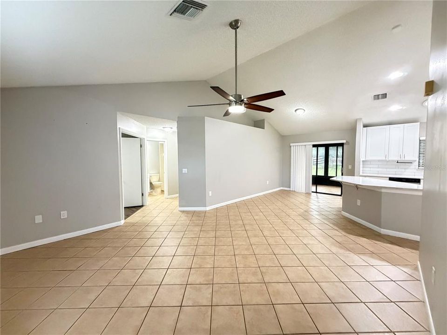
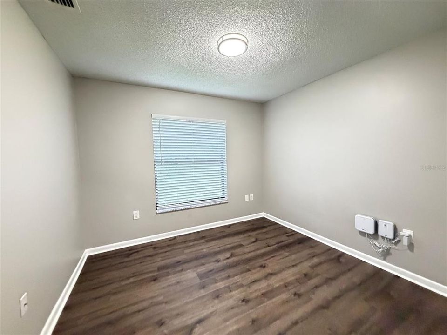
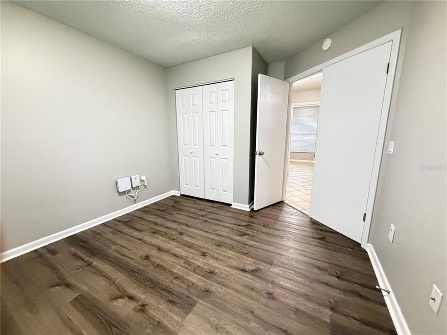
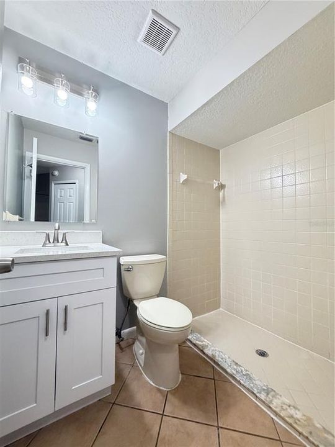
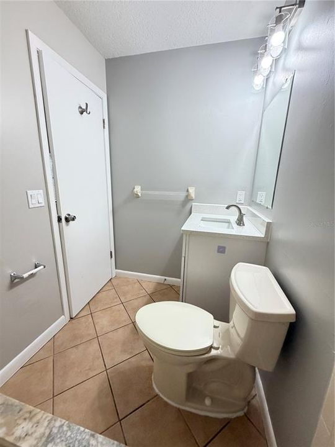
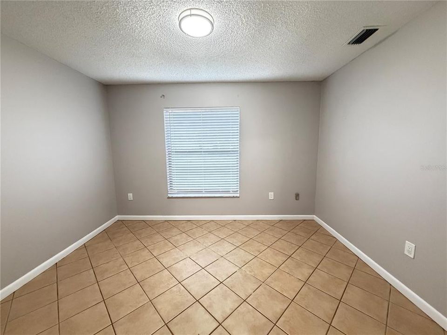
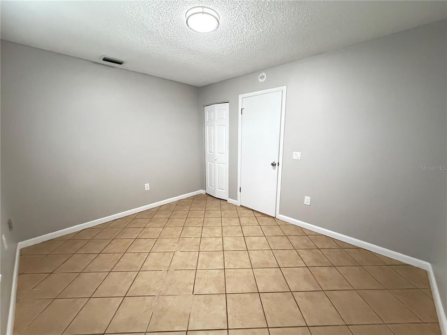
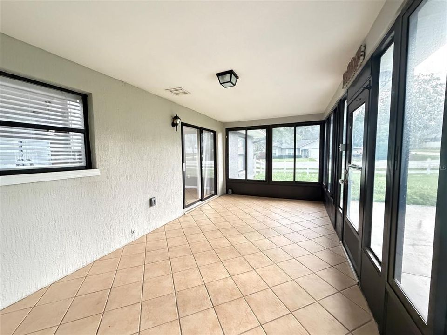
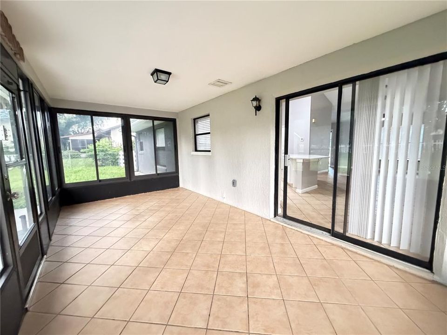
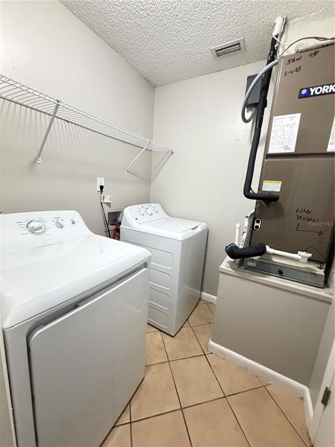
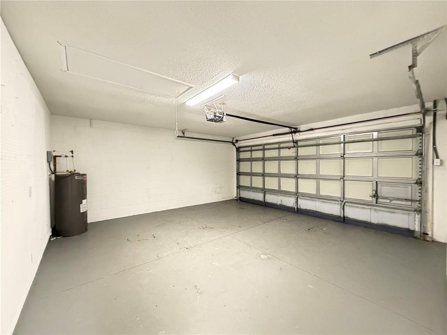
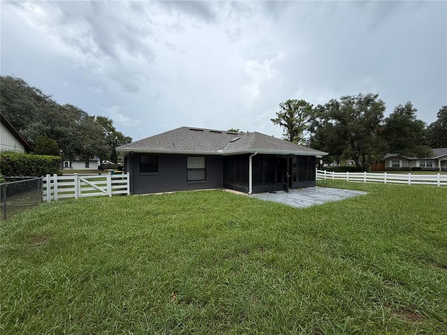
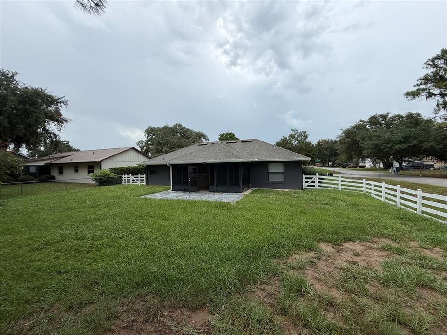
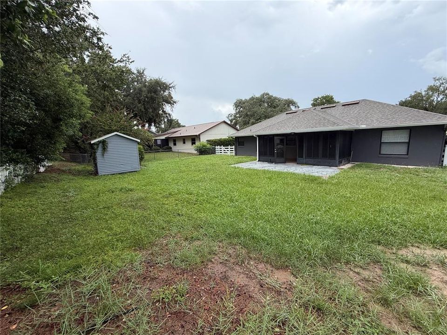
Virtually Staged. This ranch style home with 3 bedrooms and 2 bathrooms sits on a corner lot near Lake Eustis and close to Mount Dora, offering direct access to both water recreation and historic charm. The open floor plan flows naturally through the home, while vaulted ceilings and a split bedroom layout create distinct zones for privacy and entertaining. An architectural shingle roof and covered front porch frame the entry, setting the tone for the thoughtful design throughout. Inside, ceramic tile flooring runs through the kitchen, foyer, dining room, laundry room, hallways, and bathrooms for durability and easy maintenance. The kitchen features stainless steel appliances, a tile backsplash, a breakfast bar, and a kitchen island that anchors the space. Central air conditioning with a programmable digital thermostat and smart thermostat control maintains comfort year-round, while ceiling fans throughout enhance air circulation. A garbage disposal unit rounds out the kitchen's functionality. The Florida room extends living space and adapts to seasonal use, while the screened lanai provides protected outdoor entertaining. A two-car garage with an extended driveway and garage door opener offers secure parking and storage. The corner lot location provides natural buffer landscaping and corner lot privacy, creating a sense of separation from neighboring properties. Access to State Road 441 connects you to Lake Eustis boat ramps for water activities and the Mount Dora Historic District for dining, shopping, and cultural events. The location balances rural tranquility with convenient access to regional attractions. Contact us to schedule a showing and experience this home's practical layout and location advantages.

Location

Details

Type:
Residential
Parking:
Garage Door Opener
Year Built:
1989
Lot:
0.24 Acres
Heating:
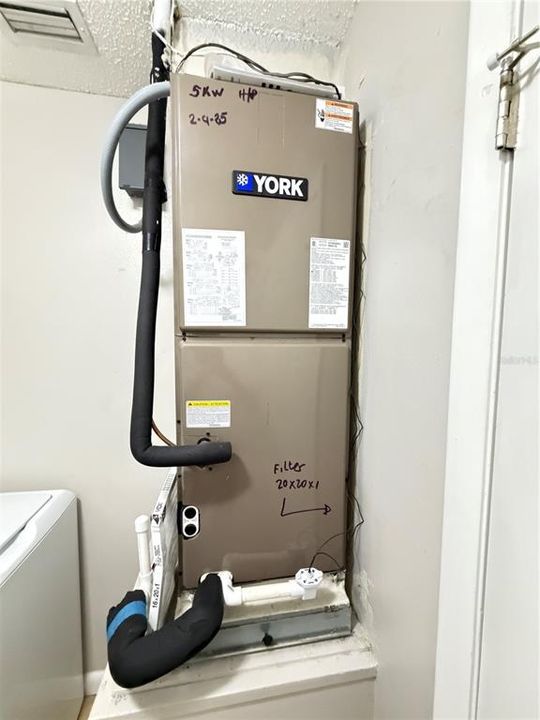
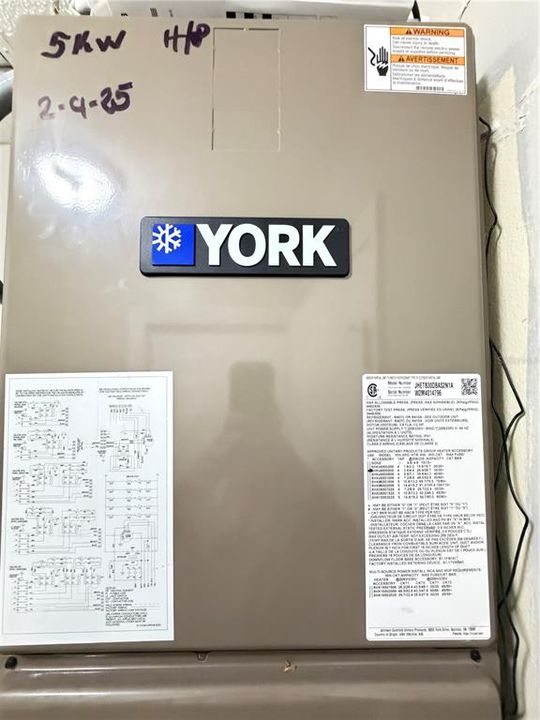
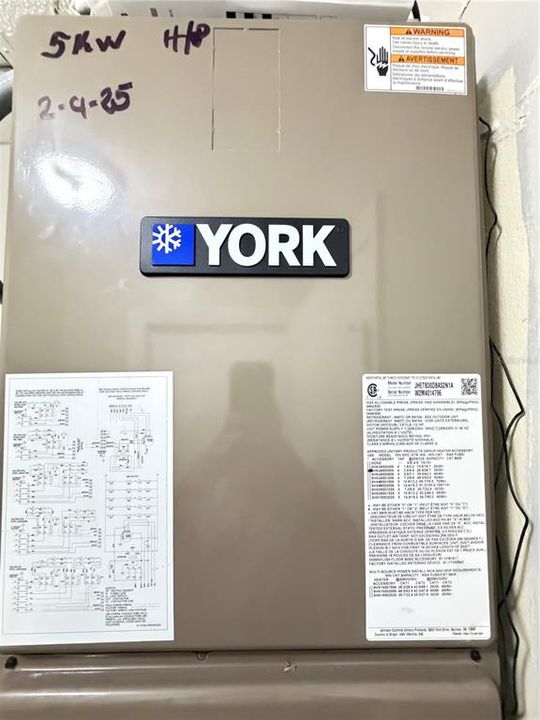
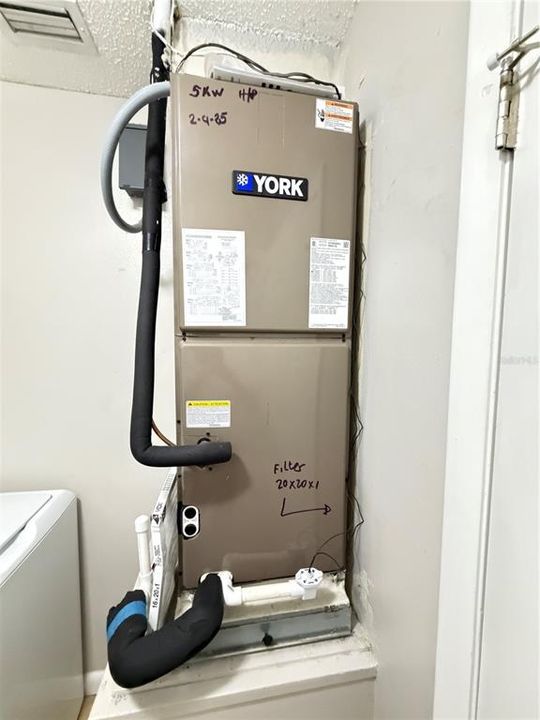
Central / Electric / Heat Pump
Price/sqft:
$221
Cooling:
Central Air
HOA:
No Data

Valuation

Our model vs. what's actually selling nearby.
Estimate
$302,450
$276K – $329K
Confidence Medium
List vs. estimate
$30K below estimate
List $271,900 · -10.1%
Our model says this listing is priced below recent comparable activity. Expect competition.
Price per sq ft
$221
+9.4% vs. city median $202
Based on
8 MLS comparables
Median of recent comparable listings. Sold comps use closing price, active listings use list price.

Highlights

Annual tax
$4,127
2025
Garage
2 car garage
Pets
Allowed
All facts and features
  • Flooring

    • Ceramic Tile

    Heating

    • Central

    • Electric

    • Heat Pump

    Cooling

    • Central Air

    Appliances

    • Dishwasher

    • Disposal

    • Dryer

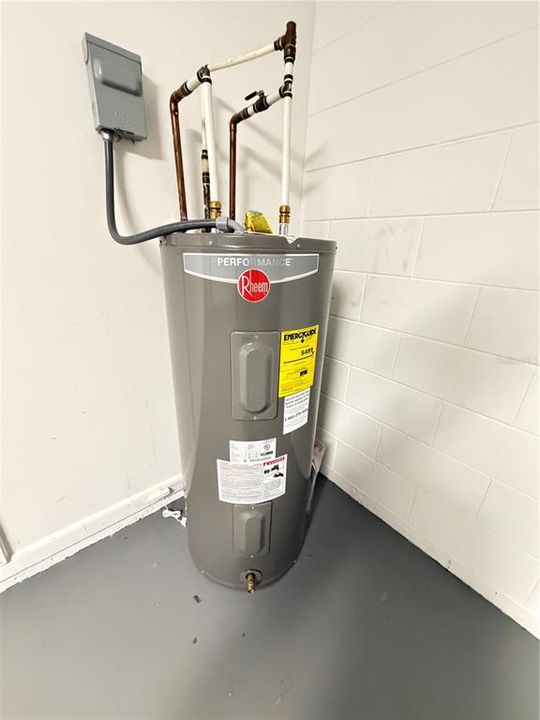
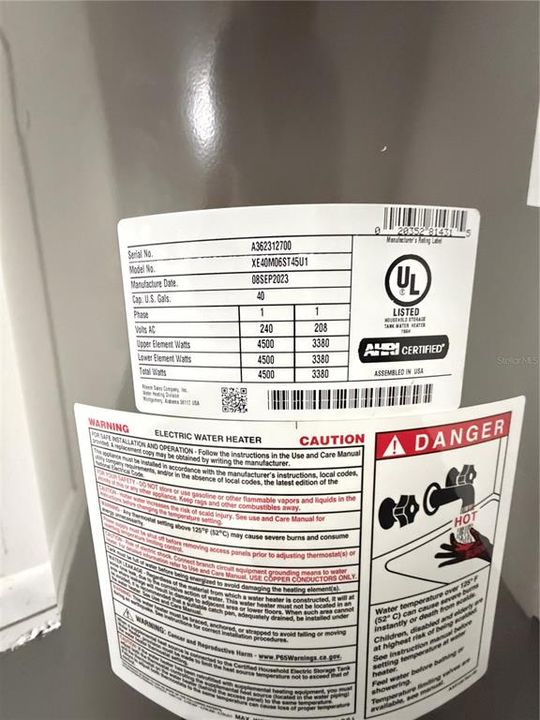
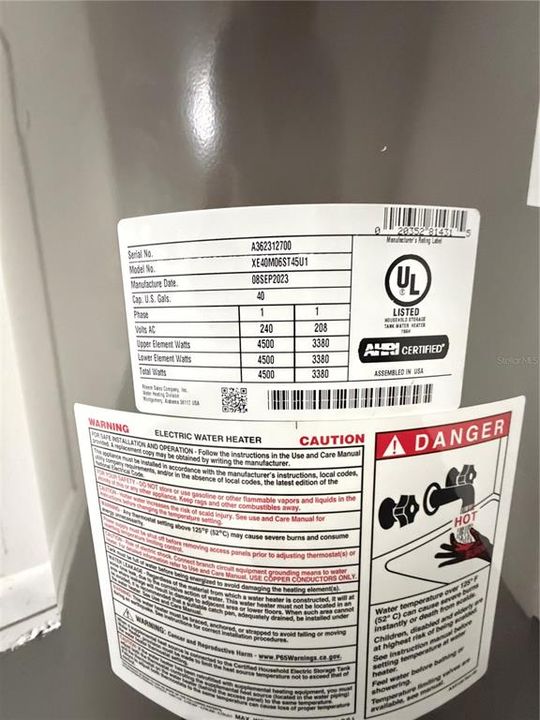
    • Electric Water Heater

    • Microwave

    • Range

    • Refrigerator

    • Washer

    Other interior features

    • Built-in Features

    • Cathedral Ceiling(s)

    • Ceiling Fan(s)

    • Eating Space In Kitchen

    • High Ceilings

    • Kitchen/Family Room Combo

    • Open Floorplan

    • Primary Bedroom Main Floor

    • Skylight(s)

    • Solid Surface Counters

    • Thermostat

    Bedrooms and bathrooms

    • Bedrooms: 3

    • Full bathrooms: 2

  • Parking

    • Garage Door Opener

    Property

    • Levels: One

    • Exterior Features: Other

    Lot

    • Lot: 0.24 Acres

    Other Property Information

    • Parcel Number: 071927035000000100

    • Zoning: SR

  • Type and style

    • Property Type: Residential

    • Property Sub Type: Single Family Residence

  • Utility

    • BB/HS Internet Available

    • Cable Available

    • Water Connected

  • Other financial information

    • Annual tax amount: $4,127

  • Source details

    • MLS ID: O6439081

    Other facts

    • Construction Materials: Block / Stucco

    • Foundation Details: Slab

    • Laundry Features: Electric Dryer Hookup / Inside / Washer Hookup

    • Lot Features: Flag Lot

    • Patio And Porch Features: Covered / Enclosed / Porch / Rear Porch / Screened

    • Direction Faces: North

    • Architectural Style: Ranch

    • Garage Spaces: 2

    • Attached Garage: Yes

    • Garage: Yes

    • Living Area: 1228

    • Water Source: Public

    • Lot Size Dimensions: 85 x 130

    • Subdivision Name: CHERRYTREE/WASHINGTON

Private inquiry
Talk to the advisor on this listing.
Floor plans, HOA docs, off-market comparables, scheduling a private showing — one message, direct to the local specialist.

More like this

+$1K
Active With Contract
$321,295
House
4 bds · 2 ba · 1,824 sqft
PINE MEADOWS 50'S, EUSTIS
1952 PINE MEADOWS GOLFCOURSE ROAD
New
Active With Contract
$220,000
House
3 bds · 2 ba · 1,466 sqft
EUSTIS RIDGEVIEW AT EAST CROOKED LAKE ADD 01, EUSTIS
217 EASTRIDGE DRIVE
New
Active With Contract
$305,490
House
4 bds · 2 ba · 1,874 sqft
PINE MEADOWS 40'S, EUSTIS
1575 WILLOW GARDEN LOOP
New
Active With Contract
$245,000
Condo/Co-op
2 bds · 2 ba · 1,088 sqft
SOUTHLOCH, MOUNT DORA
758 GLADSTONE WAY UNIT 4151
New
Active With Contract
$330,400
House
4 bds · 3 ba · 2,174 sqft
PINE MEADOWS 50'S, EUSTIS
1945 PINE MEADOWS GOLFCOURSE ROAD
New
Active With Contract
$325,000
House
4 bds · 2 ba · 1,923 sqft
MISTY OAKS, EUSTIS
3626 OAK BROOK LANE
New
Active With Contract
$239,900
House
4 bds · 2 ba · 1,242 sqft
EUSTIS HIGHLAND PARK, EUSTIS
303 WINDEMERE AVENUE
New
Active With Contract
$337,400
House
4 bds · 3 ba · 2,174 sqft
PINE MEADOWS 50'S, EUSTIS
1949 PINE MEADOWS GOLFCOURSE ROAD

Market around this address

Live counts in the same area.
View all

The multiple listing information is provided by the Stellar MLS from a copyrighted compilation of listings. The compilation of listings and each individual listing are ©2026-present Stellar MLS. All Rights Reserved. The information provided is for consumers' personal, noncommercial use and may not be used for any purpose other than to identify prospective properties consumers may be interested in purchasing. All properties are subject to prior sale or withdrawal. All information provided is deemed reliable but is not guaranteed accurate, and should be independently verified. Listing courtesy of: GLORY INTL. REAL ESTATE CO