Sell Your Home
Get a free home valuation
Contact
Tell us about your needs

25121 MERIWEATHER ROAD

House For Sale
$336,000

BTC: 4.27209154

ETH: 132.78008299

1 days
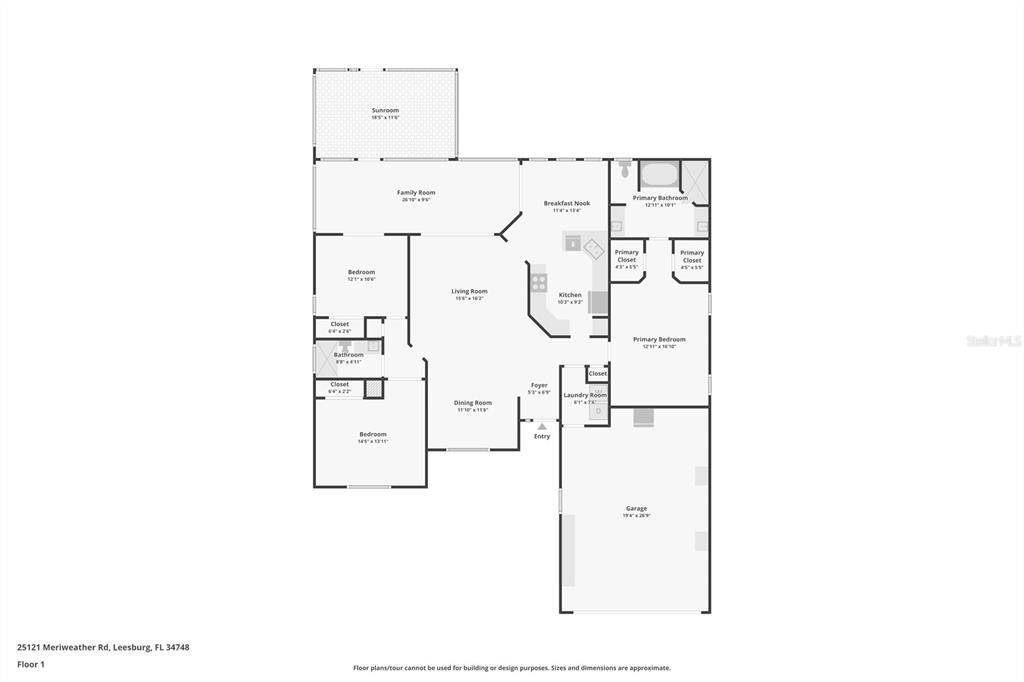
3 bds
2 ba
1,761 sqft

Overview

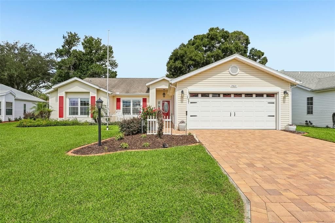
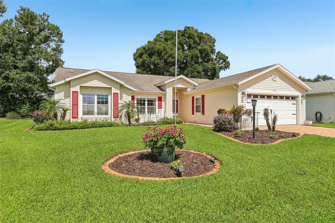
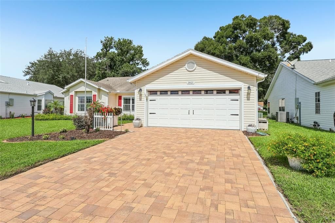
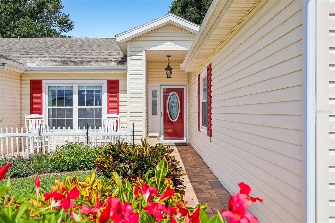
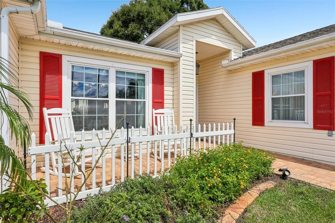
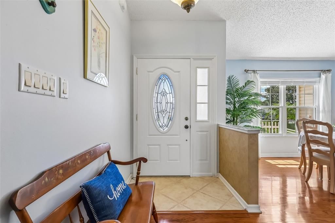
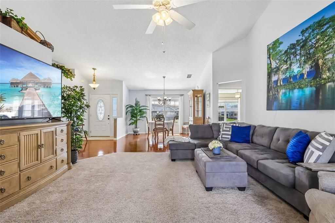
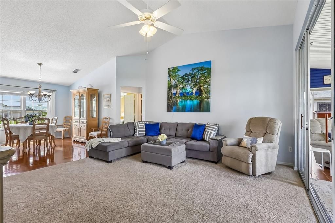
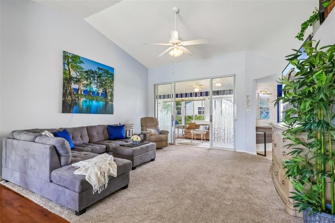
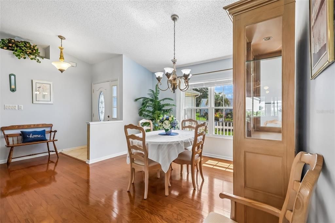
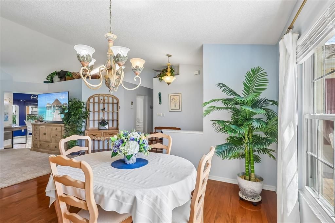
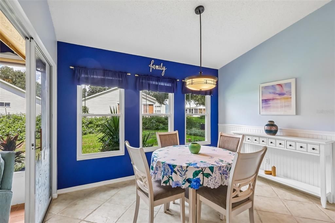
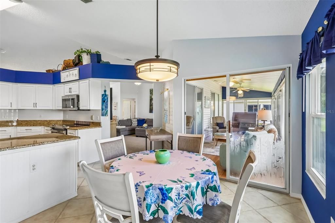
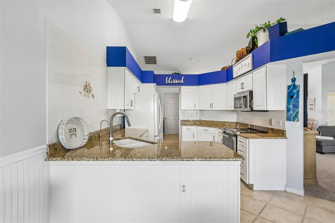
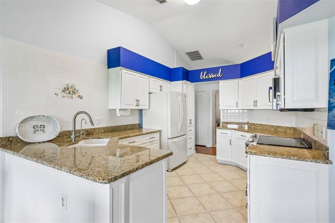
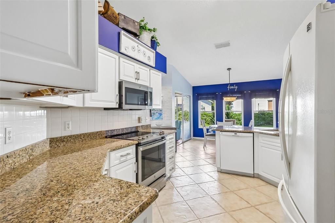
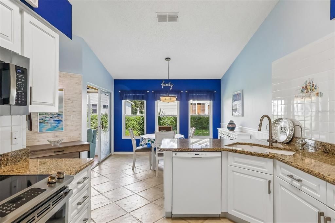
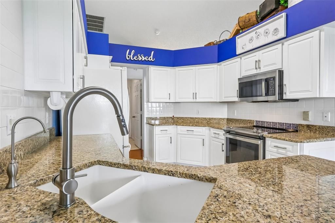
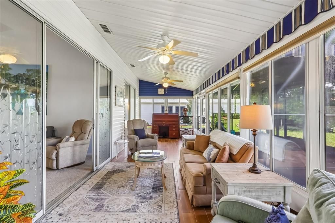
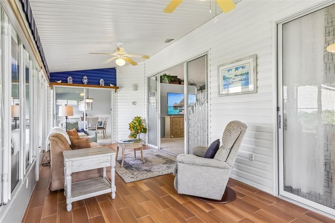
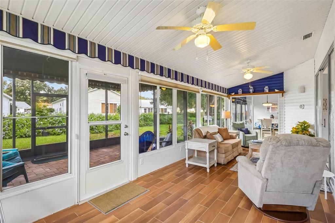
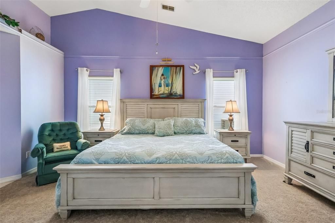
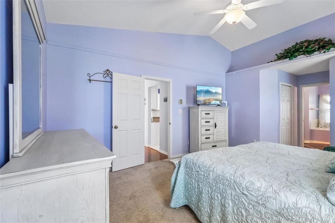
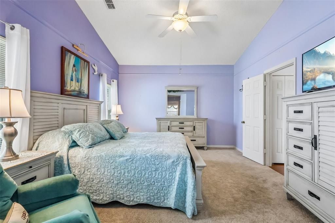
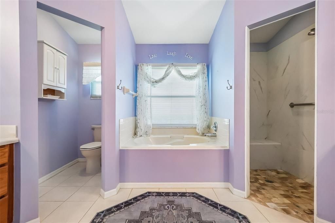
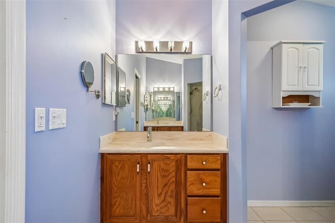
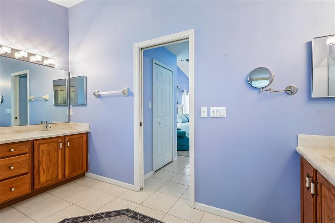
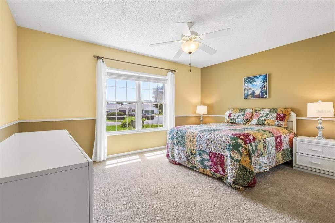
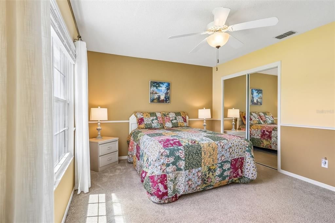
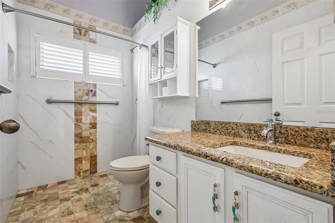
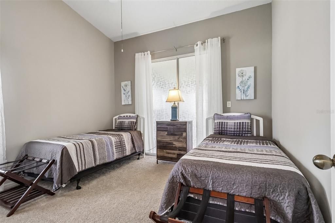
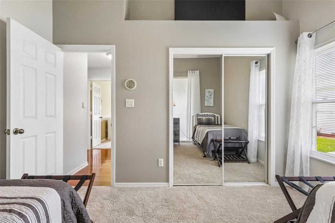
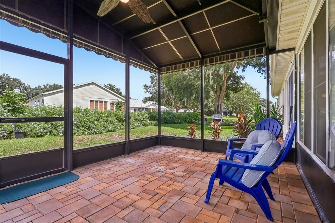
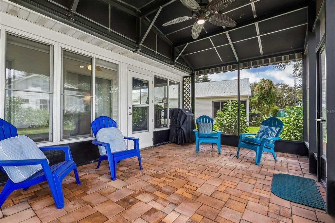
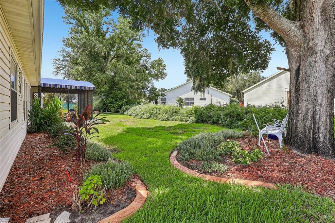
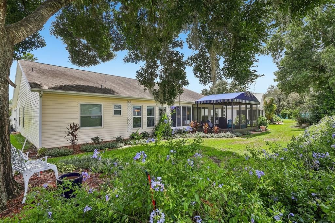
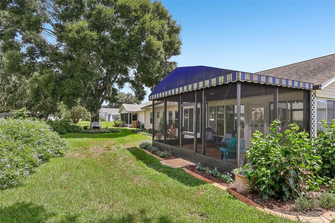
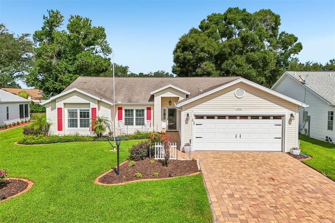
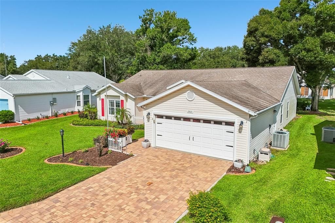
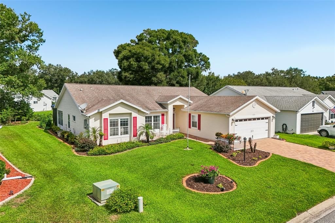
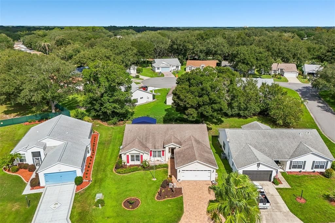
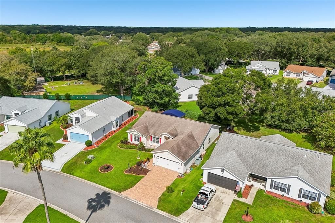
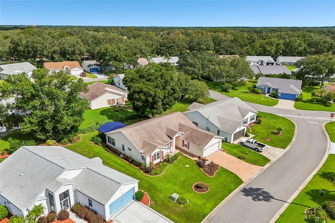
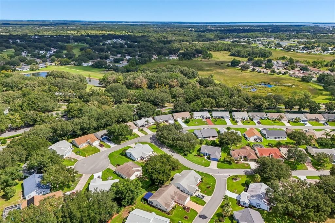
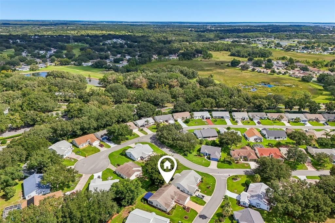
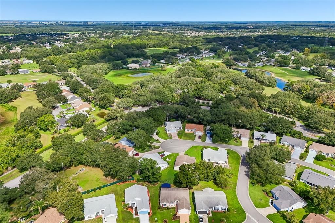
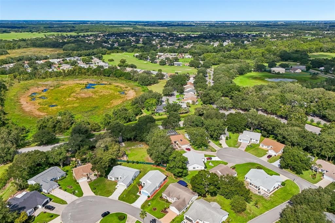
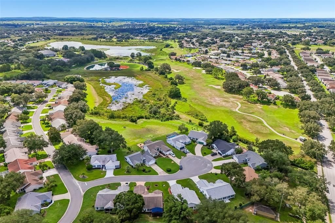
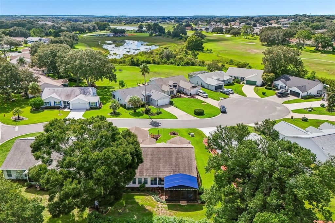
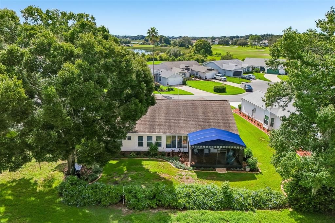
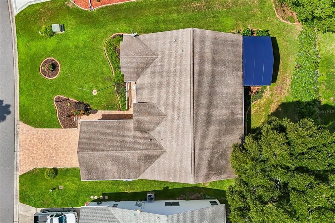
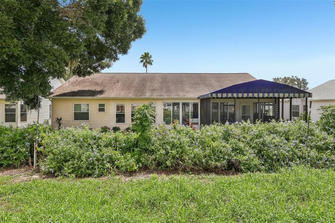
Enjoy the Florida lifestyle in The Plantation at Leesburg, a gated community offering an impressive array of amenities and activities. Step inside and discover a home designed for comfortable living, with generous living spaces, a practical floorplan, a Florida room, and a screened lanai that gives you room to relax and enjoy the outdoors. The open living and dining areas feature high-vaulted ceilings, wood and tile flooring, and plenty of natural light, while the kitchen offers solid wood cabinetry, solid surface countertops, and a convenient eating space. The oversized primary suite provides dual walk-in closets, a dedicated makeup vanity area, an ensuite bath with dual vanity sinks and a garden tub. Two additional bedrooms offer comfortable space for guests, an office, or whatever best fits your needs. One of the home's most inviting spaces is the expansive Florida room, offering approximately 32 feet of additional living space. From there, step into the screened rear porch and take in the beautifully landscaped surroundings while irrigation and rain gutters add convenience. Situated on a cul-de-sac near two golf courses, this home offers a desirable setting within Plantation at Leesburg Tara View. Residents enjoy an extensive selection of community amenities, including a clubhouse, community pool, fitness center, tennis courts, dog park, restaurant, fishing, sidewalks, golf cart accessibility, and gated entry with 24-hour guard service. The monthly association fee also includes cable TV, sewer, trash, pool maintenance, common areas, and private roads. Explore all the possibilities that this beautiful home and established community has to offer!
Location

Details

Type:
Residential
Parking:
Driveway / Garage Door Opener
Year Built:
1994
Lot:
0.16 Acres
Heating:
Central / Electric / Heat Pump
Price/sqft:
$191
Cooling:
Central Air / Humidity Control
HOA:
$180

Valuation

Our model vs. what's actually selling nearby.
Estimate
$276,950
$225K – $335K
Confidence Low
List vs. estimate
$59K above estimate
List $336,000 · +21.3%
Our model says this listing is priced above recent comparable activity. Room to negotiate.
Price per sq ft
$190
+11.7% vs. city median $170
Based on
42 MLS comparables
Median of recent comparable listings. Sold comps use closing price, active listings use list price.

Highlights

Annual tax
$3,584
2025
HOA
$180/mo
Common Area Taxes, Community Pool, Manager
Garage
2 car garage
Pets
Allowed
All facts and features
  • Flooring

    • Carpet

    • Ceramic Tile

    • Porcelain Tile

    • Hardwood

    Heating

    • Central

    • Electric

    • Heat Pump

    Cooling

    • Central Air

    • Humidity Control

    Appliances

    • Dishwasher

    • Dryer

    • Microwave

    • Range

    • Refrigerator

    • Washer

    Other interior features

    • Ceiling Fan(s)

    • Eating Space In Kitchen

    • High Ceilings

    • Living Room/Dining Room Combo

    • Solid Surface Counters

    • Solid Wood Cabinets

    • Thermostat

    • Vaulted Ceiling(s)

    • Walk-In Closet(s)

    • Window Treatments

    Bedrooms and bathrooms

    • Bedrooms: 3

    • Full bathrooms: 2

  • Parking

    • Driveway

    • Garage Door Opener

    Property

    • Levels: One

    • Exterior Features: Awning(s) / Irrigation System / Lighting / Rain Gutters / Sliding Doors

    Lot

    • Lot: 0.16 Acres

    Other Property Information

    • Parcel Number: 252024025000003600

    • Zoning: PUD

  • Type and style

    • Property Type: Residential

    • Property Sub Type: Single Family Residence

  • Utility

    • BB/HS Internet Available

    • Cable Connected

    • Electricity Connected

    • Public

    • Sewer Connected

    • Water Connected

  • Other financial information

    • HOA: $180

    • HOA Frequency: Monthly

    • Annual tax amount: $3,584

  • Source details

    • MLS ID: G5117620

    Other facts

    • Construction Materials: Vinyl Siding / Wood Frame

    • Foundation Details: Slab

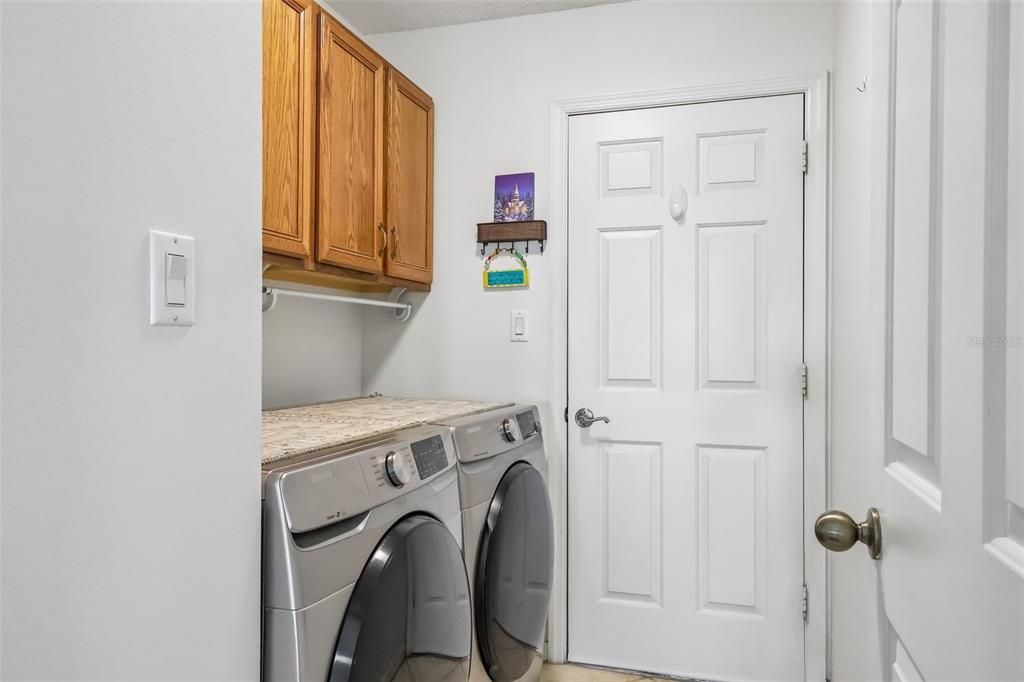
    • Laundry Features: Laundry Room

    • Lot Features: Cul-De-Sac / City Lot / Landscaped / Near Golf Course

    • Patio And Porch Features: Enclosed / Front Porch / Porch / Rear Porch / Screened

    • Window Features: Blinds / Drapes / Rods

    • Direction Faces: Southeast

    • Architectural Style: Ranch

    • Garage Spaces: 2

    • Attached Garage: Yes

    • Garage: Yes

    • Living Area: 1761

    • Water Source: Public

    • Lot Size Dimensions: 65 x 110

    • Subdivision Name: PLANTATION AT LEESBURG TARA VIEW

Private inquiry
Talk to the advisor on this listing.
Floor plans, HOA docs, off-market comparables, scheduling a private showing — one message, direct to the local specialist.

More like this

New
For Sale
$359,900
House
3 bds · 2 ba · 1,919 sqft
HIGHLAND LAKES PH 2-A, LEESBURG
5606 LAVER STREET
New
For Sale
$415,000
House
3 bds · 2 ba · 2,126 sqft
PLANTATION AT LEESBURG BELLE TERRE VILLAGE L, LEESBURG
5524 BELLE TERRE DRIVE
New
For Sale
$310,000
House
3 bds · 2 ba · 1,655 sqft
LEGACY LEESBURG UNIT 06, LEESBURG
5322 POND CROSSING PLACE
+$500
For Sale
$275,500
House
2 bds · 2 ba · 1,330 sqft
LEESBURG ARLINGTON RIDGE PH 1-C, LEESBURG
27001 WHITE PLAINS WAY
New
For Sale
$349,900
House
3 bds · 2 ba · 2,302 sqft
HIGHLAND LAKES SUB, LEESBURG
6631 BORG STREET
For Sale
$254,900
House
2 bds · 2 ba · 1,548 sqft
HIGHLAND LAKES PH 01A, LEESBURG
5614 AUSTIN STREET
For Sale
$260,000
House
2 bds · 2 ba · 1,847 sqft
PLANTATION AT LEESBURG LONG MEADOW VILLAGE, LEESBURG
5024 LONG MEADOW DRIVE
For Sale
$364,800
House
4 bds · 2 ba · 1,840 sqft
MANOR OAKS, GROVELAND
26045 OLIVE ROSE WAY

Market around this address

Live counts in the same area.
View all

The multiple listing information is provided by the Stellar MLS from a copyrighted compilation of listings. The compilation of listings and each individual listing are ©2026-present Stellar MLS. All Rights Reserved. The information provided is for consumers' personal, noncommercial use and may not be used for any purpose other than to identify prospective properties consumers may be interested in purchasing. All properties are subject to prior sale or withdrawal. All information provided is deemed reliable but is not guaranteed accurate, and should be independently verified. Listing courtesy of: COLDWELL BANKER VANGUARD EDGE REALTY