Sell Your Home
Get a free home valuation
Contact
Tell us about your needs

25249 DERBY DRIVE

House Recently Sold
$734,500

BTC: 9.02777778

ETH: 302.01480263

Sold on: 2025-04-09
4 days
4 bds
2 ba
3,006 sqft

Overview

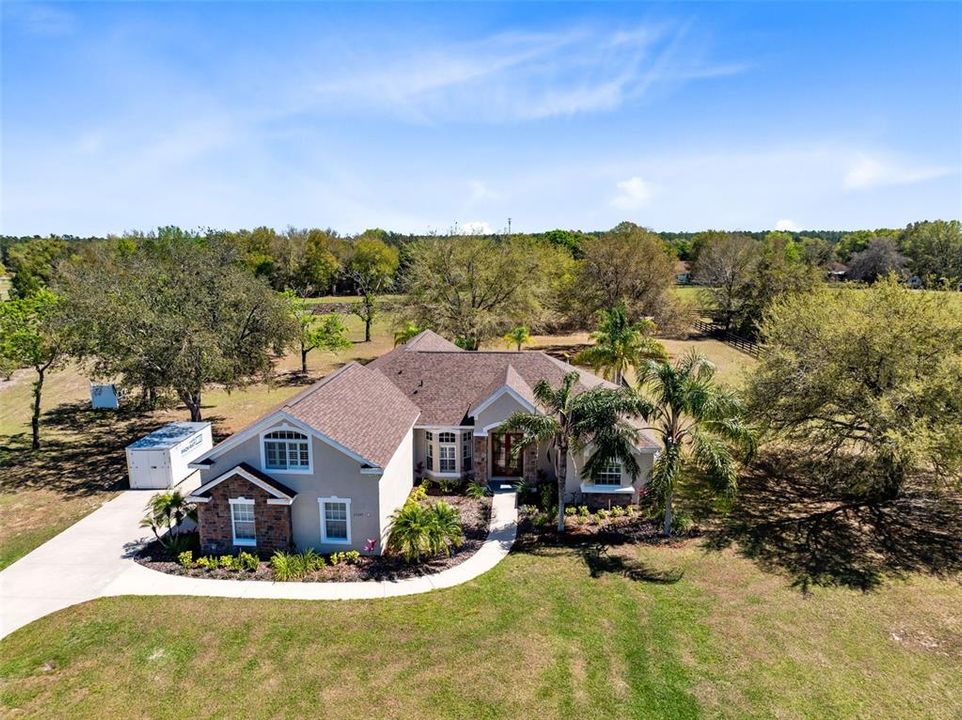
Rare Find! Stunning Pool Home on 2.25 Acres in Cross Tie Ranch Just listed—this spacious 3,000 sq. ft. home offers 4 bedrooms + a large bonus room with a dedicated AC unit, perfect for a home office, gym, or guest suite. Recent upgrades provide peace of mind, including a NEW Roof (2023), HVAC System (2023), Water Heater (2021), and Fresh Interior & Exterior Paint (2025). Inside, you’ll love the Plantation Shutters, Crown Molding, Engineered Hardwood Floors, and Ceramic Tile in all wet areas. The cabana bath features dual sinks, a walk-in tile shower, and a new exterior door leading to the pool and patio. The luxurious master suite is a true retreat with engineered hardwood floors, a sitting area, French doors to the covered patio, and his-and-her walk-in closets. The spa-like master bath includes a double vanity, soaking tub, and walk-in shower. A brand-new window adds even more natural light! The chef’s kitchen boasts Corian countertops, 42-inch cabinets, stainless steel appliances and gas stove. The family room impresses with custom built-ins and THREE oversized picture windows, filling the space with beautiful Florida sunshine. Step outside to a large covered patio with access from the family room, dining room, and master suite. The saltwater pool (new chlorinator in Fall 2024) is surrounded by a gorgeous paver deck, perfect for entertaining. Plus, enjoy the convenience of an oversized two-car garage. Located in the highly sought-after Cross Tie Ranch community, this home offers a peaceful, country-like setting with community tennis courts while still being just minutes from the 429 Expressway and all that Central Florida has to offer. Nestled in a prime location, 25249 Derby Drive offers easy access to the best of outdoor recreation and local amenities. Just minutes from the Neighborhood Lakes Trailhead, enjoy scenic trails, picnic areas, and convenient facilities like restrooms and water stations. Nearby, the Seminole Wekiva Trail provides a stunning 17-mile paved path winding through lush preserves, historic sites, and vibrant neighborhoods—perfect for walking, biking, or exploring. With restaurants, shopping, and parks close by, this home blends tranquility with modern convenience, making it an unbeatable place to live. Don’t miss this rare opportunity—schedule your private tour today!

Location

Details

Type:
Residential
Parking:
Garage Door Opener / Garage Faces Side / Oversized / RV Parking
Year Built:
2004
Lot:
2.25 Acres
Heating:
Central
Price/sqft:
$244
Cooling:
Central Air
HOA:
$675

Highlights

Annual tax
$5,378
2024
HOA
$675/yr
Pool
Heated
View
Park/Greenbelt
Garage
2 car garage
Pets
Allowed
All facts and features
  • Flooring

    • Ceramic Tile

    • Engineered Hardwood

    Heating

    • Central

    Cooling

    • Central Air

    Appliances

    • Dishwasher

    • Disposal

    • Dryer

    • Gas Water Heater

    • Microwave

    • Range

    • Refrigerator

    • Washer

    Other interior features

    • Cathedral Ceiling(s)

    • Ceiling Fan(s)

    • Crown Molding

    • Eating Space In Kitchen

    • High Ceilings

    • Kitchen/Family Room Combo

    • Open Floorplan

    • Primary Bedroom Main Floor

    • Solid Surface Counters

    • Split Bedroom

    • Vaulted Ceiling(s)

    • Walk-In Closet(s)

    • Window Treatments

    Bedrooms and bathrooms

    • Bedrooms: 4

    • Bathrooms: 1

    • Full bathrooms: 2

  • Parking

    • Garage Door Opener

    • Garage Faces Side

    • Oversized

    • RV Parking

    Property

    • Levels: One

    • Pool Private: Yes

    • Exterior Features: French Doors / Irrigation System

    Lot

    • Lot: 2.25 Acres

    Other Property Information

    • Parcel Number: 051928050000001700

  • Type and style

    • Property Type: Residential

    • Property Sub Type: Single Family Residence

  • Utility

    • Cable Available

  • Other financial information

    • HOA: $675

    • HOA Frequency: Annually

    • Annual tax amount: $5,378

  • Source details

    • MLS ID: O6289949

    Other facts

    • Construction Materials: Block / Stone / Stucco

    • Foundation Details: Slab

    • Laundry Features: Inside / Laundry Room

    • Lot Features: Greenbelt / In County / Landscaped / Oversized Lot

    • Patio And Porch Features: Deck / Enclosed / Patio / Porch / Screened

    • Pool Features: Heated / Tile

    • Window Features: Blinds / Shutters

    • Direction Faces: West

    • Architectural Style: Contemporary / Traditional

    • Garage Spaces: 2

    • Attached Garage: Yes

    • Garage: Yes

    • Living Area: 3006

    • Water Source: Well

    • Subdivision Name: CROSS TIE RANCH

Private inquiry
Talk to the advisor on this listing.
Floor plans, HOA docs, off-market comparables, scheduling a private showing — one message, direct to the local specialist.

More like this

Recently Sold
$860,000
House
5 bds · 4 ba · 3,952 sqft
HEATHROW COUNTRY ESTATE, SORRENTO
32805 BERWICK GLEN COURT
Recently Sold
$565,000
House
4 bds · 3 ba · 2,996 sqft
SORRENTO HILLS PH 01 & 02 LT 01 BLK A ORB, SORRENTO
24106 MARBELLA DRIVE
Recently Sold
$910,000
House
3 bds · 2 ba · 2,228 sqft
SORRENTO VILLAGE, EUSTIS
24625 WARD WAY
Recently Sold
$585,000
House
3 bds · 2 ba · 2,236 sqft
SUNNY ACRES SUB, EUSTIS
24220 GREENTREE LANE
Recently Sold
$629,000
House
4 bds · 2 ba · 2,540 sqft
RESERVE AT LAKE SENECA, EUSTIS
35514 SENECA RESERVE DRIVE
New
Recently Sold
$547,000
House
3 bds · 2 ba · 2,238 sqft
WOLF BRANCH VILLAGE PH 01, SORRENTO
32421 WOLFS TRAIL
New
Recently Sold
$950,000
House
5 bds · 4 ba · 3,952 sqft
HEATHROW COUNTRY ESTATE, SORRENTO
25521 HIGH HAMPTON CIRCLE
New
Recently Sold
$685,000
House
5 bds · 3 ba · 3,138 sqft
SORRENTO HILLS PH 03, SORRENTO
23538 VALDERAMA LANE

Market around this address

Live counts in the same area.
View all

The multiple listing information is provided by the Stellar MLS from a copyrighted compilation of listings. The compilation of listings and each individual listing are ©2026-present Stellar MLS. All Rights Reserved. The information provided is for consumers' personal, noncommercial use and may not be used for any purpose other than to identify prospective properties consumers may be interested in purchasing. All properties are subject to prior sale or withdrawal. All information provided is deemed reliable but is not guaranteed accurate, and should be independently verified. Listing courtesy of: TEAMCONNECT REALTY LLC